

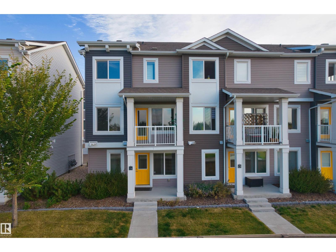
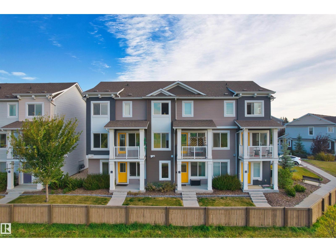
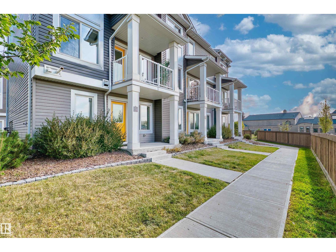
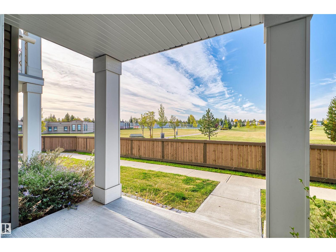
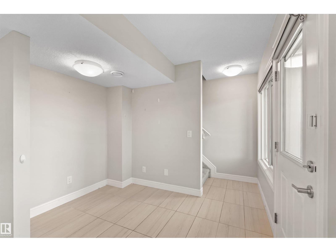
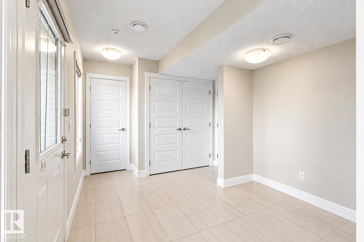
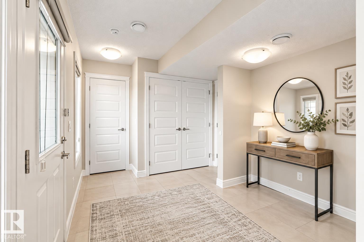
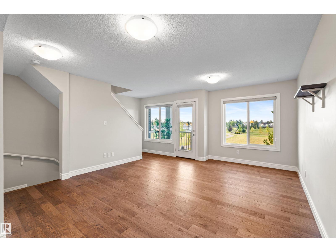
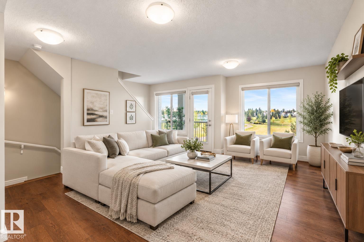
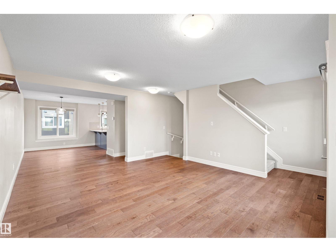
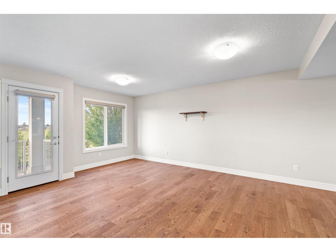
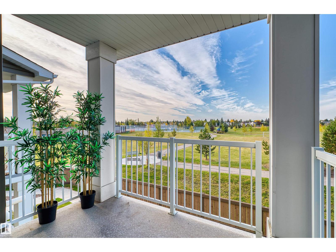
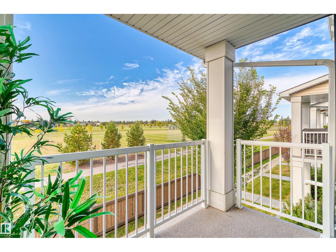
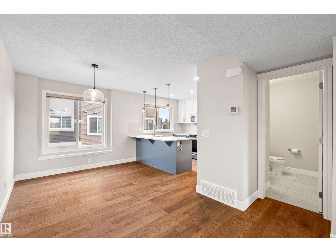
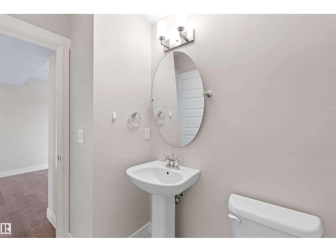
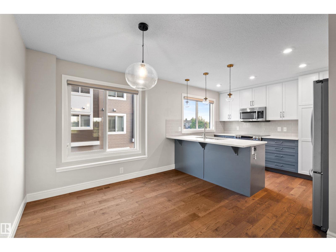
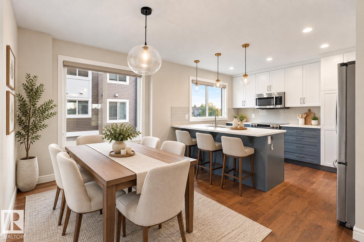
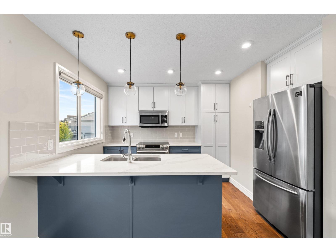
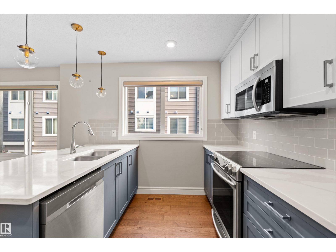
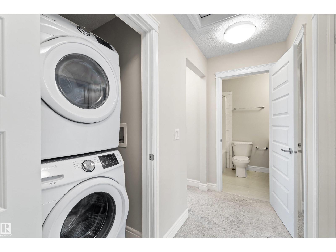
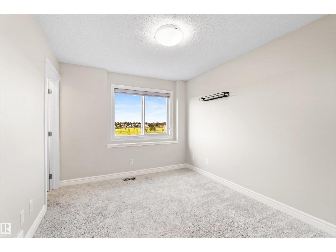
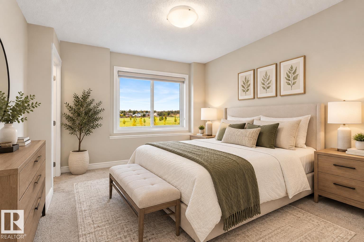
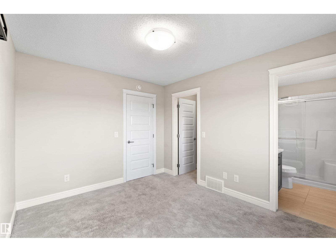
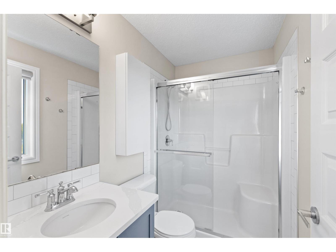
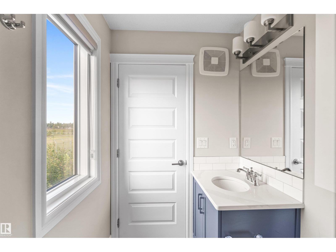
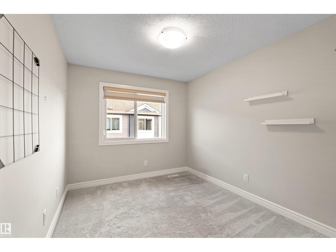
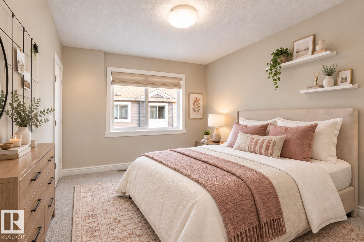
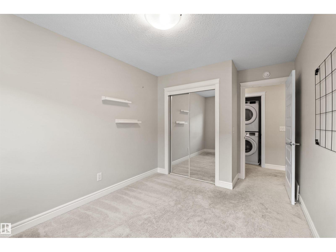
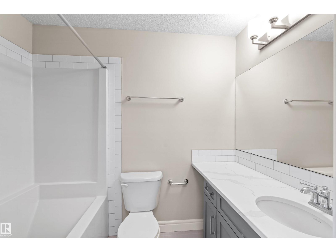
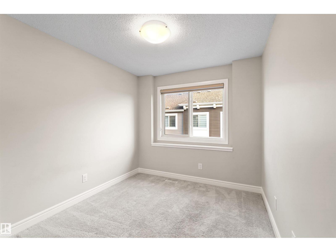
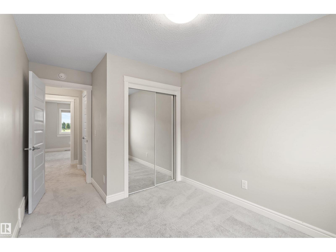
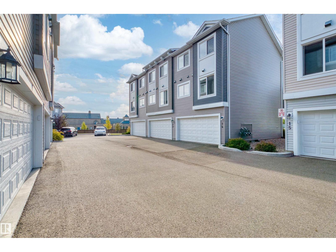
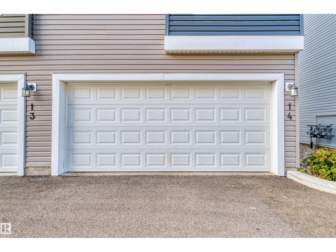
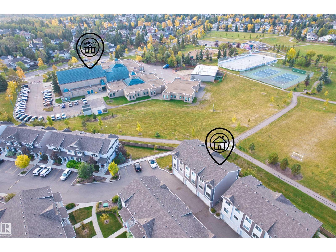
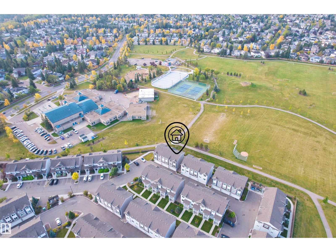
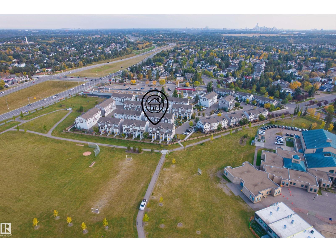
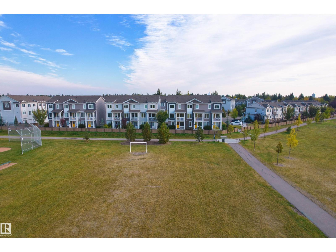
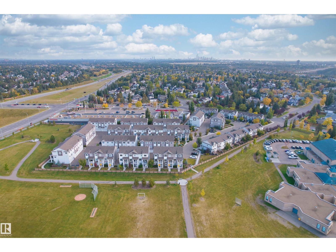
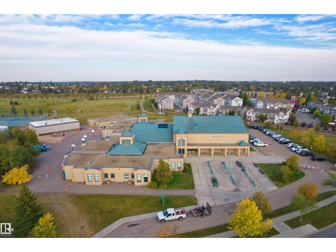
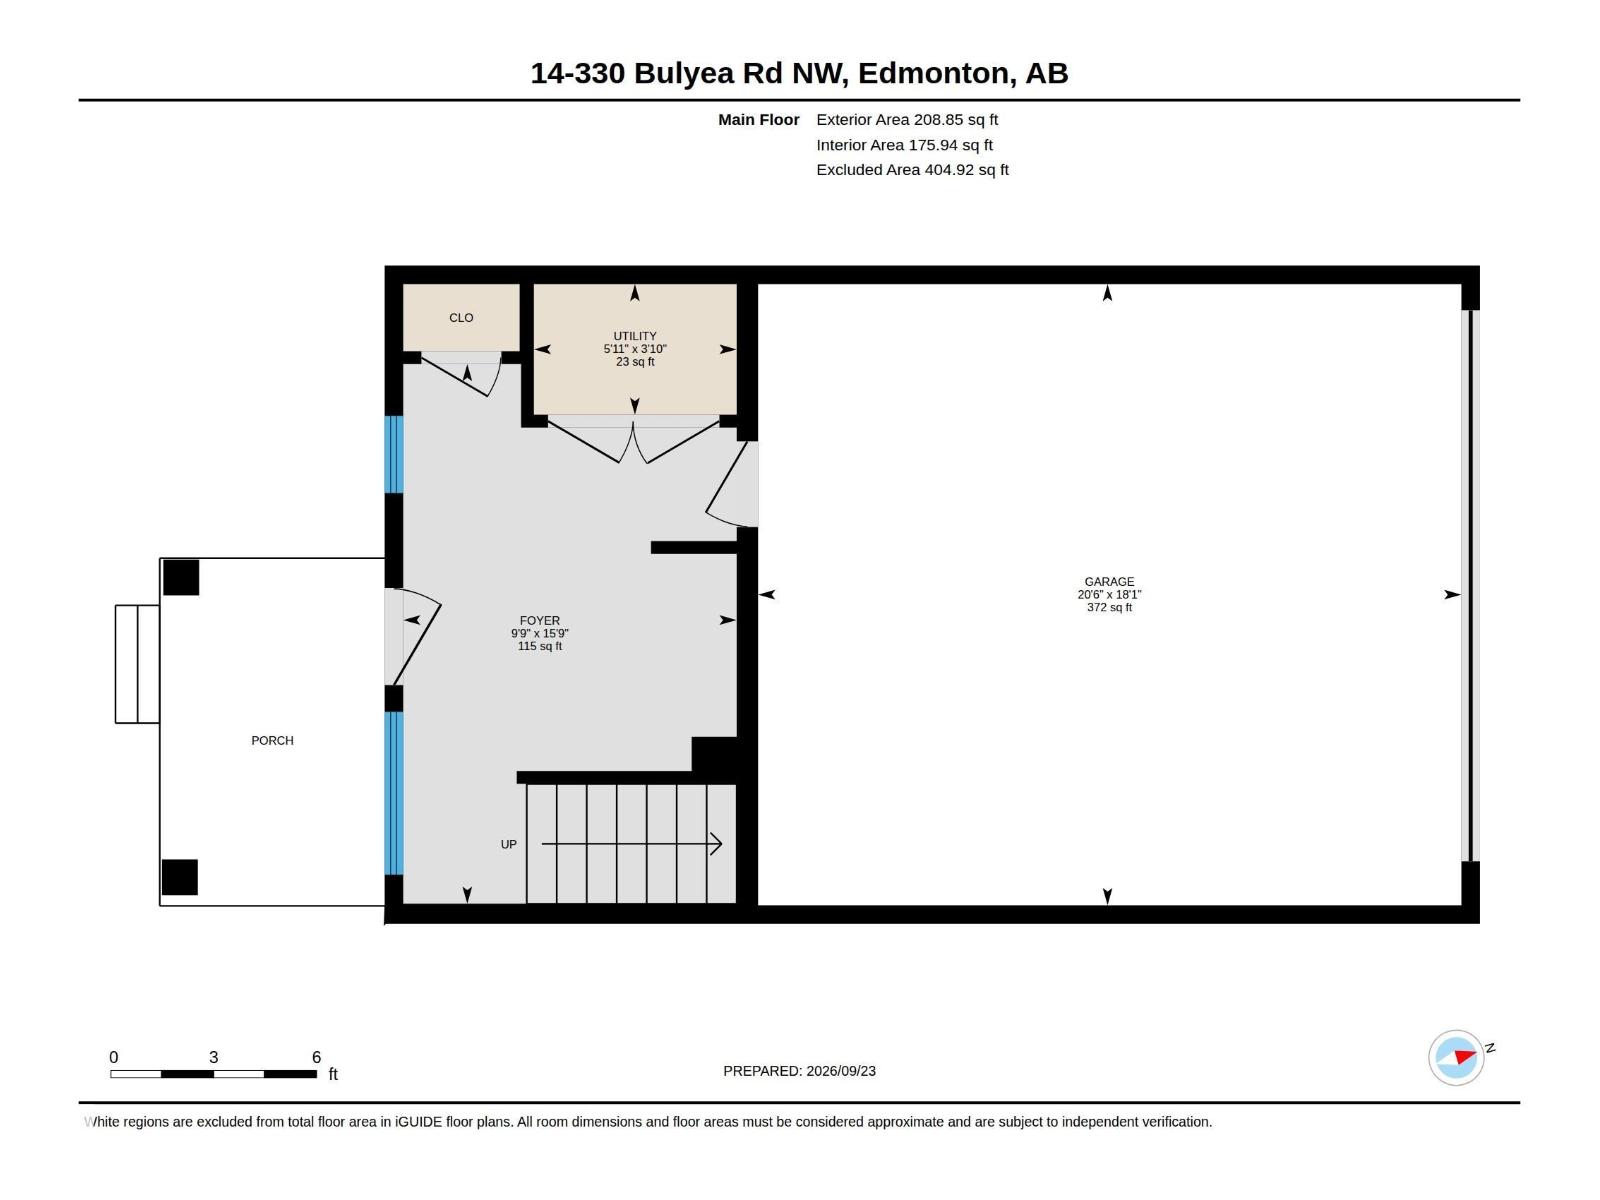
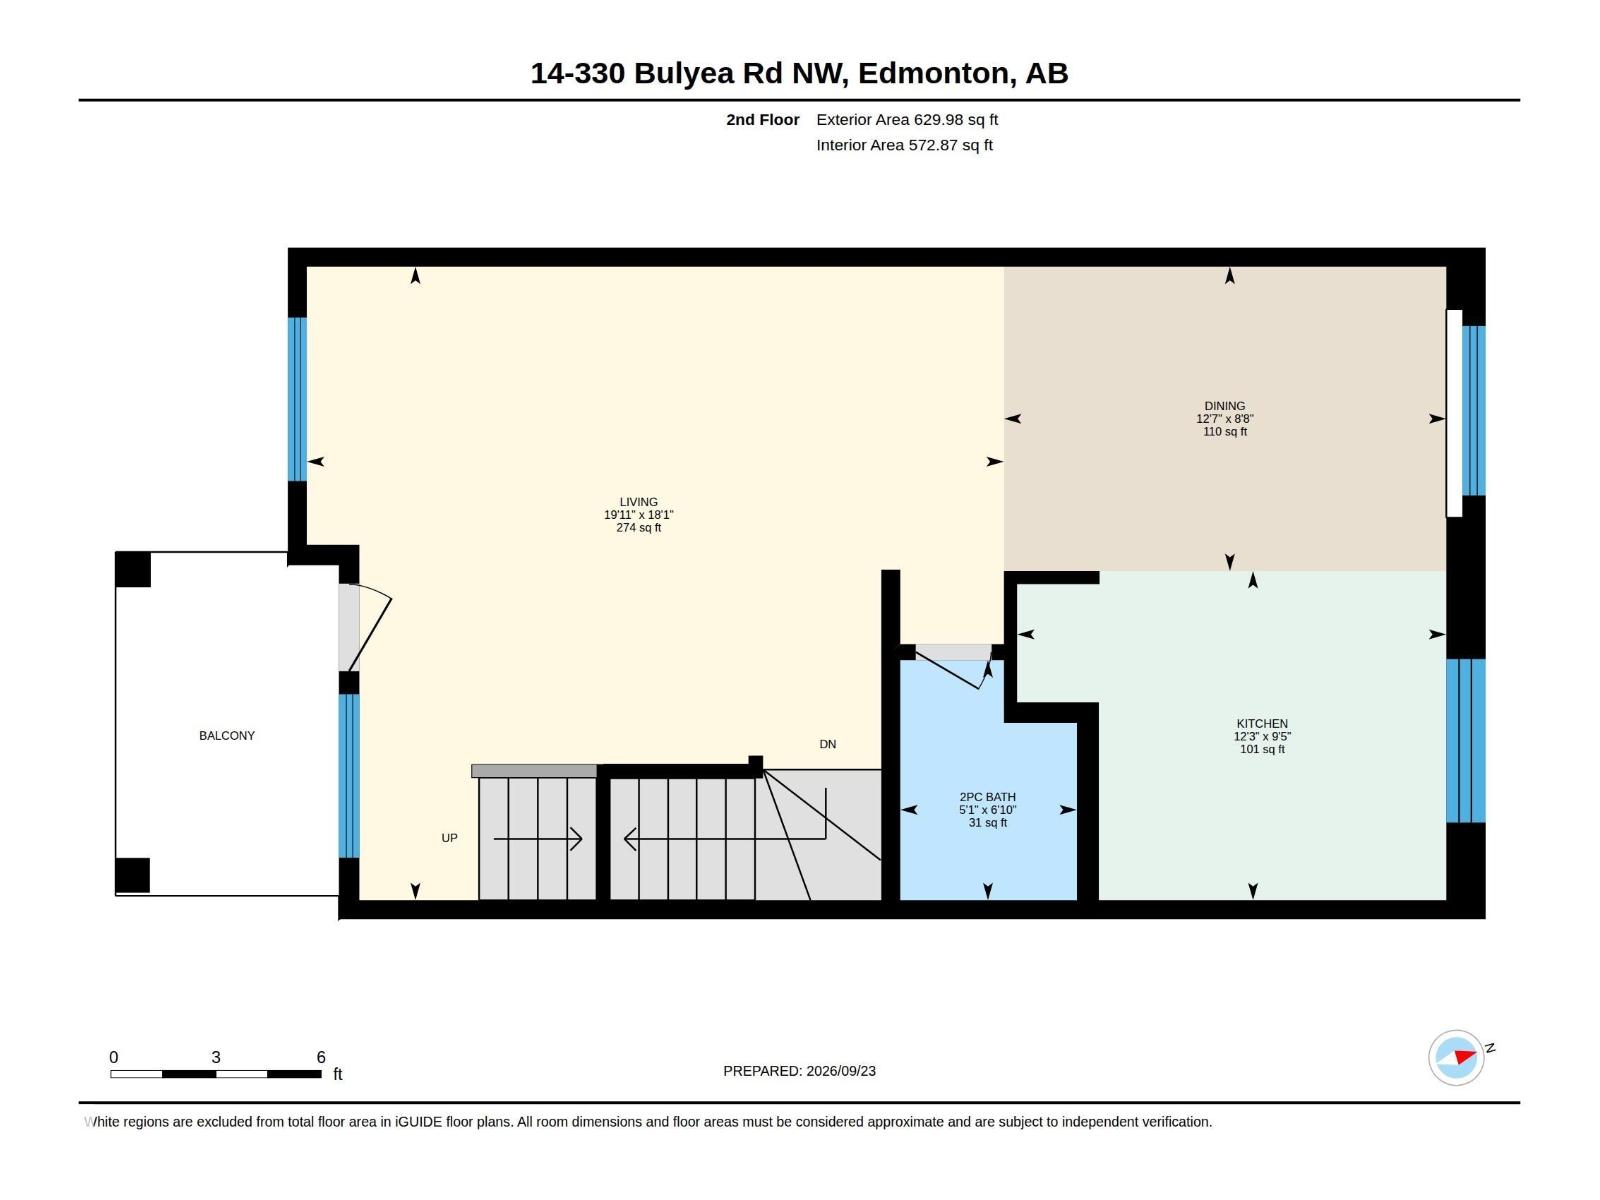
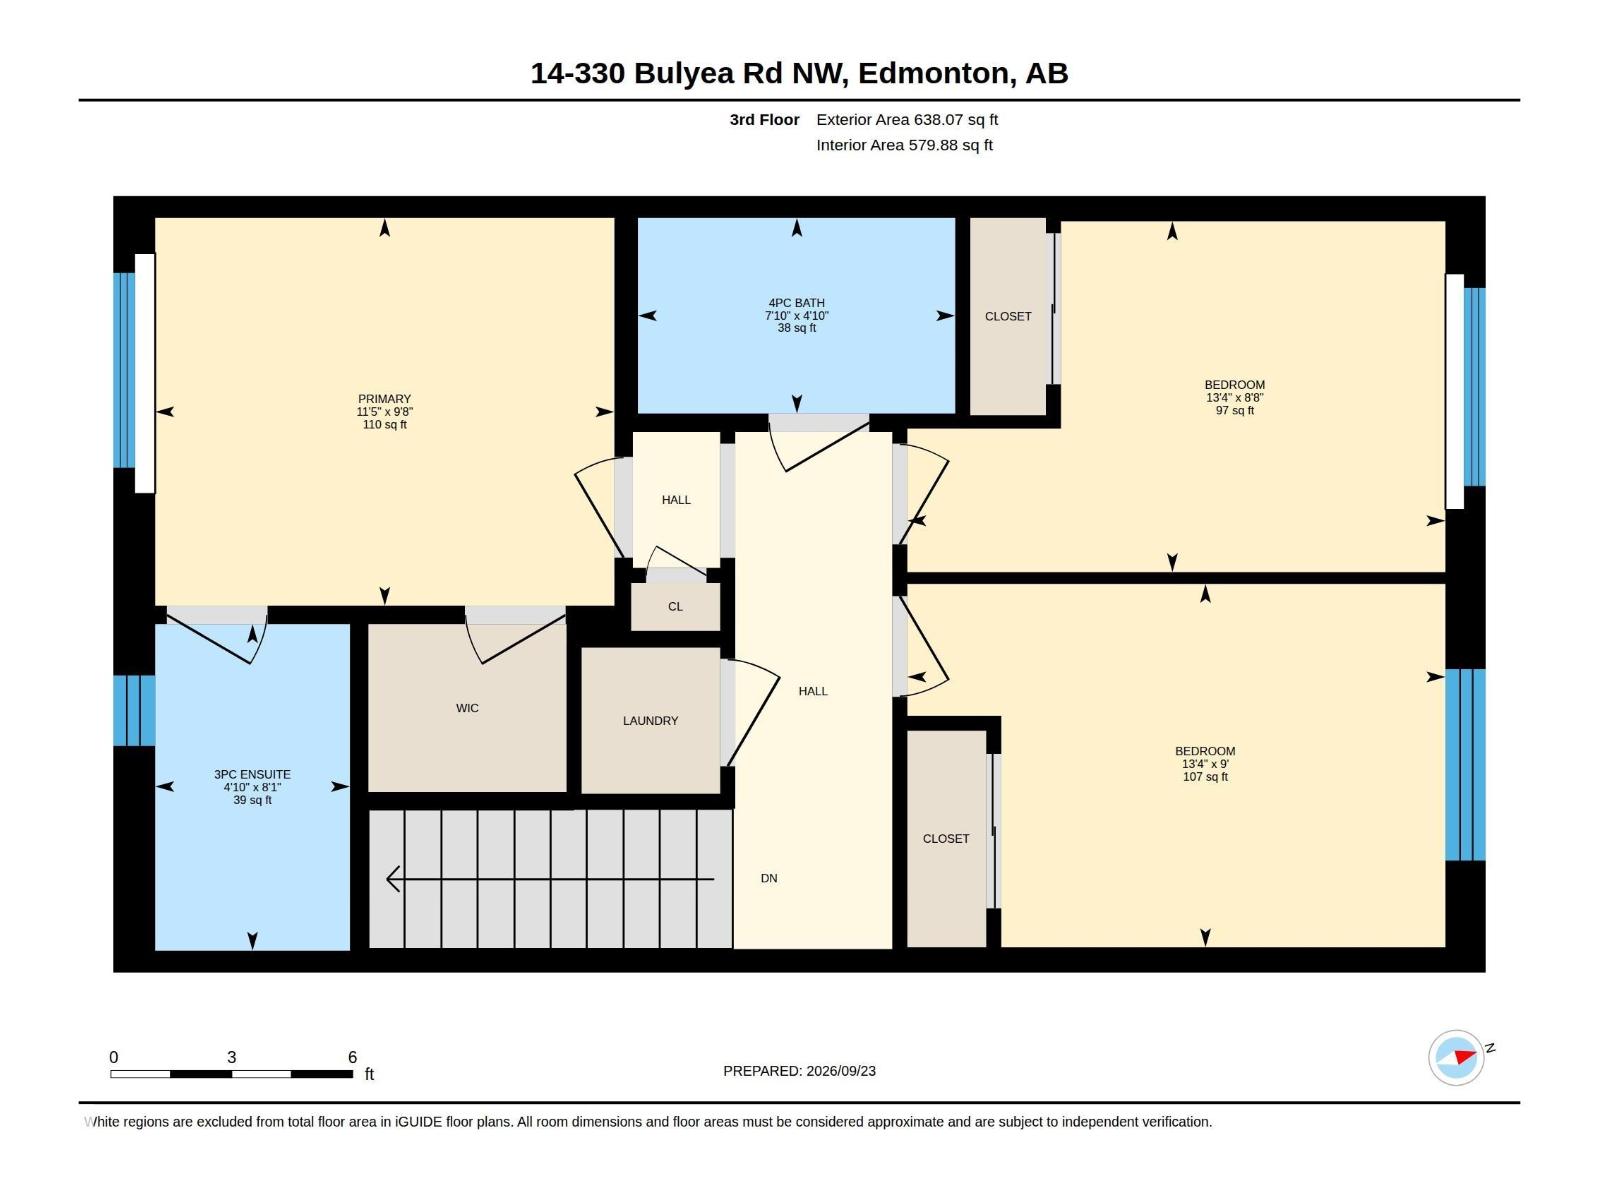
Park View! End Unit! Rare opportunity to own a beautiful end-unit townhome with a park view in sought-after Bulyea Heights. This bright 3-storey home features 3 bedrooms, 2.5 bathrooms, a double attached garage, and a south-facing balcony overlooking the park. The spacious entry provides direct access to the garage. The second level features an open-concept living and dining area with engineered wood flooring and large windows that fill the space with natural light. The modern kitchen is upgraded with two-tone shaker-style cabinetry extending to the ceiling, quartz countertops, stainless steel appliances, and a pantry. Upstairs, the spacious primary bedroom features a walk-in closet and 3-piece ensuite. Two additional good-sized bedrooms, a 4-piece bathroom, and a convenient laundry closet complete the upper level. Ideally located with easy access to Whitemud Dr, the U of A, shopping, restaurants, parks, and within walking distance to George H. Luck Elementary School. A great place to call home! (id:51989)
Features of #14 330 Bulyea Rd Nw
- MLS® Number E4509984
-
Price
$418,800
Maintenance, Exterior Maintenance, Insurance, Landscaping, Property Management
$268.96 Monthly - Bedrooms: 3
- Bathrooms: 3
- Square Footage: 1477 sqft
- Property Type: Row / Townhouse
- Neigbourhood: Bulyea Heights
- Amenities Near By Playground, Public Transit, Schools, Shopping
- Features See Remarks, Park/reserve
Open House
This property has open houses!
September
27
Sunday
Starts at:
1:00 pm
Ends at:3:00 pm
Buildings
| Bathroom Total | 3 | Bedrooms Total | 3 |
| Amenities | Vinyl Windows | Appliances | Dishwasher, Dryer, Garage Door Opener Remote(s), Garage Door Opener, Garburator, Microwave Range Hood Combo, Refrigerator, Stove, Washer, Window Coverings |
| Basement Type | None | Constructed Date | 2019 |
| Construction Style Attachment | Attached | Fire Protection | Smoke Detectors |
| Half Bath Total | 1 | Heating Type | Forced Air |
| Stories Total | 3 | Size Interior | 1477 Sqft |
| Type | Row / Townhouse |
Parking
| Attached Garage |
Land
| Acreage | No | Land Amenities | Playground, Public Transit, Schools, Shopping |
| Size Irregular | 216.79 | Size Total | 216.79 M2 |
| Size Total Text | 216.79 M2 |
Rooms
| Level | Type | Length | Width | Dimensions |
|---|---|---|---|---|
| Lower Level | Den | 4.8 m | 2.97 m | 4.8 m x 2.97 m |
| Main Level | Living Room | 5.51 m | 6.06 m | 5.51 m x 6.06 m |
| Main Level | Dining Room | 2.65 m | 3.85 m | 2.65 m x 3.85 m |
| Main Level | Kitchen | 2.86 m | 3.73 m | 2.86 m x 3.73 m |
| Upper Level | Primary Bedroom | 2.93 m | 3.47 m | 2.93 m x 3.47 m |
| Upper Level | Bedroom 2 | 2.65 m | 4.07 m | 2.65 m x 4.07 m |
| Upper Level | Bedroom 3 | 2.75 m | 4.07 m | 2.75 m x 4.07 m |
Agents and Offices
- Cindy Li
- Joanne Zhang
- Office: Homes & Gardens Real Estate Limited