

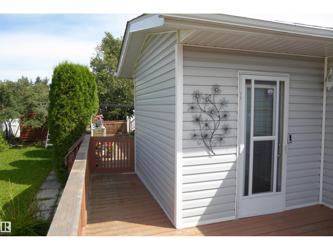
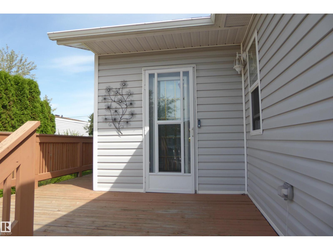
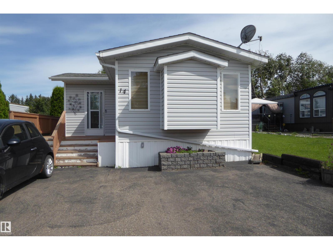
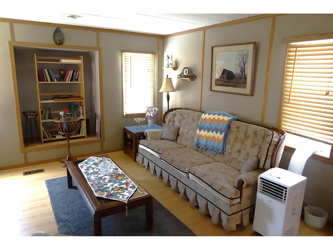
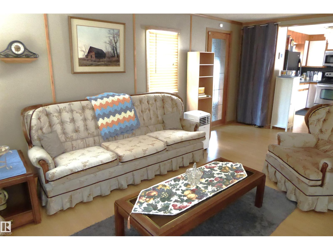
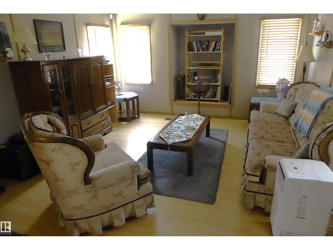
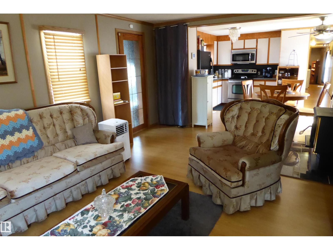
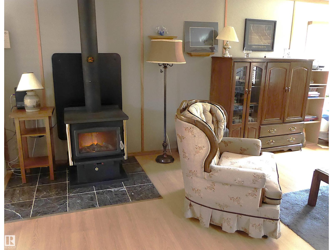
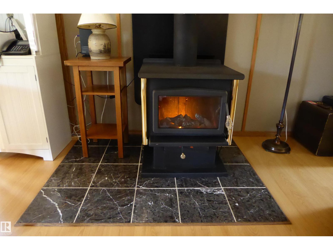
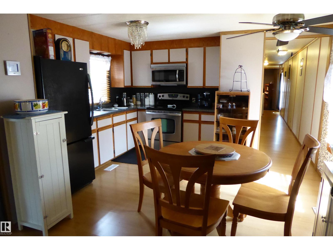
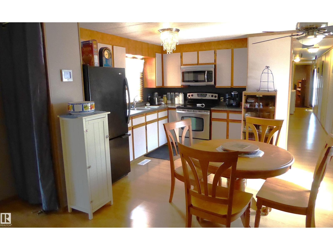
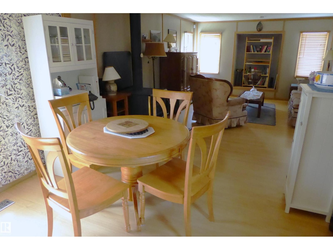
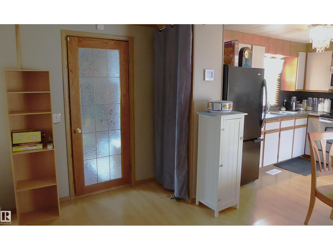
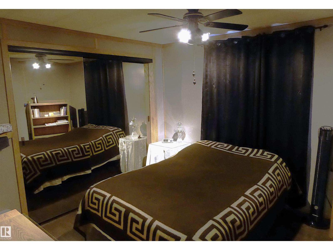
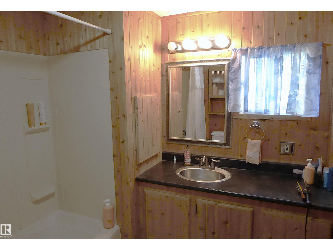
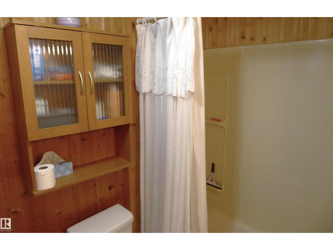
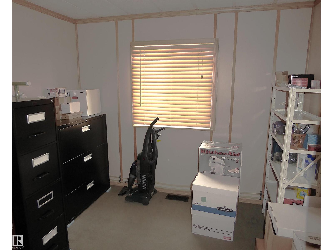
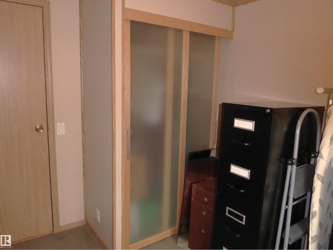
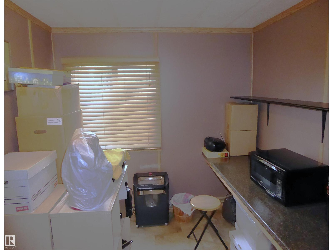
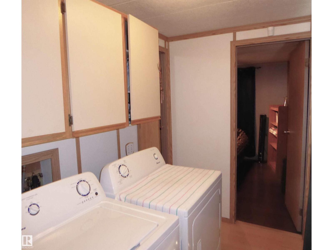
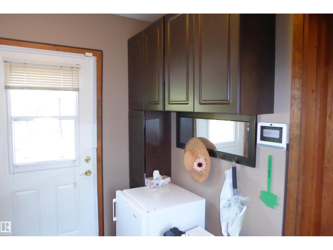
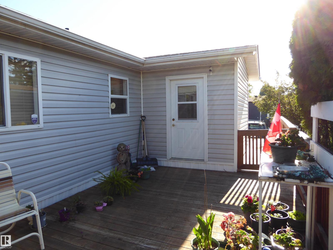
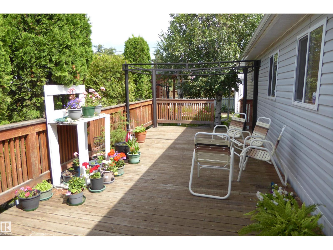
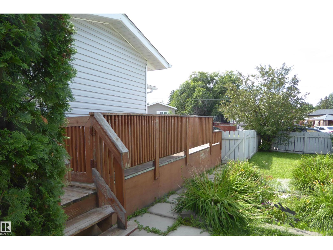
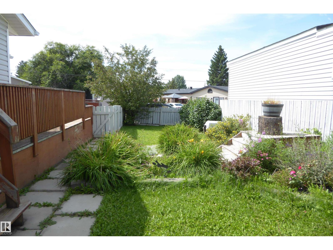
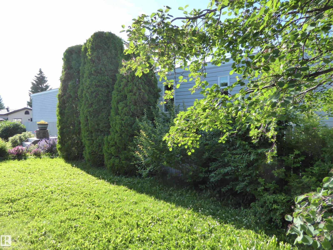
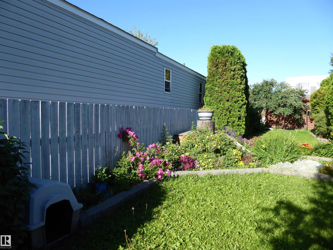
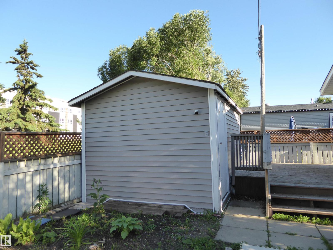
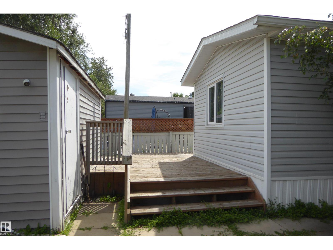
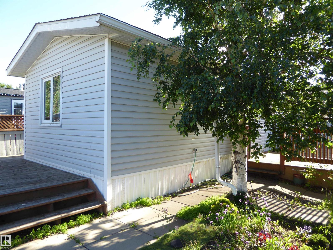
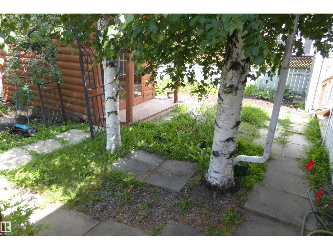
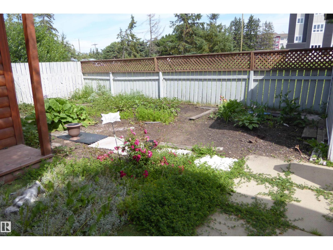
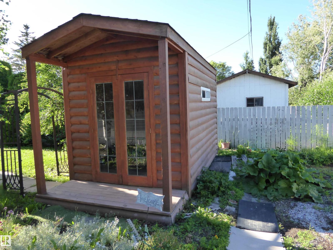
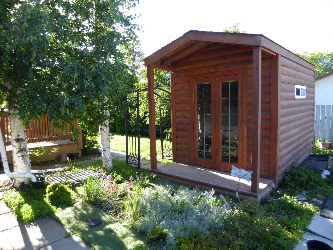
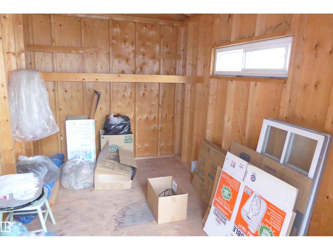
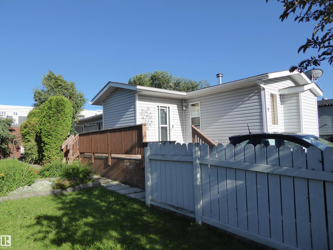
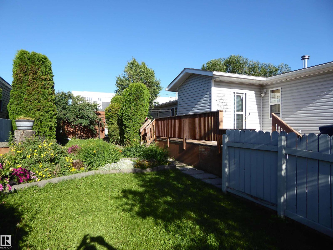
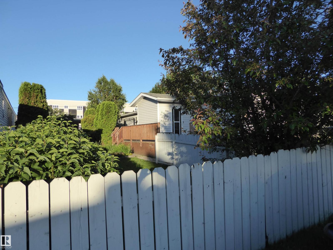
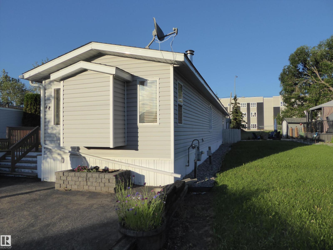
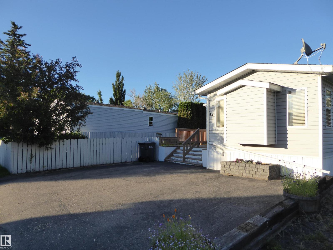
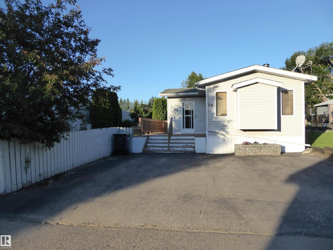
Welcome to this private oasis! It has 1031 sq.ft, 2 bedrooms + a den. All season porch leading into the spacious living room. There are bright windows, with electric fireplace, sparkling laminate flooring throughout. Fabulous family home nestled on a quiet street in the neighbourhood. One of the more private lots due to its size and distance from other properties! The sunny and bright kitchen has lots of cabinets and counter-tops with spacious dinette. You can't miss the spacious master bedroom with mirrored closet doors. Enjoy the sunshine outside in the private landscaped yard while you visit with friends and family. There are 3 wood decks: front deck 8x12, side deck 28x12 and connected deck with walk way between.The back deck between house and shed is 16x7. There is a paved 3 car driveway. Two sheds and one with power! The exterior of this home is maintenance free! This community is warm and family friendly with easy city access to shopping, walking distance to schools, play parks and public transit. (id:51989)
Features of 14 305 Calahoo Rd
- MLS® Number E4502524
- Price $109,900
- Bedrooms: 2
- Bathrooms: 1
- Square Footage: 1031 sqft
- Property Type: Mobile Home
- Neigbourhood: Mobile City Estate
- Amenities Near By Playground, Schools, Shopping
- Features No Smoking Home
- Parking Space Total 3
- Structure Deck, Porch
Buildings
| Bathroom Total | 1 | Bedrooms Total | 2 |
| Amenities | Vinyl Windows | Appliances | Fan, Microwave Range Hood Combo, Refrigerator, Storage Shed, Stove, Washer, Window Coverings |
| Architectural Style | Bungalow | Constructed Date | 1981 |
| Heating Type | Forced Air | Stories Total | 1 |
| Size Interior | 1031 Sqft | Type | Mobile Home |
Parking
| Stall | |
| See Remarks |
Land
| Acreage | No | Fence Type | Fence |
| Land Amenities | Playground, Schools, Shopping |
Rooms
| Level | Type | Length | Width | Dimensions |
|---|---|---|---|---|
| Main Level | Living Room | 5.3 m | 3.95 m | 5.3 m x 3.95 m |
| Main Level | Dining Room | 3.95 m | 2.52 m | 3.95 m x 2.52 m |
| Main Level | Kitchen | Measurements not available | ||
| Main Level | Den | 2.3 m | 2.9 m | 2.3 m x 2.9 m |
| Main Level | Primary Bedroom | 3.3 m | 3.12 m | 3.3 m x 3.12 m |
| Main Level | Bedroom 2 | 2.98 m | 2.79 m | 2.98 m x 2.79 m |
Agents and Offices
- Dwight Hillas
- Office: Logic Realty