

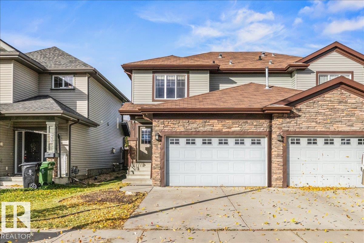
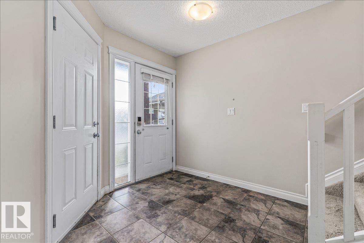
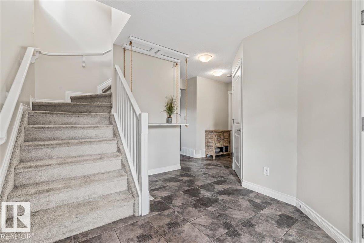
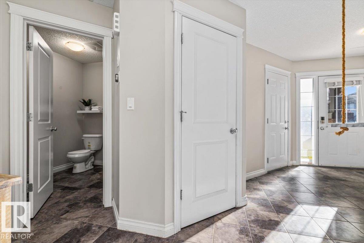
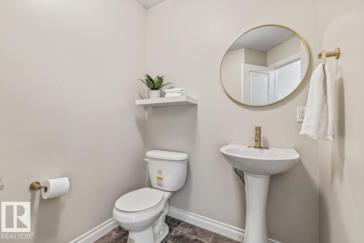
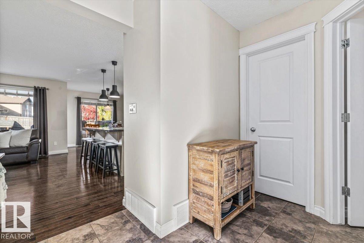
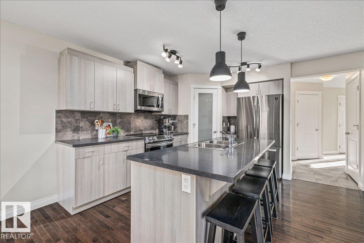
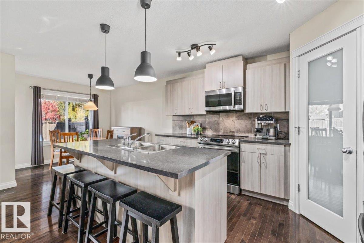
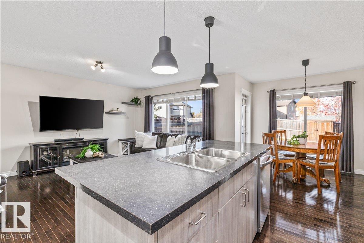
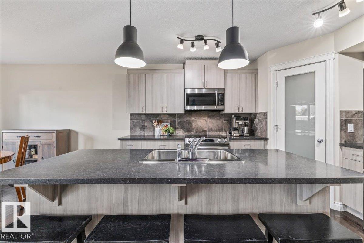
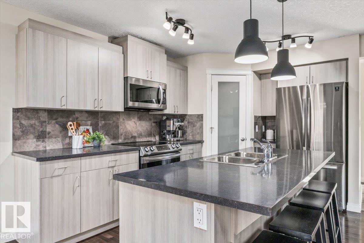
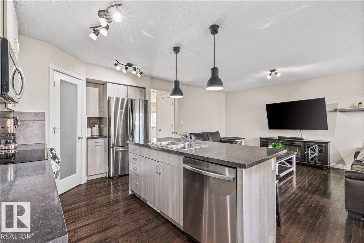
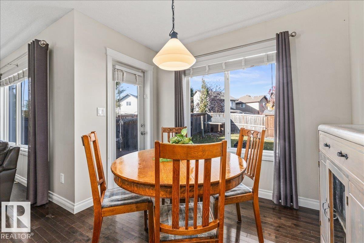
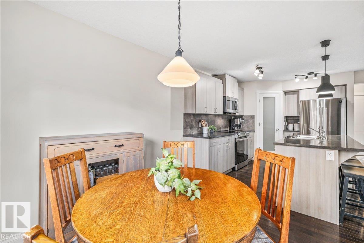
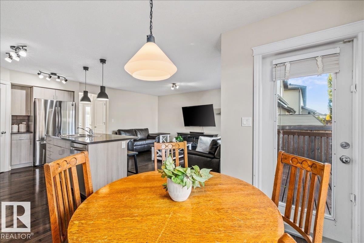
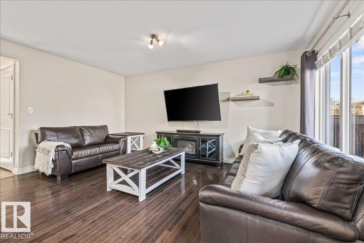
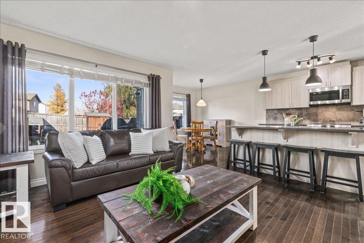
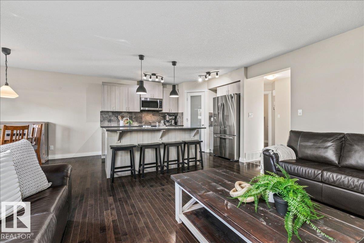
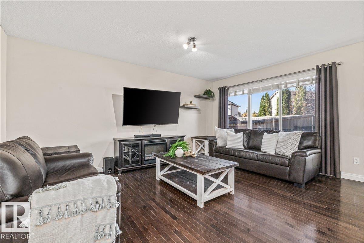
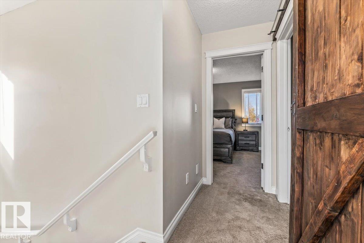
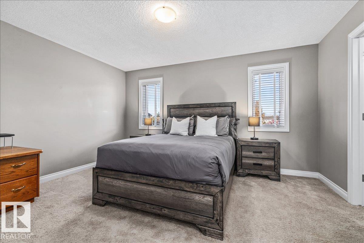
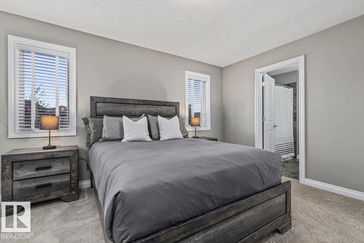
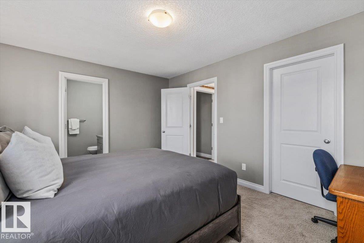
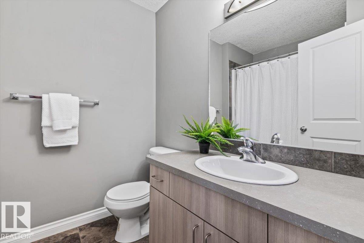
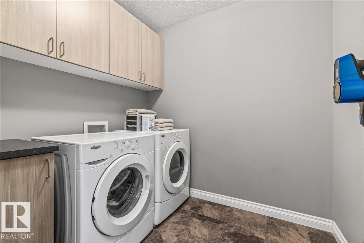
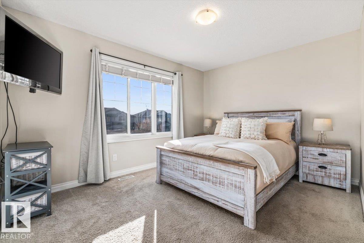
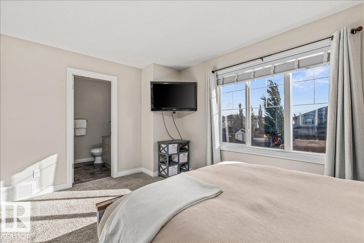
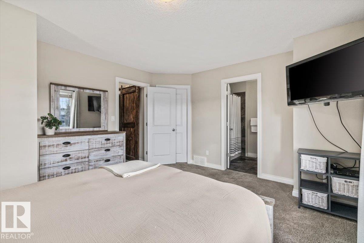
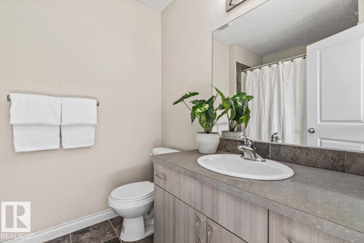
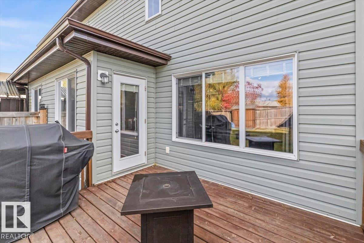
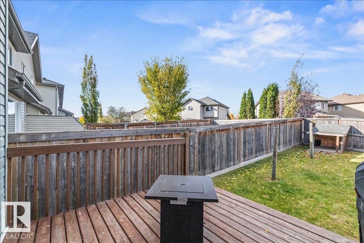
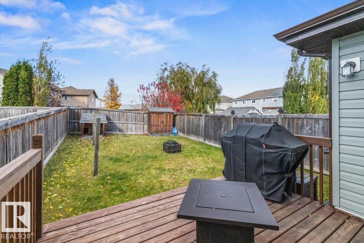
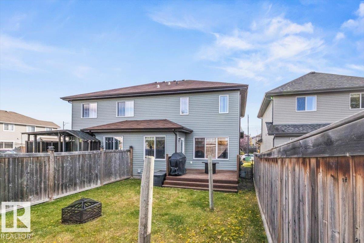
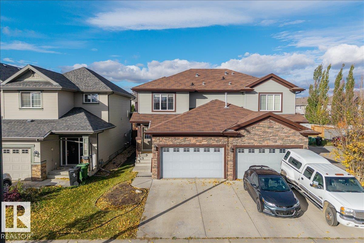
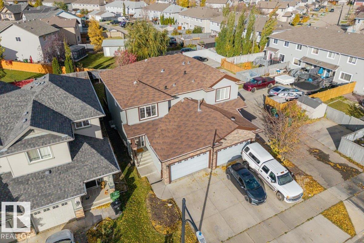
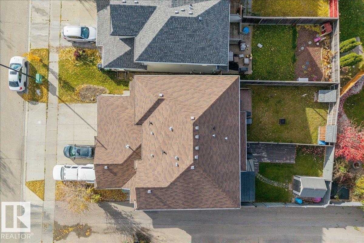
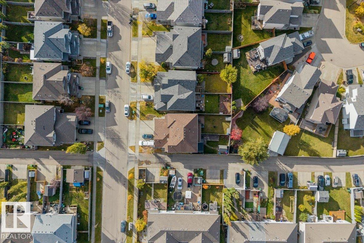
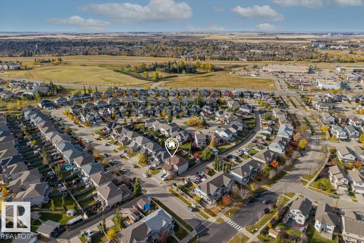
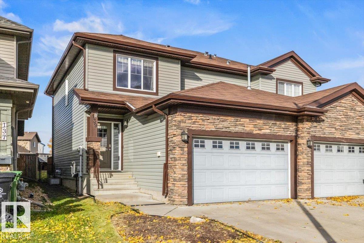
Discover modern comfort in this beautifully maintained two-storey home in Fort Saskatchewan. The open-concept main floor features dark-stained hardwood flooring and a stylish kitchen equipped with a large island, breakfast bar seating for four, and premium stainless steel appliances. Flat-panel wood-grain cabinetry, QUARTZ countertops, and a walk-in pantry with a frosted glass door provide both form and function. Upstairs, find spacious bedrooms with plush carpeting and large windows, including 2 primary suites with en-suites and walk in closets. The bathrooms are elegantly finished with modern vanities and dark tile work. A dedicated laundry room adds daily convenience. The exterior boasts a double attached garage, stone veneer accents, and a fully fenced backyard complete with a raised wooden deck, storage shed, and fire pit—perfect for outdoor entertaining. An unfinished basement offers excellent storage or future development potential to suit your lifestyle. Located close to all major amenities. (id:51989)
Features of 139 Calvert Wd
- MLS® Number E4513116
- Price $379,900
- Bedrooms: 2
- Bathrooms: 3
- Square Footage: 1499 sqft
- Property Type: Duplex
- Neigbourhood: South Pointe
- Amenities Near By Golf Course, Playground, Schools, Shopping
- Features Flat Site, No Back Lane, Closet Organizers, No Smoking Home
- Structure Deck, Porch
Buildings
| Bathroom Total | 3 | Bedrooms Total | 2 |
| Amenities | Vinyl Windows | Appliances | Dishwasher, Dryer, Garage Door Opener Remote(s), Garage Door Opener, Microwave Range Hood Combo, Refrigerator, Stove, Washer, Window Coverings |
| Basement Development | Unfinished | Basement Type | Full (unfinished) |
| Constructed Date | 2011 | Construction Style Attachment | Semi-detached |
| Half Bath Total | 1 | Heating Type | Forced Air |
| Stories Total | 2 | Size Interior | 1499 Sqft |
| Type | Duplex |
Parking
| Attached Garage |
Land
| Acreage | No | Fence Type | Fence |
| Land Amenities | Golf Course, Playground, Schools, Shopping | Size Irregular | 280.94 |
| Size Total | 280.94 M2 | Size Total Text | 280.94 M2 |
Rooms
| Level | Type | Length | Width | Dimensions |
|---|---|---|---|---|
| Main Level | Living Room | 3.71 m | 4.87 m | 3.71 m x 4.87 m |
| Main Level | Dining Room | 2.76 m | 3.12 m | 2.76 m x 3.12 m |
| Main Level | Kitchen | 2.72 m | 3.86 m | 2.72 m x 3.86 m |
| Upper Level | Primary Bedroom | 4.48 m | 3.89 m | 4.48 m x 3.89 m |
| Upper Level | Bedroom 2 | 4.41 m | 3.49 m | 4.41 m x 3.49 m |
Agents and Offices
- Thomas J. Lowe
- Seth McLachlan
- Office: Realty Focus