

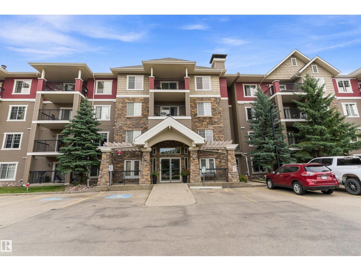
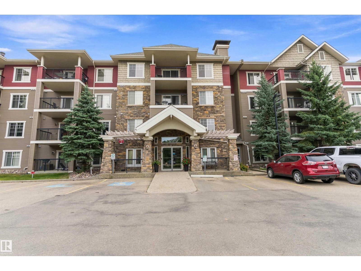
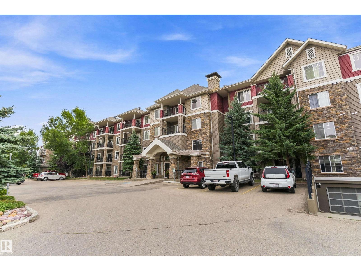
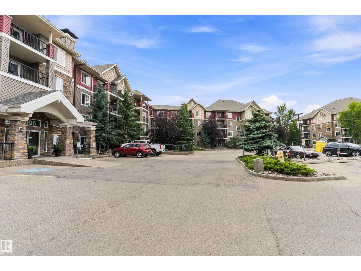
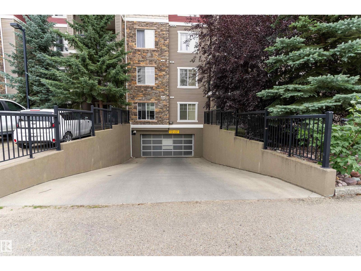
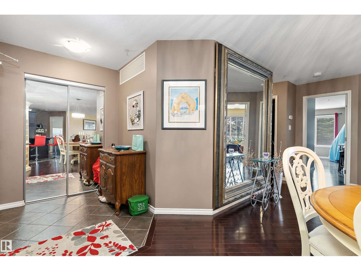
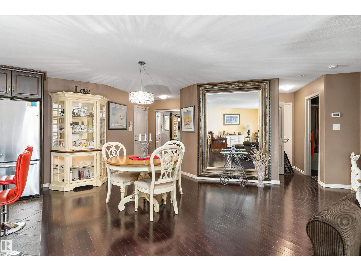
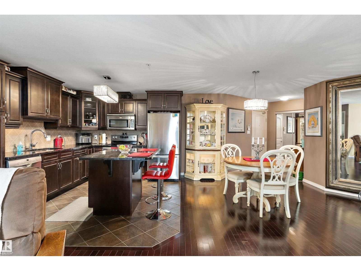
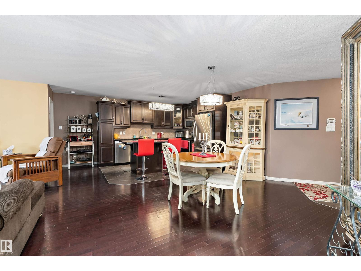
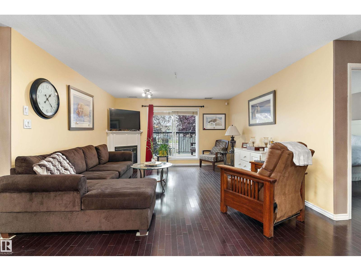
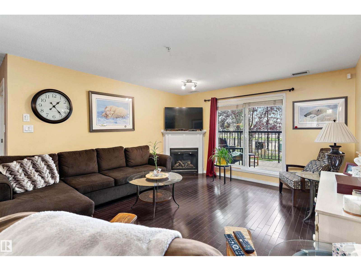
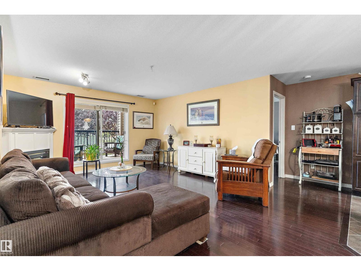
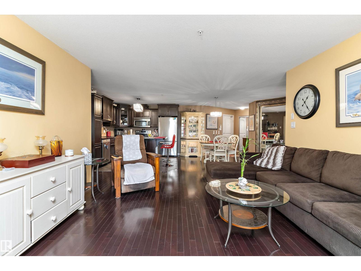
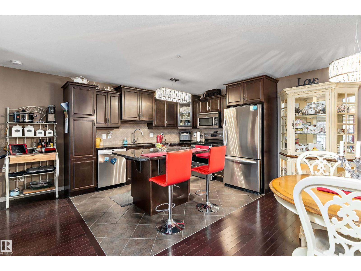
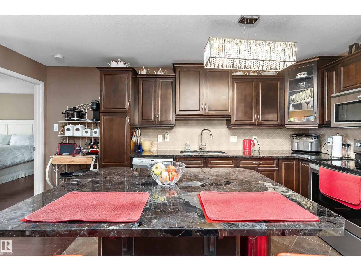
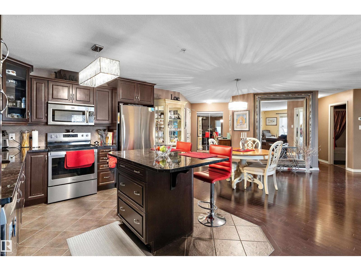
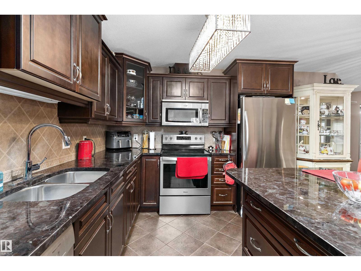
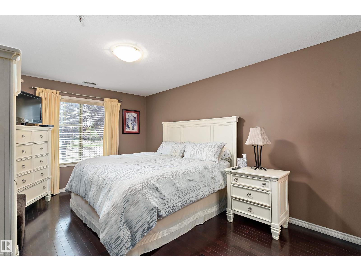
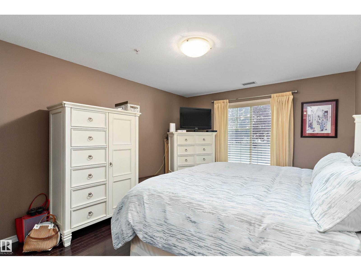
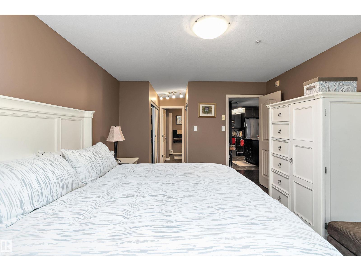
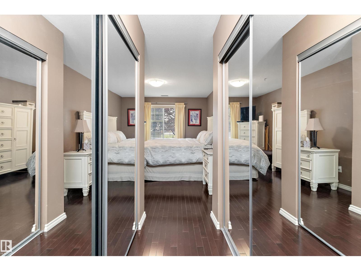
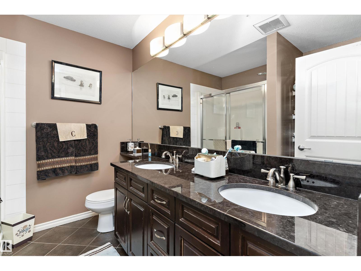
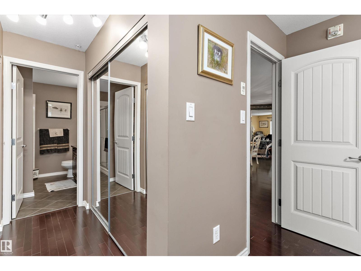
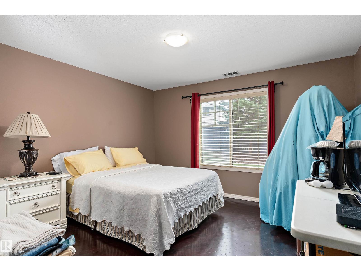
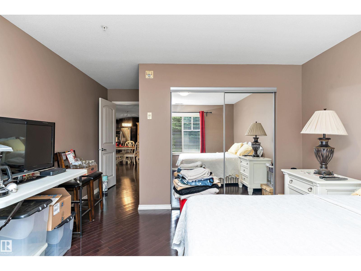
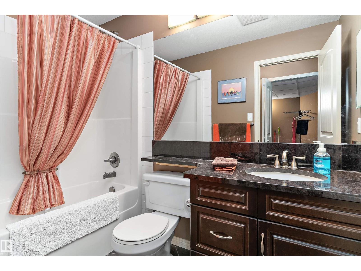
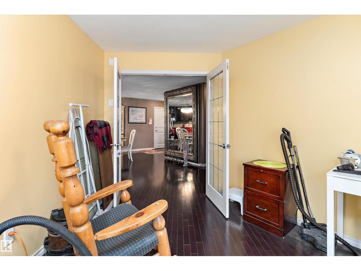
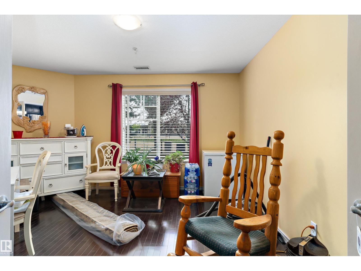
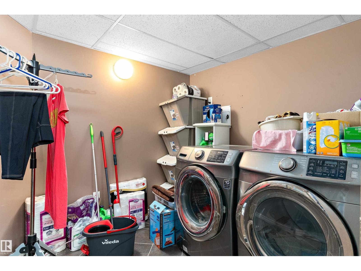
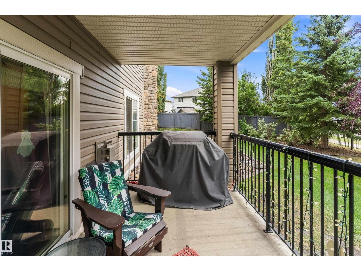
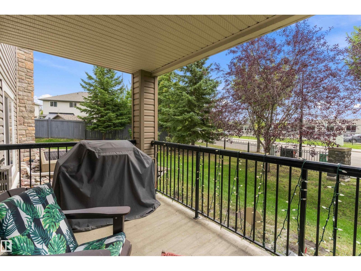
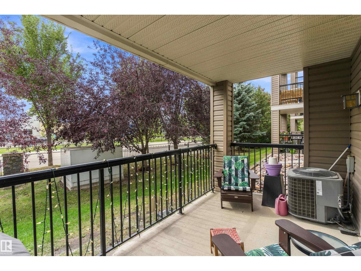
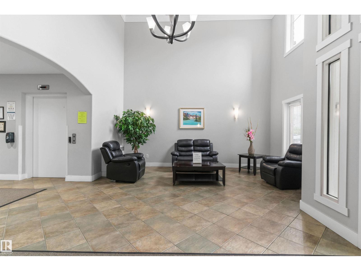
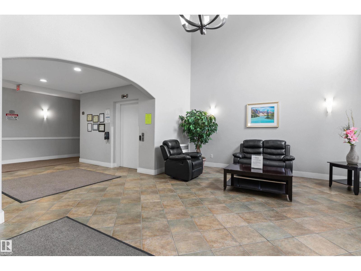
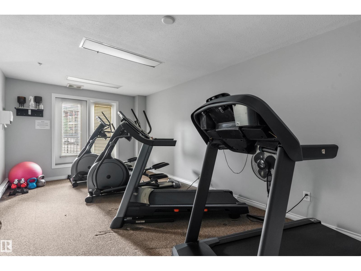
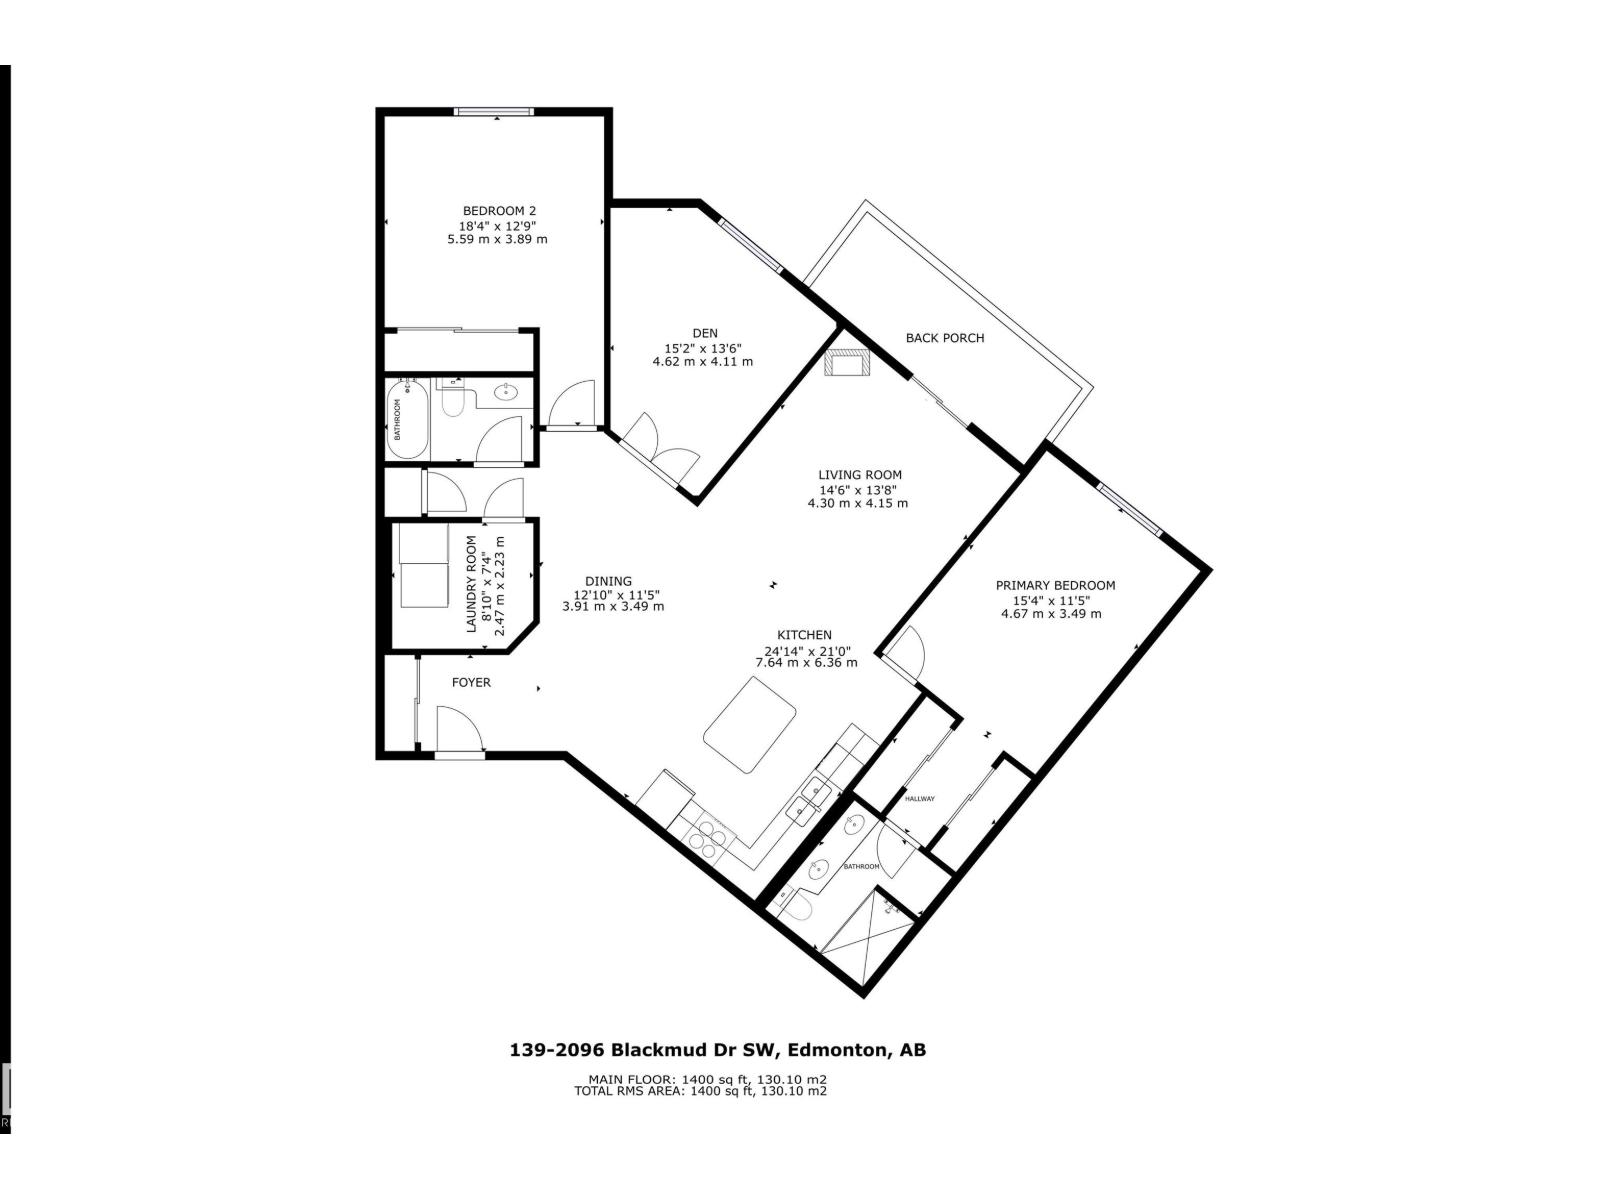
Massive, rare 1400 square foot 2 bedroom Plus Den condo with 2 parking stalls - one underground, one surface stall in The Tradition at Southbrook, immaculately maintained by a long term lady tenant vacating after over 17 years, possession available after Nov 1st. Gorgeous kitchen boasts Granite Counters, custom backsplash, High-end Appliances, large island, & loads of cupboard space. Living room features a cozy corner gas fireplace, beautiful HARDWOOD FLOORING, Large patio door access to your spacious balcony. The master suite features a walk through closet to the 4 pc ensuite. The 4 pc main bath is conveniently situated right outside of the second bedroom. The spacious laundry room provides bonus storage. Building has two elevators, an exercise room, a social room, a games room, guest suites, etc. Close to school, major transit, shopping and ravine. (id:51989)
Features of #139 2096 Blackmud Creek Dr Sw
- MLS® Number E4507854
-
Price
$249,900
Maintenance, Exterior Maintenance, Insurance, Common Area Maintenance, Landscaping, Other, See Remarks, Property Management, Water
$736.80 Monthly - Bedrooms: 3
- Bathrooms: 2
- Square Footage: 1400 sqft
- Property Type: Apartment
- Neigbourhood: Blackmud Creek
- Features See Remarks
- Parking Space Total 2
Buildings
| Bathroom Total | 2 | Bedrooms Total | 3 |
| Appliances | Dishwasher, Dryer, Microwave Range Hood Combo, Refrigerator, Stove, Washer, Window Coverings | Basement Type | None |
| Constructed Date | 2007 | Cooling Type | Central Air Conditioning |
| Heating Type | Coil Fan | Size Interior | 1400 Sqft |
| Type | Apartment |
Parking
| Heated Garage | |
| Stall | |
| Underground |
Land
| Acreage | No | Size Irregular | 98.36 |
| Size Total | 98.36 M2 | Size Total Text | 98.36 M2 |
Rooms
| Level | Type | Length | Width | Dimensions |
|---|---|---|---|---|
| Main Level | Living Room | 4.3 m | 4.12 m | 4.3 m x 4.12 m |
| Main Level | Dining Room | 3.91 m | 3.49 m | 3.91 m x 3.49 m |
| Main Level | Kitchen | 3.73 m | 2.87 m | 3.73 m x 2.87 m |
| Main Level | Primary Bedroom | 4.67 m | 3.49 m | 4.67 m x 3.49 m |
| Main Level | Bedroom 2 | 5.59 m | 3.89 m | 5.59 m x 3.89 m |
| Main Level | Bedroom 3 | 4.62 m | 4.11 m | 4.62 m x 4.11 m |
| Main Level | Laundry Room | 2.47 m | 2.23 m | 2.47 m x 2.23 m |
Agents and Offices
- Samuel Ireland
- Office: RE/MAX River City