

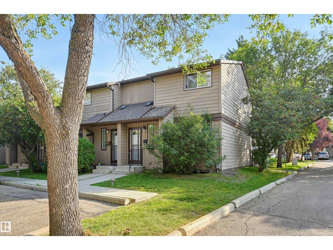
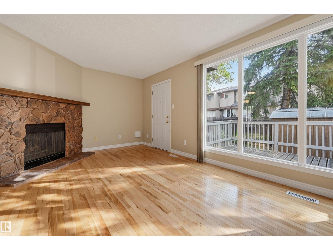
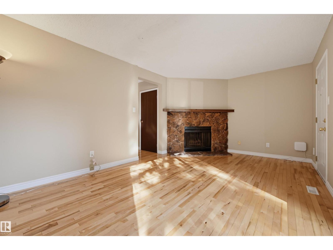
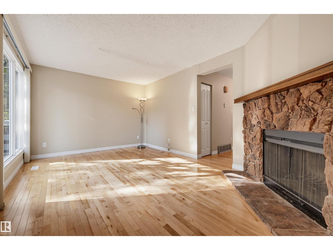
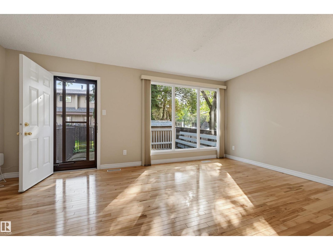
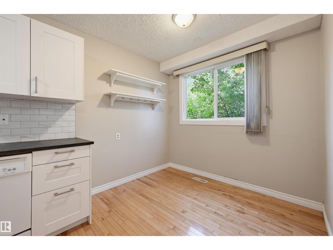
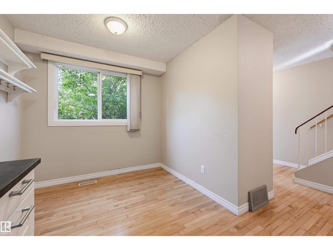
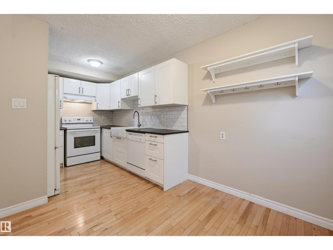
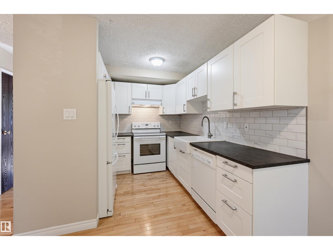
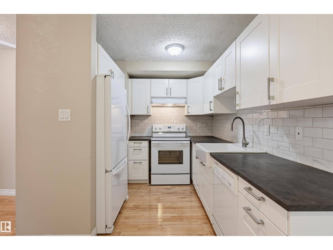
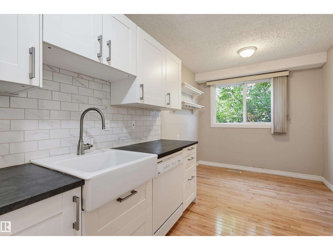
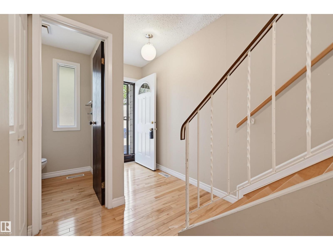
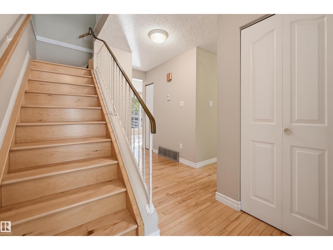
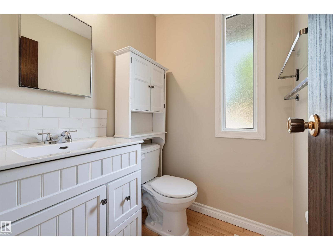
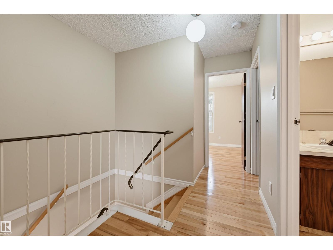
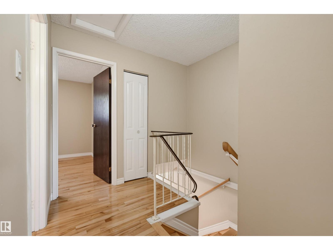
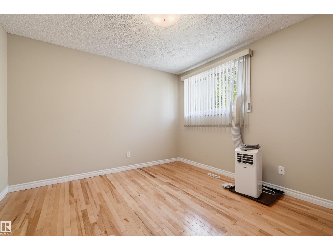
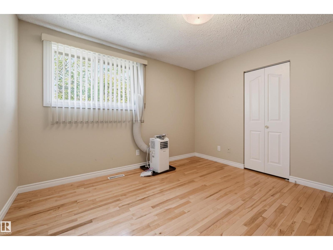
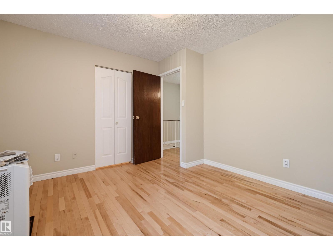
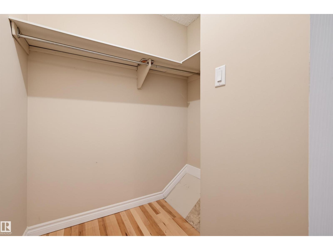
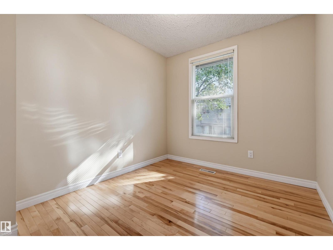
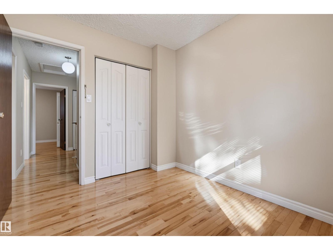
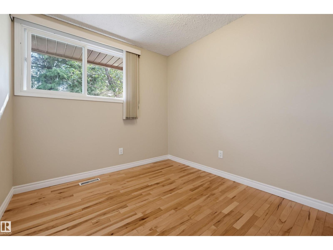
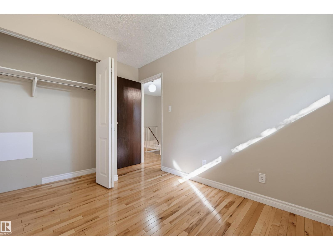
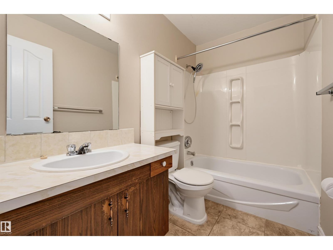
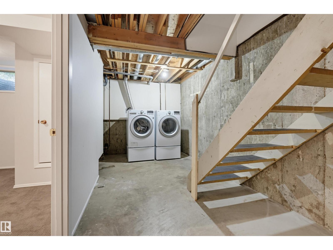
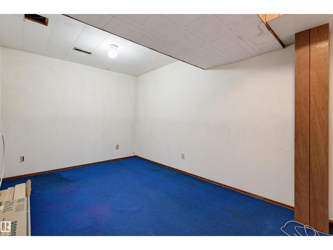
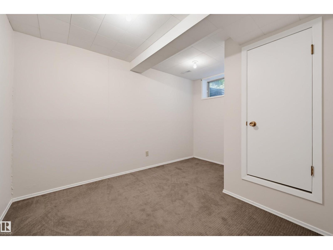
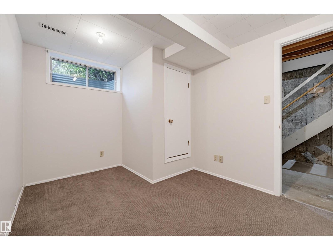
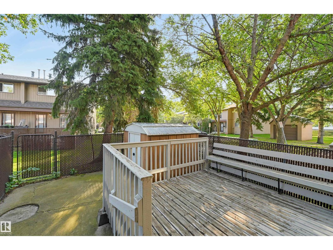
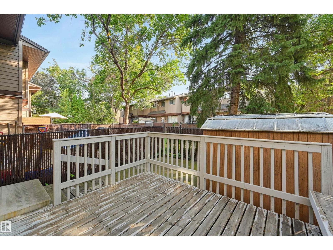
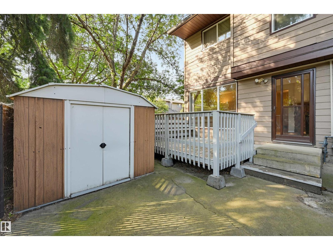
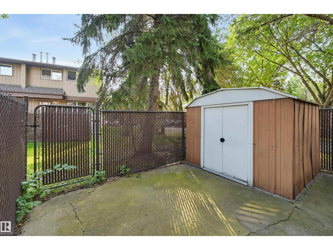
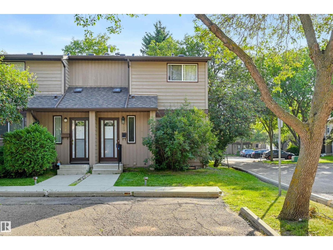
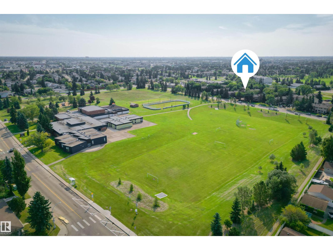
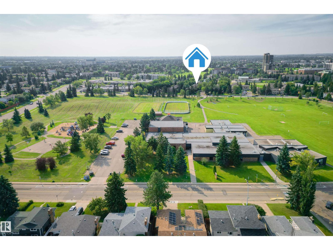
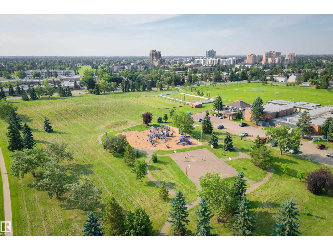
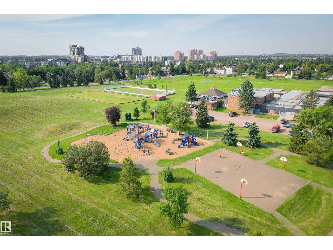
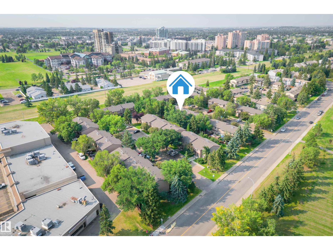
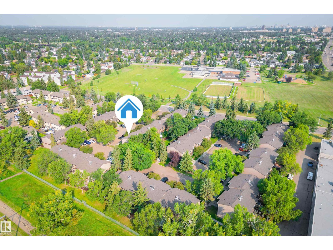
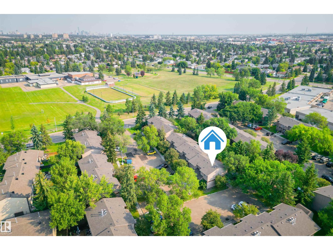
Welcome home to this 1063 sq.ft. 3 bedroom 2 storey END UNIT townhome located close to schools, parks, shopping and transportation. Beautifully upgraded with maple hardwood flooring on the main level, white kitchen cabinetry with a subway tile backsplash, white appliances and a woodburning fireplace in the living room with access to a northeast facing fenced yard. The 2 piece bathroom completes the main floor. Upstairs there are 3 bedrooms and a 4 piece bathroom. The basement has a family room and bedroom. Included is the fridge, glass top stove, hood fan, dishwasher, washer, dryer, window coverings and the window air conditioner. 2 parking stalls in front of your unit. A very well managed complex in a convenient location. Shows very well. (id:51989)
Features of #139 10633 31 Av Nw
- MLS® Number E4505907
-
Price
$228,800
Maintenance, Exterior Maintenance, Insurance, Common Area Maintenance, Landscaping, Other, See Remarks
$368.46 Monthly - Bedrooms: 4
- Bathrooms: 2
- Square Footage: 1063 sqft
- Property Type: Row / Townhouse
- Neigbourhood: Steinhauer
- Amenities Near By Golf Course, Playground, Public Transit, Schools, Shopping
- Features Corner Site, No Back Lane
- Parking Space Total 2
- Structure Deck
Buildings
| Bathroom Total | 2 | Bedrooms Total | 4 |
| Appliances | Dishwasher, Dryer, Hood Fan, Refrigerator, Stove, Washer, Window Coverings | Basement Development | Partially Finished |
| Basement Type | Full (partially Finished) | Constructed Date | 1978 |
| Construction Style Attachment | Attached | Cooling Type | Window Air Conditioner |
| Fireplace Fuel | Wood | Fireplace Present | Yes |
| Fireplace Type | Unknown | Half Bath Total | 1 |
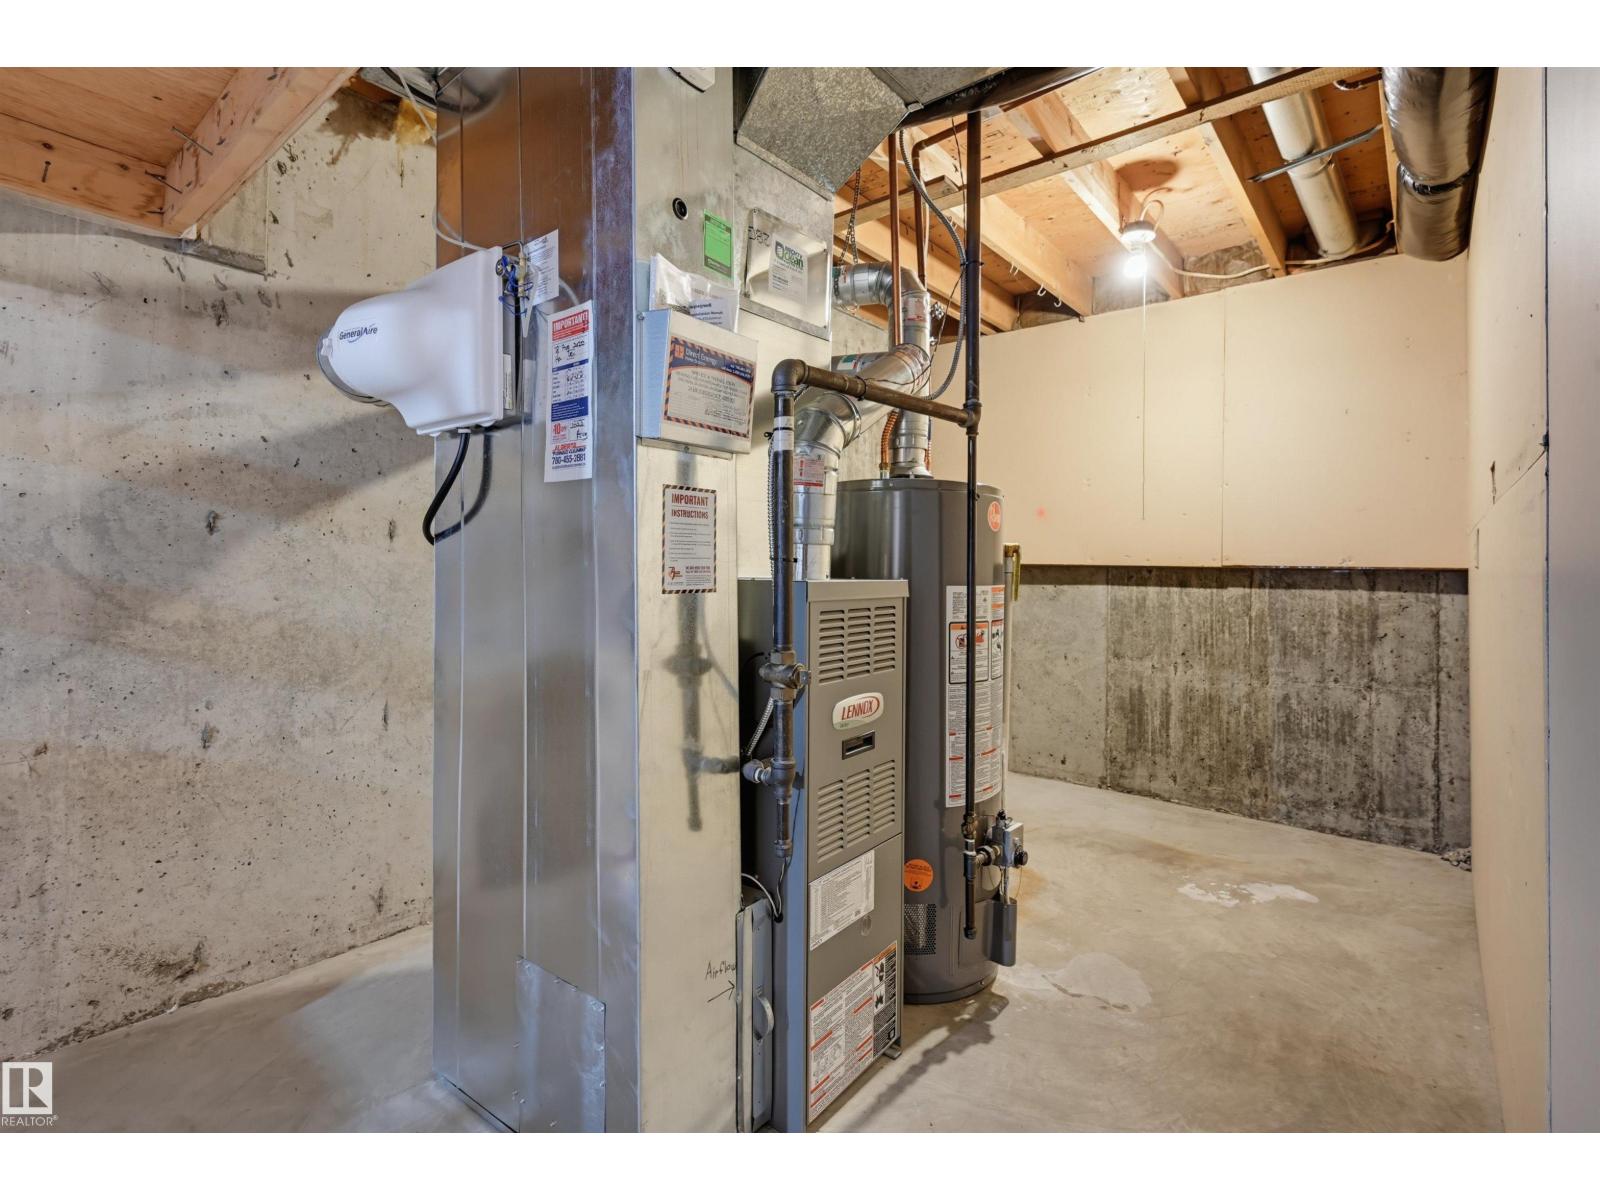
| Heating Type | Forced Air | Stories Total | 2 |
| Size Interior | 1063 Sqft | Type | Row / Townhouse |
Parking
| Stall |
Land
| Acreage | No | Fence Type | Fence |
| Land Amenities | Golf Course, Playground, Public Transit, Schools, Shopping | Size Irregular | 231.13 |
| Size Total | 231.13 M2 | Size Total Text | 231.13 M2 |
Rooms
| Level | Type | Length | Width | Dimensions |
|---|---|---|---|---|
| Basement | Den | 4.48 m | 2.67 m | 4.48 m x 2.67 m |
| Basement | Bedroom 4 | 3.66 m | 2.66 m | 3.66 m x 2.66 m |
| Main Level | Living Room | 5.26 m | 3.38 m | 5.26 m x 3.38 m |
| Main Level | Dining Room | 2.47 m | 2.03 m | 2.47 m x 2.03 m |
| Main Level | Kitchen | 3.1 m | 2.48 m | 3.1 m x 2.48 m |
| Upper Level | Primary Bedroom | 3.6 m | 3.39 m | 3.6 m x 3.39 m |
| Upper Level | Bedroom 2 | 2.87 m | 2.6 m | 2.87 m x 2.6 m |
| Upper Level | Bedroom 3 | 2.71 m | 2.89 m | 2.71 m x 2.89 m |
Agents and Offices
- Darlene Strang
- Alexander R. Cote
- Office: RE/MAX Real Estate