

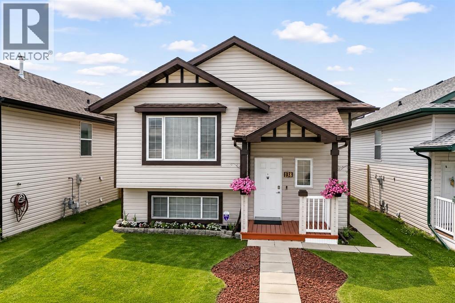
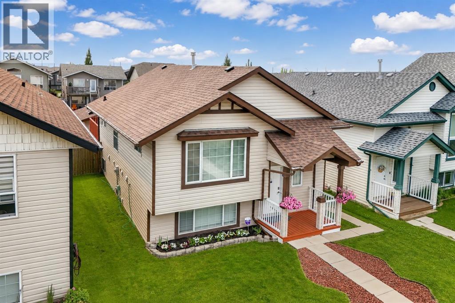
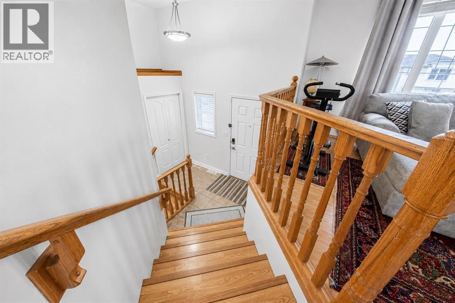
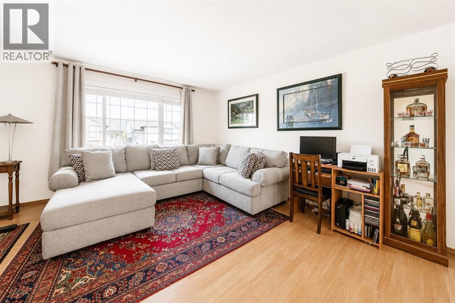
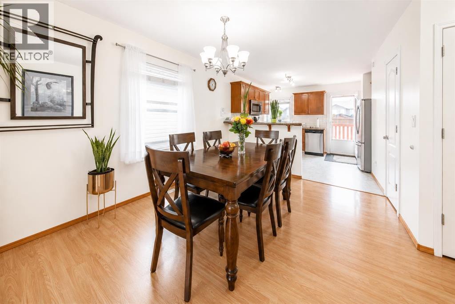
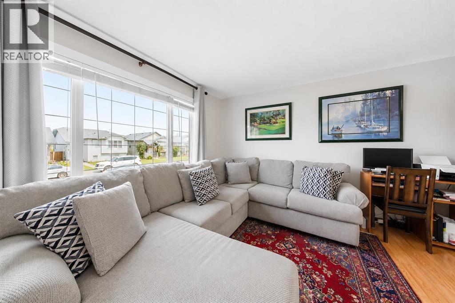
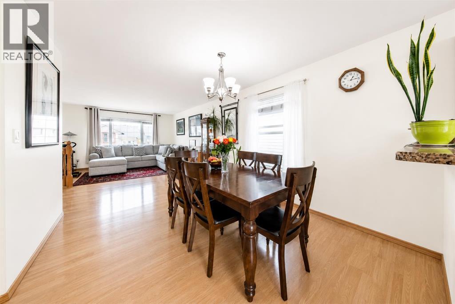
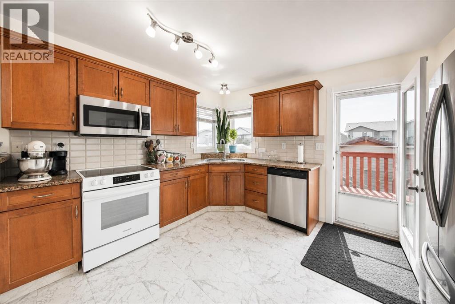
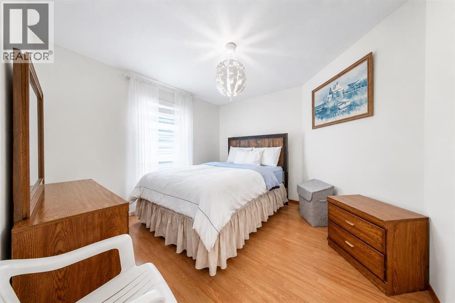
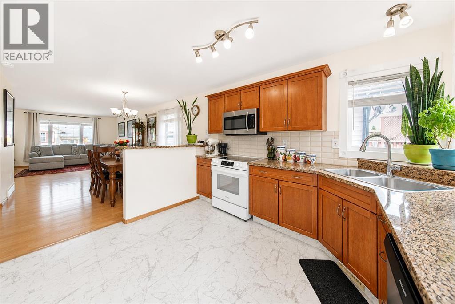
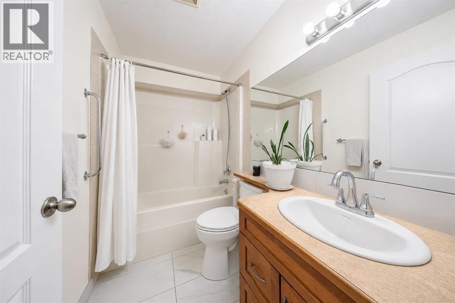
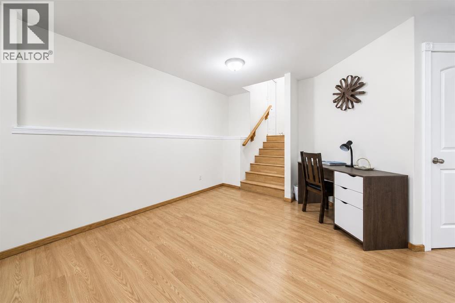
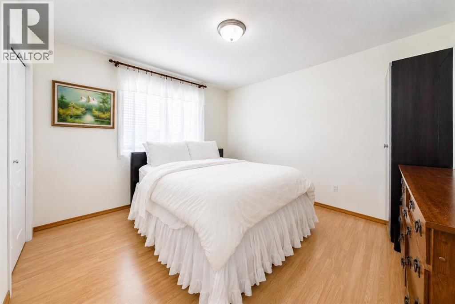
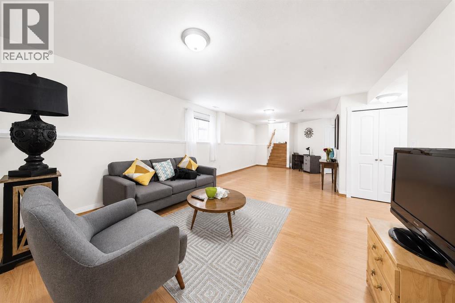
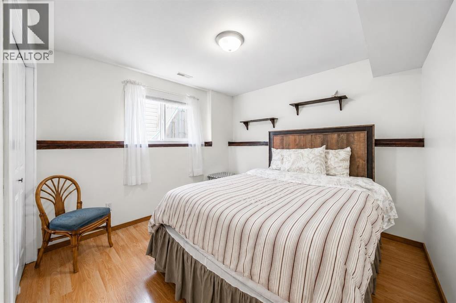
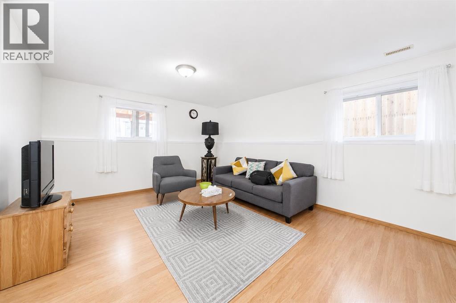
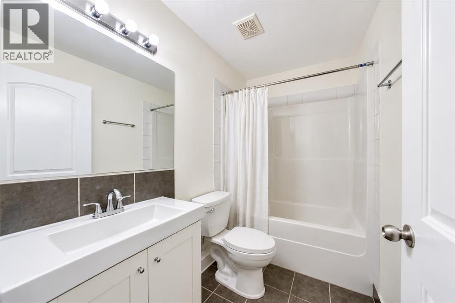
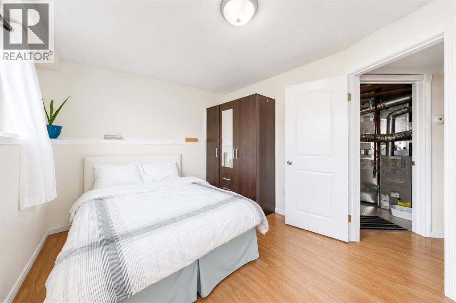
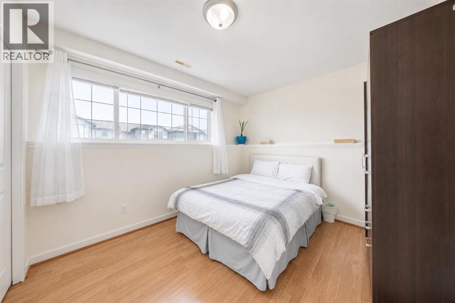
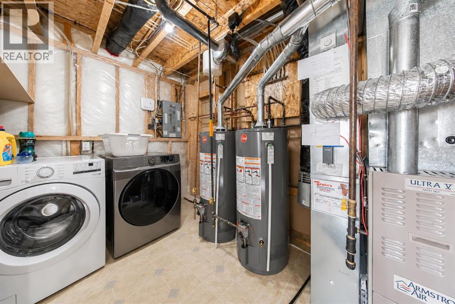
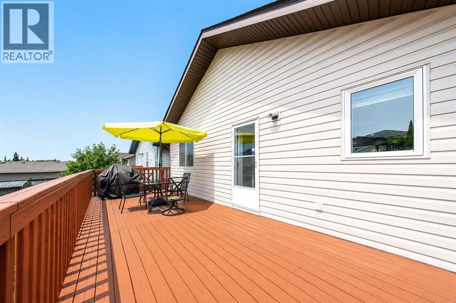
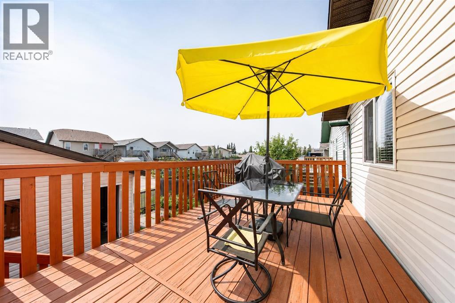
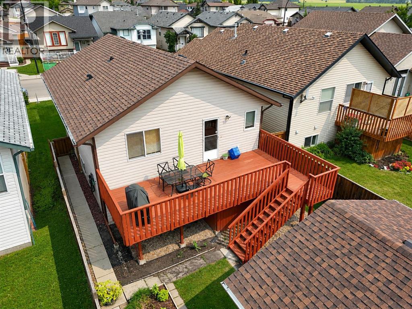
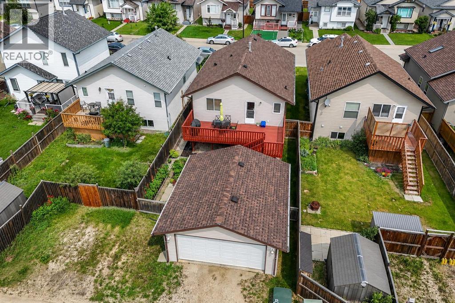
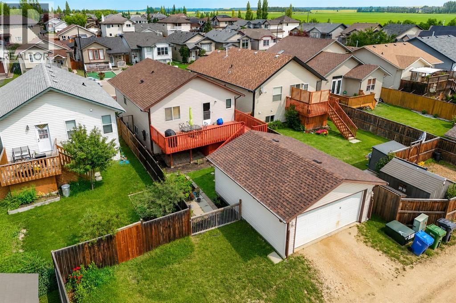
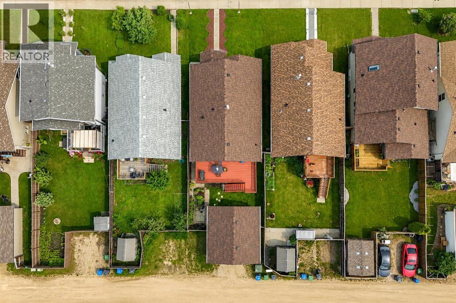
Welcome to this beautifully maintained single-family home on Red Deer’s desirable south side! Offering 1,035.74 sq. ft. above grade, this inviting home features 4 bedrooms and 2 full bathrooms, making it perfect for families, first-time buyers, or anyone looking for a move-in-ready home. Features New shingles (2026), New hot water tank (2024), Washer & dryer less than 2 years old,Updated bathroom vanity, Granite countertops & stylish backsplash,In-floor basement heating for added comfort, Double detached Garage , Well-kept and exceptionally maintained throughout. Conveniently located close to schools, parks, shopping, restaurants, and many other southside amenities, this home offers the perfect blend of comfort, quality, and convenience. (id:51989)
Features of 138 Lanterman Close
- MLS® Number A2332862
- Price $429,900
- Bedrooms: 4
- Bathrooms: 2
- Square Footage: 1036 sqft
- Property Type: House
- Community Name: Lonsdale
- Amenities Near By Playground, Schools
- Features See Remarks, Back Lane, No Animal Home
- Parking Space Total 2
- Plan 0424800
- Structure Deck, See Remarks
Buildings
| Bathroom Total | 2 | Bedrooms Above Ground | 2 |
| Bedrooms Below Ground | 2 | Bedrooms Total | 4 |
| Appliances | Refrigerator, Dishwasher, Stove, Microwave, See Remarks, Window Coverings, Washer & Dryer | Architectural Style | Bi-level |
| Basement Development | Finished | Basement Type | Full (finished) |
| Constructed Date | 2005 | Construction Style Attachment | Detached |
| Cooling Type | None | Exterior Finish | Vinyl Siding |
| Flooring Type | Laminate, Tile | Foundation Type | Poured Concrete |
| Heating Type | Forced Air | Size Interior | 1036 Sqft |
| Total Finished Area | 1035.74 Sqft | Type | House |
Parking
| Detached Garage | 2 |
Land
| Acreage | No | Fence Type | Fence |
| Land Amenities | Playground, Schools | Landscape Features | Garden Area |
| Size Depth | 35 M | Size Frontage | 10.67 M |
| Size Irregular | 4182.00 | Size Total | 4182 Sqft|4,051 - 7,250 Sqft |
| Size Total Text | 4182 Sqft|4,051 - 7,250 Sqft | Zoning Description | R-n |
Rooms
| Level | Type | Length | Width | Dimensions |
|---|---|---|---|---|
| Basement | 4pc Bathroom | 8.33 Ft x 4.92 Ft | ||
| Basement | Bedroom | 10.75 Ft x 12.42 Ft | ||
| Basement | Bedroom | 11.08 Ft x 9.83 Ft | ||
| Basement | Recreational, Games Room | 15.25 Ft x 29.25 Ft | ||
| Basement | Furnace | 21.92 Ft x 7.42 Ft | ||
| Main Level | 4pc Bathroom | 7.83 Ft x 5.08 Ft | ||
| Main Level | Bedroom | 11.42 Ft x 10.83 Ft | ||
| Main Level | Dining Room | 10.75 Ft x 12.33 Ft | ||
| Main Level | Kitchen | 13.00 Ft x 10.83 Ft | ||
| Main Level | Living Room | 14.25 Ft x 15.67 Ft | ||
| Main Level | Primary Bedroom | 11.50 Ft x 13.17 Ft |
Agents and Offices
- Eduardo Haro
- Office: Century 21 Maximum