

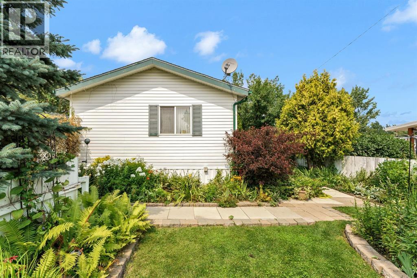
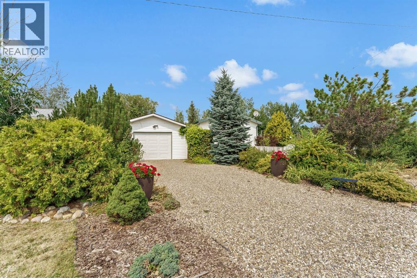
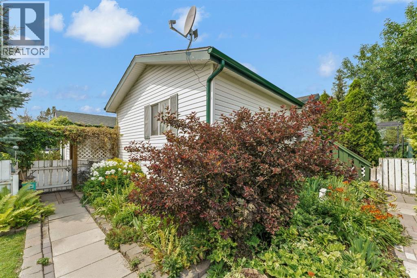
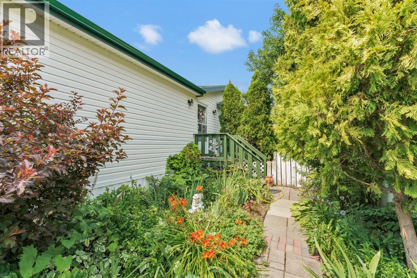
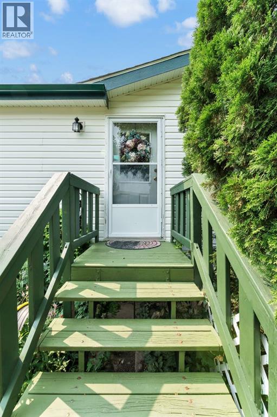
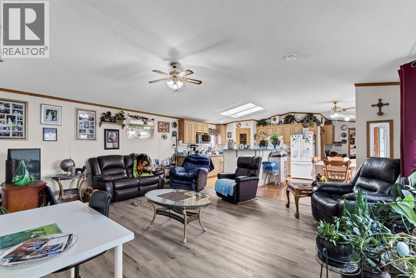
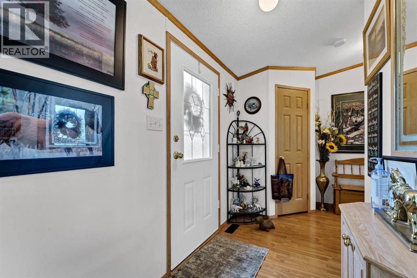
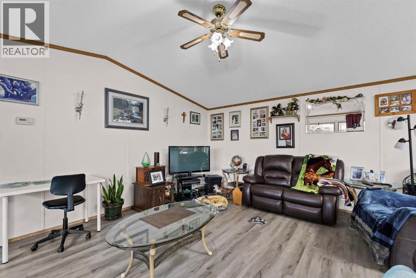
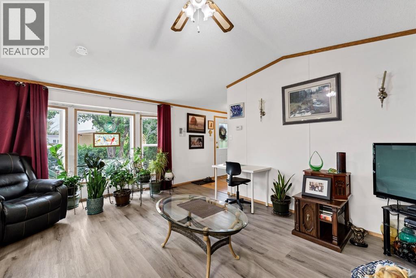
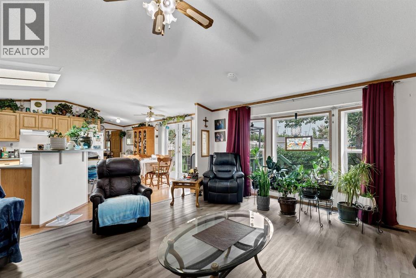
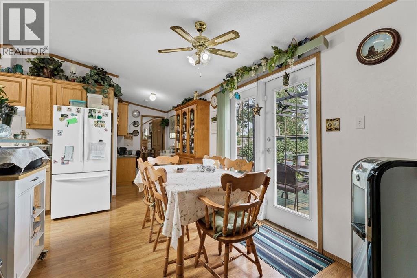
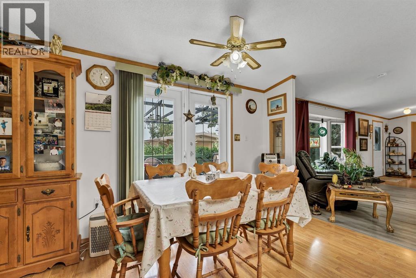
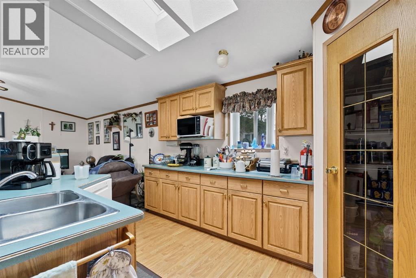
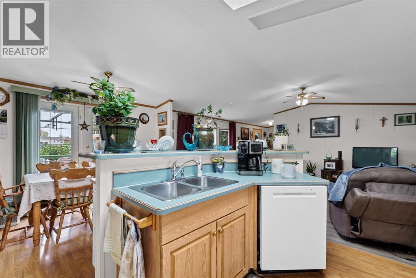
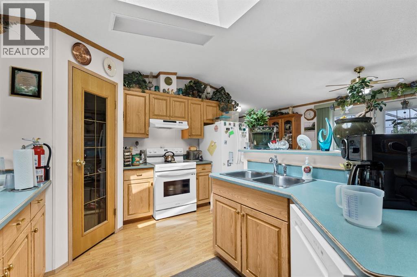
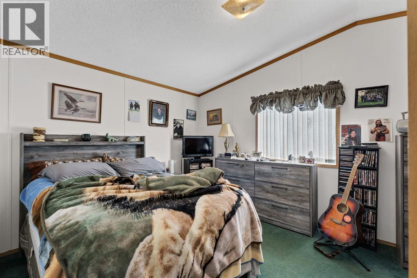
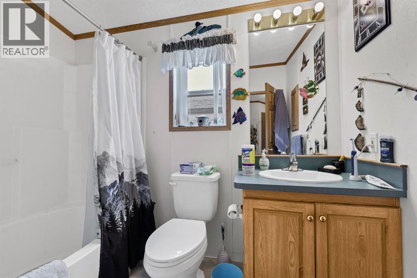
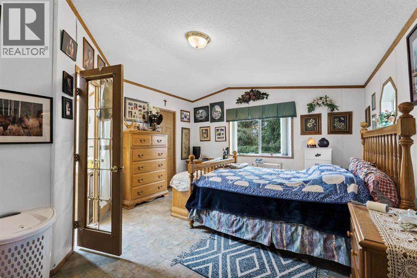
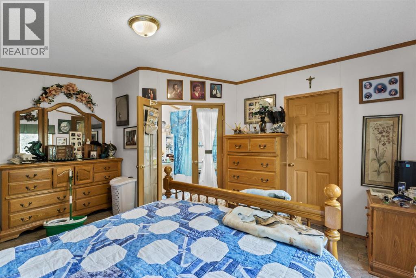
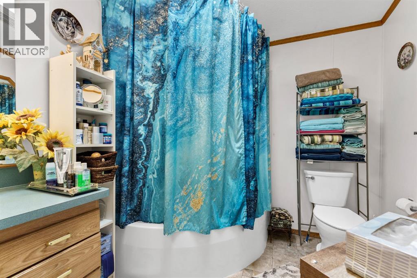
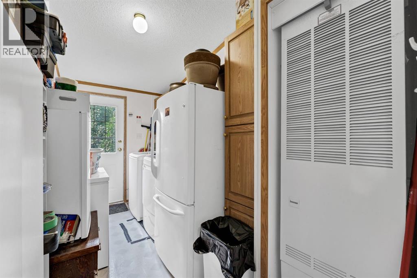
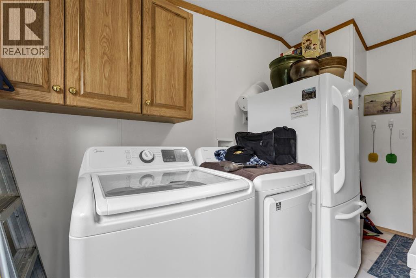
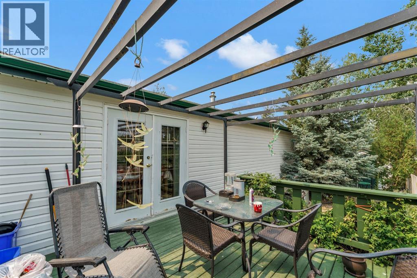
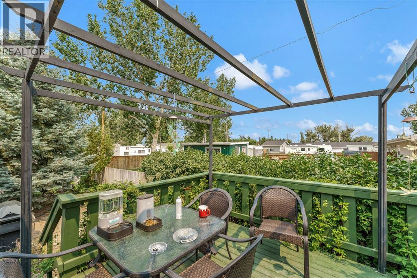
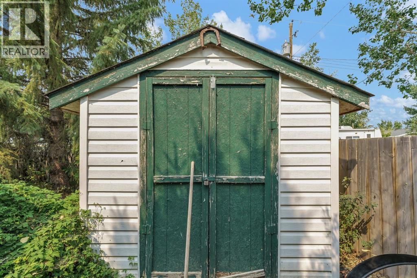
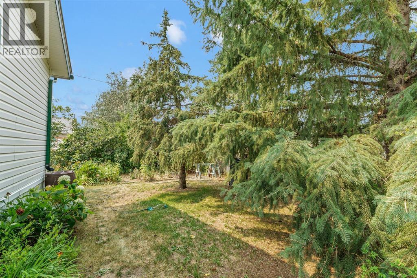
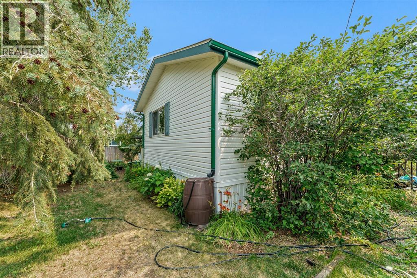
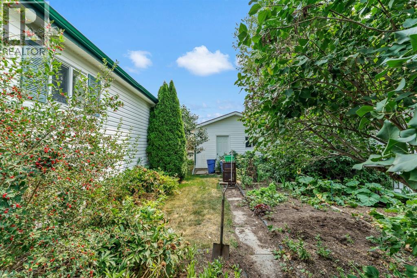
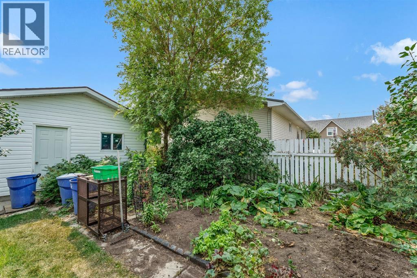
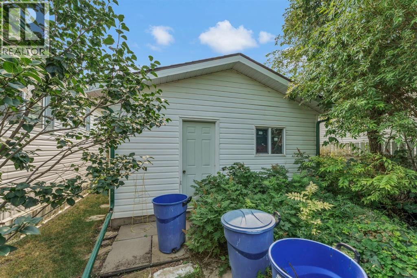
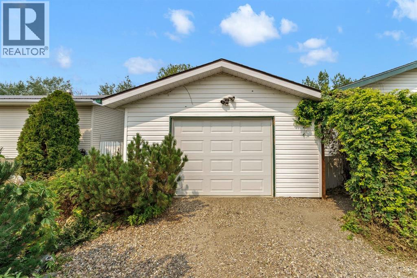
Welcome to this bright and welcoming 1,500 sq. ft. home, proudly situated on its own lot in the quiet and friendly community of Seven Persons. Offering 3 bedrooms and 2 bathrooms, this home provides a comfortable and inviting living space with plenty of room for family and guests. One of the highlights of this property is the beautifully manicured and very private yard—a peaceful space to relax, enjoy your morning coffee, garden, or spend time with family and friends. The single detached garage adds convenient parking and storage space. Located close to the school and just a short drive to Medicine Hat, this is a wonderful opportunity to enjoy the best of small-community living while still being close to all the amenities of the city. Seven Persons is a quiet, safe, and caring community where you can enjoy a relaxed pace of life and feel at home. A special property that has been lovingly cared for and is ready for its next owners to enjoy. (id:51989)
Features of 138 Foster Street
- MLS® Number A2336778
- Price $289,900
- Bedrooms: 3
- Bathrooms: 2
- Square Footage: 1501 sqft
- Property Type: Manufactured Home
- Amenities Near By Park, Schools
- Features Back Lane
- Parking Space Total 5
- Plan 1143 Ac
- Structure Deck
Buildings
| Bathroom Total | 2 | Bedrooms Above Ground | 3 |
| Bedrooms Total | 3 | Appliances | Refrigerator, Dishwasher, Stove, Washer & Dryer |
| Architectural Style | Mobile Home | Basement Type | None |
| Constructed Date | 2001 | Construction Material | Wood Frame |
| Construction Style Attachment | Detached | Cooling Type | Central Air Conditioning |
| Exterior Finish | Vinyl Siding | Flooring Type | Carpeted, Laminate |
| Foundation Type | Piled | Heating Fuel | Natural Gas |
| Heating Type | Forced Air | Stories Total | 1 |
| Size Interior | 1501 Sqft | Total Finished Area | 1501 Sqft |
| Type | Manufactured Home |
Parking
| Detached Garage | 1 |
Land
| Acreage | No | Fence Type | Fence |
| Land Amenities | Park, Schools | Landscape Features | Fruit Trees, Landscaped |
| Size Depth | 39.62 M | Size Frontage | 19.09 M |
| Size Irregular | 756.35 | Size Total | 756.35 M2|7,251 - 10,889 Sqft |
| Size Total Text | 756.35 M2|7,251 - 10,889 Sqft | Zoning Description | Hr, Hamlet Residential |
Rooms
| Level | Type | Length | Width | Dimensions |
|---|---|---|---|---|
| Main Level | Kitchen | 14.25 Ft x 13.00 Ft | ||
| Main Level | Living Room | 20.08 Ft x 14.92 Ft | ||
| Main Level | Bedroom | 12.67 Ft x 9.50 Ft | ||
| Main Level | Bedroom | 10.08 Ft x 13.50 Ft | ||
| Main Level | Primary Bedroom | 15.92 Ft x 14.00 Ft | ||
| Main Level | 4pc Bathroom | 9.33 Ft x 8.00 Ft | ||
| Main Level | Laundry Room | 12.83 Ft x 7.08 Ft | ||
| Main Level | 4pc Bathroom | 6.92 Ft x 8.75 Ft |
Agents and Offices
- SHAWN SVRTA
- Office: RE/MAX Medalta Real Estate