

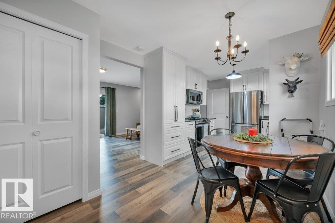
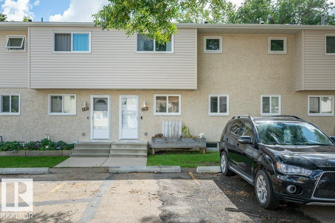
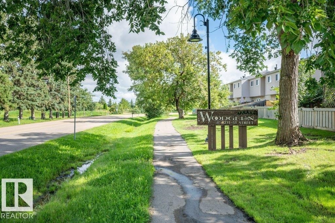
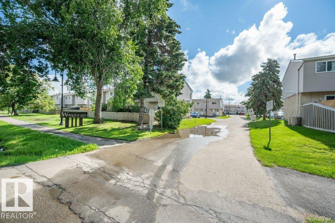
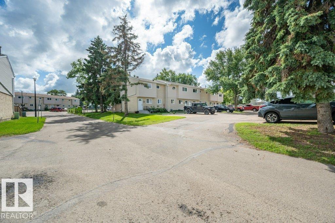
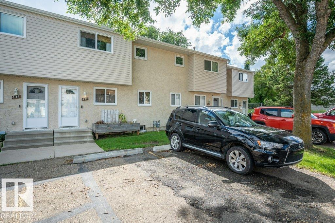
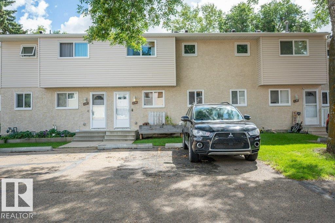
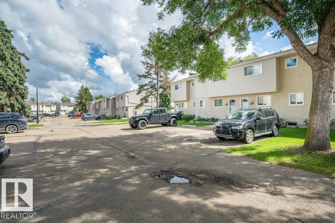
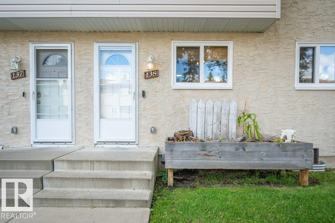
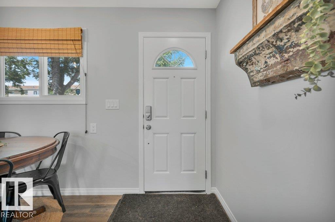
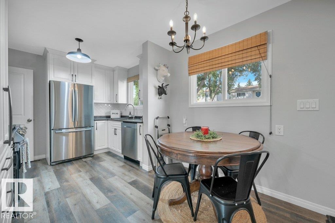
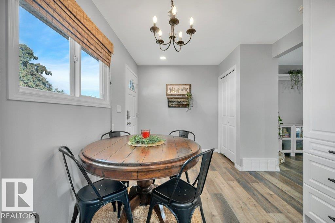
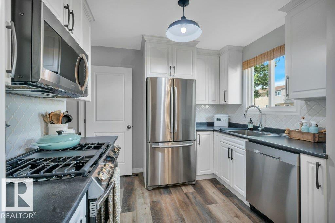
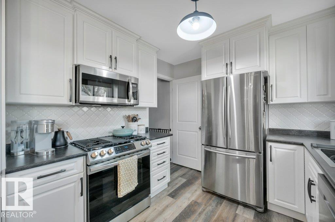
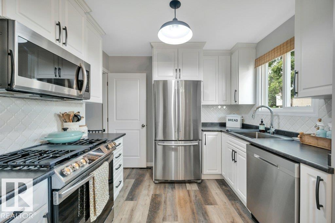
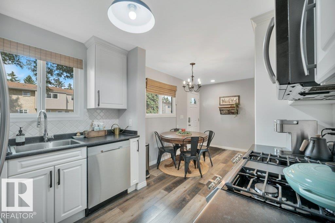
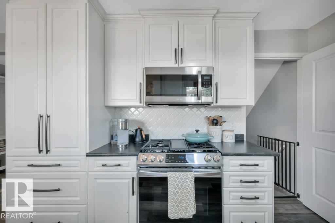
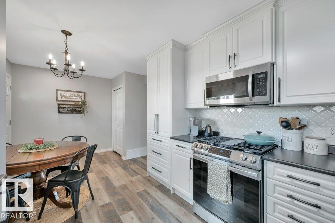
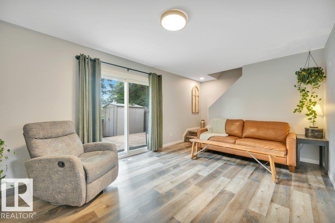
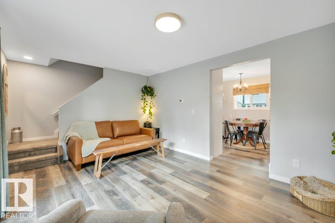
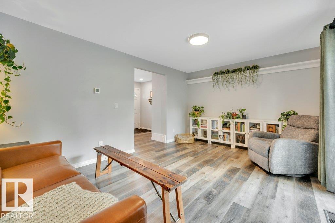
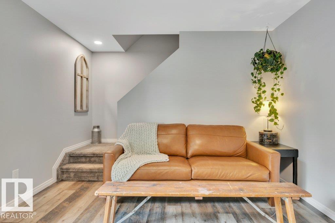
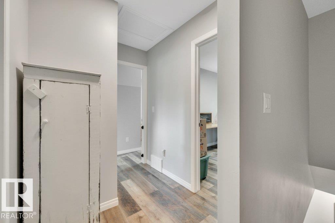
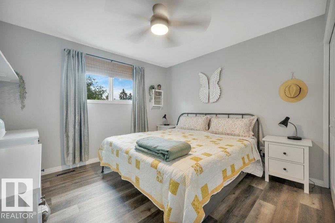
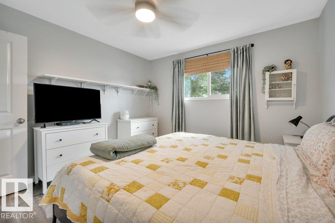
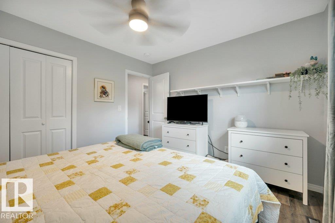
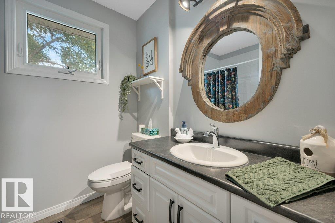
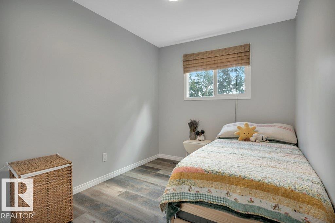
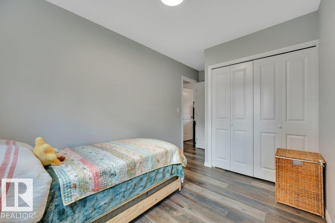
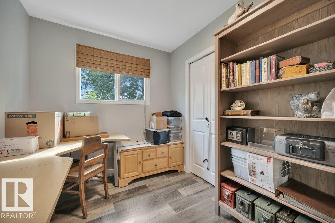
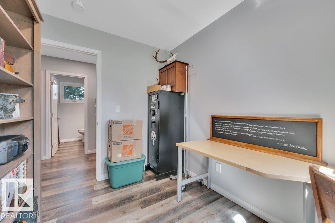
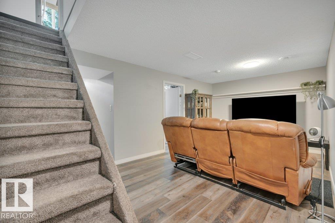
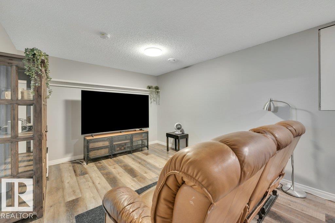
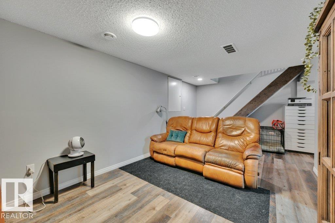
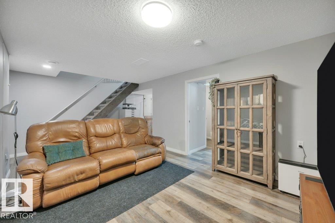
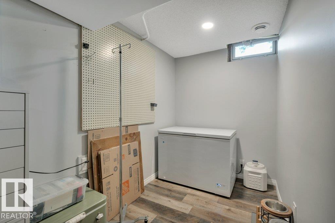
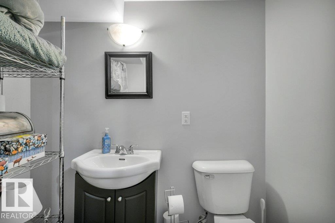
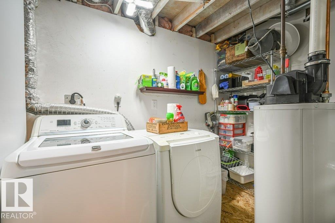
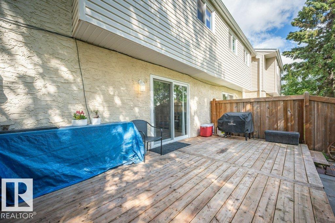
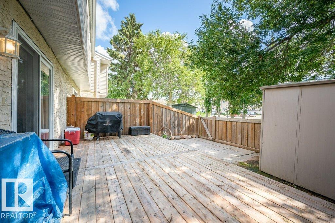
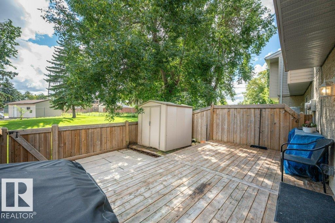
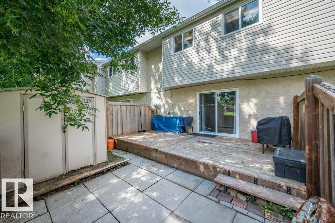
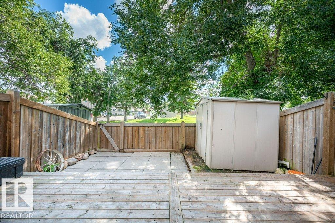
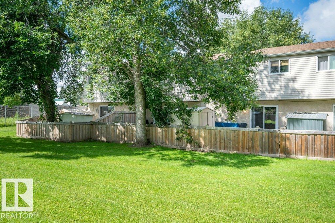
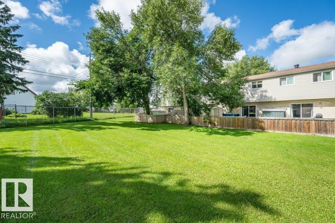
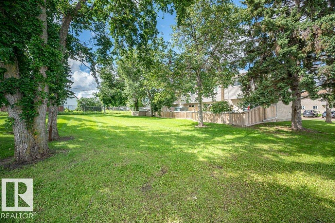
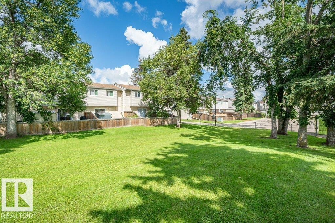
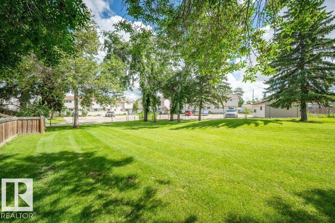
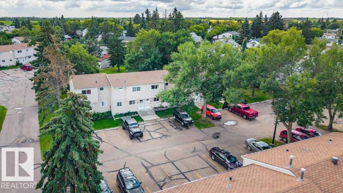
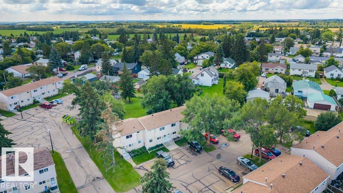
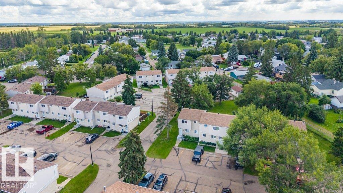
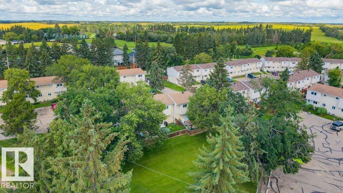
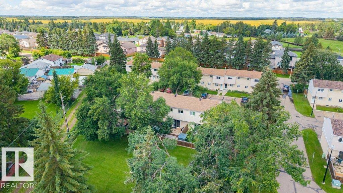
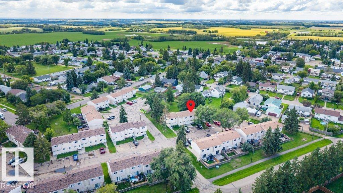
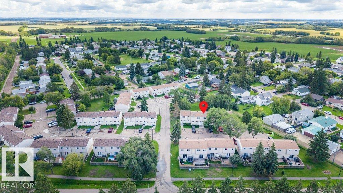
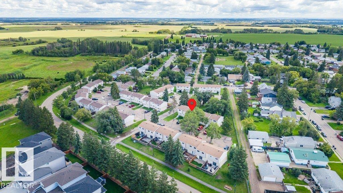
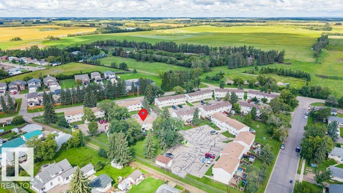
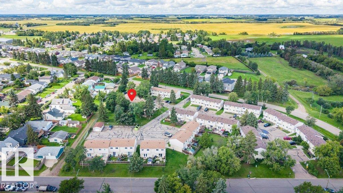
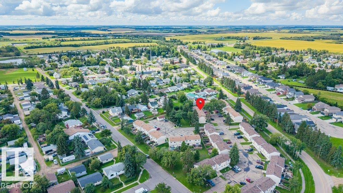
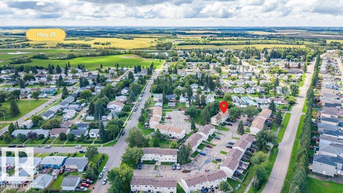
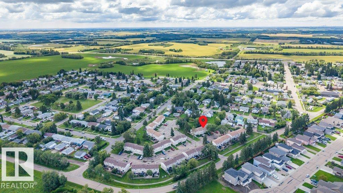
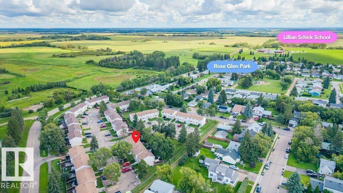
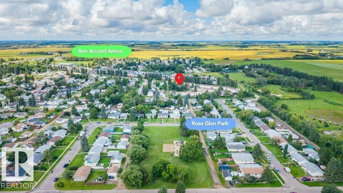
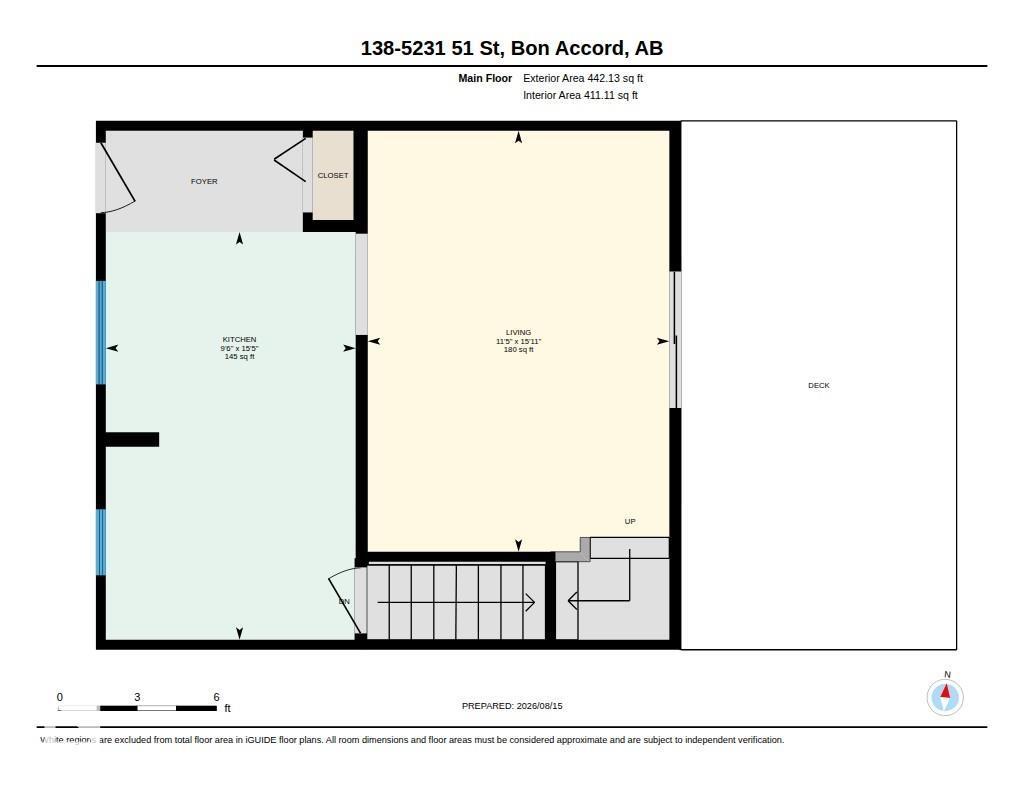
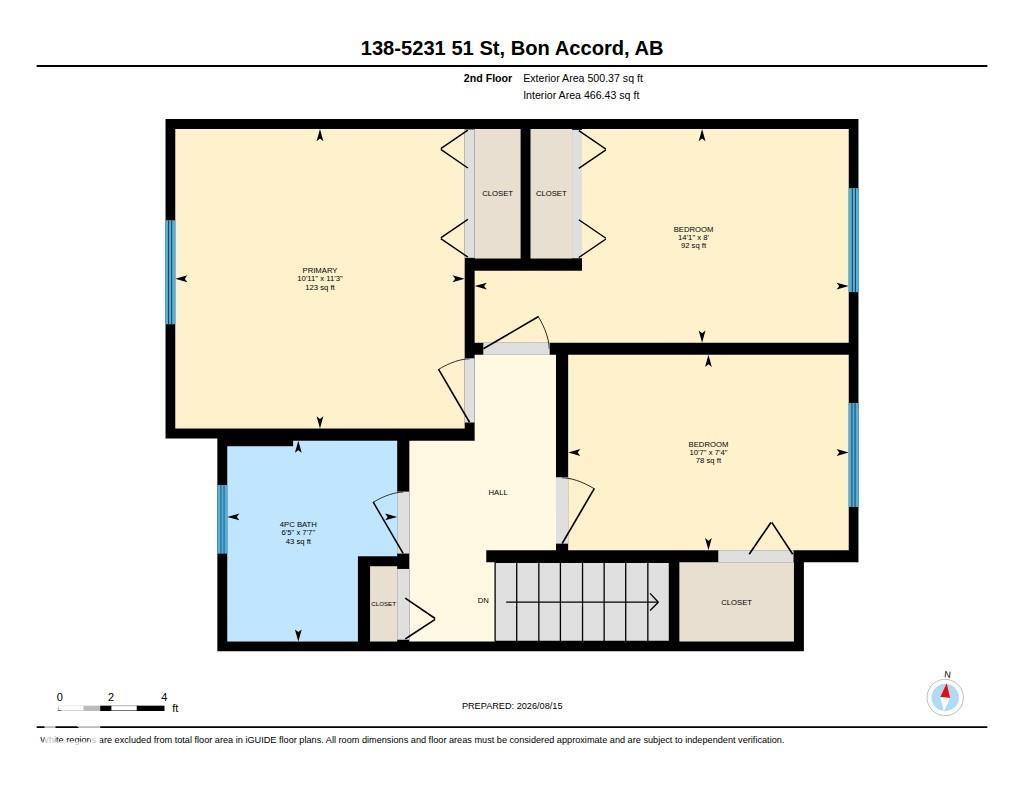
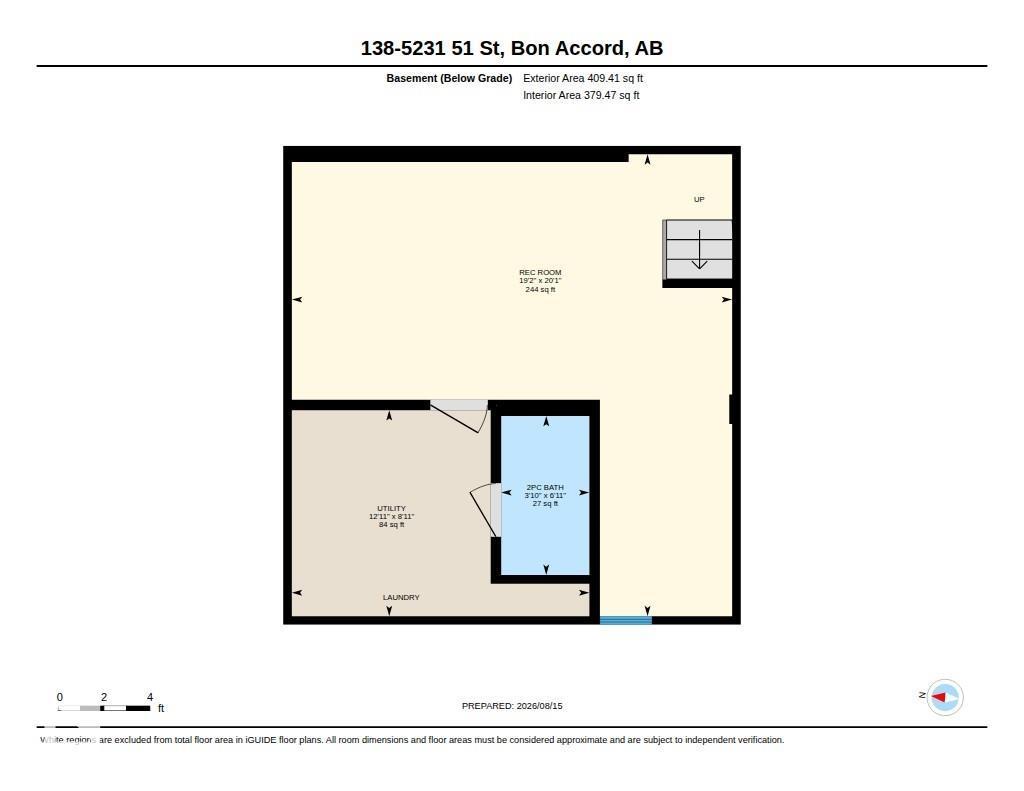
Welcome to Woodglen Place ideally located just 20 min north of Edmonton. Beautifully REMODELLED, 3 Bed, 1.1 Bath Townhome offers an exceptional opportunity for AFFORDABLE home ownership. LOW CONDO FEES. This unit was taken down to the studs & substantially REBUILT in 2021 (effect. yr. 2008 ). Extensive UPDATES, modern finishes throughout & VALUABLE UPGRADES include, ALL NEW: Kitchen w/ custom, soft-close cabinetry & drawers. SS Appliances. Gas Stove. Vinyl Plank Flooring throughout. Vinyl Windows. Fresh Paint throughout. Front Door w/ keyless entry. Hot Water Tank. HE Furnace. Full Electrical Upgrade. Full Plumbing Upgrade. The Main Floor offers a bright, spacious layout w/ a refreshed Kitchen, Dining & comfortable Living Room~ from here, step out new patio doors & enjoy your private yard, 10 x 20 deck & peaceful Greenspace. Upper Level finds Big Primary, 2 good sized Bedrooms & Full Bath. Basement provides Rec Room, Laundry, Storage & 2pc Bath. 2 Parking Stalls right in front of the unit. (id:51989)
Features of #138 5231 51 St
- MLS® Number E4504044
-
Price
$215,000
Maintenance, Exterior Maintenance, Insurance, Property Management, Other, See Remarks
$246.26 Monthly - Bedrooms: 3
- Bathrooms: 2
- Square Footage: 942 sqft
- Property Type: Row / Townhouse
- Neigbourhood: Bon Accord
- Amenities Near By Park, Golf Course, Playground, Schools, Shopping
- Features Flat Site, No Smoking Home, Level
- Parking Space Total 2
- Structure Deck
Buildings
| Bathroom Total | 2 | Bedrooms Total | 3 |
| Amenities | Vinyl Windows | Appliances | Dishwasher, Dryer, Microwave Range Hood Combo, Refrigerator, Storage Shed, Gas Stove(s), Washer, Window Coverings, See Remarks |
| Basement Development | Finished | Basement Type | Full (finished) |
| Constructed Date | 1977 | Construction Style Attachment | Attached |
| Fire Protection | Smoke Detectors | Half Bath Total | 1 |
| Heating Type | Forced Air | Stories Total | 2 |
| Size Interior | 942 Sqft | Type | Row / Townhouse |
Parking
| Stall |
Land
| Acreage | No | Fence Type | Fence |
| Land Amenities | Park, Golf Course, Playground, Schools, Shopping |
Rooms
| Level | Type | Length | Width | Dimensions |
|---|---|---|---|---|
| Basement | Recreation Room | 5.84 m | 6.12 m | 5.84 m x 6.12 m |
| Basement | Utility Room | 3.94 m | 2.73 m | 3.94 m x 2.73 m |
| Main Level | Living Room | 4.86 m | 3.48 m | 4.86 m x 3.48 m |
| Main Level | Kitchen | 4.71 m | 2.88 m | 4.71 m x 2.88 m |
| Upper Level | Primary Bedroom | 3.44 m | 3.32 m | 3.44 m x 3.32 m |
| Upper Level | Bedroom 2 | 2.45 m | 4.29 m | 2.45 m x 4.29 m |
| Upper Level | Bedroom 3 | 2.24 m | 3.22 m | 2.24 m x 3.22 m |
Agents and Offices
- Lisa Hewitt
- Office: Now Real Estate Group