

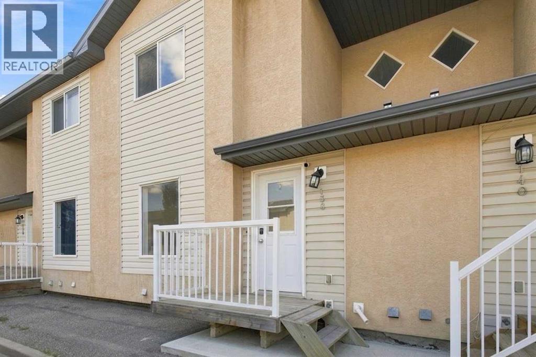
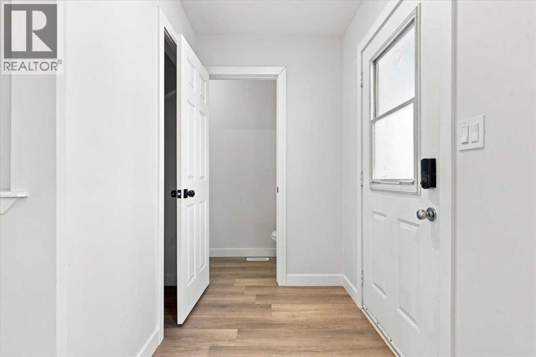
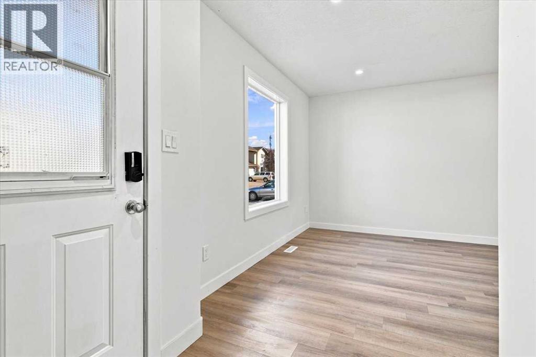
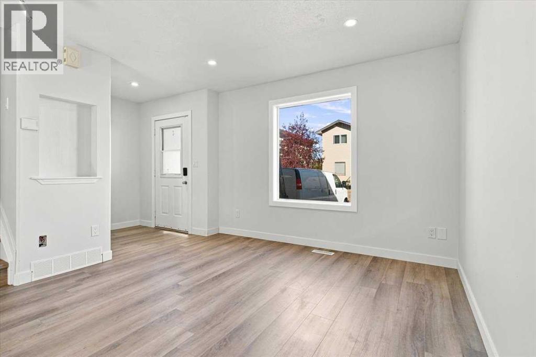
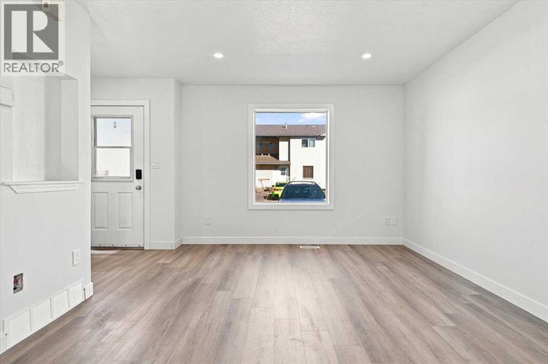
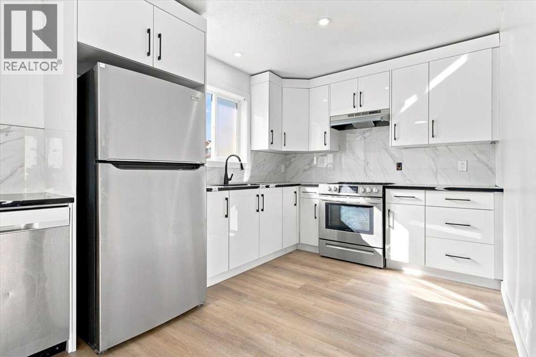
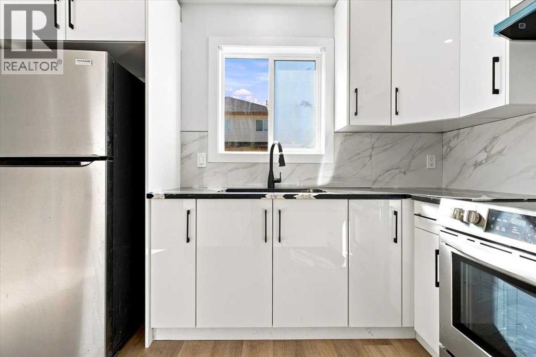
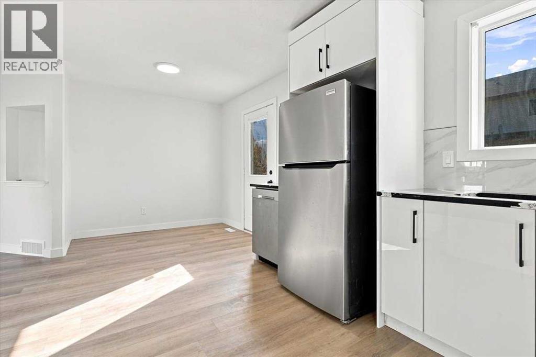
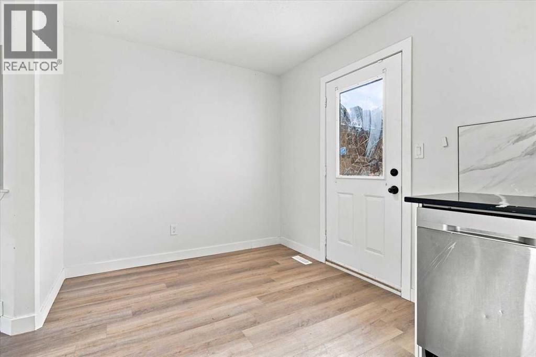
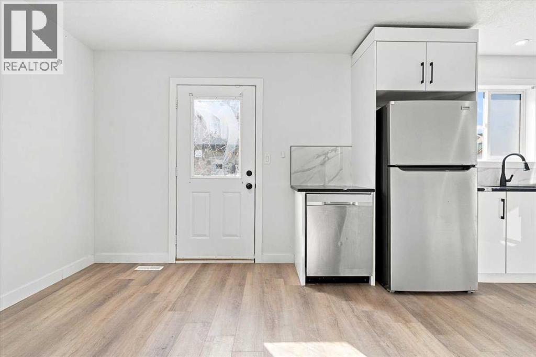
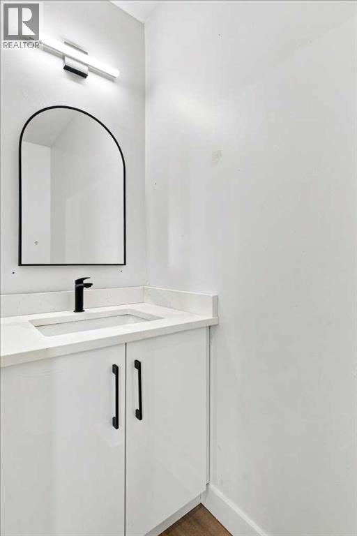
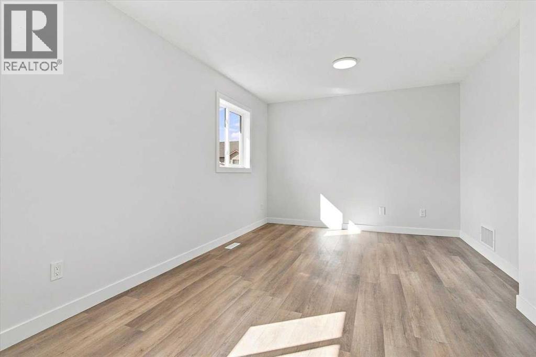
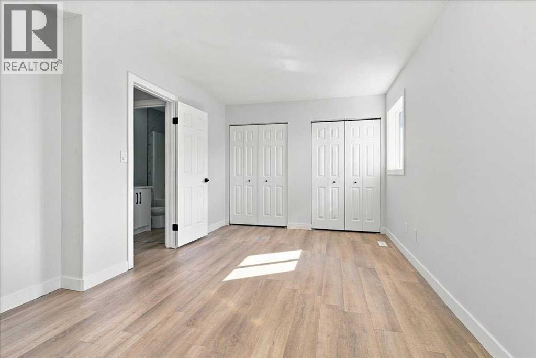
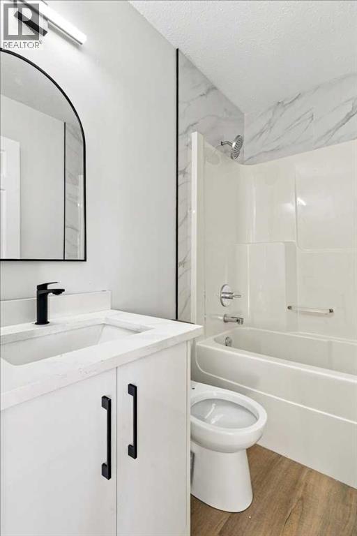
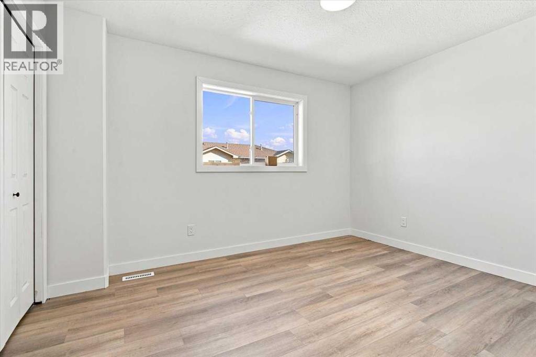
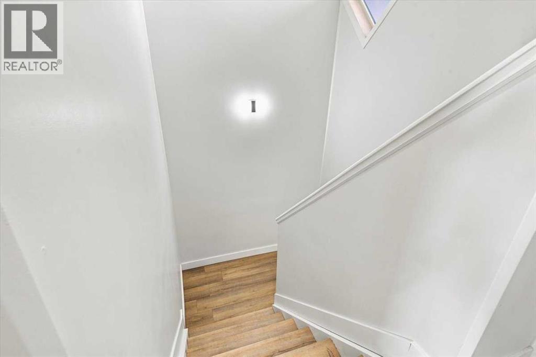
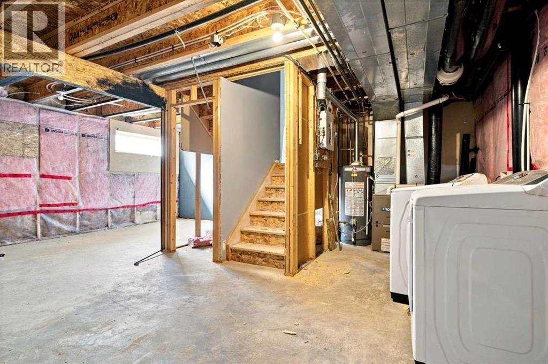
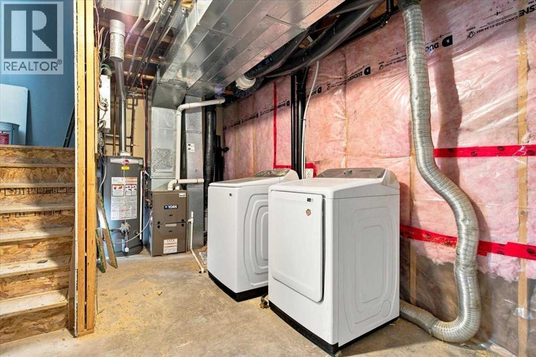
Welcome to this beautifully renovated unit at 10150 121 Avenue! ? This move-in-ready home features fresh updates and modern finishes throughout, offering a bright and inviting space that’s perfect for first-time buyers, downsizers, or investors. Enjoy a functional layout, comfortable living spaces, and a convenient Grande Prairie location close to everyday amenities.Whether you’re looking for a place to call home or a great investment opportunity, this renovated unit is ready for its next owner! Don’t miss out on this opportunity—call your favourite REALTOR® today to book your private showing! (id:51989)
Features of 138, 10150 121
- MLS® Number A2340159
-
Price
$215,000
Maintenance, Common Area Maintenance, Reserve Fund Contributions, Sewer, Water
$383 Monthly - Bedrooms: 2
- Bathrooms: 2
- Square Footage: 1037 sqft
- Property Type: Row / Townhouse
- Community Name: Northridge
- Community Features Pets Allowed
- Features See Remarks, Other
- Parking Space Total 2
- Plan 0227569
Buildings
| Bathroom Total | 2 | Bedrooms Above Ground | 2 |
| Bedrooms Total | 2 | Appliances | Dishwasher, Stove, Hood Fan, Washer & Dryer |
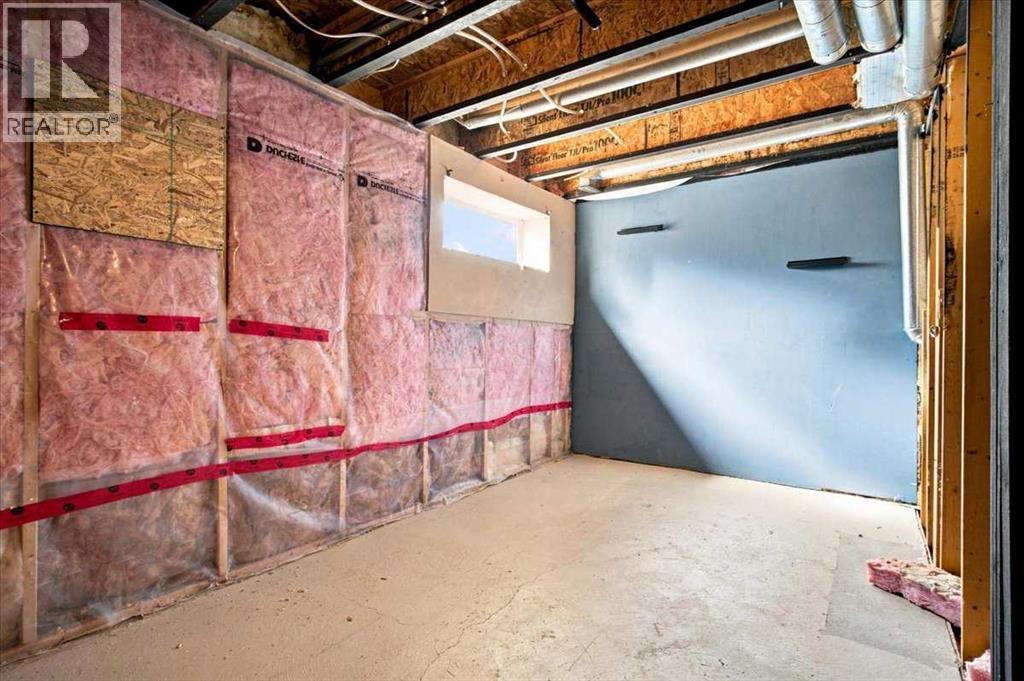
| Basement Development | Unfinished | Basement Type | Full (unfinished) |
| Constructed Date | 2003 | Construction Material | Poured Concrete |
| Construction Style Attachment | Attached | Cooling Type | None |
| Exterior Finish | Concrete | Flooring Type | Vinyl Plank |
| Foundation Type | Poured Concrete | Half Bath Total | 1 |
| Heating Fuel | Natural Gas | Heating Type | Forced Air |
| Stories Total | 2 | Size Interior | 1037 Sqft |
| Total Finished Area | 1037 Sqft | Type | Row / Townhouse |
Parking
| Parking Pad |
Land
| Acreage | No | Fence Type | Not Fenced |
| Size Total Text | Unknown | Zoning Description | Rm |
Rooms
| Level | Type | Length | Width | Dimensions |
|---|---|---|---|---|
| Second Level | Primary Bedroom | 21.25 Ft x 13.67 Ft | ||
| Second Level | Bedroom | 12.42 Ft x 10.08 Ft | ||
| Second Level | 4pc Bathroom | 7.00 Ft x 5.00 Ft | ||
| Main Level | 2pc Bathroom | 2.42 Ft x 7.17 Ft |
Agents and Offices
- Anjenette Timblique
- Office: Royal LePage - The Realty Group