

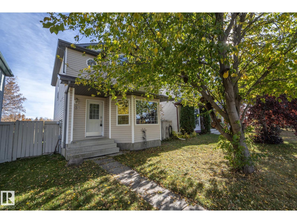
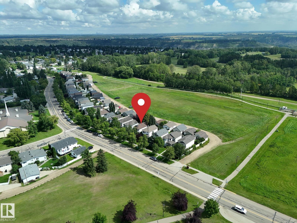
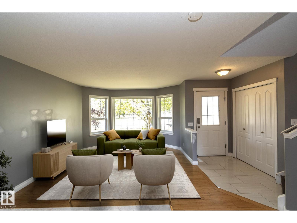
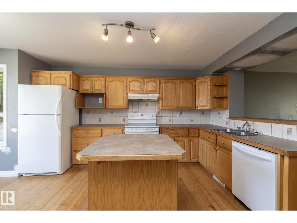
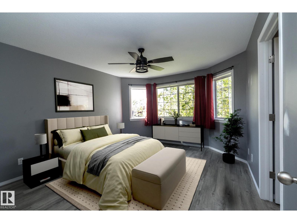
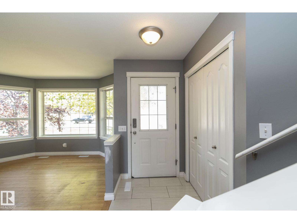
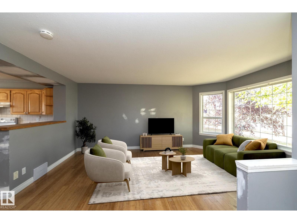
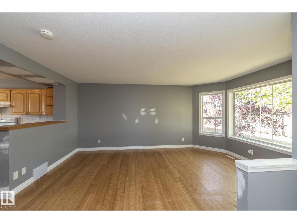
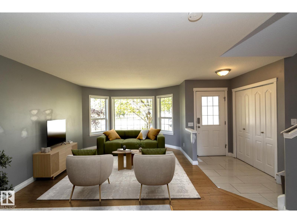
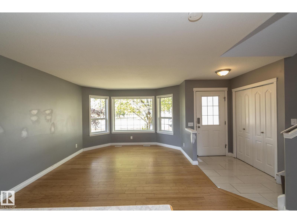
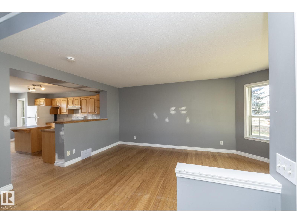
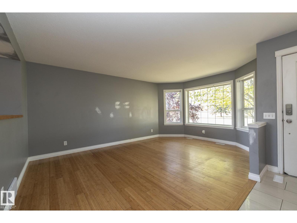
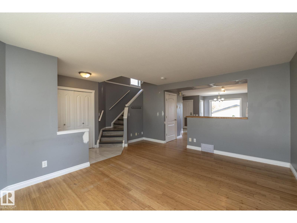
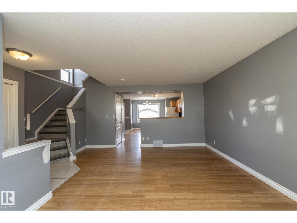
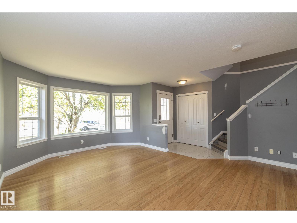
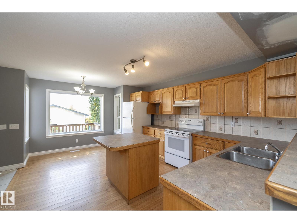
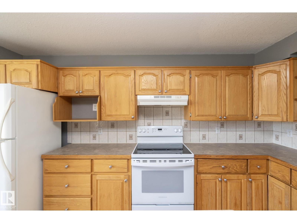
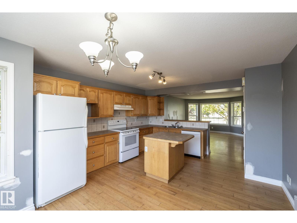
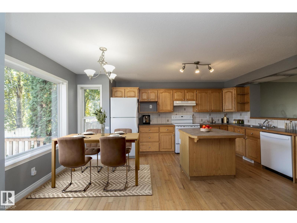
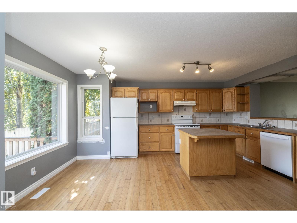
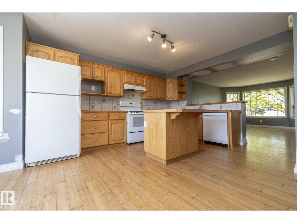
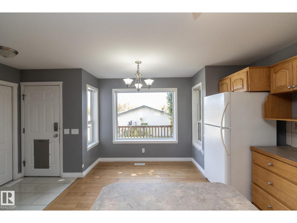
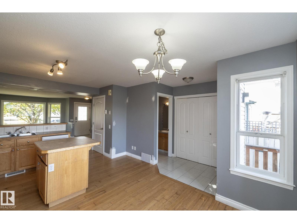
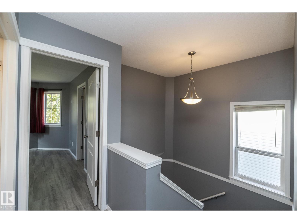
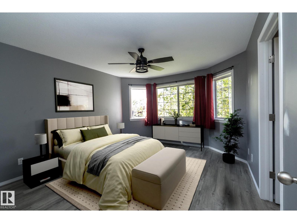
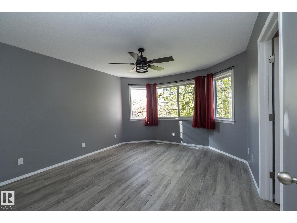
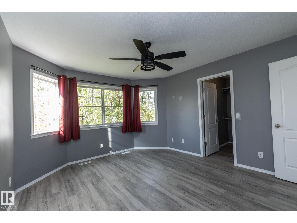
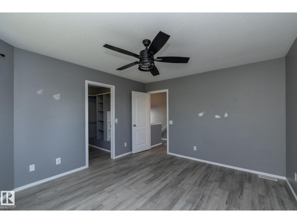
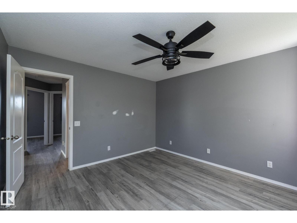
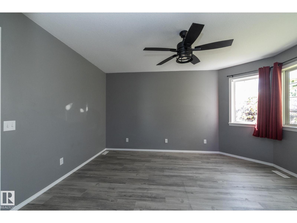
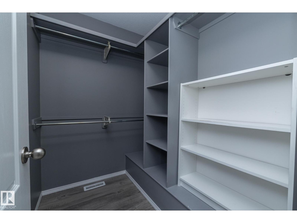
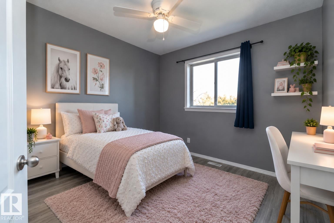
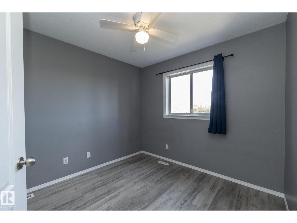
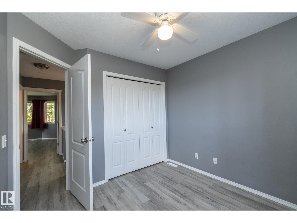
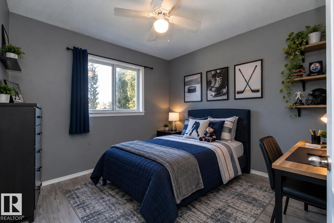
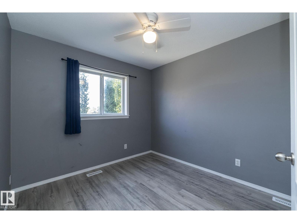
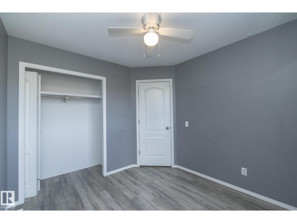
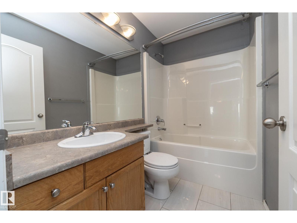
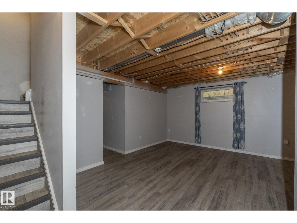
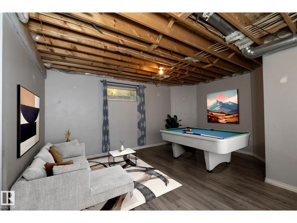
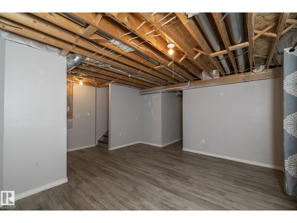
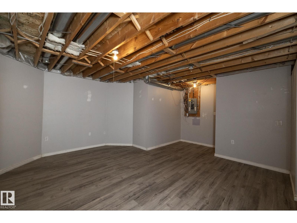
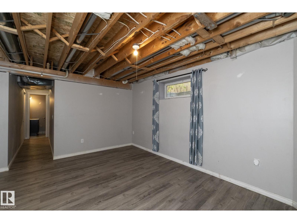
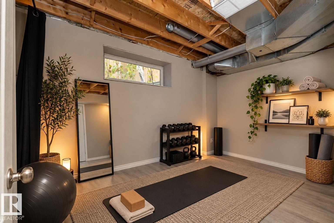
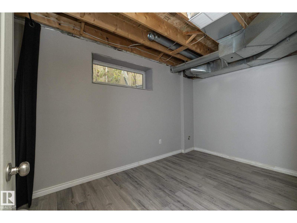
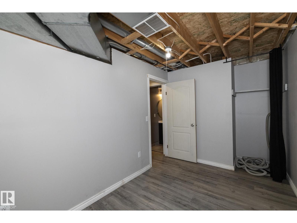
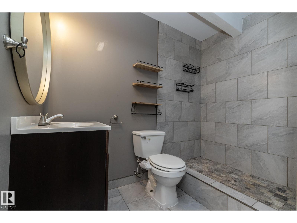
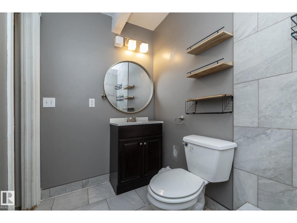
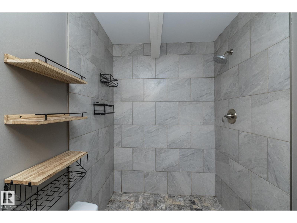
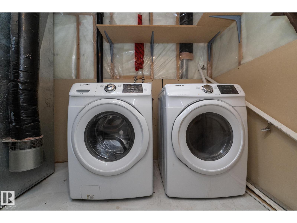
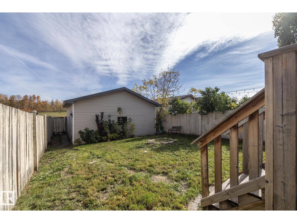
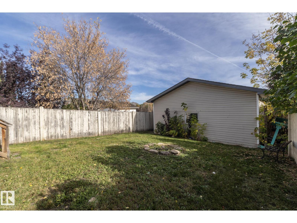
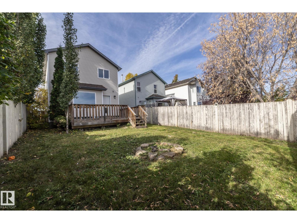
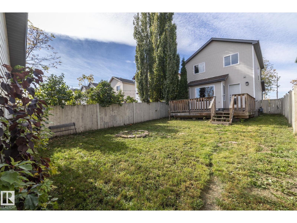
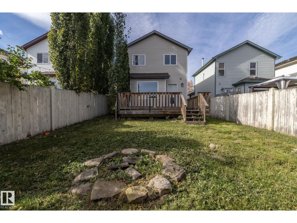
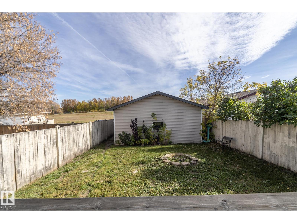
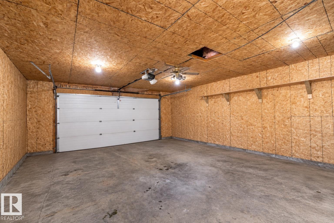
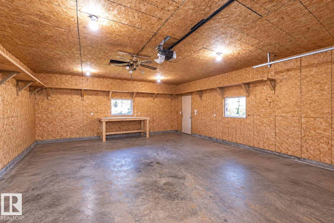
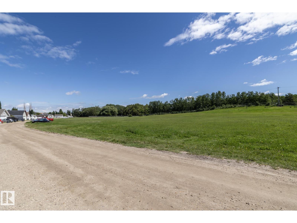
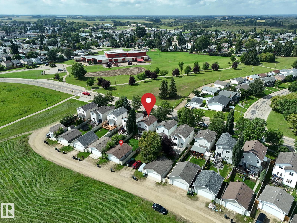
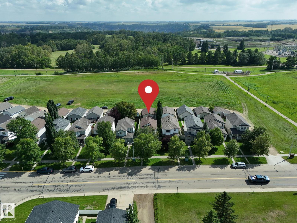
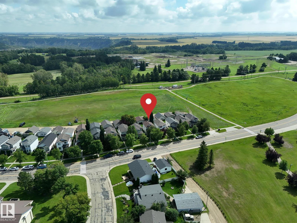
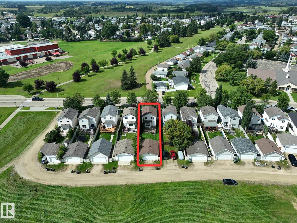
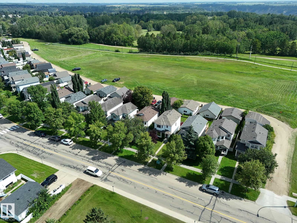
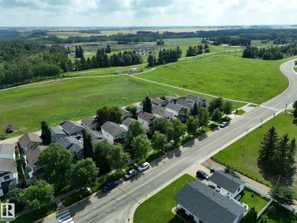
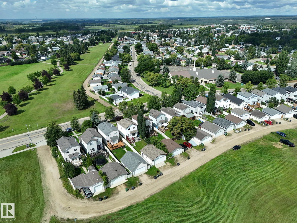
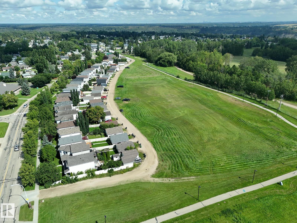
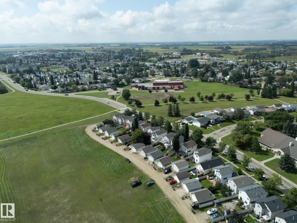
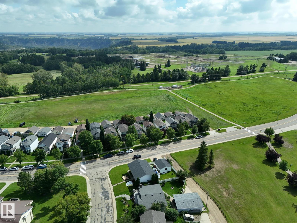
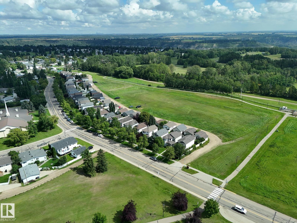
OVERSIZED 22x26 GARAGE, BACKING WALKING TRAILS & LOCATED IN THE HEART OF DEVON! This spacious 2-storey home offers a fantastic opportunity to add your personal touch in a family-friendly neighbourhood. Built in 2003, the open-concept design features a generous country kitchen with oak cabinetry, island, pantry & unique display ledge with recessed lighting. Two WEST-FACING BAY WINDOWS bring in plenty of natural light, while the dining area overlooks the fully fenced & landscaped backyard. Upstairs offers a spacious primary bedroom with walk-in closet & a 4-pc bath with relaxing soaker tub. The partially finished basement adds a family room, 4th bedroom/flex space, full bath & laundry. Additional highlights include a NEW ROOF (2026) & OVERSIZED 22x26 GARAGE WITH 9-FT CEILINGS, ideal for larger vehicles, storage or a workshop. Bring your paintbrush & make it your own! Enjoy nearby schools, walking trails, hospital & Devon’s beautiful river valley, with easy access to Edmonton, Leduc, Nisku & EIA. (id:51989)
Features of 137 Michigan St
- MLS® Number E4512642
- Price $399,900
- Bedrooms: 4
- Bathrooms: 3
- Square Footage: 1252 sqft
- Property Type: House
- Neigbourhood: Devon
- Amenities Near By Park, Golf Course, Playground, Schools, Shopping
- Community Features Public Swimming Pool
- Features Flat Site, Lane
- Parking Space Total 4
Buildings
| Bathroom Total | 3 | Bedrooms Total | 4 |
| Amenities | Vinyl Windows | Appliances | Dishwasher, Dryer, Garage Door Opener, Hood Fan, Refrigerator, Stove, Washer, Window Coverings |
| Basement Development | Partially Finished | Basement Type | Full (partially Finished) |
| Constructed Date | 2002 | Construction Style Attachment | Detached |
| Fire Protection | Smoke Detectors | Half Bath Total | 1 |
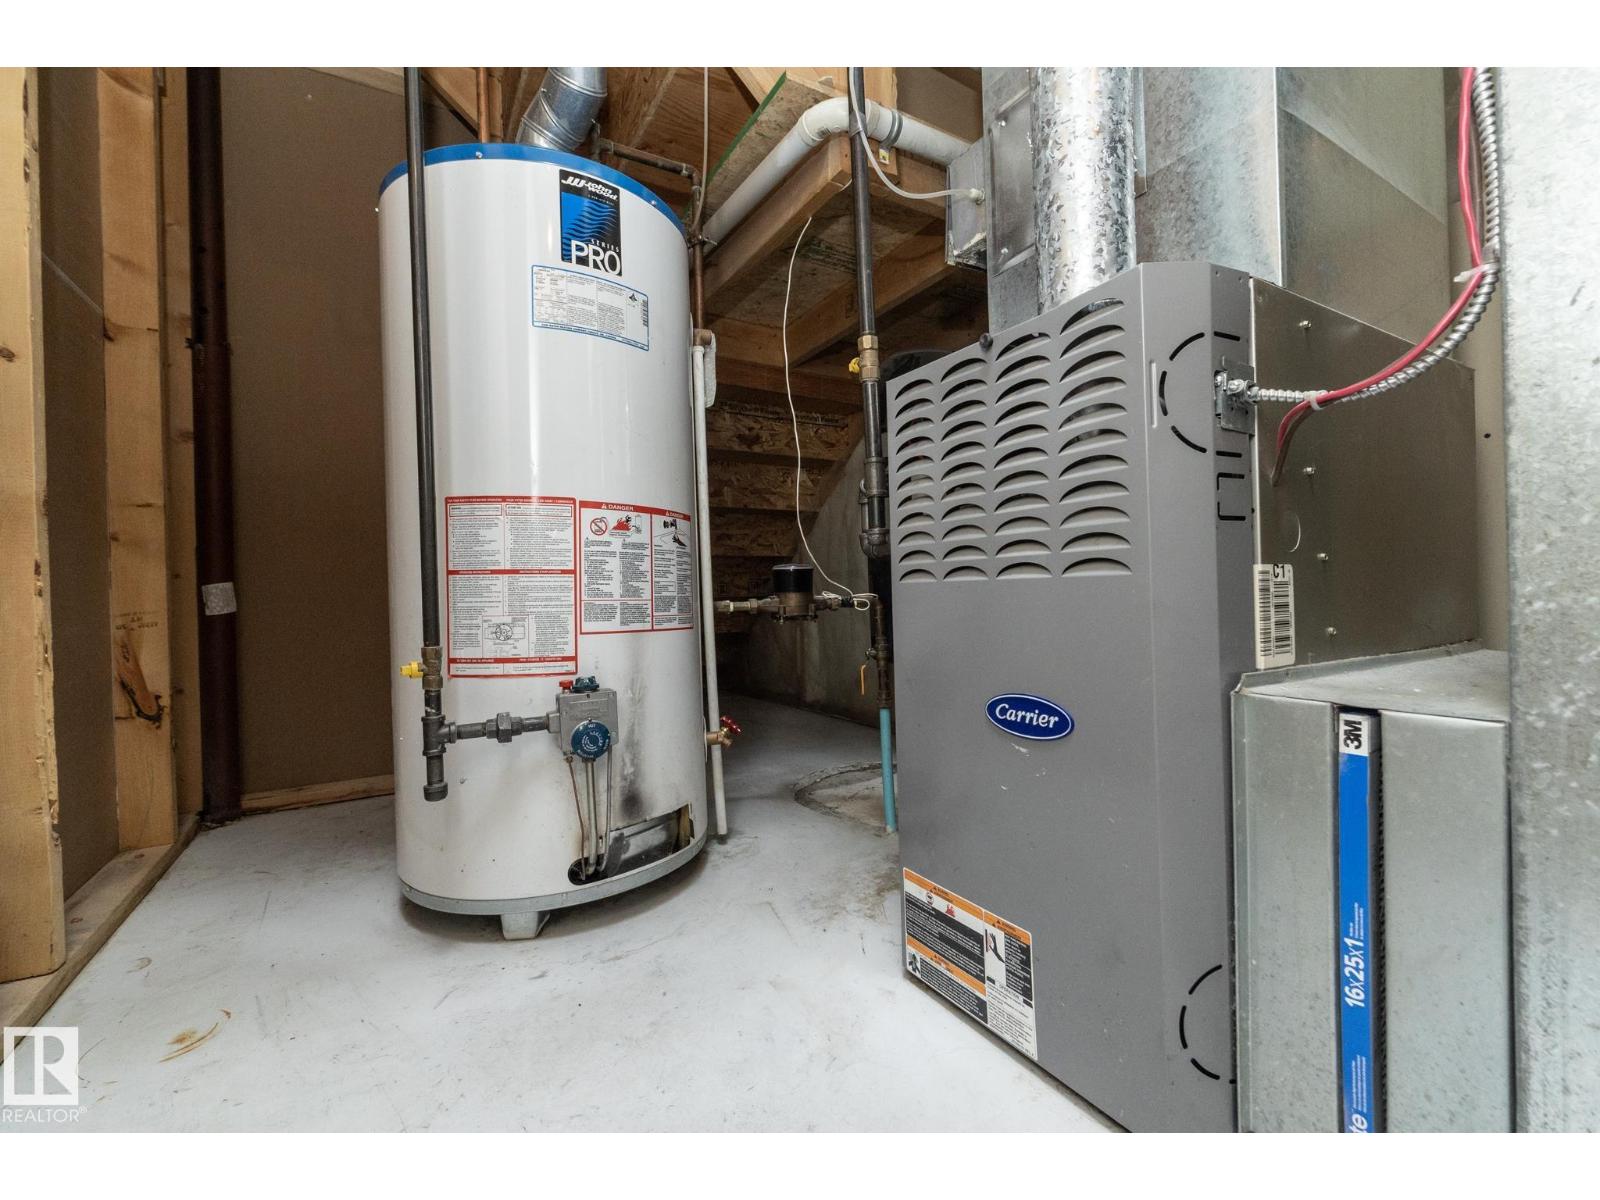
| Heating Type | Forced Air | Stories Total | 2 |
| Size Interior | 1252 Sqft | Type | House |
Parking
| Detached Garage | |
| Rear |
Land
| Acreage | No | Fence Type | Fence |
| Land Amenities | Park, Golf Course, Playground, Schools, Shopping | Size Irregular | 365.95 |
| Size Total | 365.95 M2 | Size Total Text | 365.95 M2 |
Rooms
| Level | Type | Length | Width | Dimensions |
|---|---|---|---|---|
| Basement | Living Room | Measurements not available | ||
| Basement | Family Room | Measurements not available | ||
| Basement | Bedroom 4 | Measurements not available | ||
| Main Level | Dining Room | Measurements not available | ||
| Main Level | Kitchen | Measurements not available | ||
| Upper Level | Primary Bedroom | Measurements not available | ||
| Upper Level | Bedroom 2 | Measurements not available | ||
| Upper Level | Bedroom 3 | Measurements not available |
Agents and Offices
- Jill Jordan
- Office: RE/MAX Real Estate