

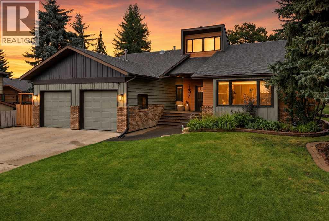
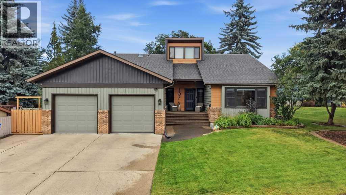
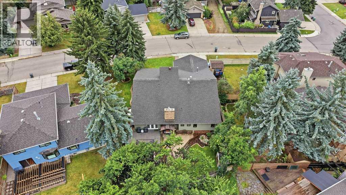
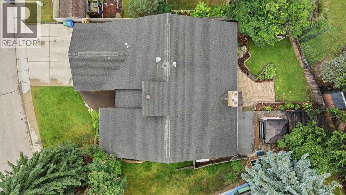
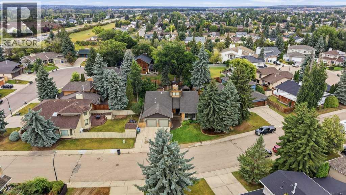
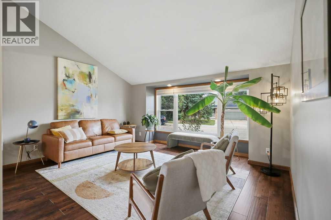
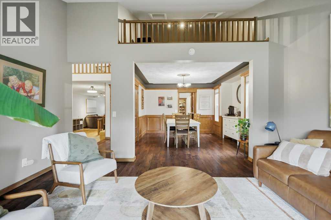
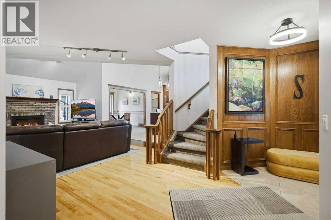
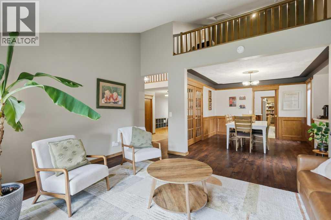
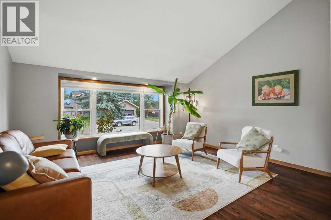
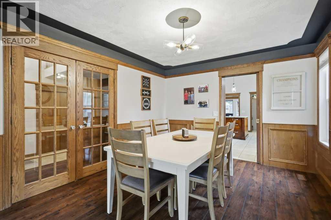
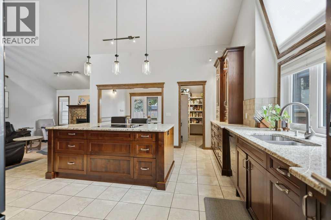
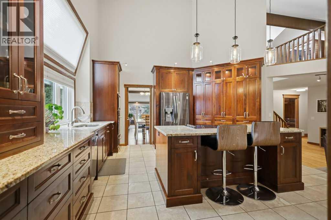
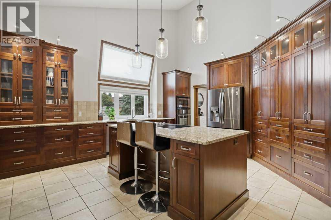
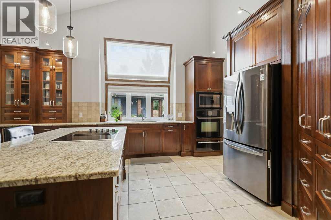
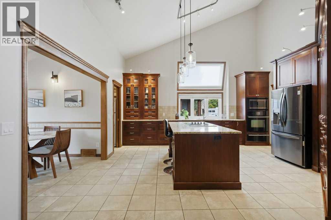
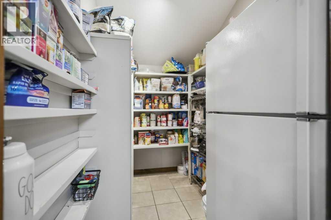
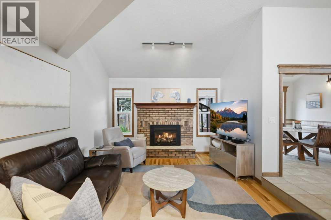
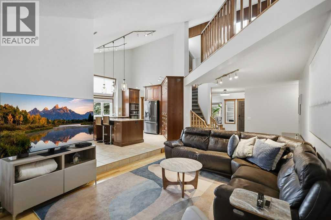
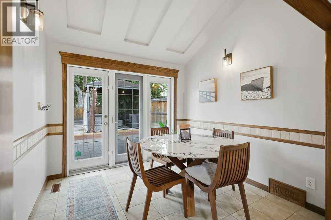
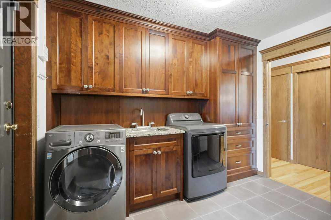
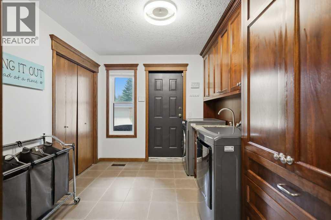
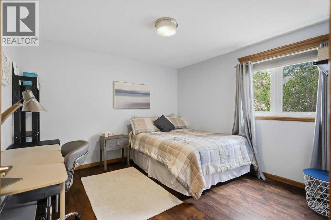
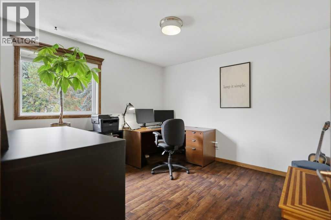
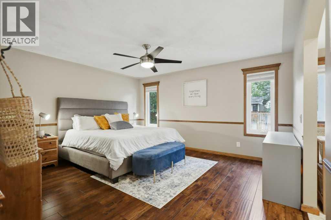
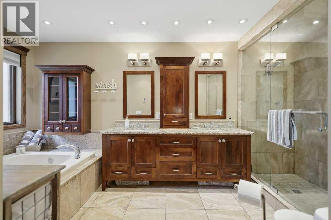
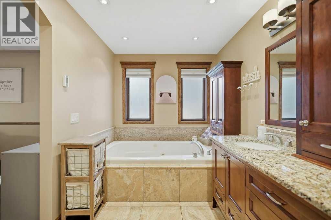
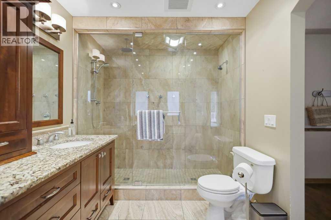
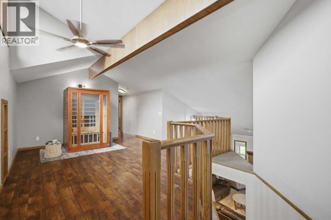
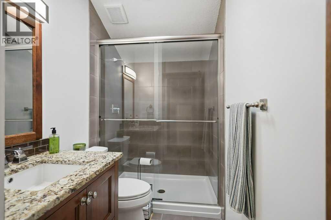
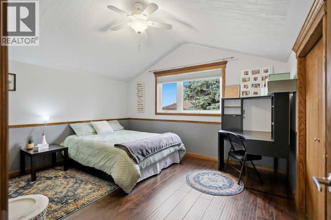
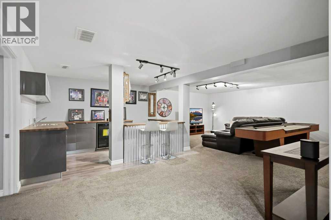
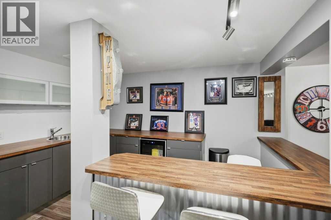
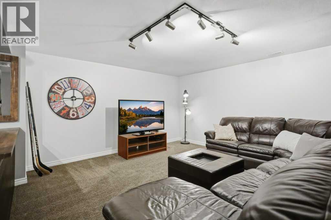
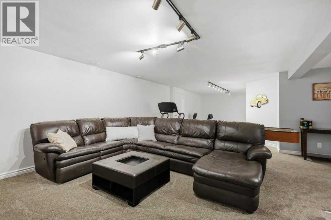
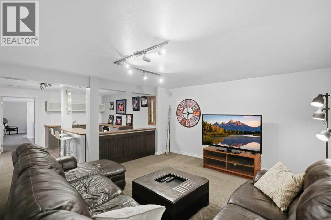
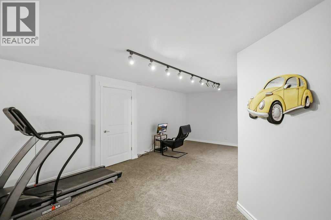
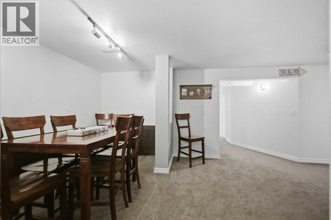
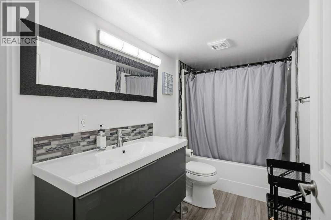
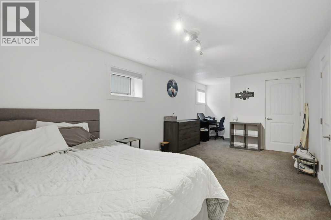
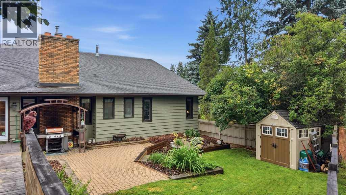
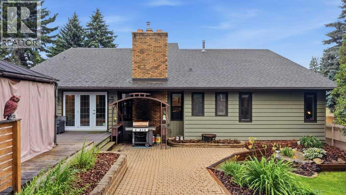
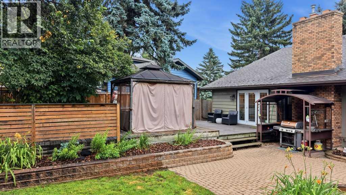
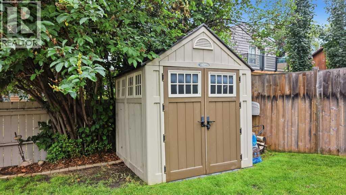
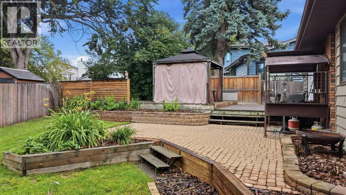
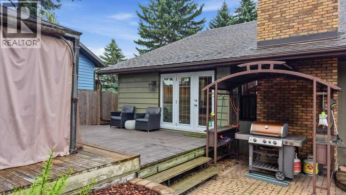
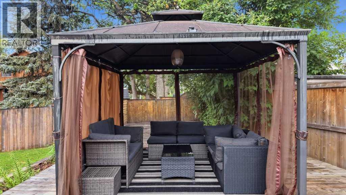
Tucked away on a large, private, beautifully landscaped lot in desirable Deer Park Village, this exceptional custom home offers an incredible combination of space, quality, functionality, and timeless character. Thoughtfully designed and professionally renovated and upgraded throughout the years, this is a home that has been loved, maintained, and continually improved.The impressive foyer immediately sets the tone, welcoming you into a spacious main floor designed for both everyday living and entertaining. With three bedrooms on the main level, including a wonderful primary bedroom retreat, this home offers the convenience of one level living while still providing an abundance of space for family and guests. The main floor also features a dedicated laundry room, inviting living room, comfortable family room with gas fireplace, formal dining room, and a bright breakfast nook.At the heart of the home is the chef inspired kitchen, complete with an abundance of cabinetry, generous workspace, and a large walk in pantry perfect for the home cook and ideal for entertaining.Upstairs, the architecture becomes even more impressive with a vaulted ceiling, beautiful wood beam, and open loft style walkway overlooking the main floor. This level provides an additional bedroom and full bathroom, making it an ideal private space for guests, teenagers, or extended family.The fully developed basement expands the living space considerably and is built for entertaining and family enjoyment. A large wet bar anchors the space alongside a dedicated media room, oversized games room, two additional generously sized bedrooms, and a full bathroom. There is room for everyone here.Outside, the property continues to impress. Situated on a large, private lot, there is plenty of room for RV parking, while the beautifully landscaped backyard provides a peaceful escape. Enjoy summer evenings under the covered patio area, surrounded by mature landscaping and the privacy this special setting provi des.With numerous upgrades, professional renovations, exceptional living space, and a location in one of Red Deer’s sought-after neighbourhoods, this is far more than a house it is a private retreat tucked away in Deer Park Village, offering the space and comfort. (id:51989)
Features of 137 Dickenson Crescent
- MLS® Number A2343007
- Price $725,000
- Bedrooms: 6
- Bathrooms: 4
- Square Footage: 3073 sqft
- Property Type: House
- Community Name: Deer Park Village
- Amenities Near By Park, Playground, Recreation Nearby, Schools, Shopping
- Features Treed, Wet Bar, Pvc Window, No Neighbours Behind, Closet Organizers, Gazebo
- Parking Space Total 2
- Plan 8120986
- Structure Deck, Porch
Buildings
| Bathroom Total | 4 | Bedrooms Above Ground | 4 |
| Bedrooms Below Ground | 2 | Bedrooms Total | 6 |
| Appliances | Refrigerator, Cooktop - Electric, Dishwasher, Microwave, Oven - Built-in, Garage Door Opener, Washer & Dryer | Basement Development | Finished |
| Basement Type | Full (finished) | Constructed Date | 1984 |
| Construction Style Attachment | Detached | Cooling Type | Central Air Conditioning |
| Exterior Finish | Composite Siding | Fireplace Present | Yes |
| Fireplace Total | 1 | Flooring Type | Carpeted, Ceramic Tile, Hardwood |
| Foundation Type | Poured Concrete | Heating Fuel | Natural Gas |
| Heating Type | Forced Air | Stories Total | 2 |
| Size Interior | 3073 Sqft | Total Finished Area | 3073 Sqft |
| Type | House |
Parking
| Attached Garage | 2 |
Land
| Acreage | No | Fence Type | Partially Fenced |
| Land Amenities | Park, Playground, Recreation Nearby, Schools, Shopping | Landscape Features | Fruit Trees, Landscaped, Underground Sprinkler |
| Size Depth | 37.18 M | Size Frontage | 26.82 M |
| Size Irregular | 10248.00 | Size Total | 10248 Sqft|7,251 - 10,889 Sqft |
| Size Total Text | 10248 Sqft|7,251 - 10,889 Sqft | Zoning Description | R-l |
Rooms
| Level | Type | Length | Width | Dimensions |
|---|---|---|---|---|
| Second Level | 3pc Bathroom | Measurements not available | ||
| Second Level | Bedroom | 11.50 Ft x 13.33 Ft | ||
| Second Level | Den | 11.17 Ft x 12.33 Ft | ||
| Second Level | Loft | 22.17 Ft x 19.92 Ft | ||
| Basement | 4pc Bathroom | Measurements not available | ||
| Basement | Other | 12.83 Ft x 8.58 Ft | ||
| Basement | Bedroom | 10.58 Ft x 23.67 Ft | ||
| Basement | Bedroom | 10.58 Ft x 14.83 Ft | ||
| Basement | Bonus Room | 12.08 Ft x 6.17 Ft | ||
| Basement | Recreational, Games Room | 26.83 Ft x 28.75 Ft | ||
| Basement | Storage | 13.75 Ft x 12.00 Ft | ||
| Basement | Media | 13.92 Ft x 10.50 Ft | ||
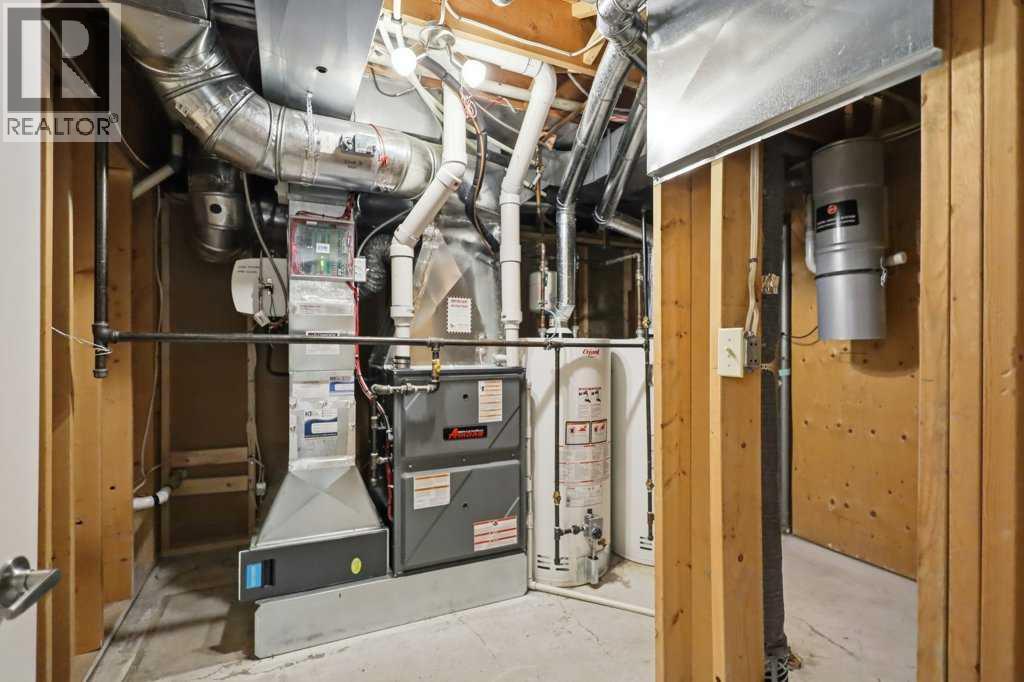
| Basement | Furnace | 11.33 Ft x 10.50 Ft | ||
| Basement | Other | 11.50 Ft x 3.92 Ft | ||
| Basement | Storage | 5.75 Ft x 10.08 Ft | ||
| Main Level | 4pc Bathroom | Measurements not available | ||
| Main Level | 5pc Bathroom | Measurements not available | ||
| Main Level | Bedroom | 11.50 Ft x 11.58 Ft | ||
| Main Level | Bedroom | 11.42 Ft x 11.50 Ft | ||
| Main Level | Breakfast | 9.25 Ft x 8.75 Ft | ||
| Main Level | Dining Room | 12.67 Ft x 13.25 Ft | ||
| Main Level | Family Room | 11.75 Ft x 27.00 Ft | ||
| Main Level | Foyer | 10.08 Ft x 14.83 Ft | ||
| Main Level | Kitchen | 17.25 Ft x 17.08 Ft | ||
| Main Level | Laundry Room | 8.67 Ft x 10.50 Ft | ||
| Main Level | Living Room | 14.92 Ft x 13.92 Ft | ||
| Main Level | Pantry | 5.58 Ft x 8.75 Ft | ||
| Main Level | Primary Bedroom | 15.08 Ft x 13.92 Ft | ||
| Main Level | Other | 7.42 Ft x 6.58 Ft |
Agents and Offices
- Karrie-Anne Brewster
- Office: RE/MAX Real Estate Central Alberta