

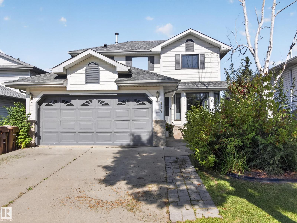
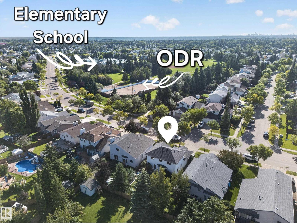
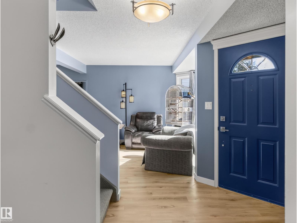
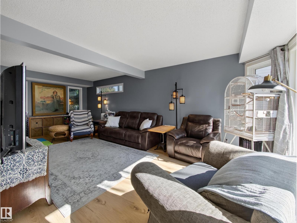
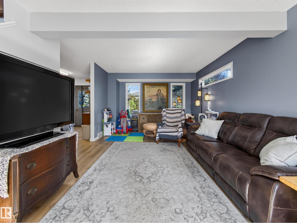
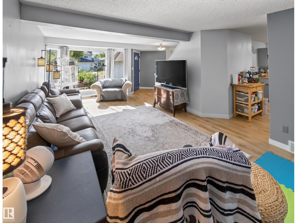
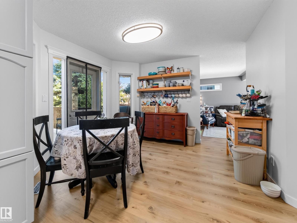
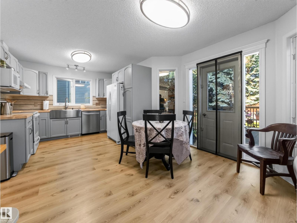
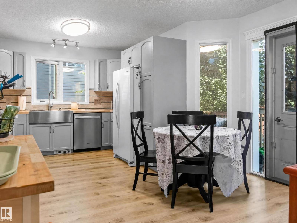
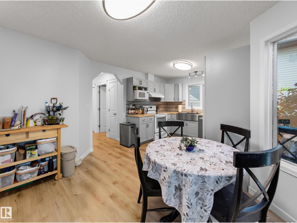
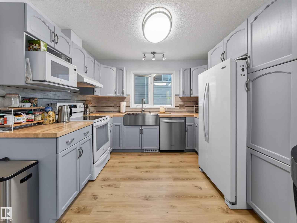
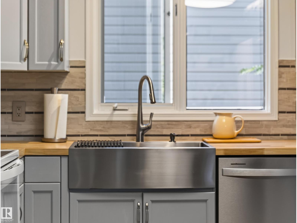
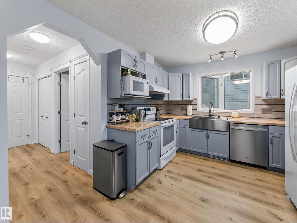
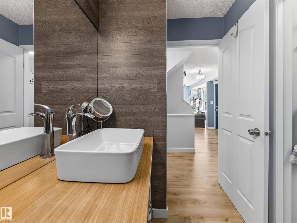
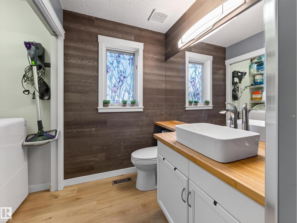
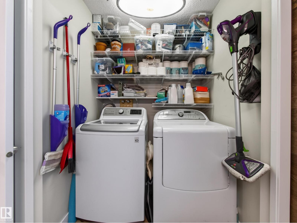
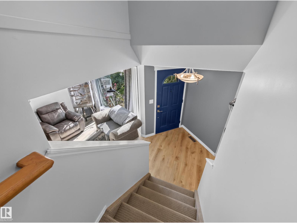
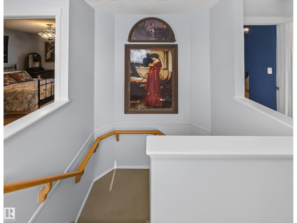
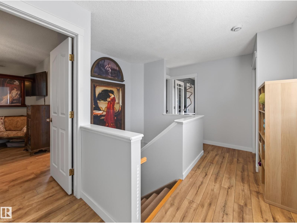
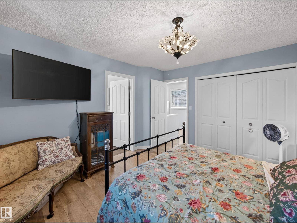
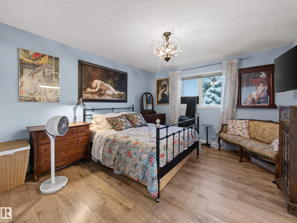
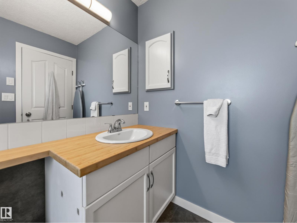
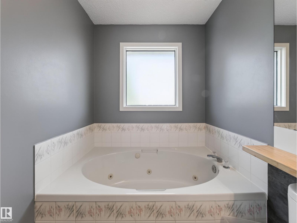
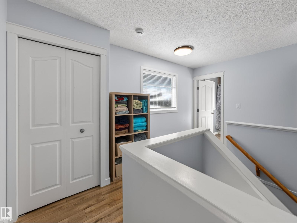
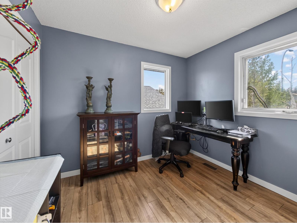
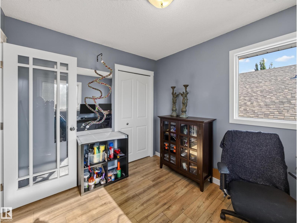
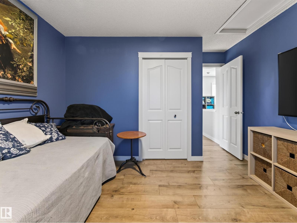
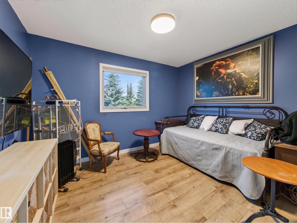
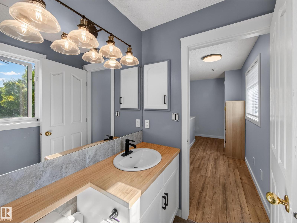
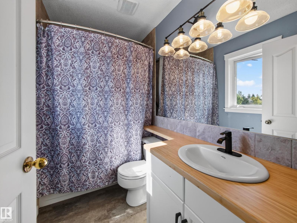
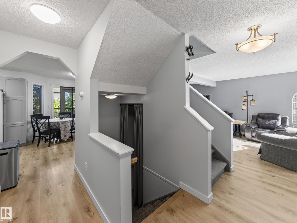
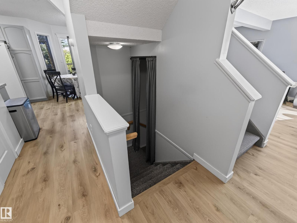
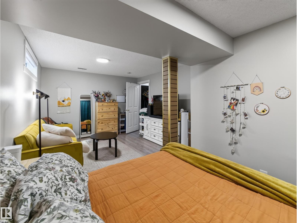
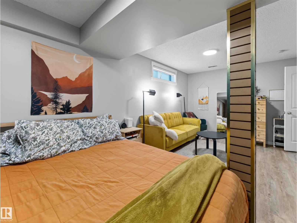
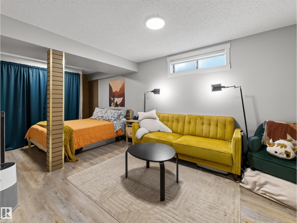
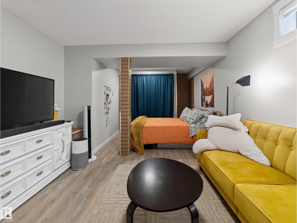
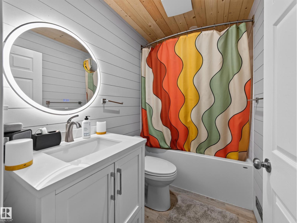
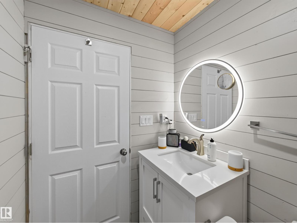
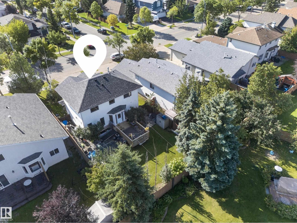
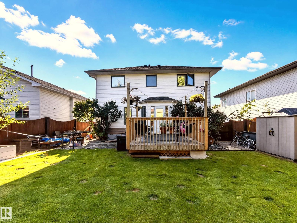
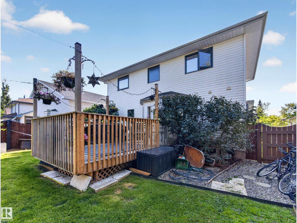
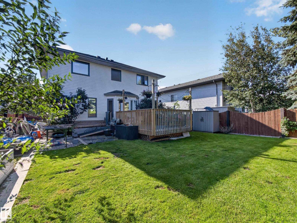
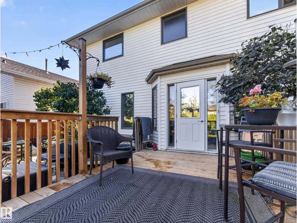
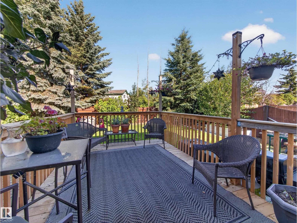
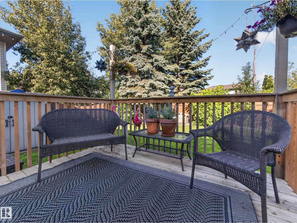
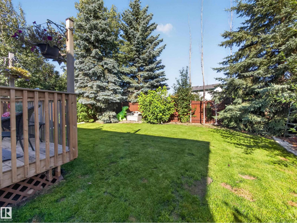
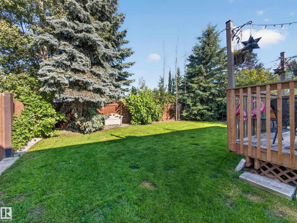
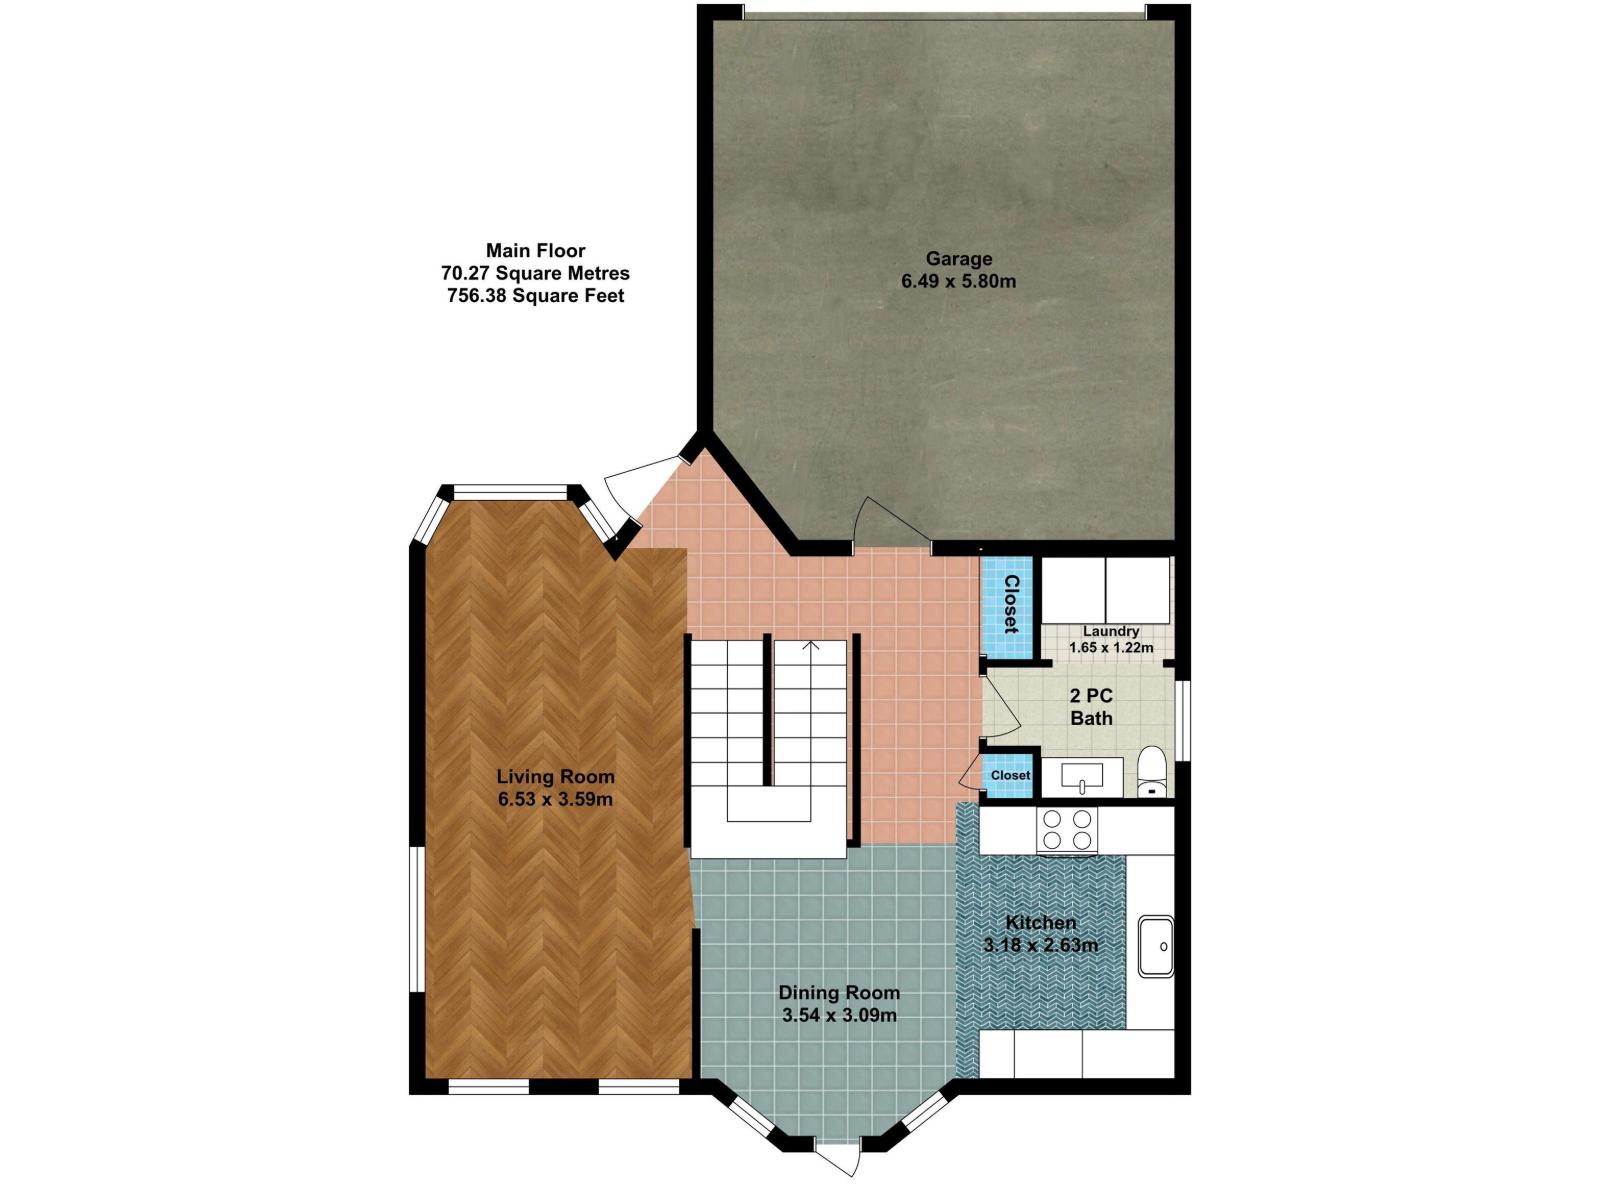
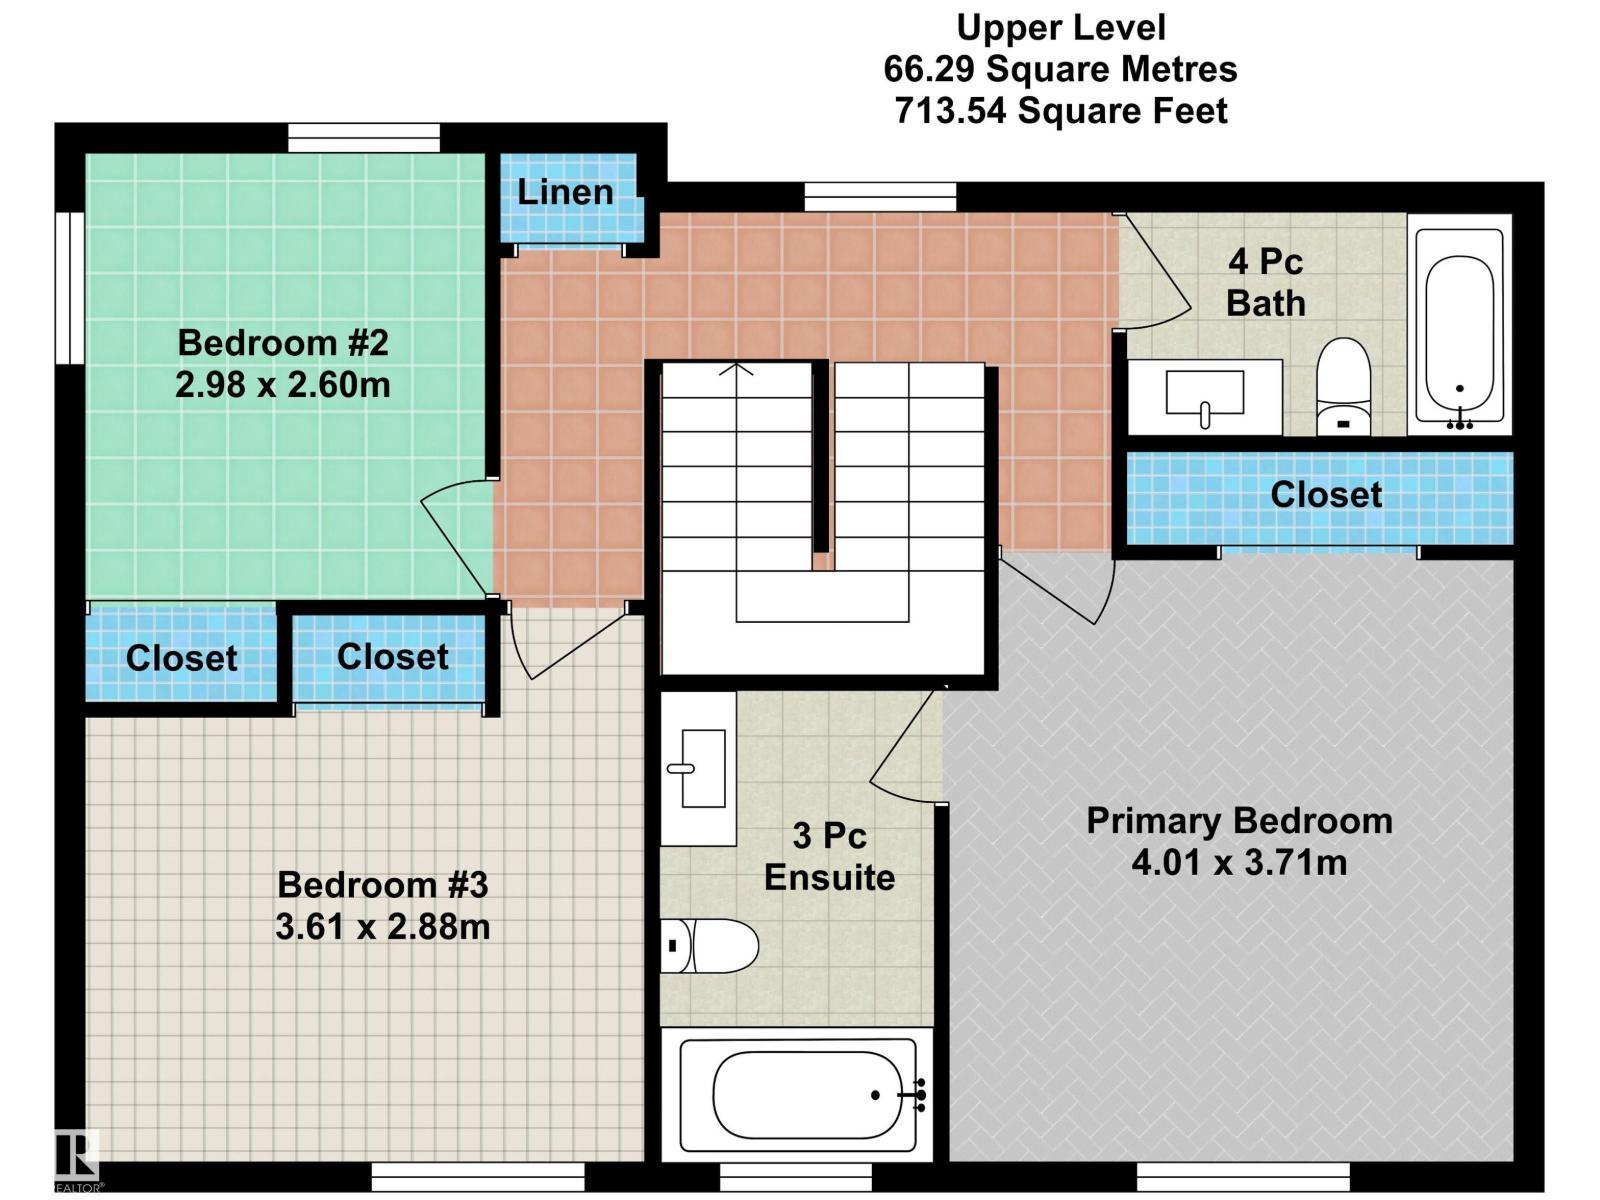
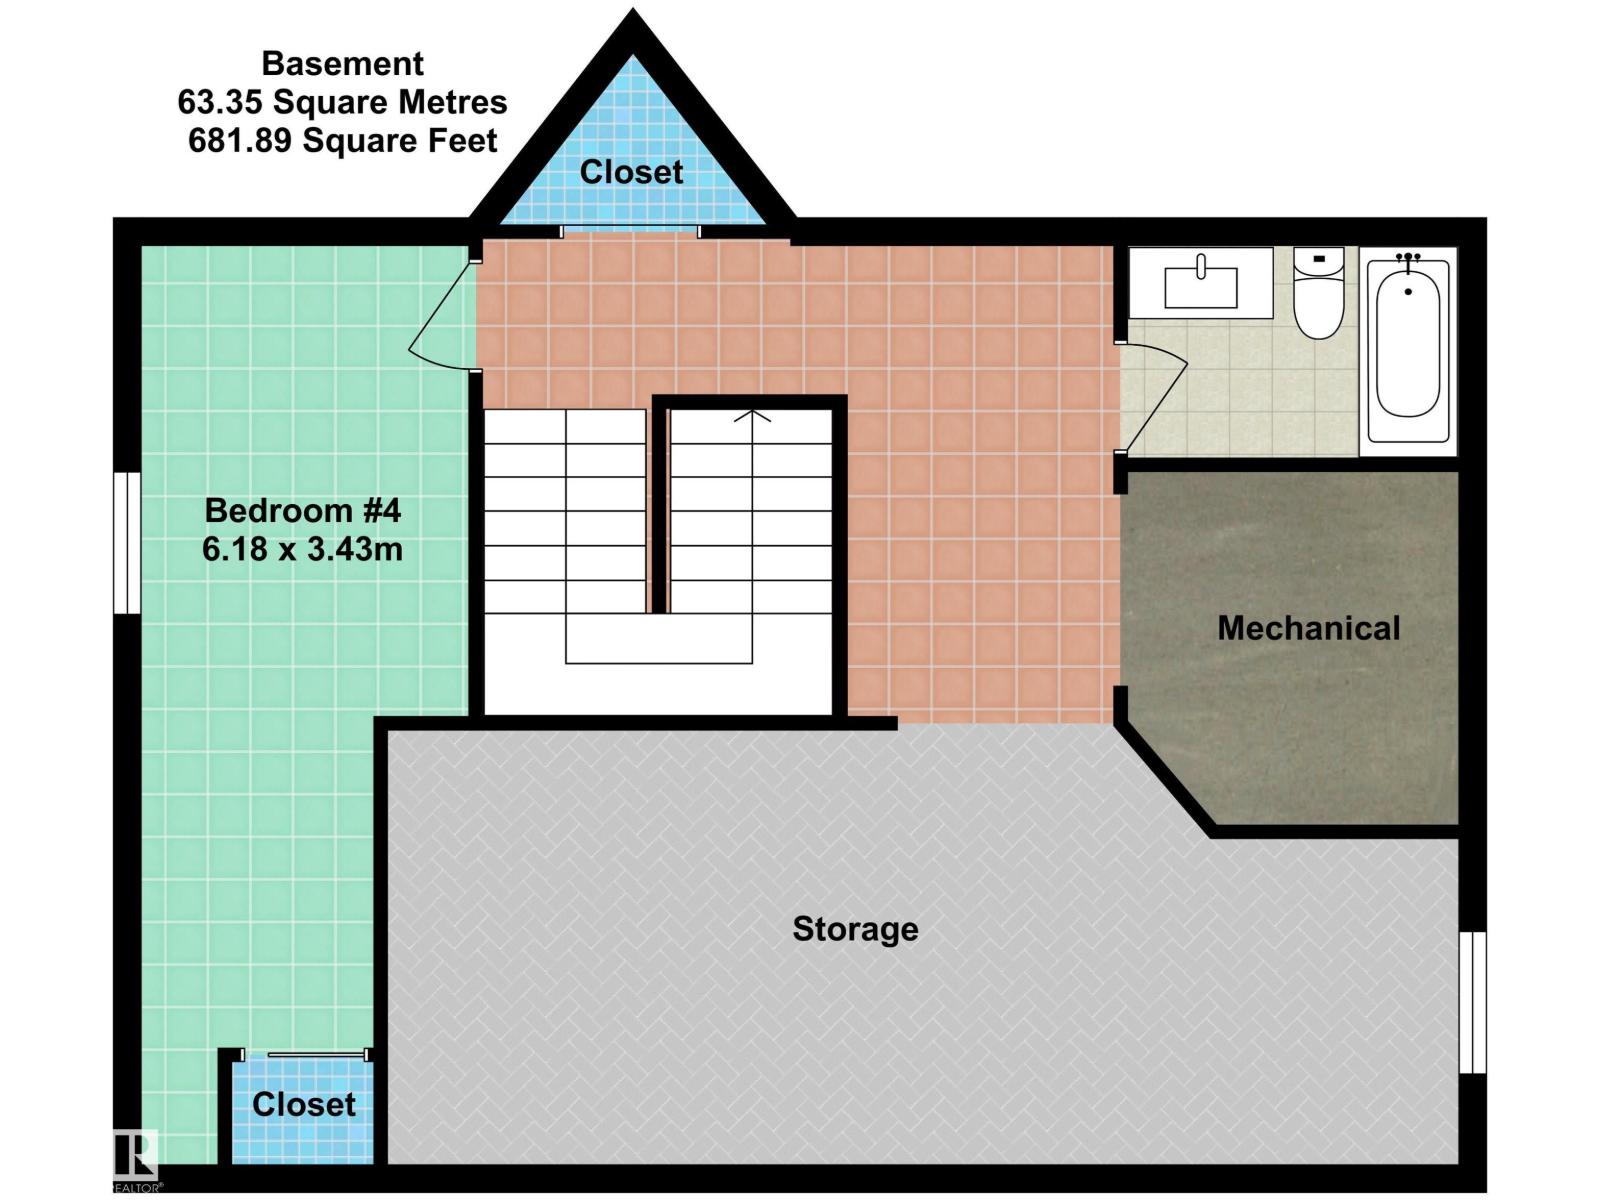
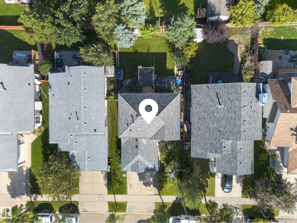
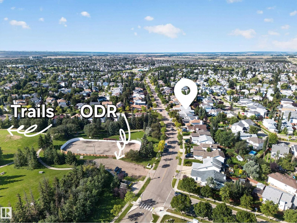
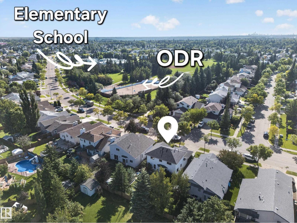
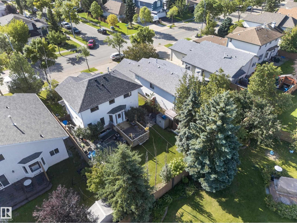
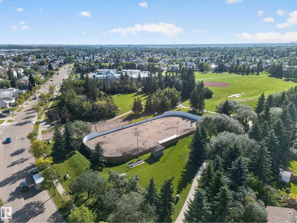
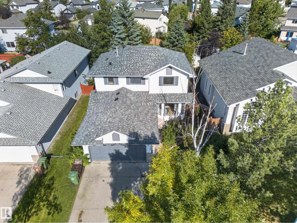
Beautifully updated family home in Deer Ridge! This inviting 4-bedroom, 4-bathroom home has seen numerous upgrades throughout the years, including new flooring, modern paint, updated fixtures & PEX plumbing. Ideally located within walking distance to Deer Ridge Park, Muriel Martin Elementary, walking trails & the outdoor rink. The bright, charming kitchen features new butcher block countertops & a large apron-front sink. The adjacent dining nook provides direct access to a newer deck with a gas line, overlooking the fully landscaped, private backyard. The spacious living room is filled with natural light & offers beautiful views of the mature yard. A convenient main-floor laundry room & 2pc bathroom add to the home's functionality. The spacious primary suite features a 3pc ensuite with a relaxing Jacuzzi tub. Completing the upper level are two bedrooms & a 4pc bathroom. The partially finished basement offers additional space with the fourth bedroom, 4pc bathroom & nearly completed family room. (id:51989)
Features of 137 Deer Ridge Dr
- MLS® Number E4507634
- Price $524,900
- Bedrooms: 4
- Bathrooms: 4
- Square Footage: 1470 sqft
- Property Type: House
- Neigbourhood: Deer Ridge (St. Albert)
- Amenities Near By Golf Course, Playground, Public Transit, Schools
- Features Flat Site, No Smoking Home
- Parking Space Total 4
- Structure Deck
Buildings
| Bathroom Total | 4 | Bedrooms Total | 4 |
| Appliances | Dishwasher, Dryer, Hood Fan, Refrigerator, Stove, Washer | Basement Development | Partially Finished |
| Basement Type | Full (partially Finished) | Constructed Date | 1993 |
| Construction Style Attachment | Detached | Half Bath Total | 1 |
| Heating Type | Forced Air | Stories Total | 2 |
| Size Interior | 1470 Sqft | Type | House |
Parking
| Attached Garage |
Land
| Acreage | No | Fence Type | Fence |
| Land Amenities | Golf Course, Playground, Public Transit, Schools |
Rooms
| Level | Type | Length | Width | Dimensions |
|---|---|---|---|---|
| Lower Level | Bedroom 4 | 6.18 m | 3.43 m | 6.18 m x 3.43 m |
| Main Level | Living Room | 6.53 m | 3.59 m | 6.53 m x 3.59 m |
| Main Level | Dining Room | 3.54 m | 3.09 m | 3.54 m x 3.09 m |
| Main Level | Kitchen | 3.18 m | 2.63 m | 3.18 m x 2.63 m |
| Main Level | Laundry Room | 1.65 m | 1.22 m | 1.65 m x 1.22 m |
| Upper Level | Primary Bedroom | 4.01 m | 3.71 m | 4.01 m x 3.71 m |
| Upper Level | Bedroom 2 | 2.98 m | 2.6 m | 2.98 m x 2.6 m |
| Upper Level | Bedroom 3 | 3.61 m | 2.88 m | 3.61 m x 2.88 m |
Agents and Offices
- Shelly M. Shumaker
- Office: Century 21 Reward Realty