

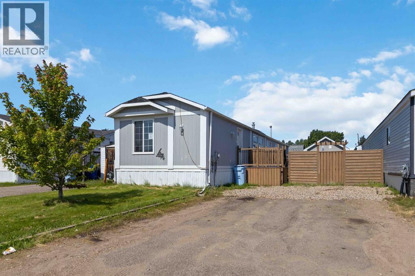
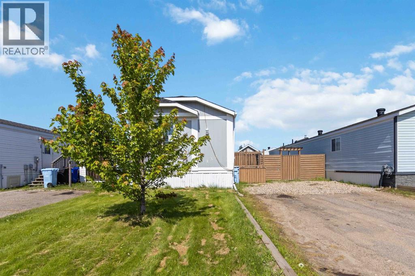
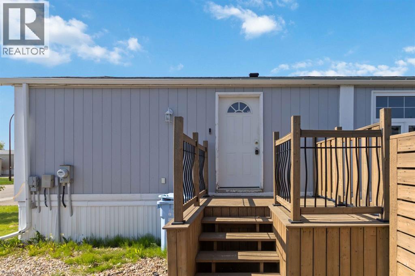
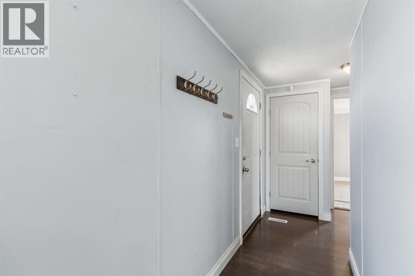
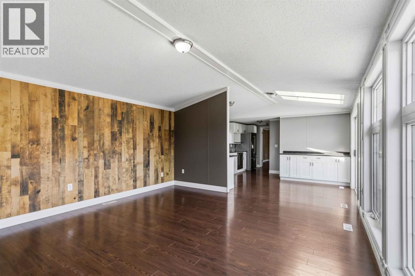
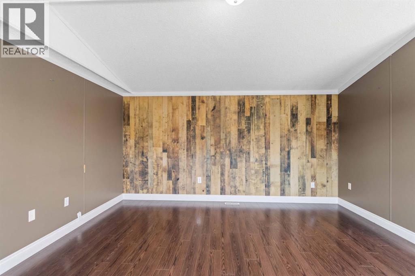
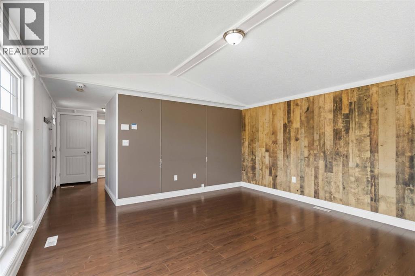
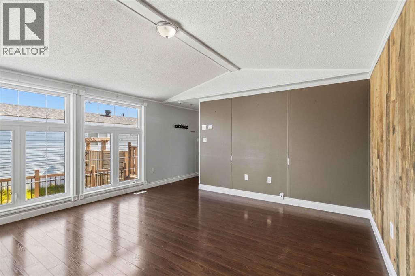
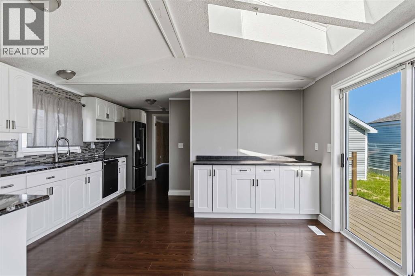
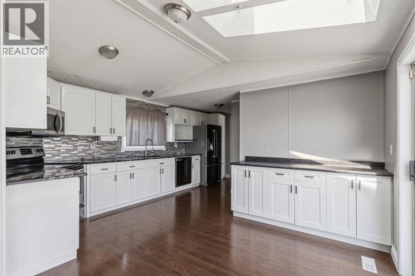
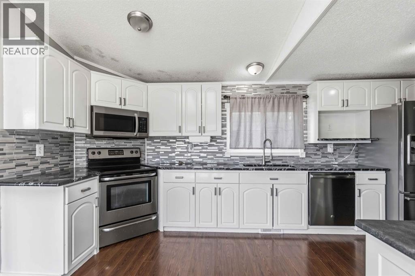
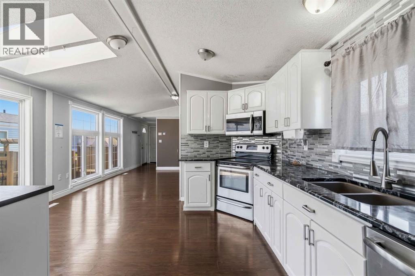
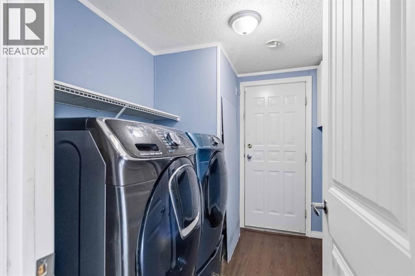
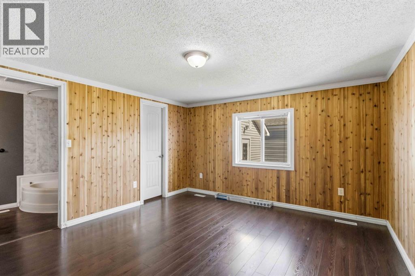
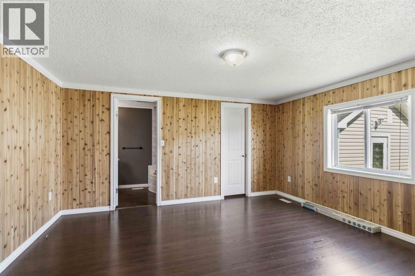
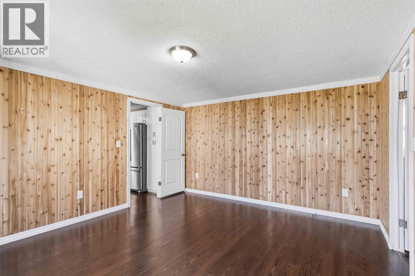
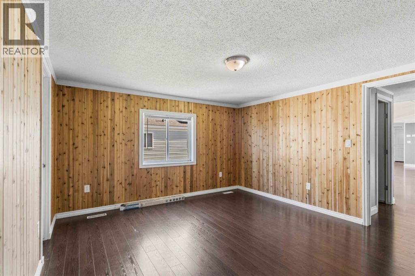
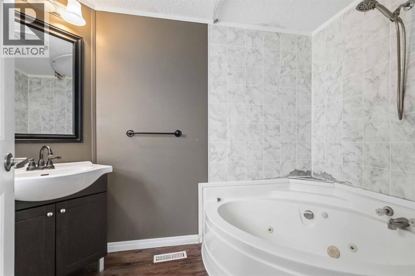
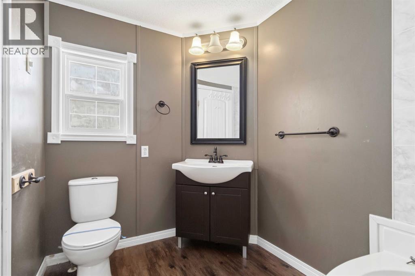
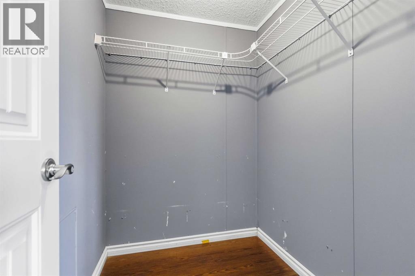
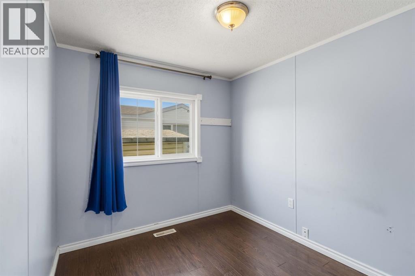
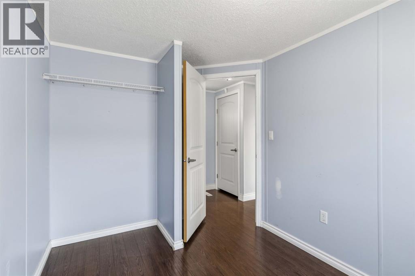
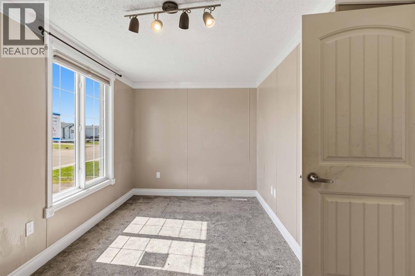
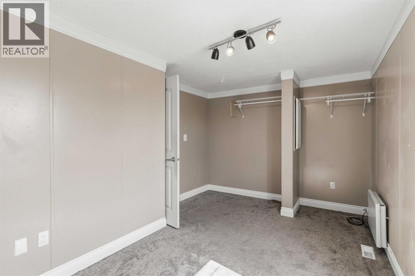
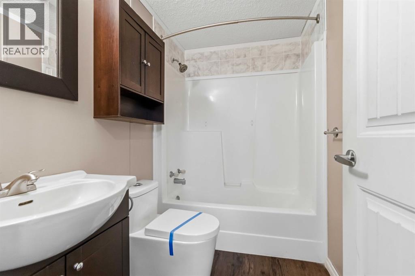
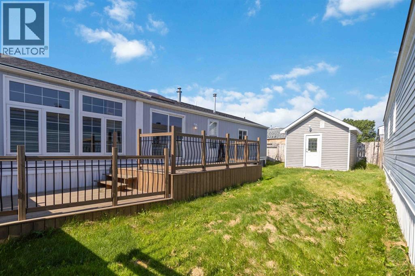
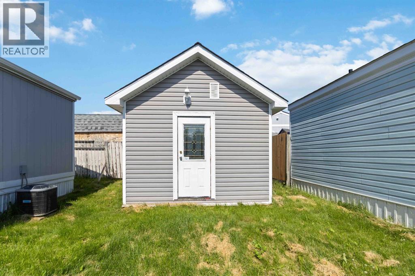
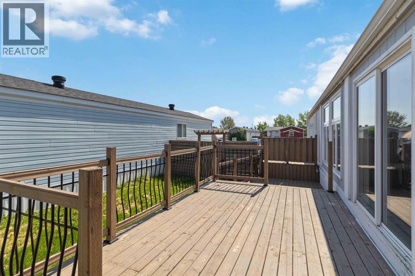
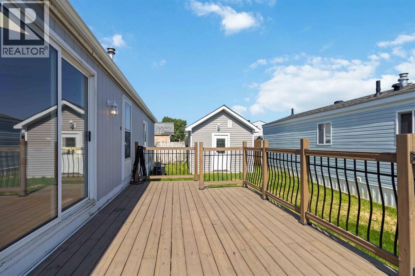
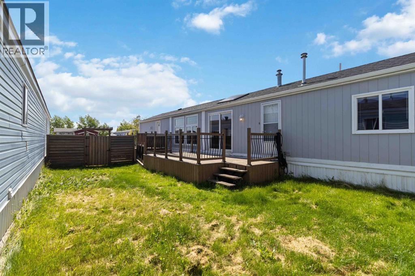
Welcome to 137 Cree Road! This updated 3-bedroom mobile home in Timberlea offers an affordable, move-in-ready opportunity with no condo fees. Featuring a bright open-concept layout, an updated kitchen with modern finishes, and a spacious living area, this home is ideal for first-time buyers, downsizers, or investors. The primary bedroom provides a cozy retreat, while two additional bedrooms offer flexibility for family, guests, or a home office. Outside, enjoy a large deck with gazebo, a spacious storage shed, and parking for up to four vehicles. Conveniently located close to schools, parks, trails, shopping, restaurants, and transit. With numerous updates completed over the years, this home is ready for its next owner. (id:51989)
Features of 137 Cree Road
- MLS® Number A2328731
- Price $265,000
- Bedrooms: 3
- Bathrooms: 2
- Square Footage: 1197 sqft
- Property Type: Manufactured Home
- Community Name: Timberlea
- Amenities Near By Playground, Shopping
- Features Pvc Window
- Parking Space Total 4
- Plan 9723835
- Structure Deck
Buildings
| Bathroom Total | 2 | Bedrooms Above Ground | 3 |
| Bedrooms Total | 3 | Appliances | See Remarks |
| Architectural Style | Mobile Home | Basement Type | None |
| Constructed Date | 1997 | Construction Material | Steel Frame |
| Construction Style Attachment | Detached | Cooling Type | Central Air Conditioning |
| Exterior Finish | Wood Siding | Flooring Type | Carpeted, Laminate |
| Foundation Type | Piled | Heating Type | Forced Air |
| Stories Total | 1 | Size Interior | 1197 Sqft |
| Total Finished Area | 1196.95 Sqft | Type | Manufactured Home |
Parking
| Parking Pad |
Land
| Acreage | No | Fence Type | Fence |
| Land Amenities | Playground, Shopping | Size Irregular | 4202.00 |
| Size Total | 4202 Sqft|4,051 - 7,250 Sqft | Size Total Text | 4202 Sqft|4,051 - 7,250 Sqft |
| Zoning Description | Rmh |
Rooms
| Level | Type | Length | Width | Dimensions |
|---|---|---|---|---|
| Main Level | Bedroom | 9.67 Ft x 12.33 Ft | ||
| Main Level | Bedroom | 7.92 Ft x 10.67 Ft | ||
| Main Level | 4pc Bathroom | 4.92 Ft x 7.83 Ft | ||
| Main Level | Primary Bedroom | 12.92 Ft x 14.75 Ft | ||
| Main Level | 4pc Bathroom | 6.00 Ft x 9.42 Ft |
Agents and Offices
- Cait Mills
- Office: Royal LePage Benchmark