

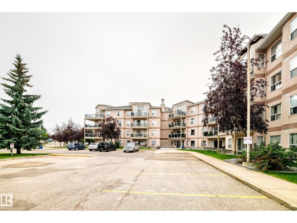
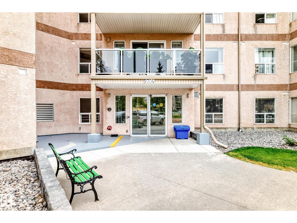
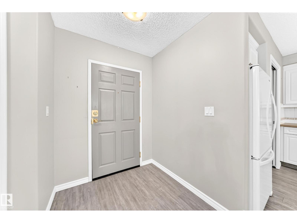
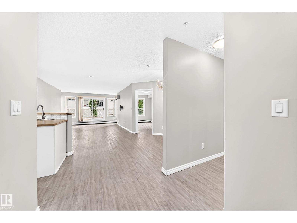
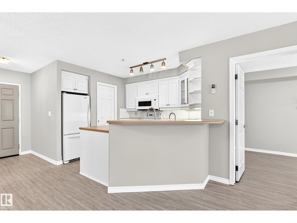
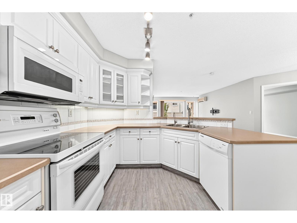
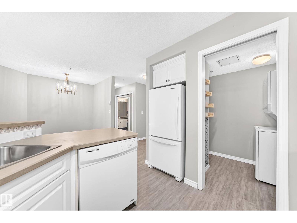
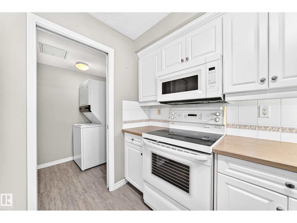
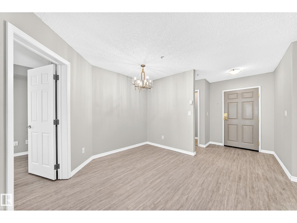
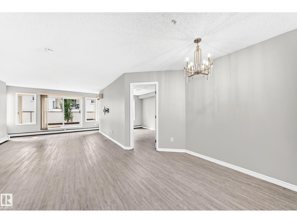
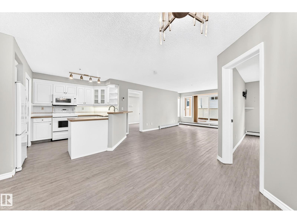
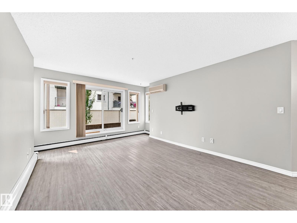
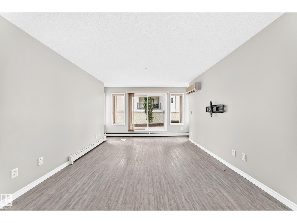
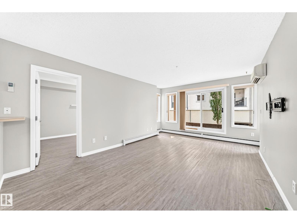
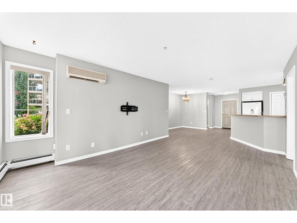
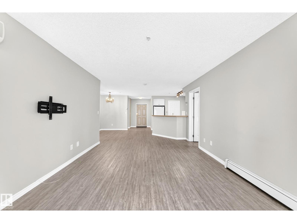
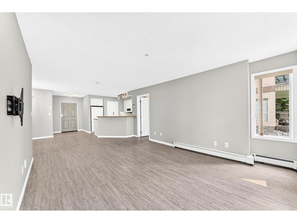
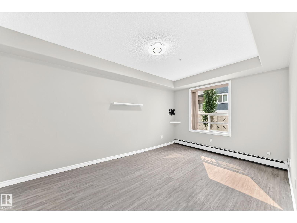
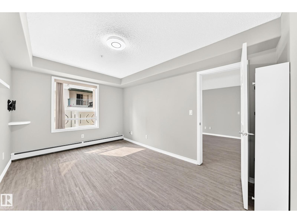
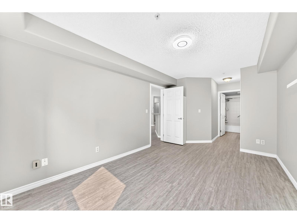
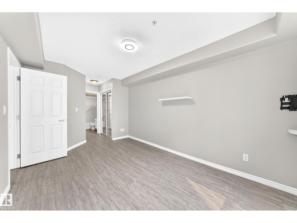
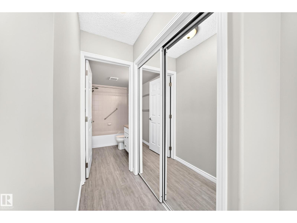
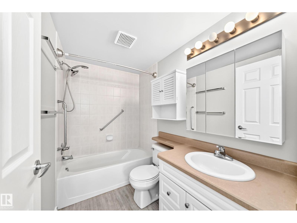
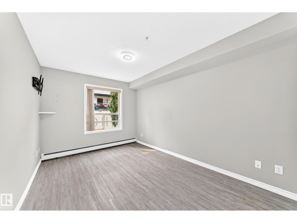
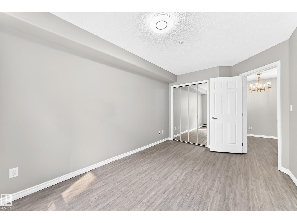
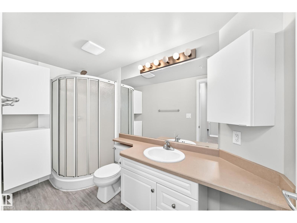
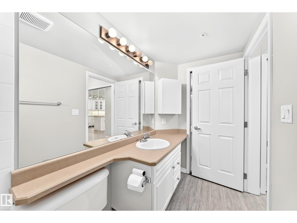
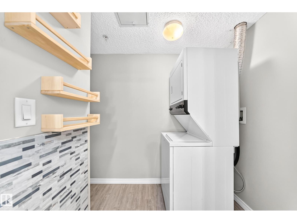
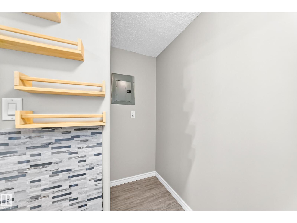
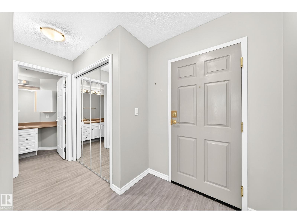
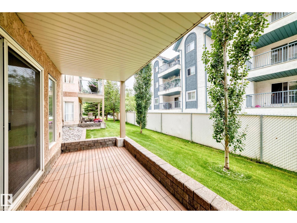
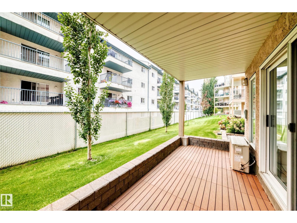
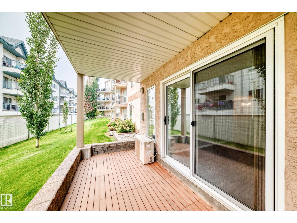
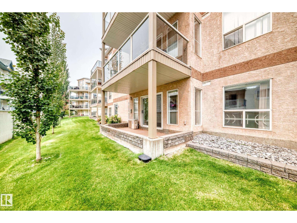
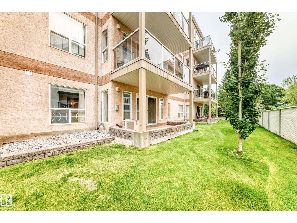
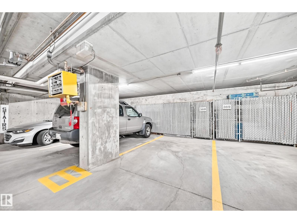
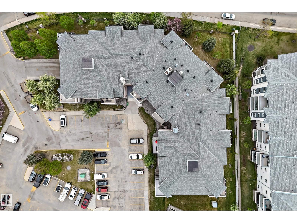
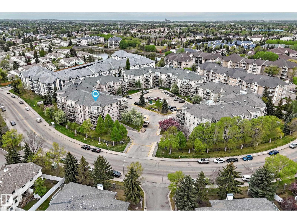
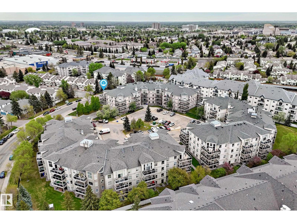
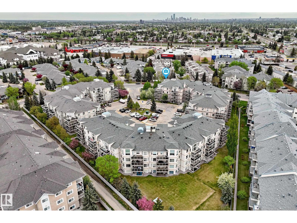
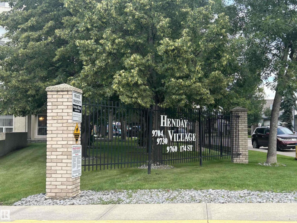
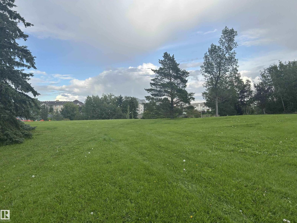
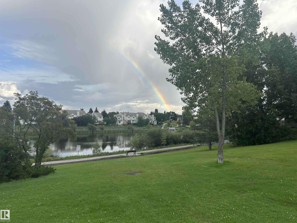
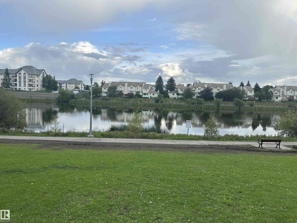
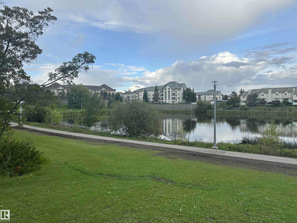
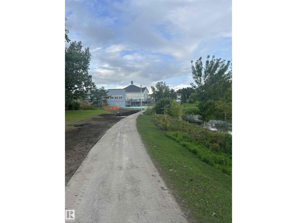

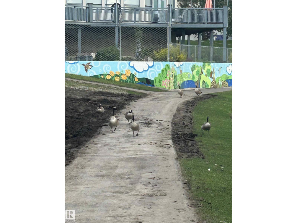
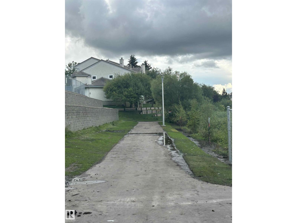
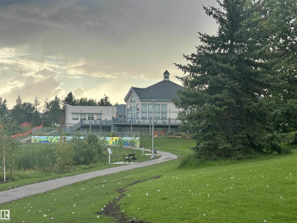
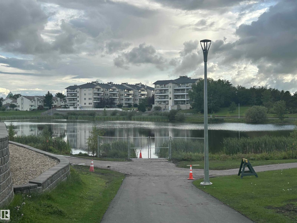
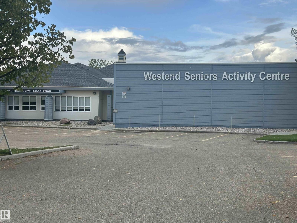
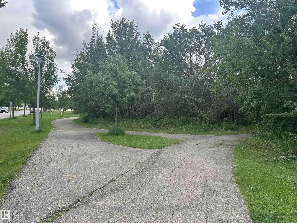
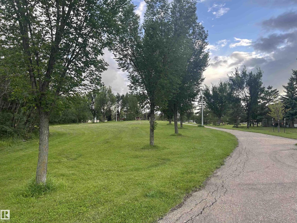
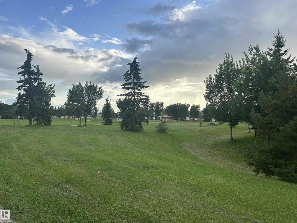
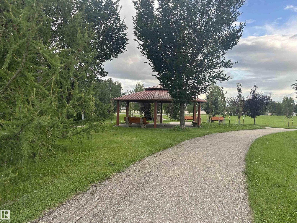
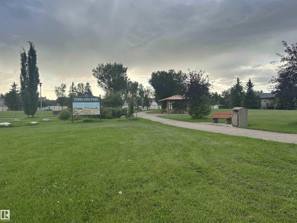
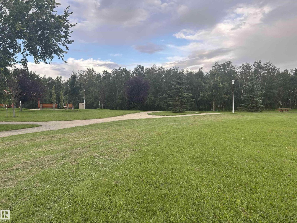
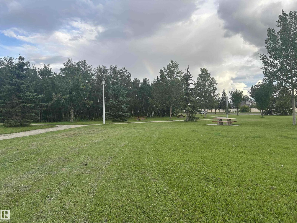
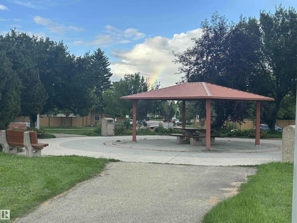
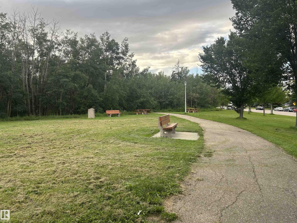
Welcome to this beautiful 976 sq. ft. 2-bed, 2-bath, ground-floor condo in the quiet 18+ community of Henday Village in Terra Losa, with A/C! Ideally located within walking distance to shopping & public transit, w/ easy access to WEM, Anthony Henday, & the Whitemud. Step inside to a bright, open & spacious layout featuring neutral tones & newer vinyl plank flooring throughout (2021). The inviting living room offers patio door access to your private concrete patio, perfect for enjoying your morning coffee or a little fresh air. The kitchen is stylish & functional, w/ white cabinetry, tiled backsplash, white appliances, & an extended eating bar ideal for casual dining or entertaining. Both bedrooms are generously sized, w/ the primary suite offering a private 4-pc ensuite. In-suite laundry & storage add everyday convenience, while the titled underground parking stall & storage add value. Building amenities include exercise rooms, car wash bays & social rooms. Pets are welcome with board approval. (id:51989)
Features of #137 9704 174 St Nw
- MLS® Number E4505344
-
Price
$187,500
Maintenance, Exterior Maintenance, Heat, Insurance, Common Area Maintenance, Landscaping, Other, See Remarks, Property Management, Water
$693.63 Monthly - Bedrooms: 2
- Bathrooms: 2
- Square Footage: 976 sqft
- Property Type: Apartment
- Neigbourhood: Terra Losa
- Amenities Near By Public Transit, Shopping
- Features Flat Site, Park/reserve, No Animal Home, No Smoking Home
- Structure Patio(s)
Buildings
| Bathroom Total | 2 | Bedrooms Total | 2 |
| Appliances | Dishwasher, Microwave Range Hood Combo, Refrigerator, Washer/dryer Stack-up, Stove, Window Coverings | Basement Type | None |
| Constructed Date | 2002 | Cooling Type | Central Air Conditioning |
| Heating Type | Baseboard Heaters, Hot Water Radiator Heat | Size Interior | 976 Sqft |
| Type | Apartment |
Parking
| Heated Garage | |
| Underground |
Land
| Acreage | No | Land Amenities | Public Transit, Shopping |
| Size Irregular | 78.3 | Size Total | 78.3 M2 |
| Size Total Text | 78.3 M2 |
Rooms
| Level | Type | Length | Width | Dimensions |
|---|---|---|---|---|
| Basement | Kitchen | 2.90 × 3.05 | ||
| Main Level | Living Room | 3.63 × 4.24 | ||
| Main Level | Dining Room | 2.18 × 2.52 | ||
| Main Level | Primary Bedroom | 2.98 × 4.77 | ||
| Main Level | Bedroom 2 | 2.87 × 4.32 |
Agents and Offices
- Carrine M. Kowalchuk
- Office: Maxwell Challenge Realty