

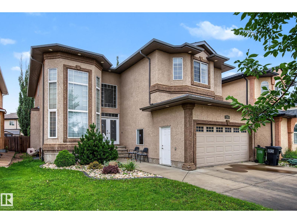
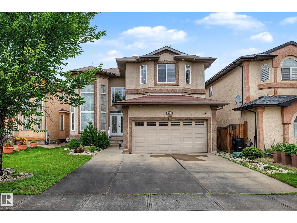
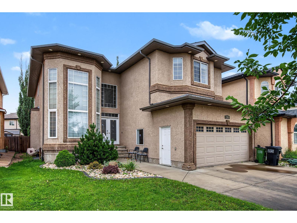
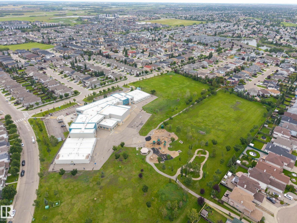
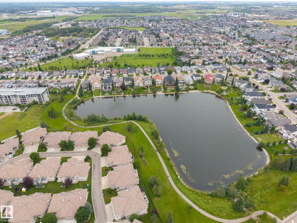
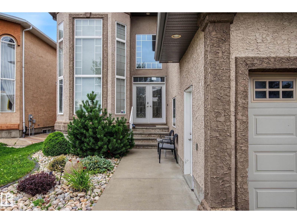
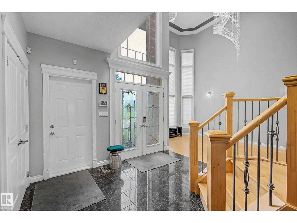
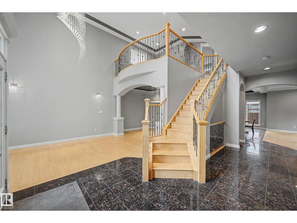
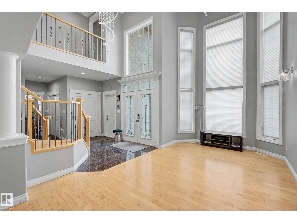
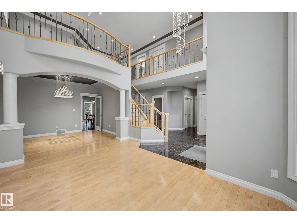
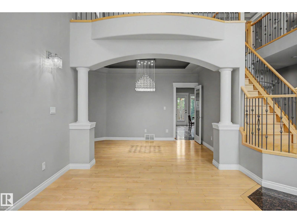
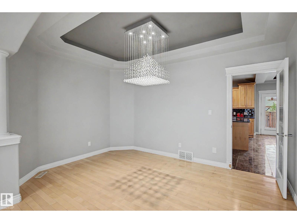
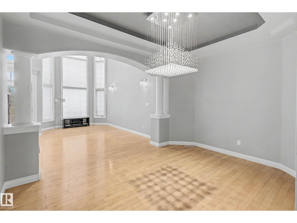
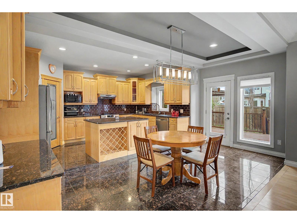
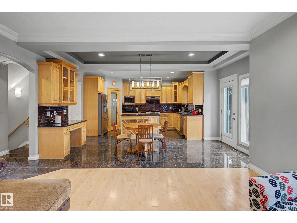
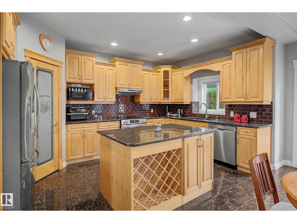
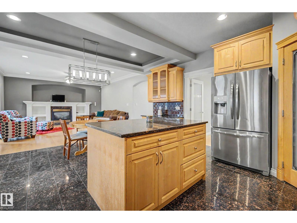
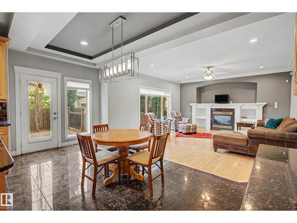
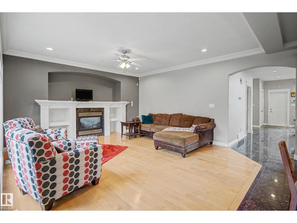
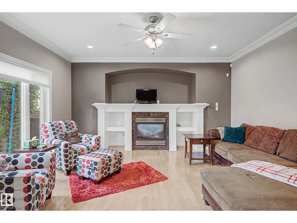
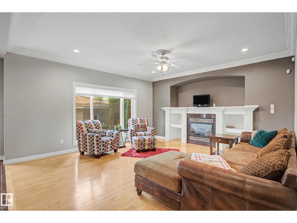
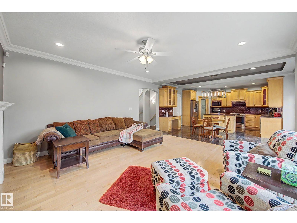

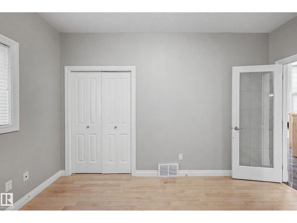
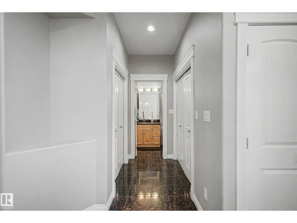
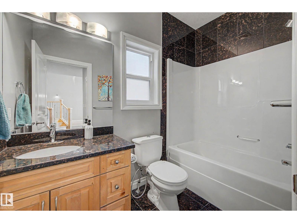
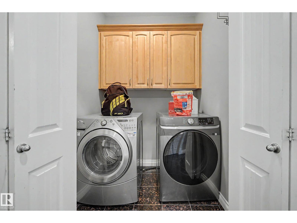
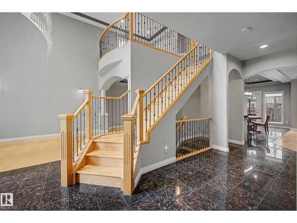
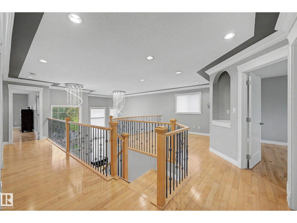
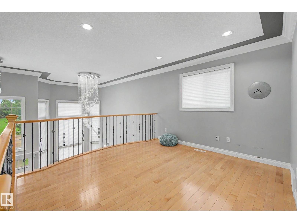
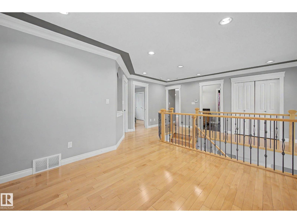
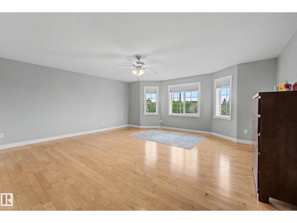
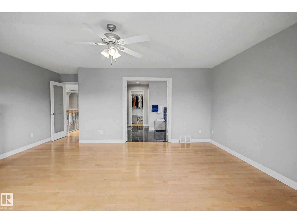
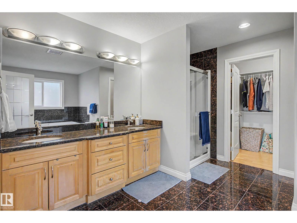
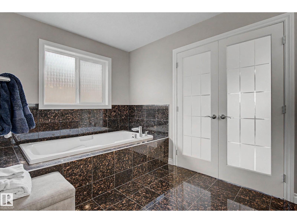
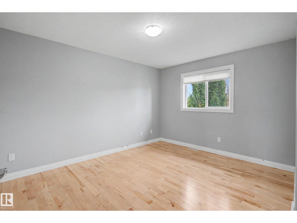
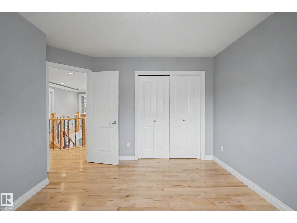
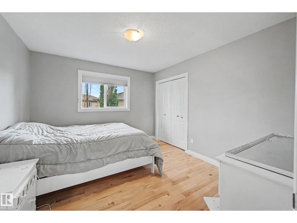
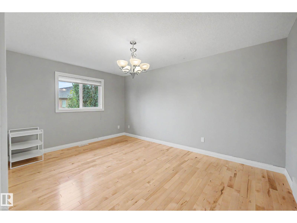
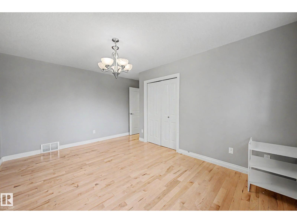
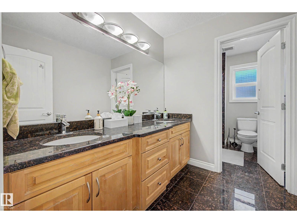
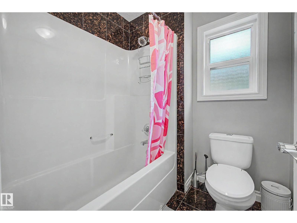
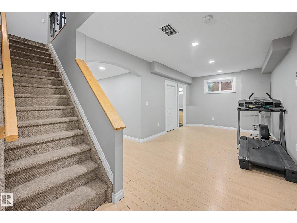
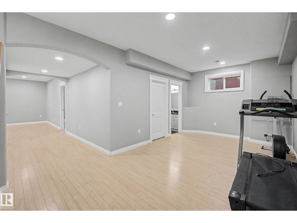
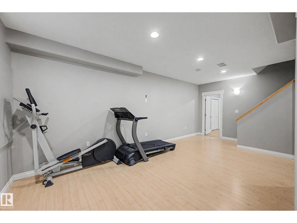
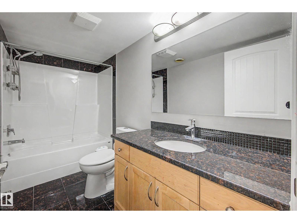
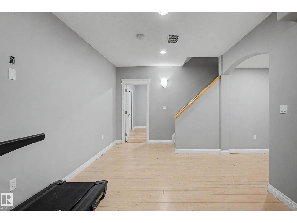
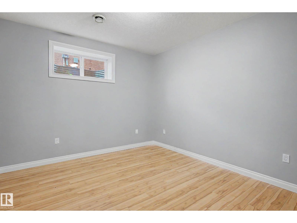
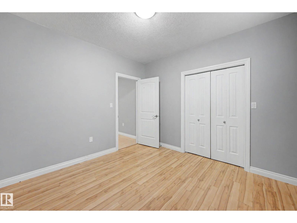
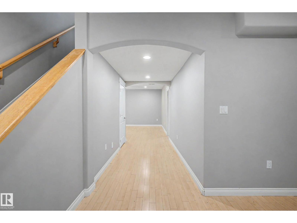
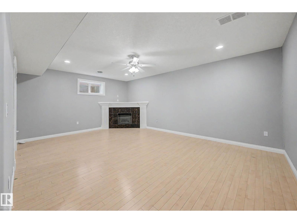
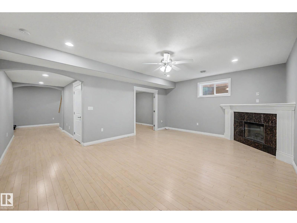
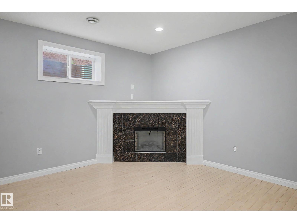
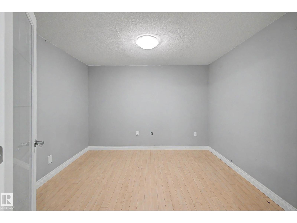
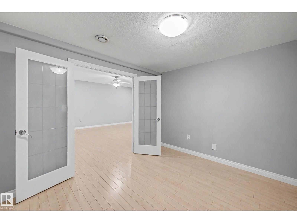
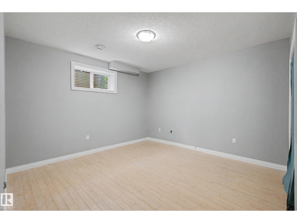
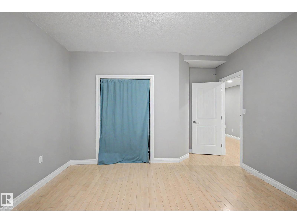
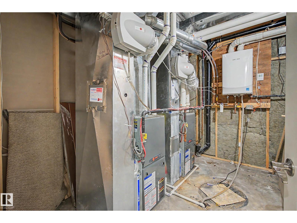

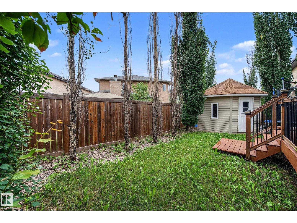
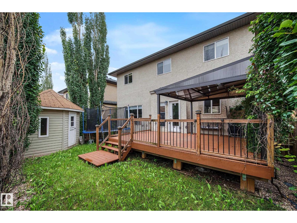
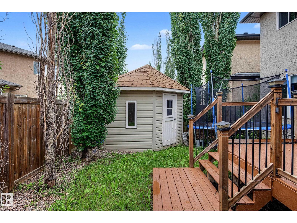
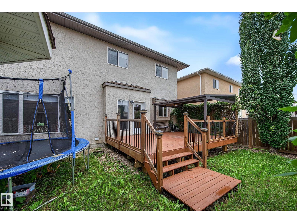
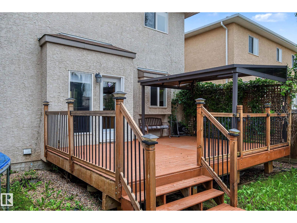
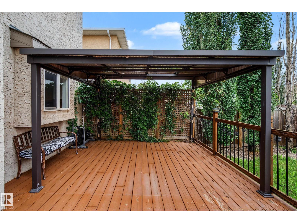
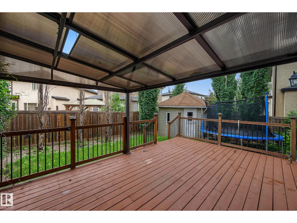
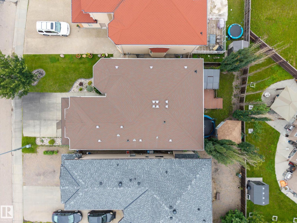
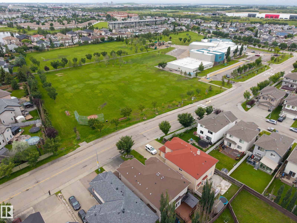
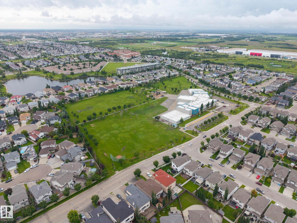
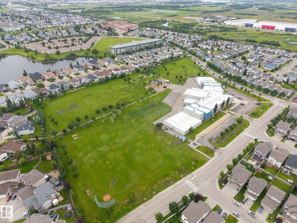
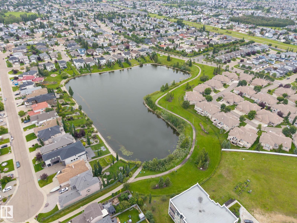
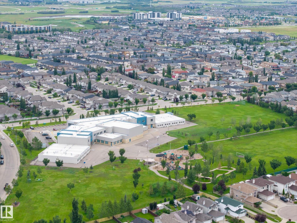
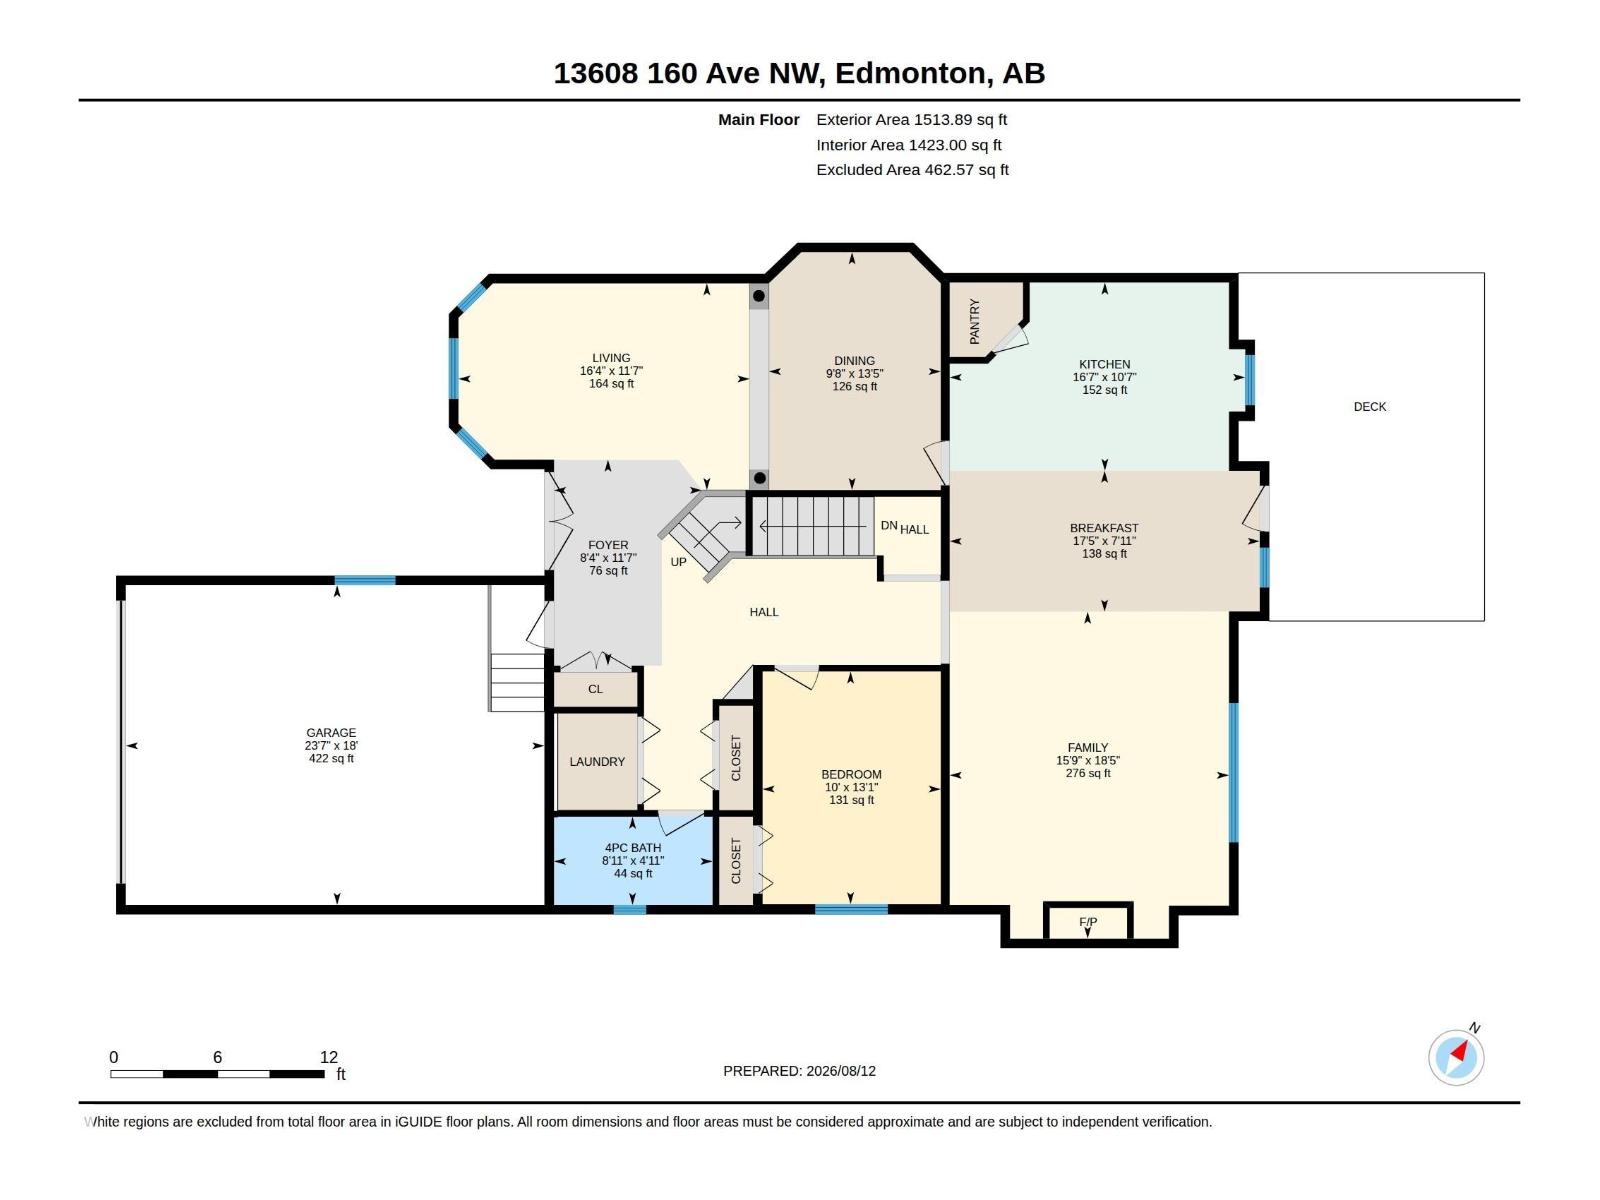
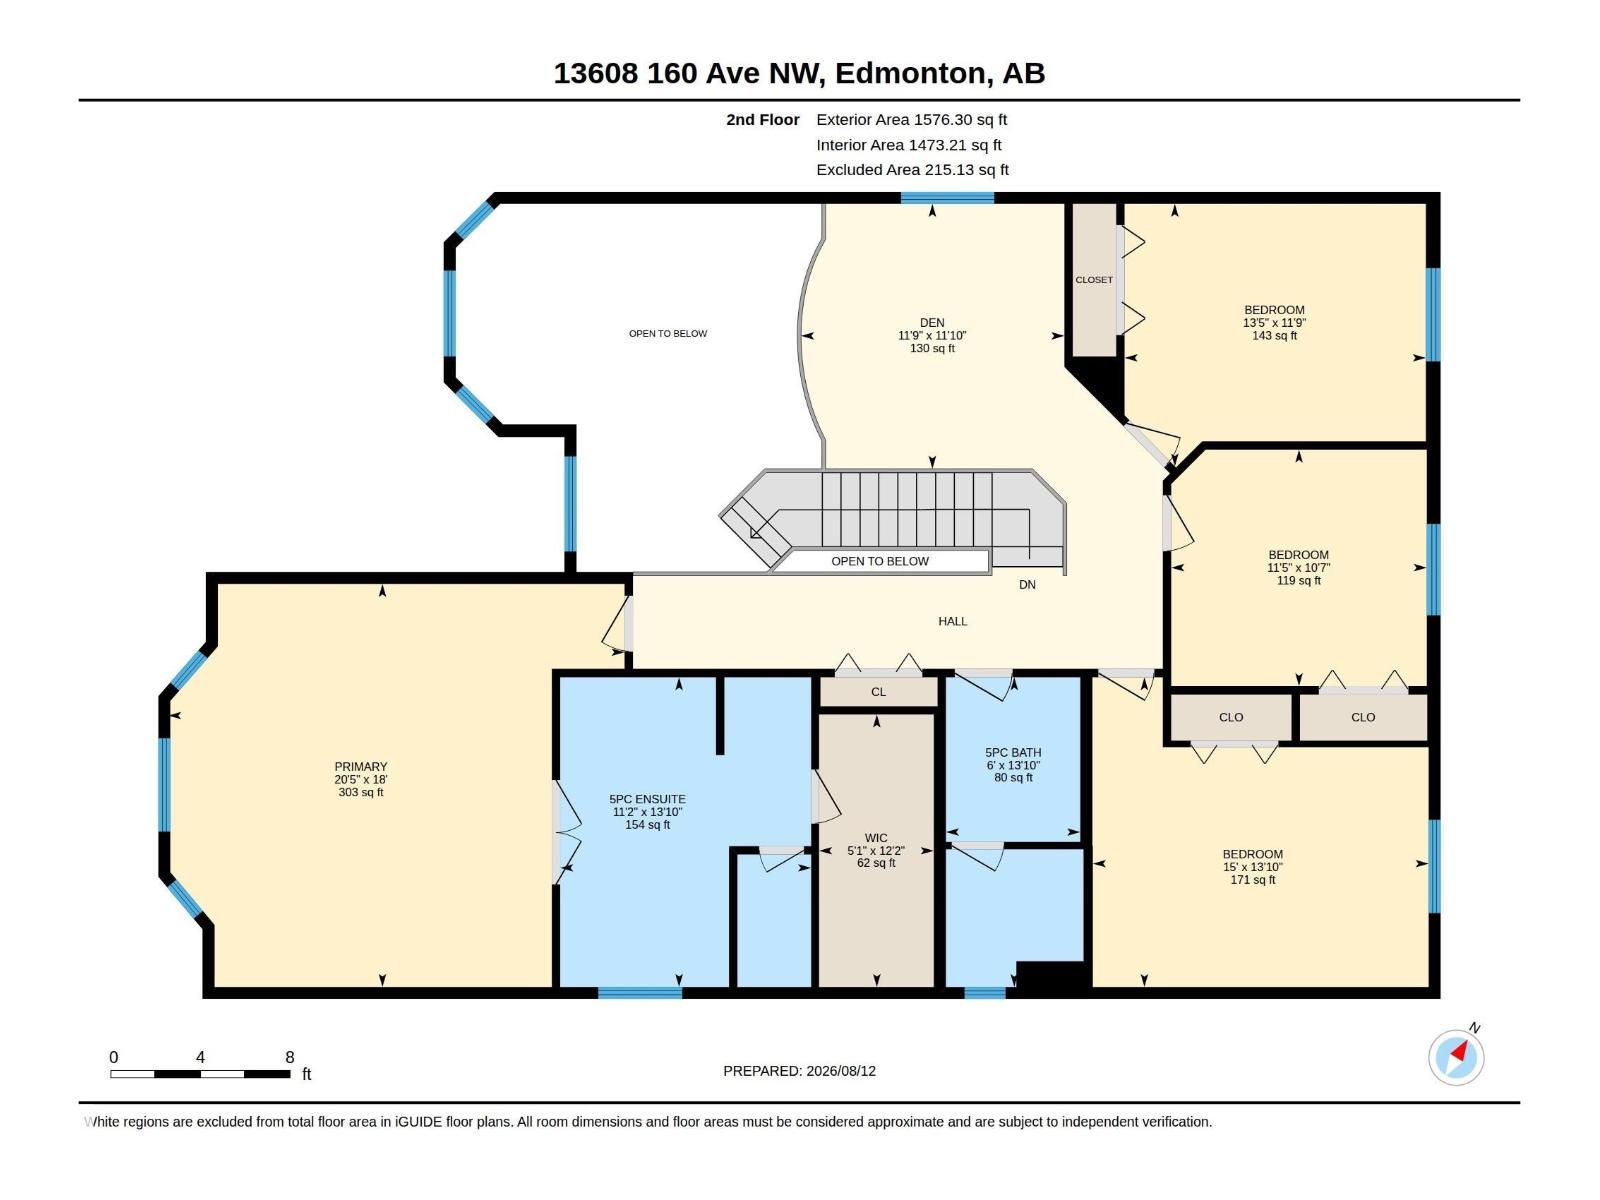
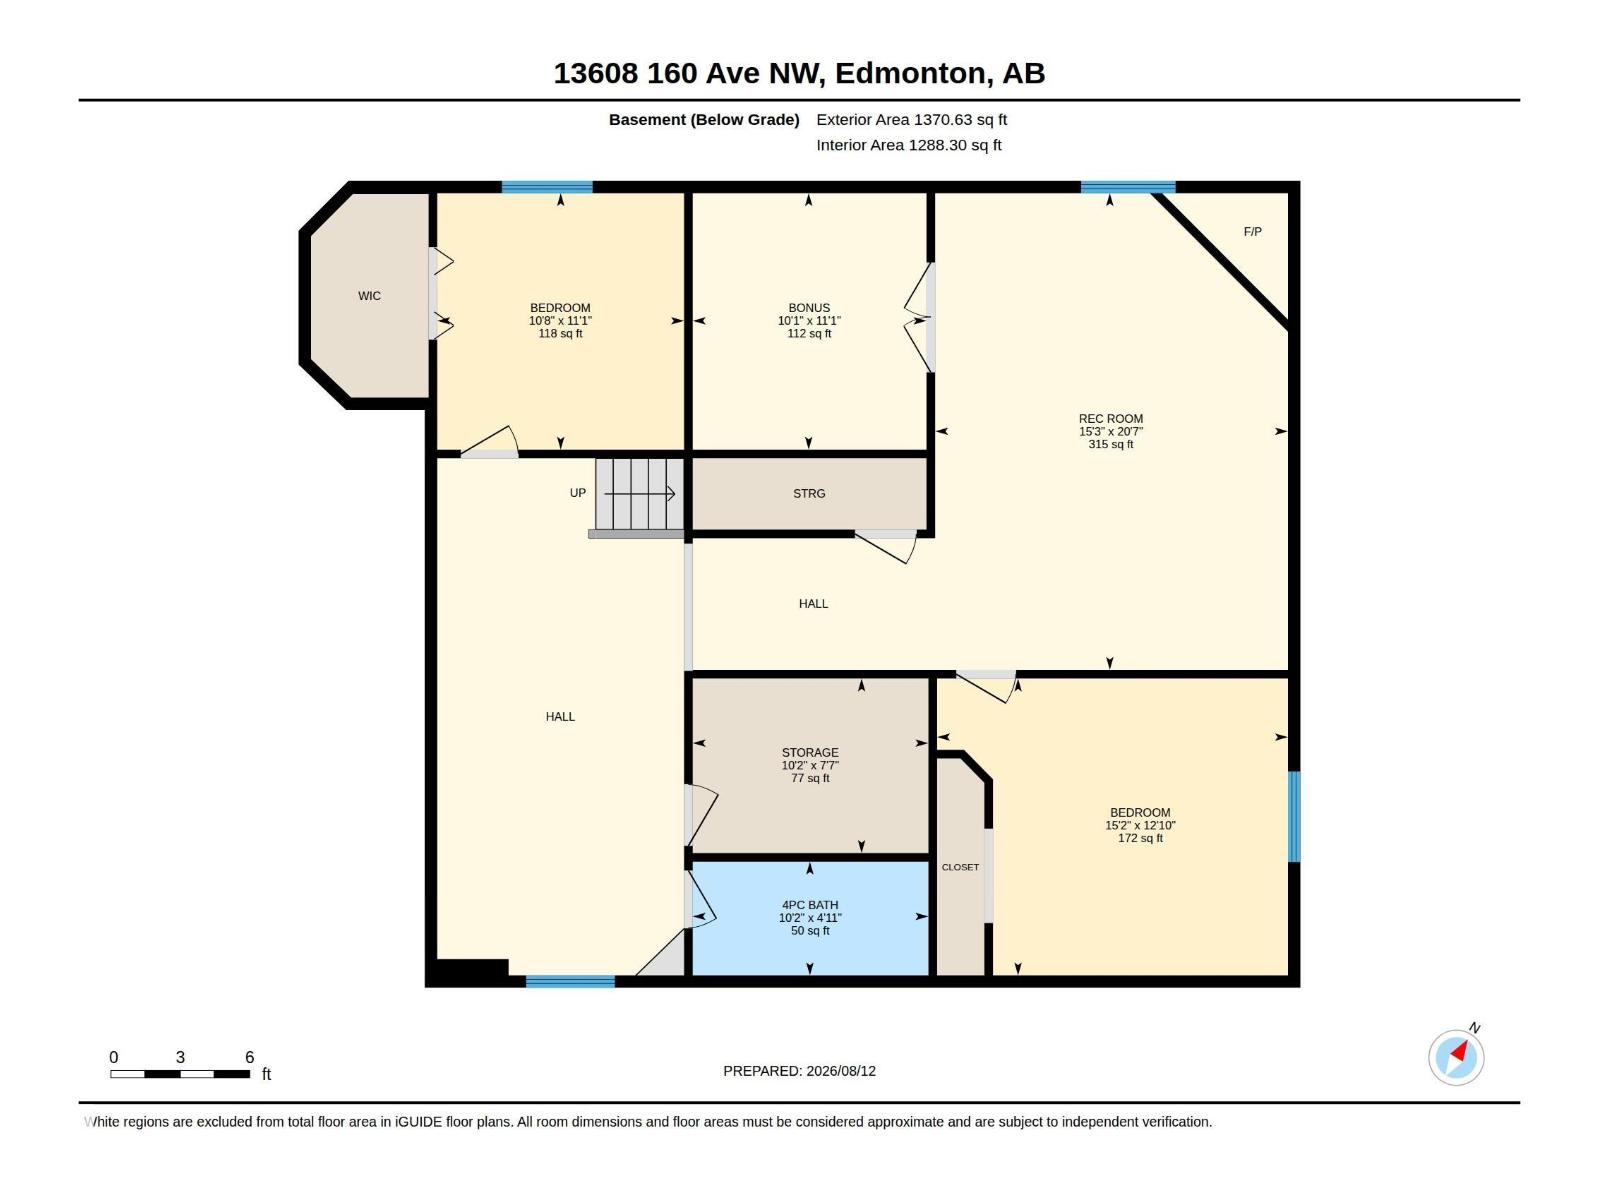
Welcome to this stunning fully finished custom built home for a large family! With 7 bedrooms & 4 full baths, this versatile layout offers a main floor suite plus 2 more bedrooms on the lower level. Enjoy formal living & dining rooms, an open great room, loft, private huge den, and a spacious rec room with fireplace, also a flex room. The gourmet kitchen impresses with maple cabinetry, granite counters, stainless appliances, pantry & large island for gatherings. This Lovely home features hardwood & granite floors, central A/C, hot water on demand, wrought iron railings, crown molding, grand front entrance with high ceilings & professional landscaping, over sized garage. Ideally located in the heart of the Carlton community across from a field and steps to schools, this home is full of pride and solid built, Immed. possession available. (id:51989)
Features of 13608 160 Av Nw
- MLS® Number E4503348
- Price $774,900
- Bedrooms: 7
- Bathrooms: 4
- Square Footage: 3090 sqft
- Property Type: House
- Neigbourhood: Carlton
- Amenities Near By Playground, Schools
- Features Flat Site
- Parking Space Total 4
- Structure Deck
Buildings
| Bathroom Total | 4 | Bedrooms Total | 7 |
| Amenities | Ceiling - 9ft | Appliances | Dishwasher, Dryer, Garage Door Opener Remote(s), Garage Door Opener, Refrigerator, Storage Shed, Stove, Central Vacuum, Washer, Window Coverings |
| Basement Development | Finished | Basement Type | Full (finished) |
| Constructed Date | 2009 | Construction Style Attachment | Detached |
| Cooling Type | Central Air Conditioning | Fire Protection | Smoke Detectors |
| Heating Type | Forced Air | Stories Total | 2 |
| Size Interior | 3090 Sqft | Type | House |
Parking
| Attached Garage |
Land
| Acreage | No | Fence Type | Fence |
| Land Amenities | Playground, Schools | Size Irregular | 468.34 |
| Size Total | 468.34 M2 | Size Total Text | 468.34 M2 |
Rooms
| Level | Type | Length | Width | Dimensions |
|---|---|---|---|---|
| Basement | Bedroom 6 | 3.91 m | 4.62 m | 3.91 m x 4.62 m |
| Basement | Additional Bedroom | 3.38 m | 3.08 m | 3.38 m x 3.08 m |
| Basement | Office | 3.38 m | 3.08 m | 3.38 m x 3.08 m |
| Basement | Recreation Room | 6.28 m | 4.65 m | 6.28 m x 4.65 m |
| Main Level | Living Room | 3.54 m | 4.99 m | 3.54 m x 4.99 m |
| Main Level | Dining Room | 4.08 m | 2.95 m | 4.08 m x 2.95 m |
| Main Level | Kitchen | 3.23 m | 5.07 m | 3.23 m x 5.07 m |
| Main Level | Family Room | 5.6 m | 4.79 m | 5.6 m x 4.79 m |
| Main Level | Bedroom 5 | 3.99 m | 3.05 m | 3.99 m x 3.05 m |
| Upper Level | Den | 3.61 m | 3.59 m | 3.61 m x 3.59 m |
| Upper Level | Primary Bedroom | 5.49 m | 6.22 m | 5.49 m x 6.22 m |
| Upper Level | Bedroom 2 | 3.22 m | 3.48 m | 3.22 m x 3.48 m |
| Upper Level | Bedroom 3 | 3.57 m | 4.1 m | 3.57 m x 4.1 m |
| Upper Level | Bedroom 4 | 4.22 m | 4.57 m | 4.22 m x 4.57 m |
Agents and Offices
- Sam Elias
- Brandon Elias
- Office: RE/MAX Professionals