

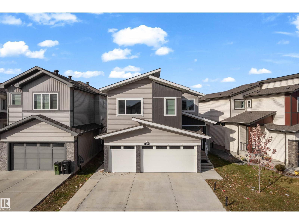
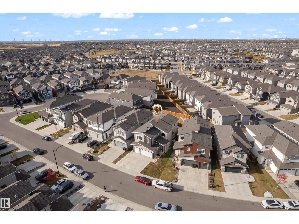
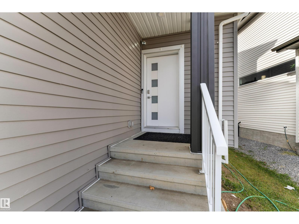
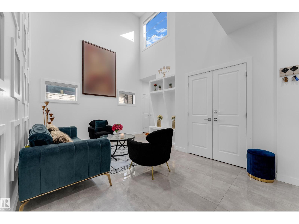
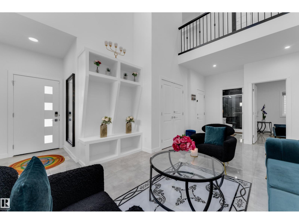
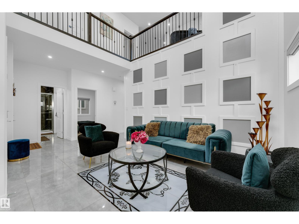
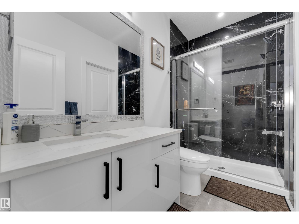
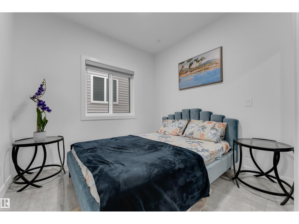
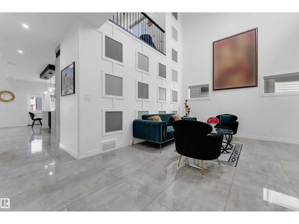
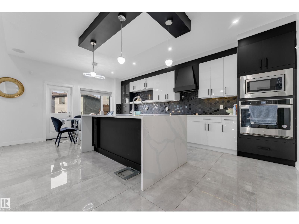
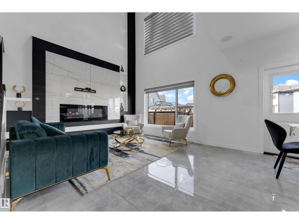
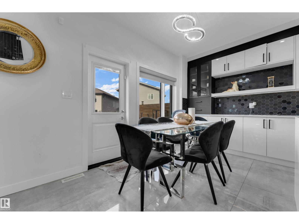
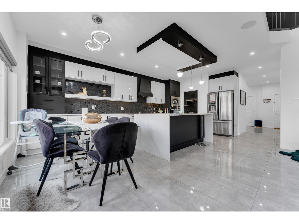
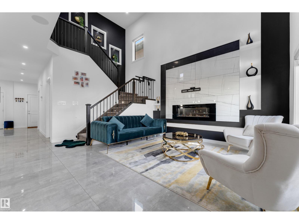
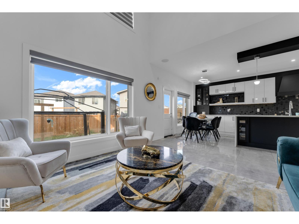
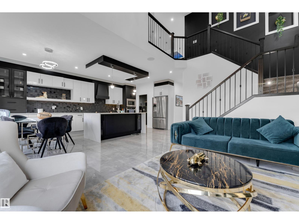
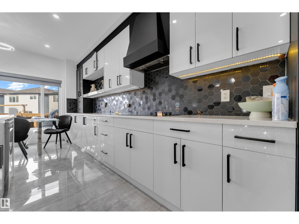
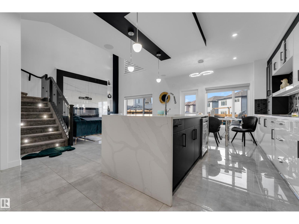
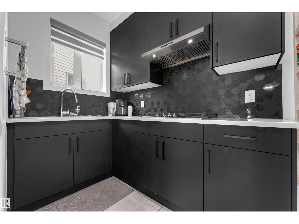
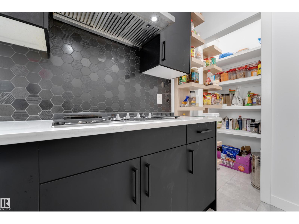
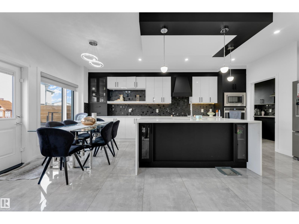
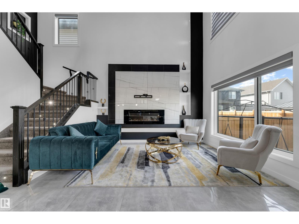
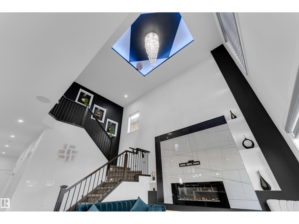
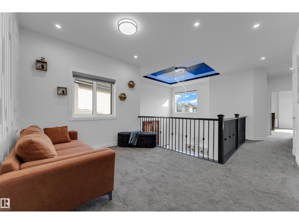
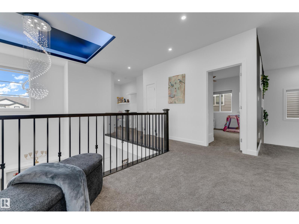
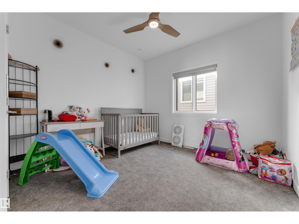
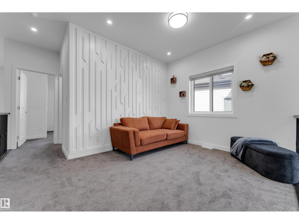
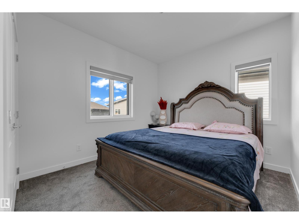
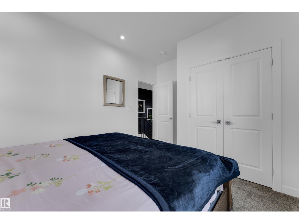
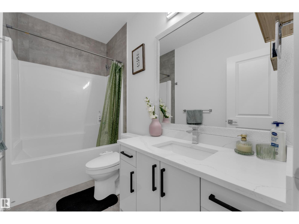
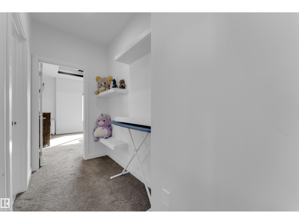
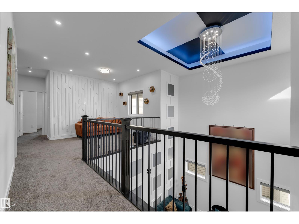
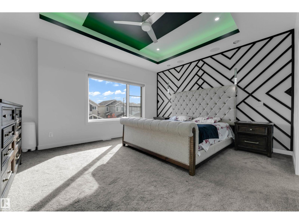
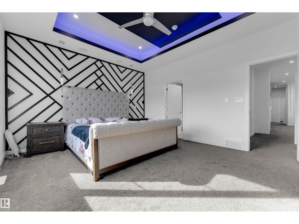
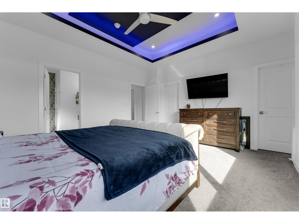
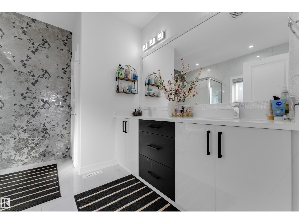
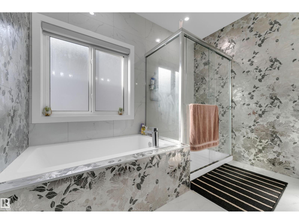
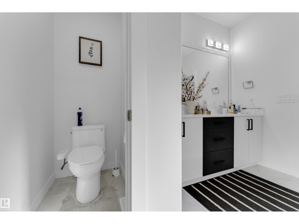
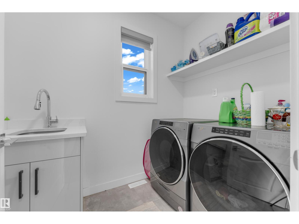
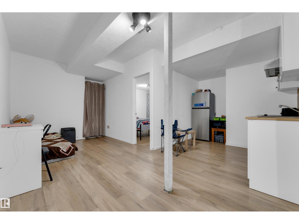
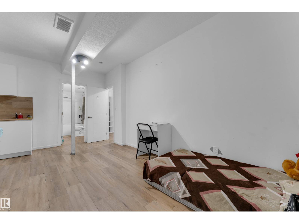
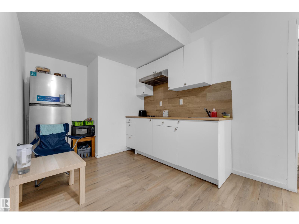
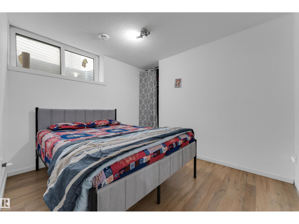
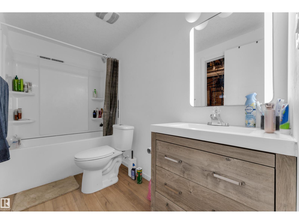
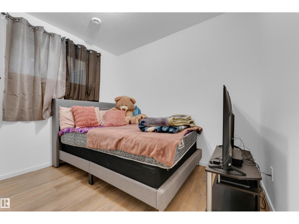
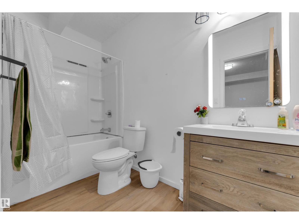
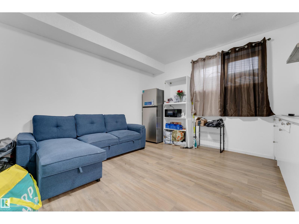
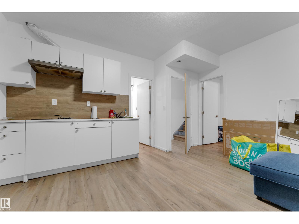
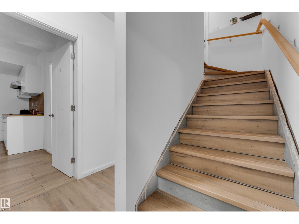
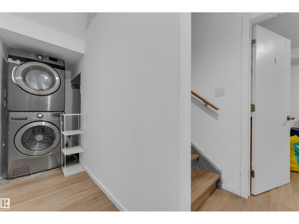
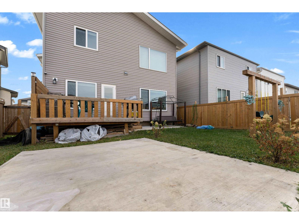
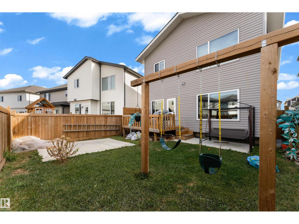
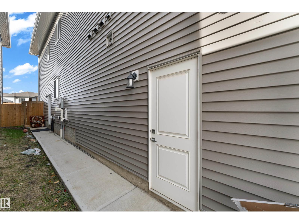
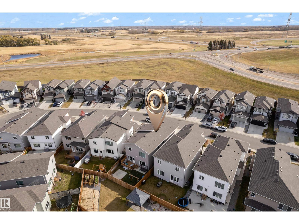
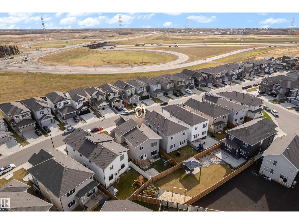
Welcome to this spacious home in the desirable community of Laurel, featuring a triple attached garage and a thoughtfully designed floor plan. The main floor offers two separate living areas, two stunning open-to-below spaces, a bedroom with a full bathroom, a spacious kitchen, and a separate spice kitchen. Upstairs, the primary bedroom features his-and-hers closets and a private ensuite, along with two additional bedrooms, a full bathroom, and convenient upper-floor laundry. A separate side entrance leads to the fully finished basement, featuring two separate living areas, each with its own kitchen, bedroom, and full bathroom, along with shared laundry facilities. An excellent opportunity for large or multi-generational families seeking space and flexibility in Laurel. (id:51989)
Features of 1360 20 St Nw
- MLS® Number E4513661
- Price $799,000
- Bedrooms: 6
- Bathrooms: 5
- Square Footage: 2386 sqft
- Property Type: House
- Neigbourhood: Laurel
- Amenities Near By Public Transit
- Features See Remarks, No Smoking Home
Open House
This property has open houses!
October
24
Saturday
Starts at:
12:00 pm
Ends at:3:00 pm
October
25
Sunday
Starts at:
12:00 pm
Ends at:3:00 pm
Buildings
| Bathroom Total | 5 | Bedrooms Total | 6 |
| Appliances | Dishwasher, Garage Door Opener Remote(s), Garage Door Opener, Hood Fan, Refrigerator, Stove, Gas Stove(s), Dryer, Two Refrigerators, Two Washers | Basement Development | Finished |
| Basement Type | Full (finished) | Constructed Date | 2022 |
| Construction Style Attachment | Detached | Fireplace Fuel | Electric |
| Fireplace Present | Yes | Fireplace Type | None |
| Heating Type | Forced Air | Stories Total | 2 |
| Size Interior | 2386 Sqft | Type | House |
Parking
| Attached Garage |
Land
| Acreage | No | Fence Type | Fence |
| Land Amenities | Public Transit |
Rooms
| Level | Type | Length | Width | Dimensions |
|---|---|---|---|---|
| Basement | Bedroom 5 | Measurements not available | ||
| Basement | Bedroom 6 | Measurements not available | ||
| Main Level | Bedroom 2 | Measurements not available | ||
| Main Level | Bedroom 3 | Measurements not available | ||
| Main Level | Bedroom 4 | Measurements not available | ||
| Upper Level | Primary Bedroom | Measurements not available |
Agents and Offices
- Jarnail Bhatti
- Karnal Singh
- Office: Maxwell Polaris