

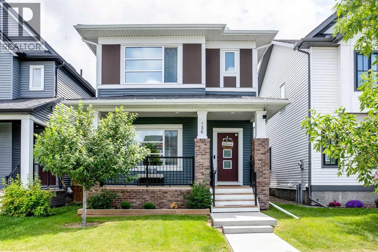
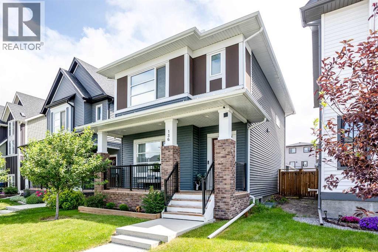
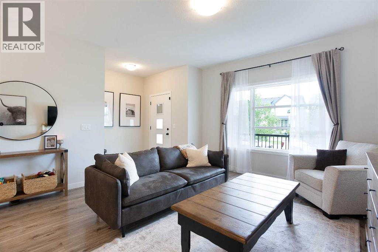
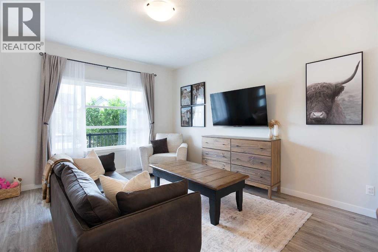
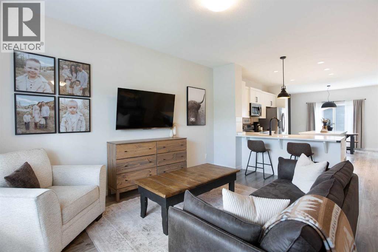
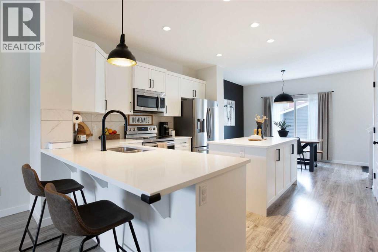
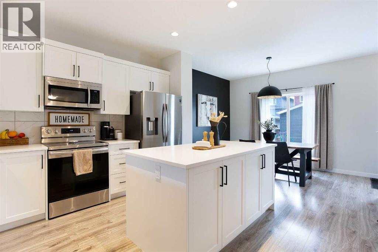
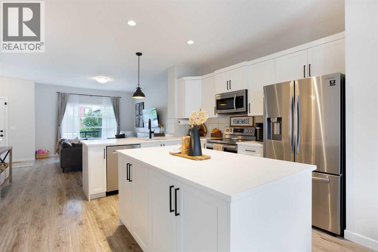
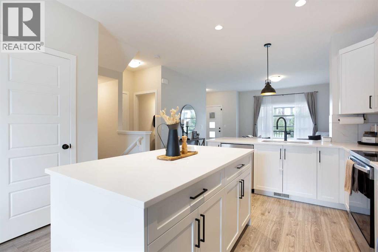
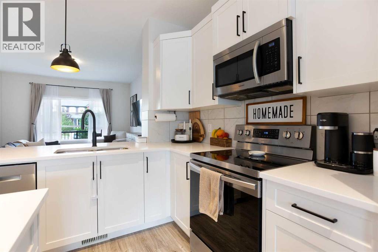
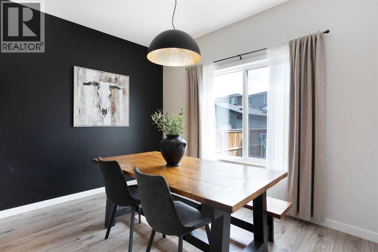
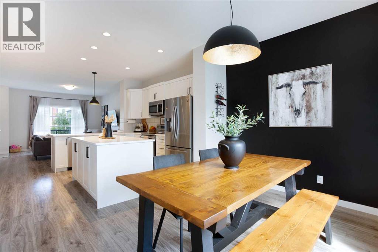
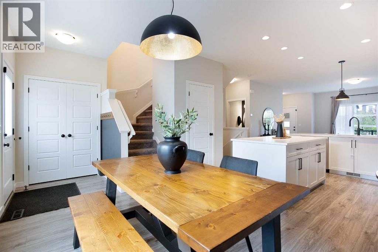
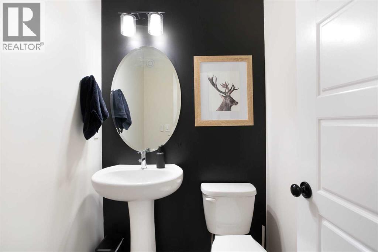
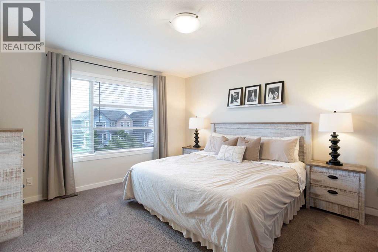
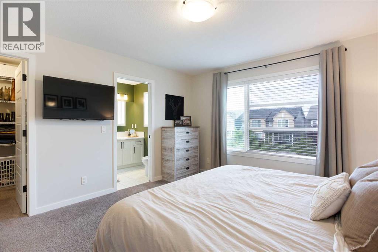
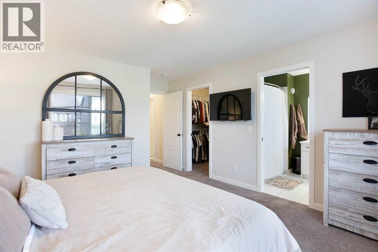
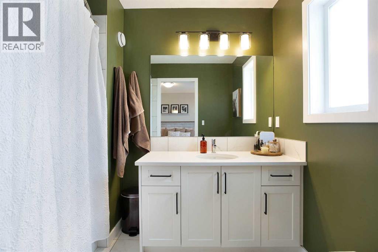
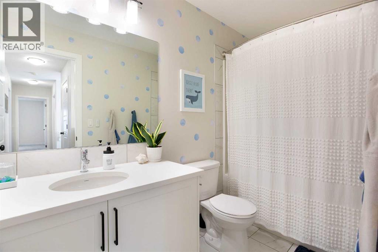
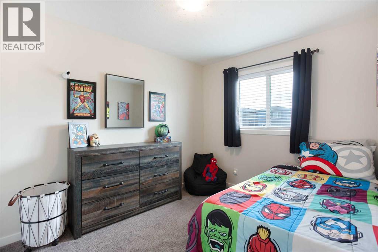
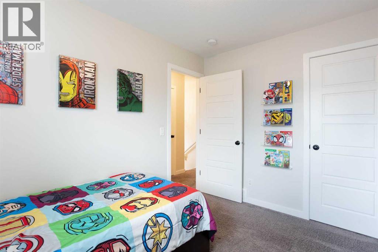
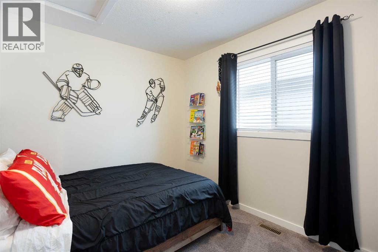
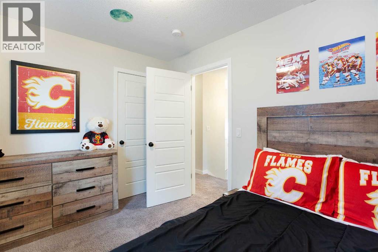
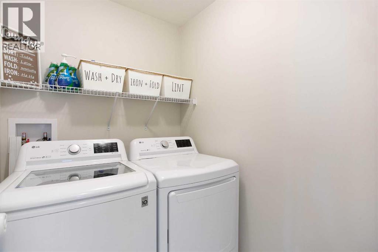
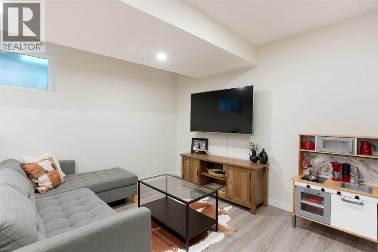
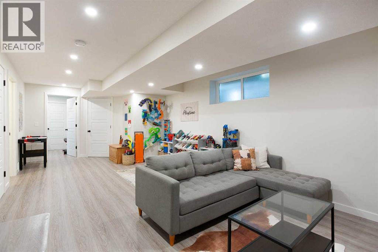
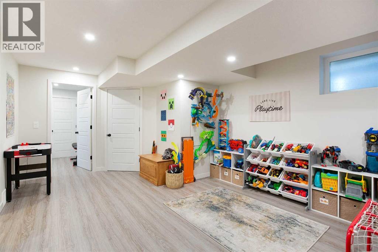
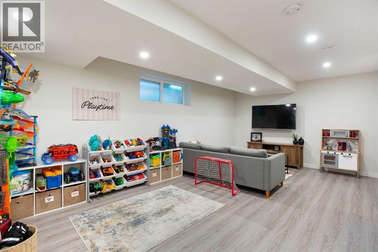
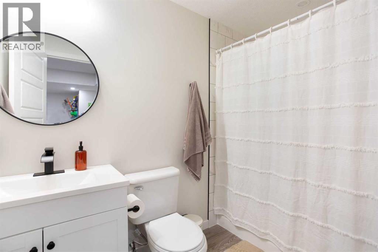
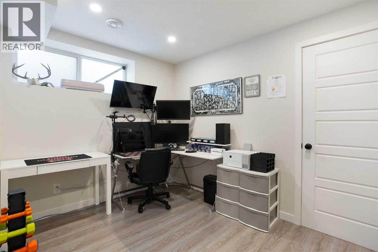
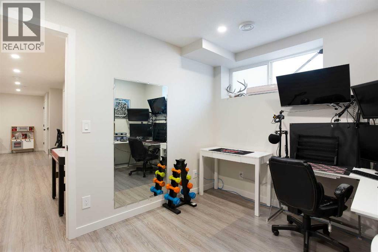
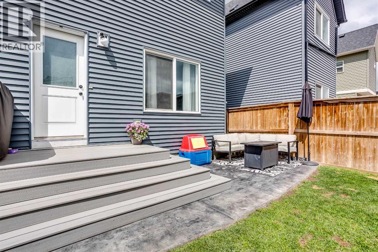
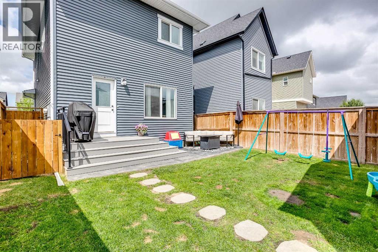
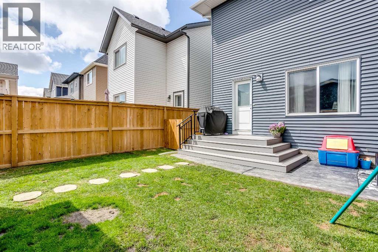
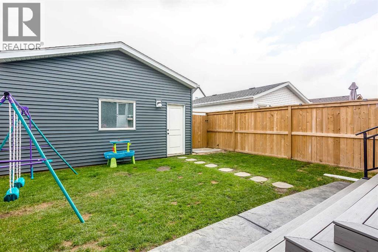
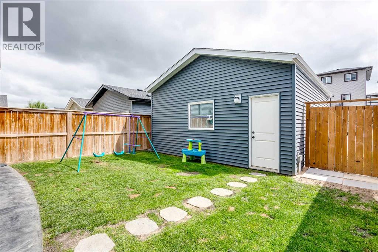
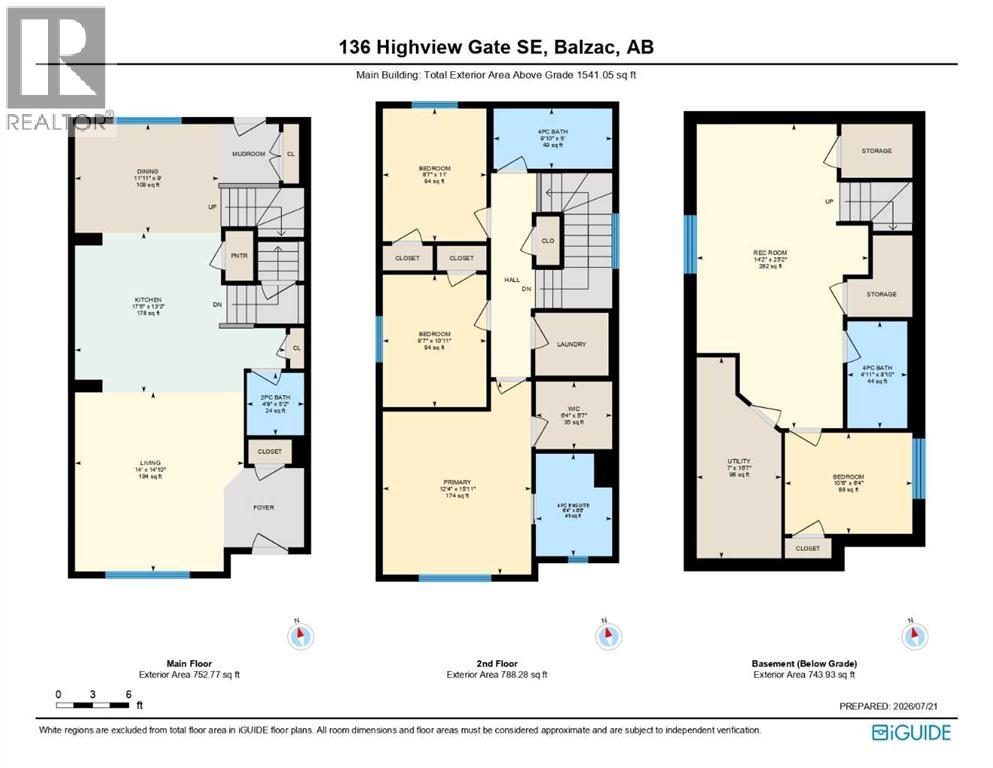
*** OPEN HOUSE SUNDAY SEPTEMBER 6TH: 11:00 AM - 1:00 PM ***Nestled in the highly sought-after neighborhood of Lanark, this turnkey, beautifully updated two-storey home offers over 2,285 square feet of fully developed, modern living space. From the moment you approach, the charming covered front porch and landscaping create an undeniable curb appeal that sets a warm, inviting tone. Stepping inside, you are welcomed by an airy, open-concept main level adorned with rich, warm-toned luxury vinyl plank flooring and stylish contemporary finishes throughout. Sunlight floods the comfortable living space, which flows effortlessly into a chef-inspired kitchen. Designed for both daily family life and effortless entertaining, the kitchen boasts sleek quartz countertops, a generous central island with a breakfast bar, and an abundance of cabinetry complemented by a spacious pantry. Adjacent to the culinary space, the dining area offers peaceful views of the backyard and leads into a practical rear mudroom. A cleverly situated half-bath on this floor adds convenient accessibility for guests. The upper level serves as a quiet sanctuary. The primary suite stands out with its soothing atmosphere, spacious walk-in closet, and private four-piece ensuite bath. Two additional generous bedrooms, each equipped with ample closet space, share a full four-piece bath. Completing the top floor is a dedicated laundry room, taking the hassle out of daily routines. Downstairs, the fully finished basement significantly expands your living space, featuring an expansive recreation room, a fourth bedroom, and a four-piece bathroom—making it an ideal setup for a teenage retreat, long-term guests, or a dedicated home media room. Excellent practical elements continue here with two dedicated storage rooms and a large utility area. Out back, the sunny, west-facing yard is a private outdoor oasis. Featuring a relaxing patio area, a pristine lawn framed by low-maintenance landscaping, and direct access to a double detached garage, it is built for easy afternoon lounging and summer gatherings. Beyond the home itself, the location provides an unmatched lifestyle. Residents enjoy direct access to regional multi-use trails, idyllic parks, playgrounds, greenspaces, and top-rated schools nearby. Commuters will love the swift access to Highway 2 and quick routes into downtown Calgary, alongside a rich assortment of local shopping and dining options right at their doorstep. Combining space with turn-key modern features including air conditioning, this exceptional property is ready for its next chapter - Book your Showing Today! (id:51989)
Features of 136 Highview Gate Se
- MLS® Number A2326156
- Price $575,000
- Bedrooms: 4
- Bathrooms: 4
- Square Footage: 1541 sqft
- Property Type: House
- Community Name: Lanark
- Amenities Near By Park, Playground, Schools, Shopping
- Features Other, Back Lane, Closet Organizers, Level, Parking
- Parking Space Total 4
- Plan 1911964
Open House
This property has open houses!
September
6
Sunday
Starts at:
11:00 am
Ends at:1:00 pm
Buildings
| Bathroom Total | 4 | Bedrooms Above Ground | 3 |
| Bedrooms Below Ground | 1 | Bedrooms Total | 4 |
| Amenities | Other | Appliances | Washer, Refrigerator, Dishwasher, Stove, Dryer |
| Basement Development | Finished | Basement Type | Full (finished) |
| Constructed Date | 2020 | Construction Material | Wood Frame |
| Construction Style Attachment | Detached | Cooling Type | Central Air Conditioning |
| Exterior Finish | Brick, Vinyl Siding | Flooring Type | Carpeted, Tile, Vinyl Plank |
| Foundation Type | Poured Concrete | Half Bath Total | 1 |
| Heating Fuel | Natural Gas | Heating Type | Forced Air |
| Stories Total | 2 | Size Interior | 1541 Sqft |
| Total Finished Area | 1541.05 Sqft | Type | House |
Parking
| Detached Garage | 2 |
| Street |
Land
| Acreage | No | Fence Type | Fence |
| Land Amenities | Park, Playground, Schools, Shopping | Landscape Features | Garden Area, Lawn |
| Size Frontage | 8.56 M | Size Irregular | 285.80 |
| Size Total | 285.8 M2|0-4,050 Sqft | Size Total Text | 285.8 M2|0-4,050 Sqft |
| Zoning Description | R2 |
Rooms
| Level | Type | Length | Width | Dimensions |
|---|---|---|---|---|
| Basement | Family Room | 14.17 Ft x 25.17 Ft | ||
| Basement | Bedroom | 10.50 Ft x 8.33 Ft | ||
| Basement | 4pc Bathroom | 4.92 Ft x 8.83 Ft | ||
| Basement | Furnace | 7.00 Ft x 16.58 Ft | ||
| Main Level | Living Room | 14.00 Ft x 14.83 Ft | ||
| Main Level | Kitchen | 17.42 Ft x 13.17 Ft | ||
| Main Level | Dining Room | 11.92 Ft x 9.00 Ft | ||
| Main Level | 2pc Bathroom | 4.75 Ft x 5.17 Ft | ||
| Upper Level | Primary Bedroom | 12.33 Ft x 15.92 Ft | ||
| Upper Level | Other | 6.33 Ft x 5.58 Ft | ||
| Upper Level | 4pc Bathroom | 6.33 Ft x 8.50 Ft | ||
| Upper Level | Bedroom | 8.58 Ft x 11.00 Ft | ||
| Upper Level | Bedroom | 8.58 Ft x 10.92 Ft | ||
| Upper Level | 4pc Bathroom | 9.83 Ft x 5.00 Ft |
Agents and Offices
- Jamie McLachlin
- Office: Cir Realty
What's Nearby
Similar Properties

896 Spruce Way Se, Medicine Hat, Alberta
- MLS® # A2342735
- RICHELLE WICK
- Royal LePage Community Realty
461 Rosemary Gardens Se, Calgary, Alberta
- MLS® # A2322507
- David Lofthaug
- Emmanuel Olorunrinu
-
Bode Platform Inc.
Real Broker