

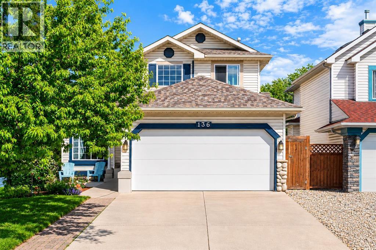
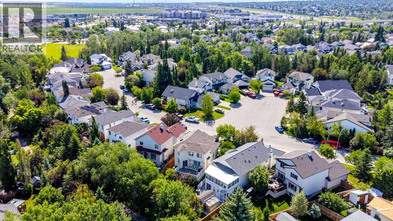
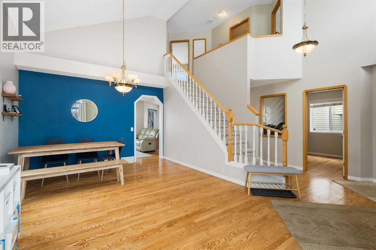
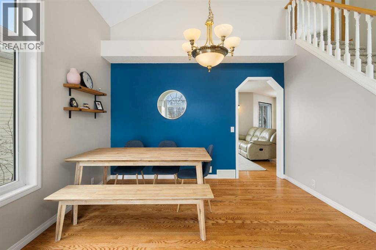
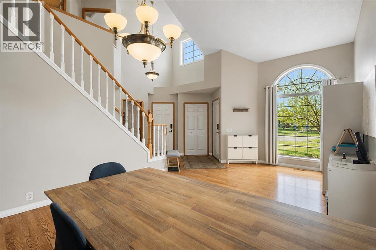
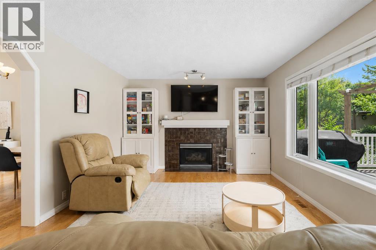
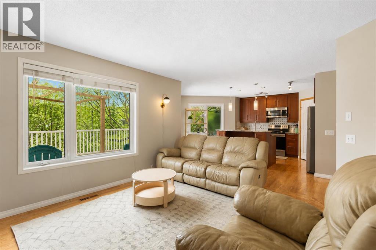
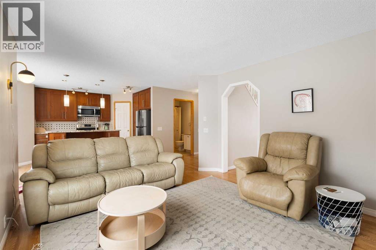
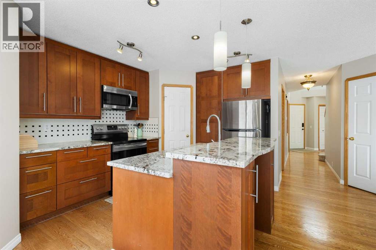
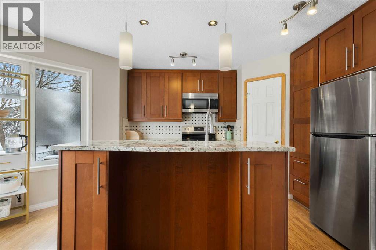
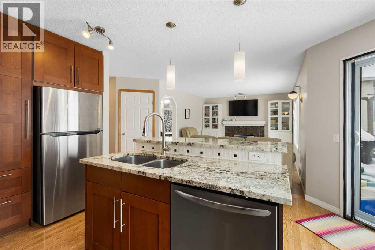
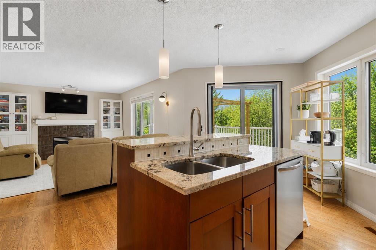
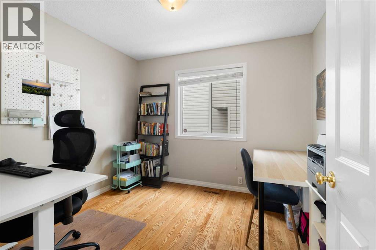
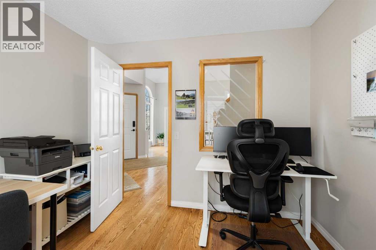
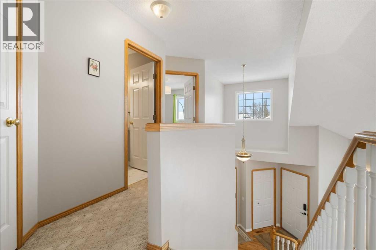
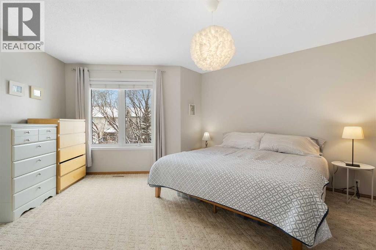
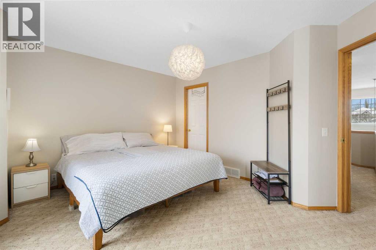
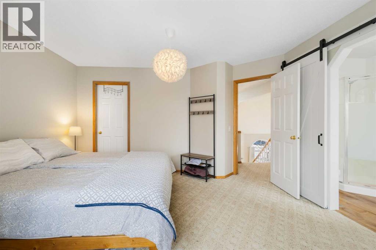
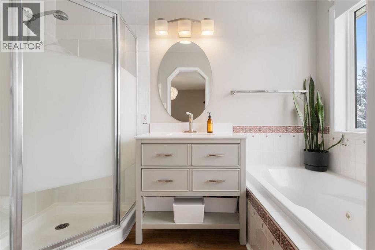
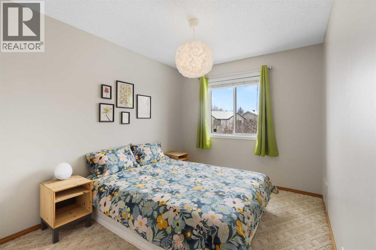
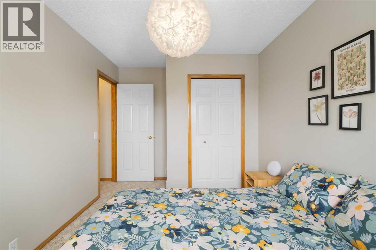
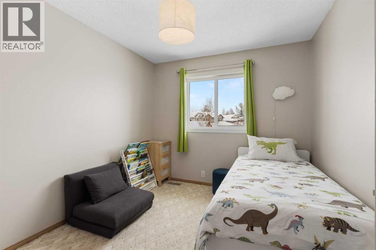
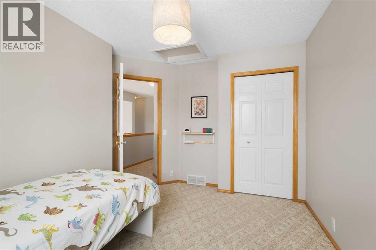
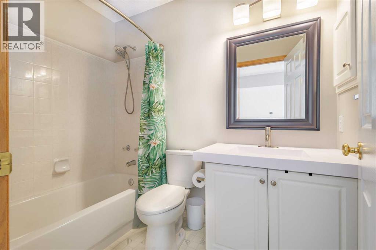
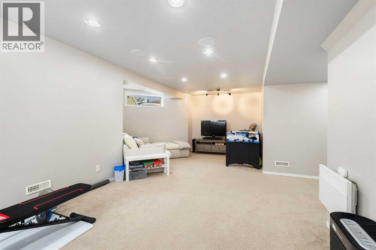
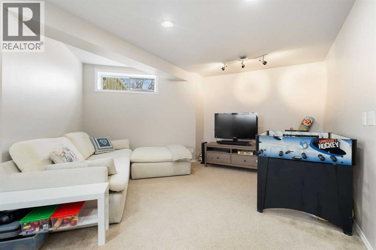
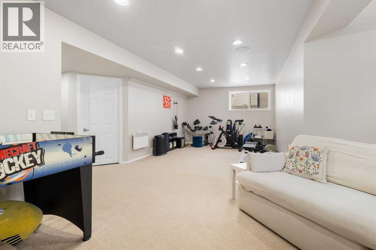
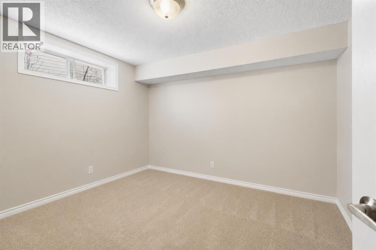
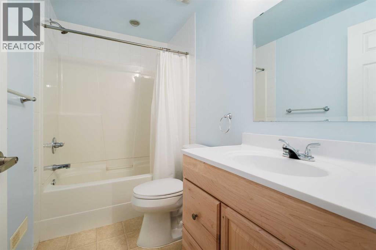
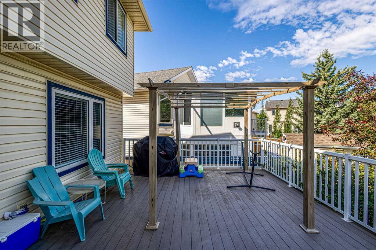
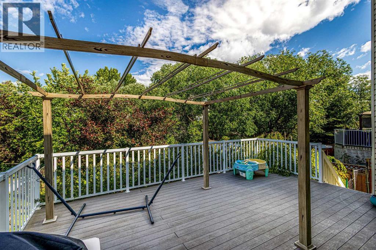
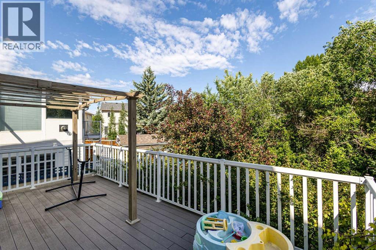
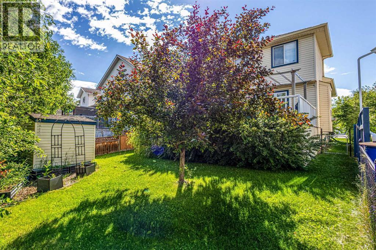
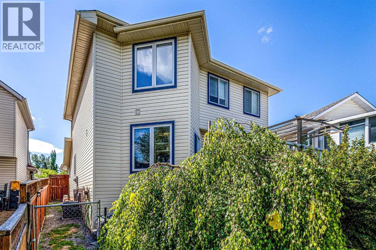
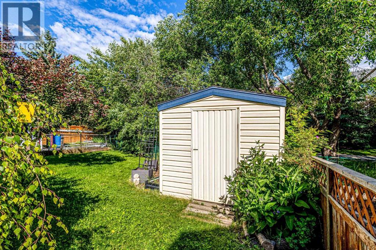
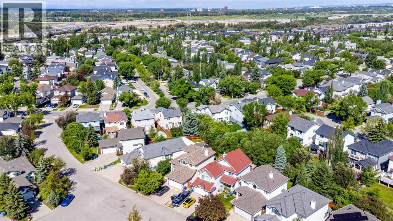
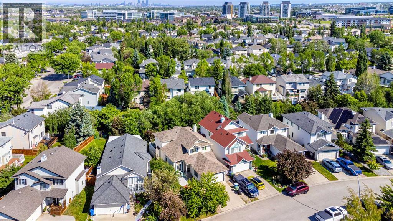
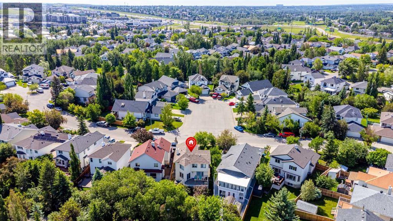
Backing onto a tranquil greenspace, this exceptional home features high main-floor ceilings and an abundance of natural light throughout. The upgraded kitchen comes complete with granite countertops, while a dedicated main-floor office offers the perfect setup for remote work. Upstairs, the spacious primary suite includes a walk-in closet and a luxurious ensuite with a separate jetted tub. The professionally developed basement expands your living space with a fourth bedroom, full bathroom, recreation room, and generous storage. Outside, enjoy a large back deck and expansive backyard directly overlooking the treed pathways. Check out the virtual tour or book your private showing today! (id:51989)
Features of 136 Douglas Glen Heath Se
- MLS® Number A2322605
- Price $679,900
- Bedrooms: 4
- Bathrooms: 4
- Square Footage: 1730 sqft
- Property Type: House
- Community Name: Douglasdale/Glen
- Amenities Near By Golf Course, Park, Playground, Schools, Shopping
- Community Features Golf Course Development
- Parking Space Total 2
- Plan 9411521
- Structure Deck
Buildings
| Bathroom Total | 4 | Bedrooms Above Ground | 3 |
| Bedrooms Below Ground | 1 | Bedrooms Total | 4 |
| Appliances | Refrigerator, Dishwasher, Stove, Dryer, Microwave Range Hood Combo, Window Coverings | Basement Development | Finished |
| Basement Type | Full (finished) | Constructed Date | 1995 |
| Construction Material | Wood Frame | Construction Style Attachment | Detached |
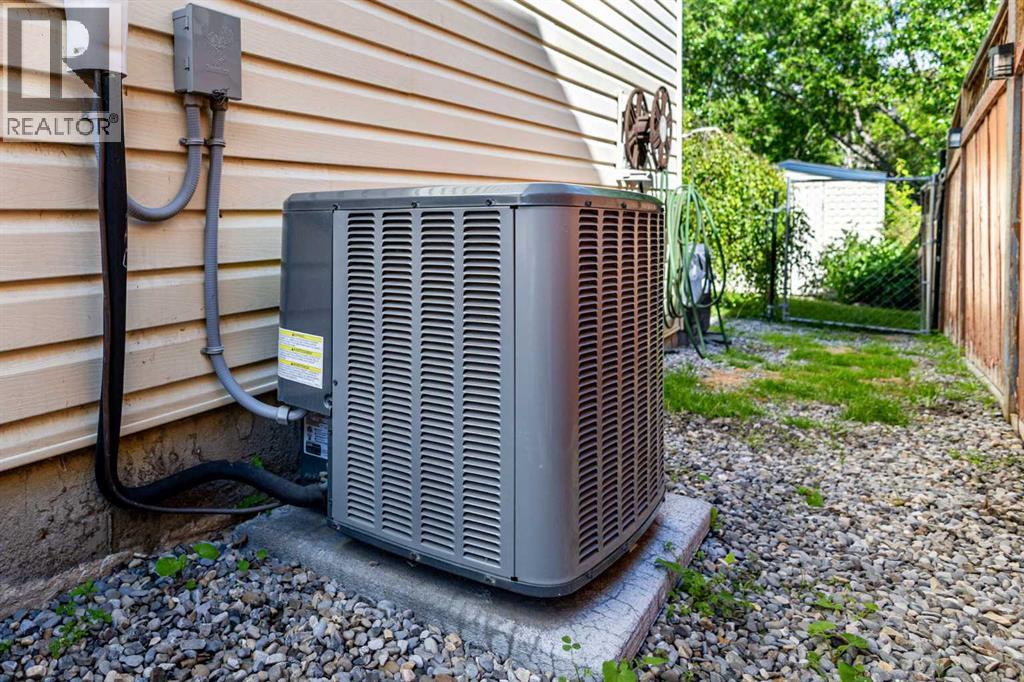
| Cooling Type | Central Air Conditioning | Exterior Finish | Vinyl Siding |
| Fireplace Present | Yes | Fireplace Total | 1 |
| Flooring Type | Carpeted, Ceramic Tile, Hardwood | Foundation Type | Poured Concrete |
| Half Bath Total | 1 | Heating Type | Forced Air |
| Stories Total | 2 | Size Interior | 1730 Sqft |
| Total Finished Area | 1730 Sqft | Type | House |
Parking
| Attached Garage | 2 |
Land
| Acreage | No | Fence Type | Fence |
| Land Amenities | Golf Course, Park, Playground, Schools, Shopping | Size Depth | 37.74 M |
| Size Frontage | 12.21 M | Size Irregular | 426.00 |
| Size Total | 426 M2|4,051 - 7,250 Sqft | Size Total Text | 426 M2|4,051 - 7,250 Sqft |
| Zoning Description | R-cg |
Rooms
| Level | Type | Length | Width | Dimensions |
|---|---|---|---|---|
| Second Level | 4pc Bathroom | 4.92 Ft x 7.92 Ft | ||
| Second Level | 4pc Bathroom | 5.42 Ft x 9.83 Ft | ||
| Second Level | Bedroom | 8.92 Ft x 13.42 Ft | ||
| Second Level | Bedroom | 9.92 Ft x 12.33 Ft | ||
| Second Level | Primary Bedroom | 13.83 Ft x 16.75 Ft | ||
| Basement | 4pc Bathroom | 8.67 Ft x 4.92 Ft | ||
| Basement | Bedroom | 11.42 Ft x 10.58 Ft | ||
| Basement | Recreational, Games Room | 27.83 Ft x 17.00 Ft | ||
| Basement | Storage | 9.08 Ft x 5.92 Ft | ||
| Basement | Furnace | 8.75 Ft x 11.50 Ft | ||
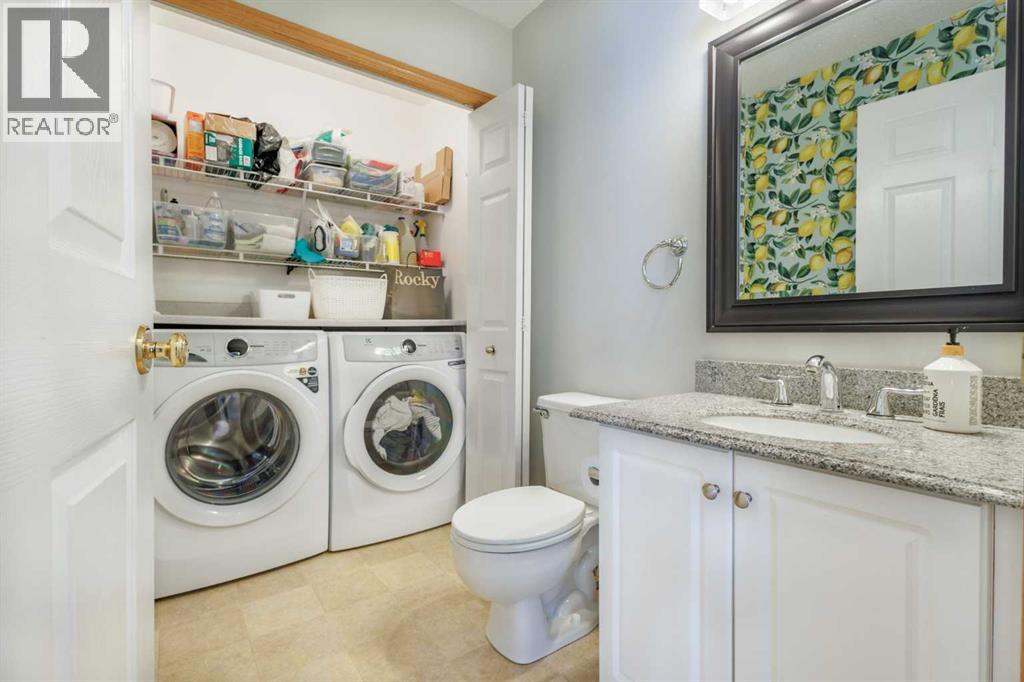
| Main Level | 2pc Bathroom | 5.83 Ft x 5.50 Ft | ||
| Main Level | Dining Room | 11.92 Ft x 9.25 Ft | ||
| Main Level | Family Room | 13.33 Ft x 12.00 Ft | ||
| Main Level | Kitchen | 15.58 Ft x 17.50 Ft | ||
| Main Level | Living Room | 14.08 Ft x 10.67 Ft | ||
| Main Level | Office | 9.17 Ft x 10.00 Ft |
Agents and Offices
- Michelle Y. Gee
- Office: 2% Realty
What's Nearby
Similar Properties

340 Copperfield Boulevard Se, Calgary, Alberta
- MLS® # A2332588
- Justin Havre
- Christine Tammy Tulk
- Exp Realty
283 Applestone Park Se, Calgary, Alberta
- MLS® # A2326717
- Gemma Sucero
- Real Estate Professionals Inc.