About
136 Comeau Crescent
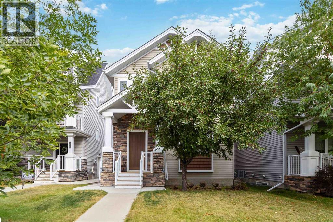
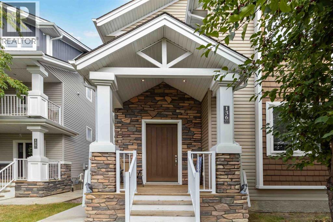
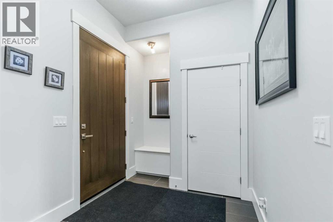
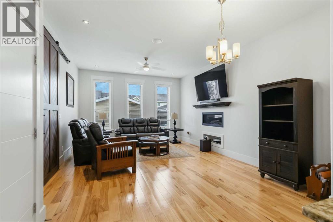
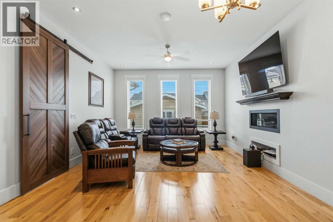
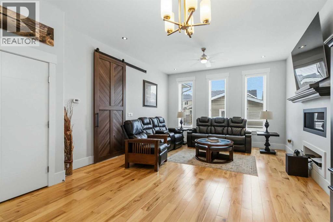
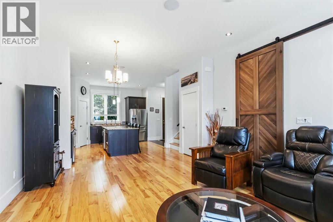
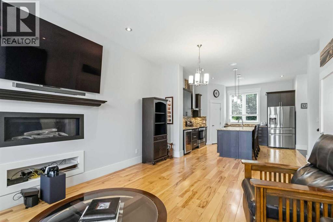
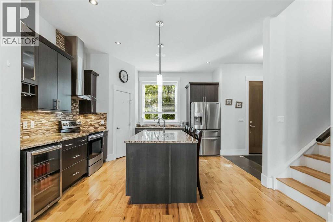
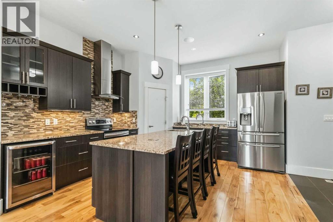
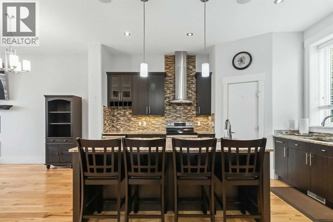
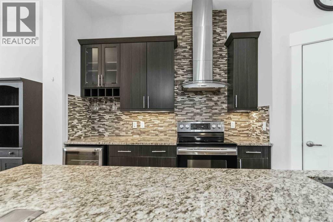
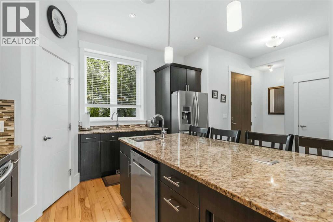
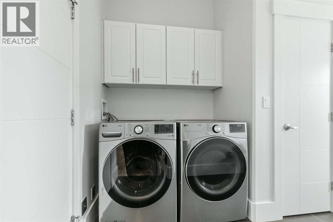
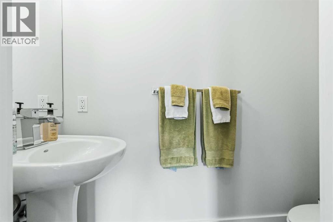
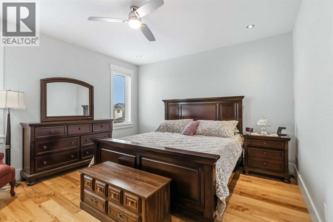
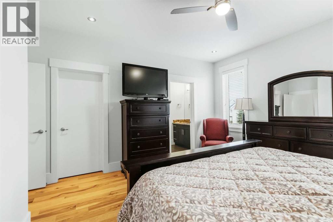
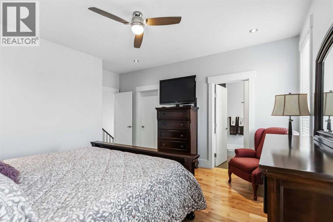
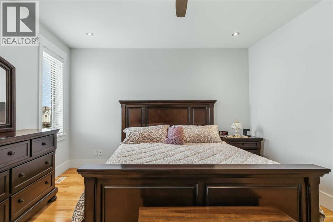
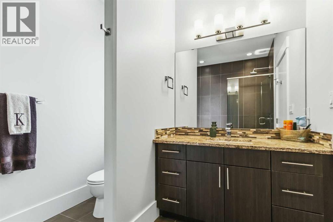
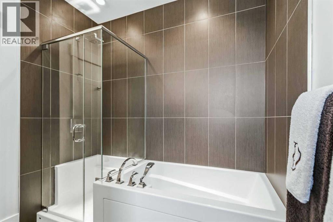
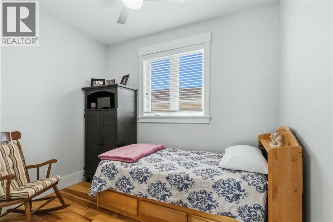
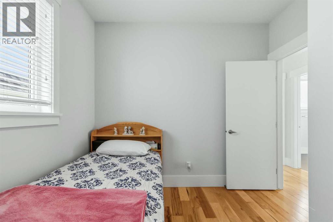
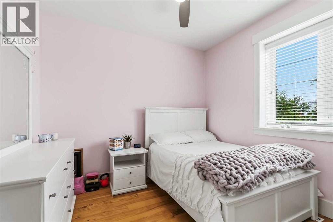
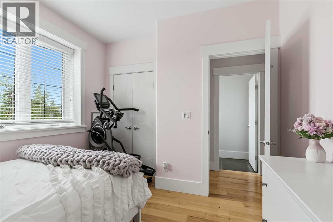
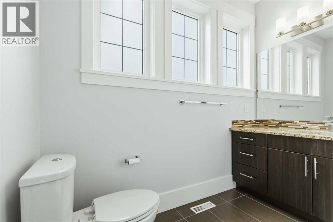
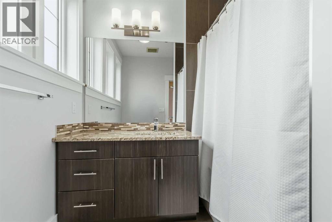
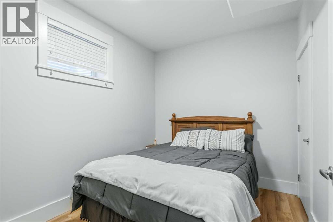
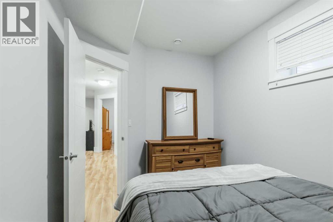
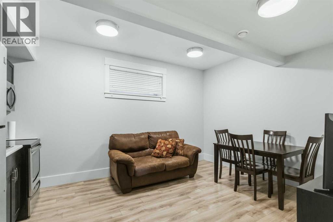
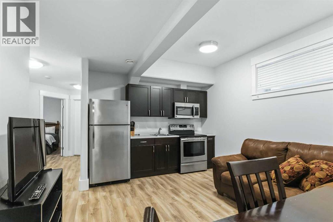
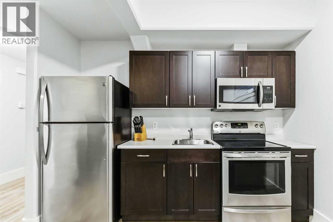
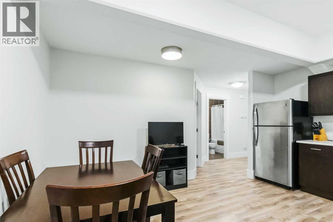
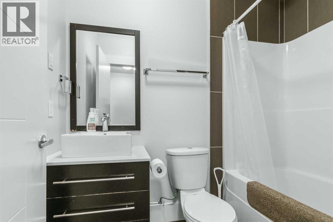
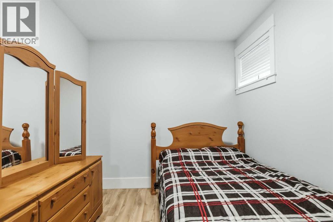
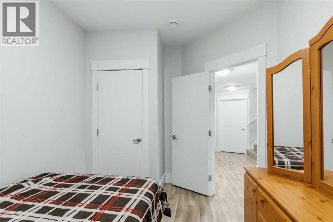
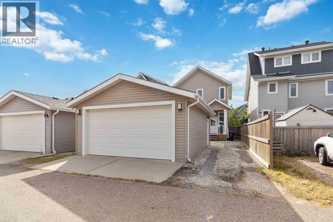
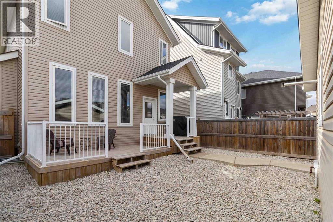
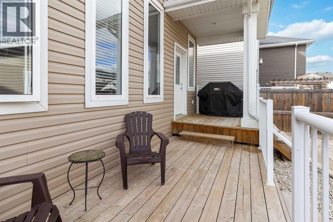
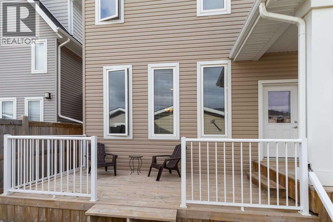
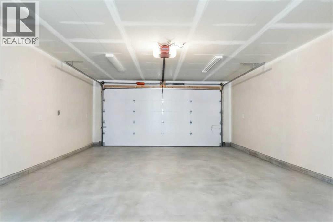
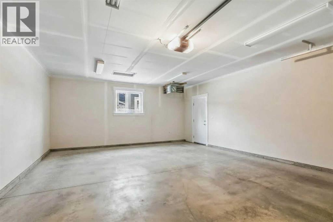
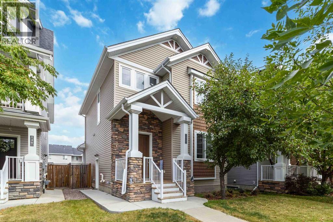
LIKE-NEW CONDITION + OVER 2,300 SQ. FT. OF LIVING SPACE + 2 BEDROOM LEGAL SUITE + HEATED DOUBLE DETACHED GARAGE! Pride of ownership shines throughout this meticulously maintained 2-storey home at 136 Comeau Crescent. Built in 2013 and offering approximately 1,636 sq. ft. above grade plus a fully developed lower level, this exceptional property provides over 2,300 sq. ft. of total living space and the incredible added value of a fully developed 2-bedroom legal suite with separate entrance and in-floor heat. Step inside to a bright, open-concept main floor finished with 10 ft ceilings, gleaming hardwood floors and designed for both everyday living and entertaining. The impressive kitchen features granite countertops, top-of-the-line stainless steel appliances, an abundance of cabinetry, and a pantry. The elegant entertaining area takes it to another level with a third sink, under-cabinet lighting, wine glass rack, wine bottle rack, glass-front cabinetry and beverage fridge—perfect for hosting family and friends. The spacious living room flows seamlessly from the kitchen, while a convenient 2-piece bathroom and dedicated mudroom complete the main level. Upstairs you'll find 9 ft. ceilings, 3 great-sized bedrooms and 2 full bathrooms. The spacious primary bedroom offers its own private retreat with a walk-in closet and full 4-piece ensuite, while the additional 2 bedrooms share another full 4-piece bathroom. The fully developed lower level offers a self-contained 2-bedroom legal suite featuring 9 ft ceilings, a separate entrance, full kitchen, living/rec room, 4-piece bathroom and the added comfort of in-floor heating—an outstanding option for extended family or mortgage-helping rental income. Outside, enjoy low-maintenance backyard landscaping and a heated double detached (25x19) garage providing excellent parking and storage, plus an additional parking spot next to the garage which can be used for RV parking. Central air conditioning adds year-round comfort. Perfectly located in desirable North Parsons, this home is within walking distance of 2 elementary schools, a skate park and water spray park, while offering quick access to site and city bus stops, shopping including Super Walmart, and Highway 63. As an incredible added bonus, the sellers are willing to include virtually all furnishings with the sale, excluding only a few personal items, making this a fantastic move-in-ready or turnkey investment opportunity. With 5 bedrooms, 3.5 bathrooms, over 2,300 sq. ft. of total living space, a legal suite, heated garage and exceptional pride of ownership from top to bottom, THIS HOME IS THE COMPLETE PACKAGE—MOVE-IN READY, INCOME READY AND SHOWING LIKE NEW! (id:51989)