

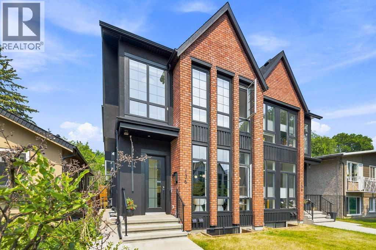
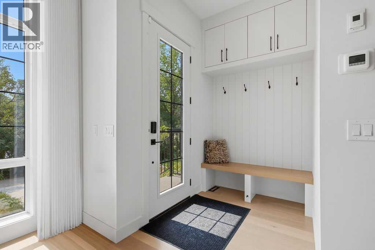
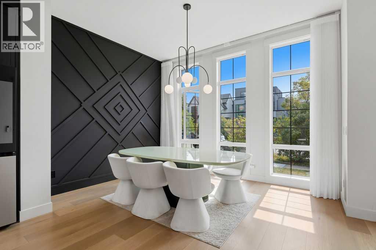
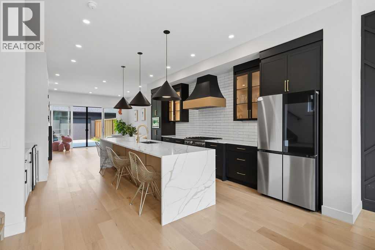
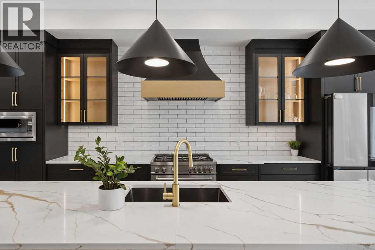
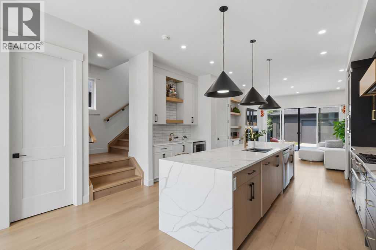
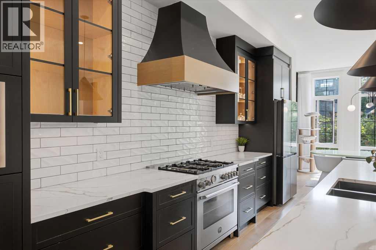
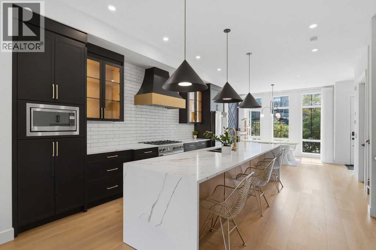
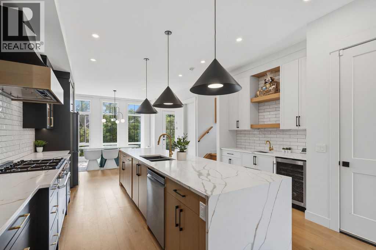
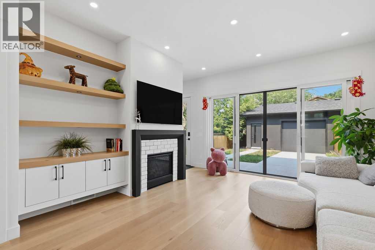
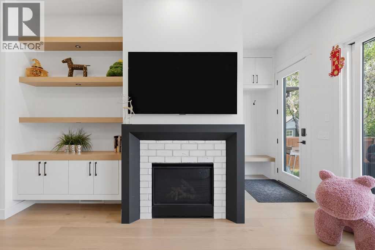
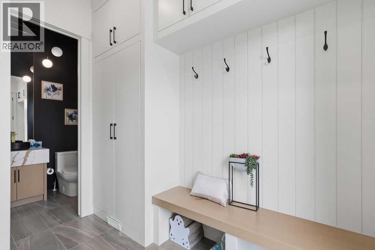
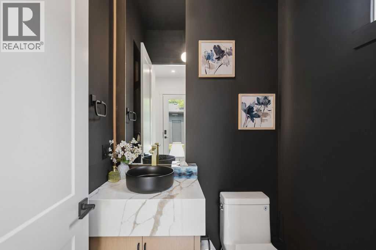
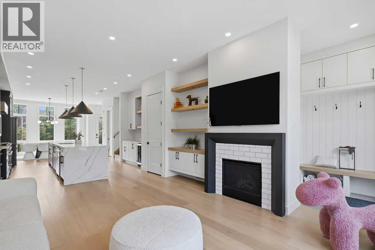
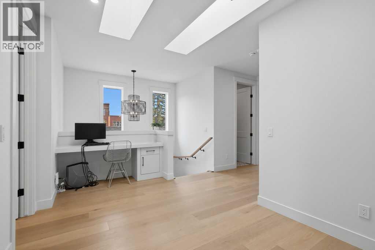
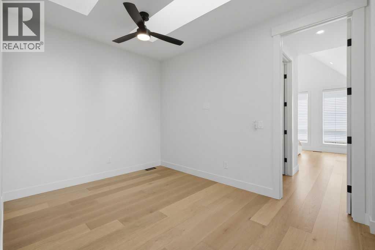
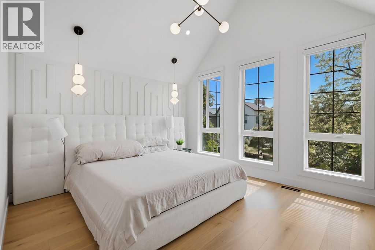
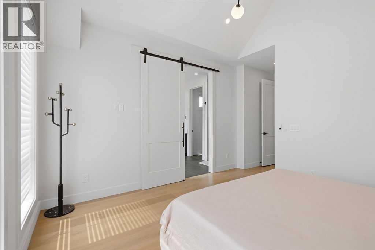
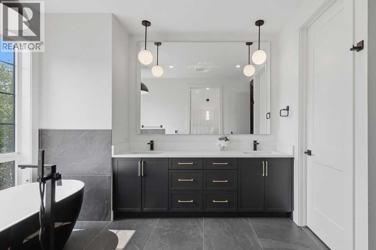
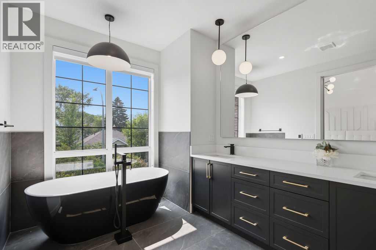
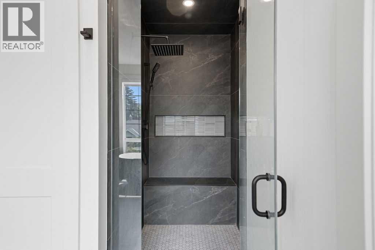
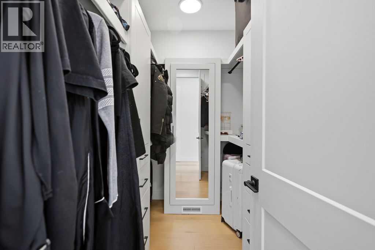
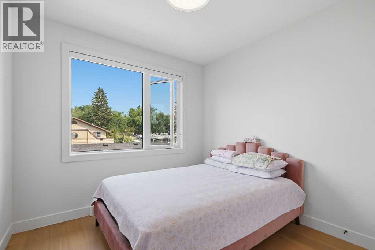
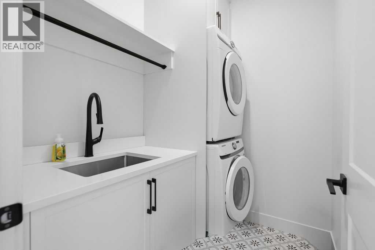
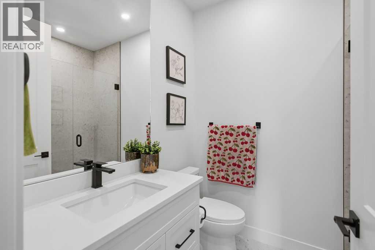
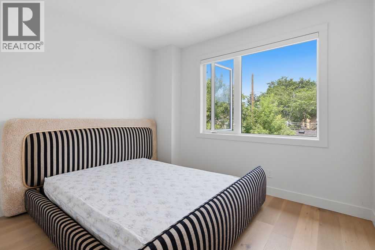
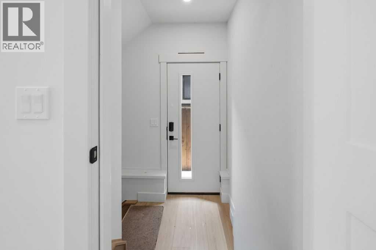
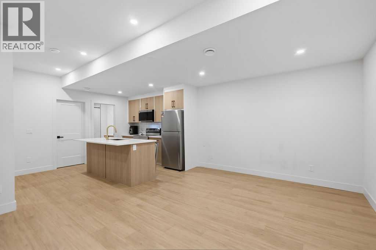
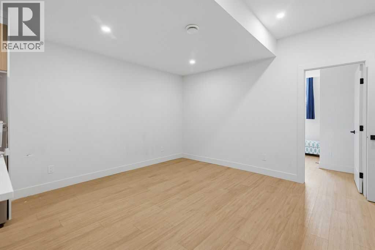
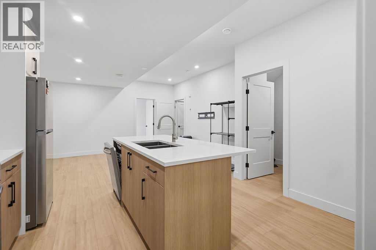
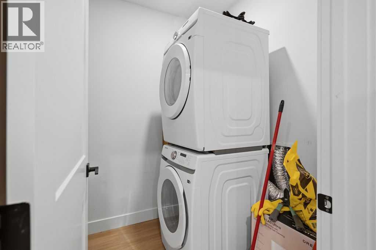
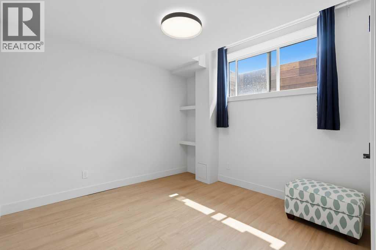
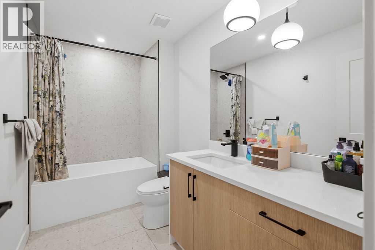
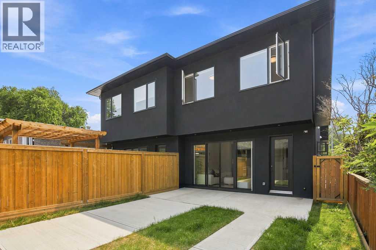
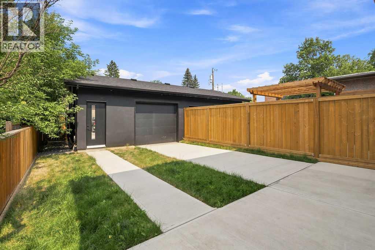
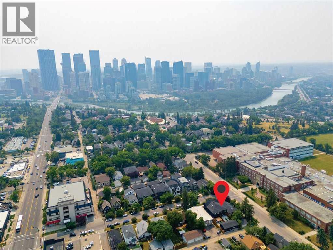
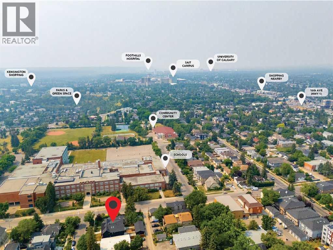
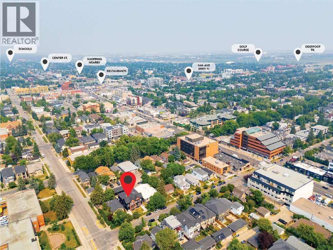
Nestled on a picturesque tree-lined street in the highly sought-after community of Crescent Heights, this exceptional custom-built residence seamlessly blends timeless elegance, contemporary design, and outstanding investment potential. Offering over 2,000 sq. ft. of beautifully finished living space, plus a fully legal self-contained 2-bedroom basement suite with its own private side entrance, this home is ideal for families, multi-generational living, or savvy investors. Step inside to discover a light-filled open-concept main floor highlighted by 10-foot ceilings, stunning wide-plank engineered hardwood flooring, and oversized windows that flood the home with natural light. The sophisticated front dining room is enhanced by a striking designer feature wall and statement lighting, creating the perfect setting for entertaining. At the heart of the home lies a spectacular chef-inspired kitchen, thoughtfully designed with quartz countertops, an impressive oversized waterfall island with seating, premium ss appliances, abundant custom cabinetry, and a fully equipped butler's pantry that provides exceptional storage and prep space. The inviting living room is centered around a gorgeous feature fireplace with custom built-ins, offering both warmth and style. A functional mudroom and elegant powder room complete the thoughtfully designed main level. Upstairs, you'll find a bright and versatile bonus room featuring skylights and a built-in workstation, perfect for a home office or family lounge. The upper level also offers three generously sized bedrooms, a beautifully appointed four-piece bathroom, and a convenient laundry room with built-in cabinetry and utility sink. The luxurious primary retreat is a true sanctuary, showcasing soaring vaulted ceilings, a spacious walk-in closet, and a spa-inspired five-piece ensuite complete with dual vanities, a freestanding soaker tub, and a rejuvenating steam shower. The professionally finished legal 2-bedroom basement suite is equ ally impressive, boasting 9-foot ceilings, luxury vinyl plank flooring, an open-concept living and dining area, and a stylish kitchen featuring quartz countertops, a large island with seating, stainless steel appliances, two spacious bedrooms, a full four-piece bathroom, and its own private laundry—providing excellent rental income potential or comfortable accommodations for extended family. Outside, enjoy the private backyard oasis complete with a patio, ideal for relaxing or entertaining, along with a double detached garage featuring a rare drive-through design that provides convenient access to the backyard. Perfectly positioned in one of Calgary's most desirable inner-city neighbourhoods, this remarkable home is just steps from Crescent Heights High School and minutes from Crescent Heights Park, McHugh Bluff, scenic river pathways, shopping, restaurants, public transit, and offers quick access to 16th Avenue and downtown via Centre Street. This is a rare opportunity to own a beautifully home. (id:51989)
Features of 136 10 Avenue Nw
- MLS® Number A2334114
- Price $1,250,000
- Bedrooms: 5
- Bathrooms: 4
- Square Footage: 2040 sqft
- Property Type: House
- Community Name: Crescent Heights
- Amenities Near By Park, Playground, Recreation Nearby, Schools, Shopping
- Features Back Lane, Closet Organizers, No Animal Home, No Smoking Home
- Parking Space Total 2
- Plan 3946n
Open House
This property has open houses!
August
8
Saturday
Starts at:
2:00 pm
Ends at:4:00 pm
Buildings
| Bathroom Total | 4 | Bedrooms Above Ground | 3 |
| Bedrooms Below Ground | 2 | Bedrooms Total | 5 |
| Appliances | Washer, Refrigerator, Gas Stove(s), Dishwasher, Stove, Dryer, Microwave, Microwave Range Hood Combo, Humidifier, Hood Fan, Garage Door Opener | Basement Development | Finished |
| Basement Features | Separate Entrance, Suite | Basement Type | Full (finished) |
| Constructed Date | 2025 | Construction Material | Wood Frame |
| Construction Style Attachment | Detached | Cooling Type | See Remarks |
| Exterior Finish | Brick, Stucco | Fireplace Present | Yes |
| Fireplace Total | 1 | Flooring Type | Ceramic Tile, Hardwood, Vinyl Plank |
| Foundation Type | Poured Concrete | Half Bath Total | 1 |
| Heating Type | Forced Air | Stories Total | 2 |
| Size Interior | 2040 Sqft | Total Finished Area | 2040 Sqft |
| Type | House |
Parking
| Detached Garage | 2 |
Land
| Acreage | No | Fence Type | Fence |
| Land Amenities | Park, Playground, Recreation Nearby, Schools, Shopping | Landscape Features | Landscaped, Lawn |
| Size Depth | 36.56 M | Size Frontage | 7.62 M |
| Size Irregular | 3003.00 | Size Total | 3003 Sqft|0-4,050 Sqft |
| Size Total Text | 3003 Sqft|0-4,050 Sqft | Zoning Description | R-cg |
Rooms
| Level | Type | Length | Width | Dimensions |
|---|---|---|---|---|
| Basement | 4pc Bathroom | 6.08 Ft x 10.50 Ft | ||
| Basement | Living Room | 15.50 Ft x 13.75 Ft | ||
| Basement | Bedroom | 13.08 Ft x 10.67 Ft | ||
| Basement | Laundry Room | 5.83 Ft x 5.25 Ft | ||
| Basement | Bedroom | 10.42 Ft x 10.67 Ft | ||
| Basement | Other | 13.17 Ft x 8.33 Ft | ||
| Main Level | Foyer | 5.75 Ft x 5.42 Ft | ||
| Main Level | Living Room | 14.33 Ft x 15.00 Ft | ||
| Main Level | 2pc Bathroom | 5.33 Ft x 5.42 Ft | ||
| Main Level | Kitchen | 15.75 Ft x 19.42 Ft | ||
| Main Level | Pantry | 5.50 Ft x 5.33 Ft | ||
| Main Level | Dining Room | 14.25 Ft x 11.08 Ft | ||
| Main Level | Other | 5.08 Ft x 9.25 Ft | ||
| Upper Level | Bedroom | 11.42 Ft x 12.25 Ft | ||
| Upper Level | Bedroom | 10.25 Ft x 12.25 Ft | ||
| Upper Level | Laundry Room | 6.42 Ft x 5.42 Ft | ||
| Upper Level | Hall | 5.50 Ft x 5.75 Ft | ||
| Upper Level | 3pc Bathroom | 6.50 Ft x 7.83 Ft | ||
| Upper Level | Family Room | 15.75 Ft x 11.50 Ft | ||
| Upper Level | 5pc Bathroom | 8.58 Ft x 15.42 Ft | ||
| Upper Level | Other | 8.58 Ft x 5.75 Ft | ||
| Upper Level | Primary Bedroom | 13.17 Ft x 18.33 Ft |
Agents and Offices
- Jiejie Wang
- Office: Skyrock
What's Nearby
Similar Properties
