

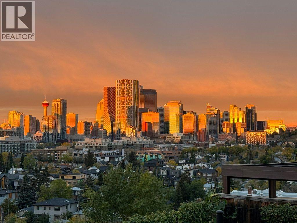
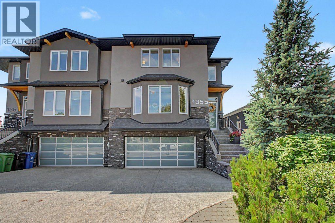
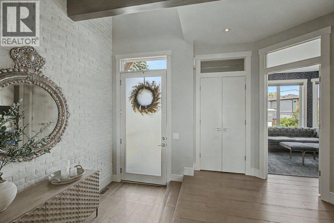
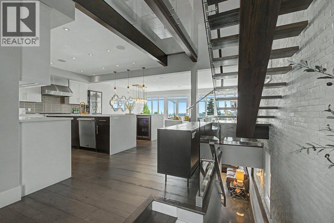
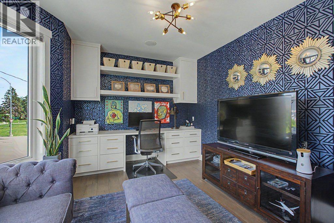
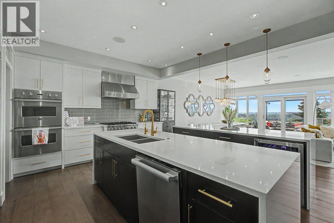
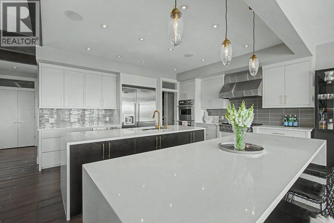
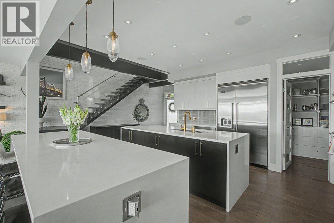
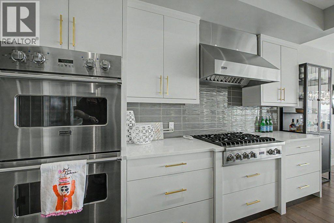
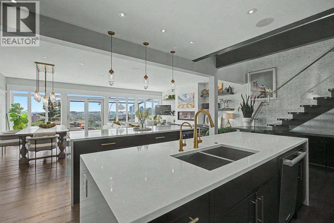
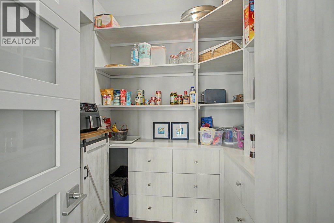
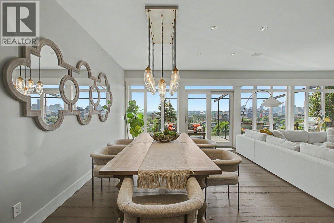
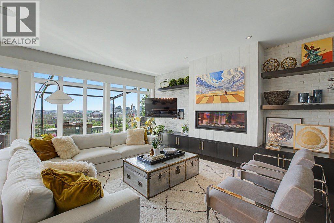
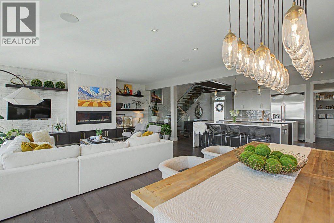
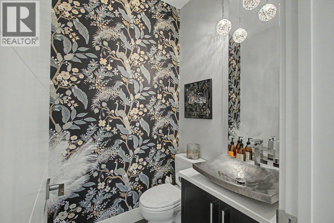
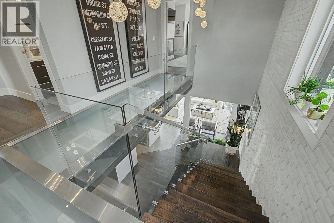
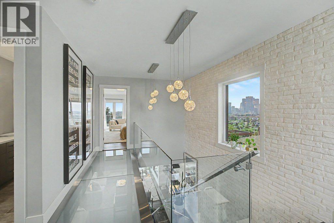
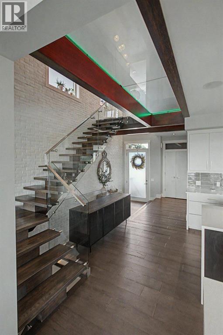
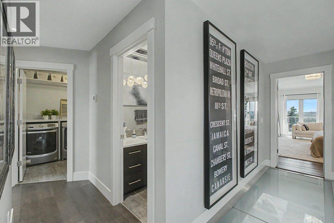
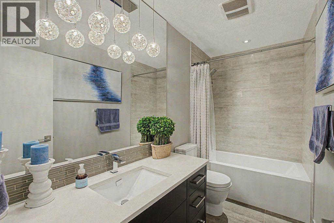
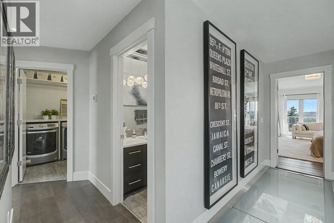
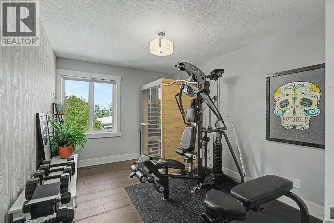
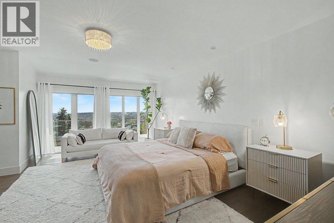
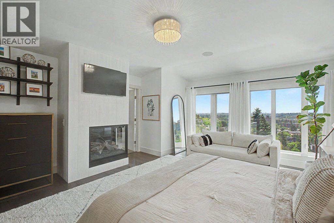
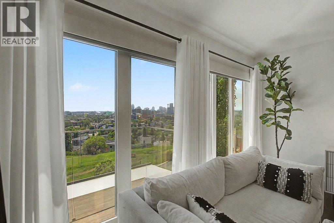
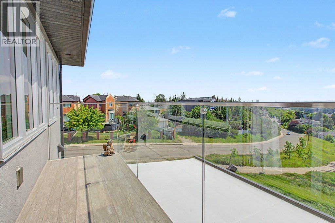
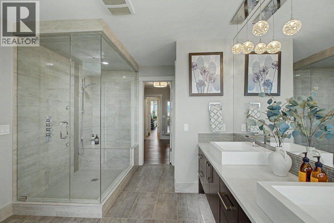
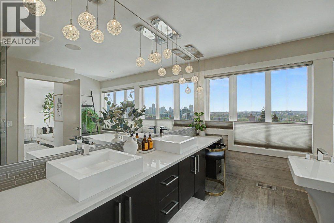
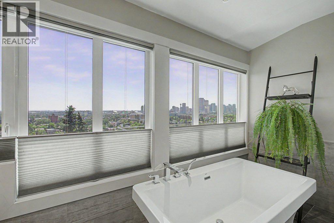
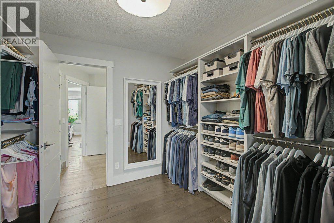
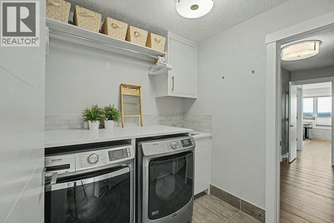
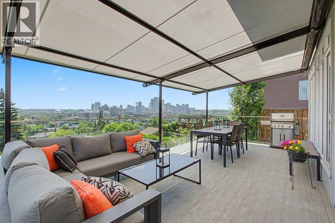
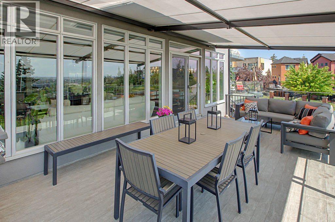
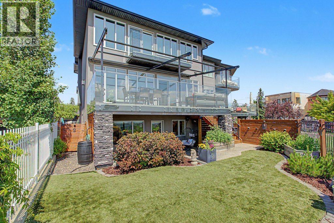
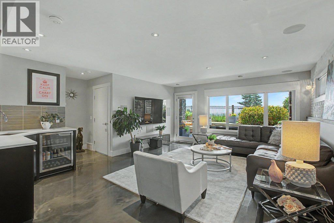
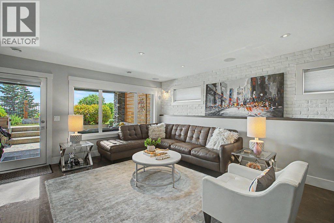
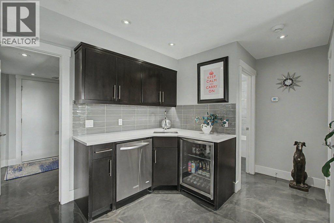
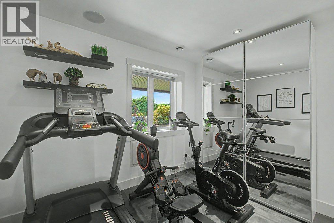
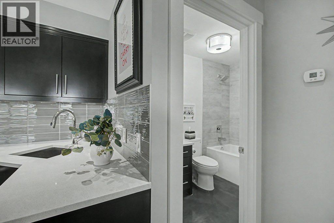
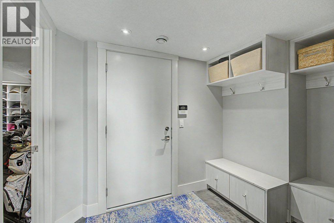
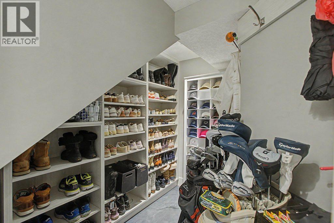
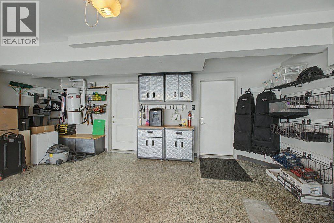
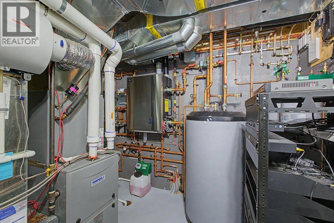
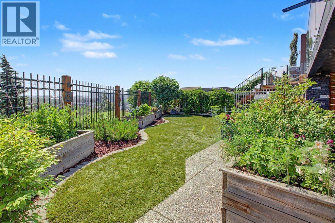
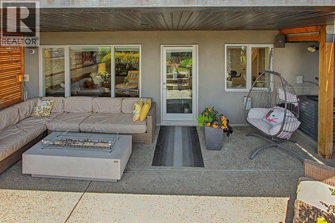
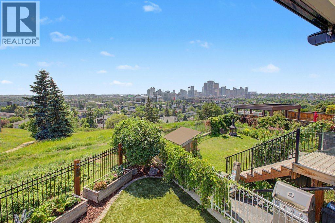
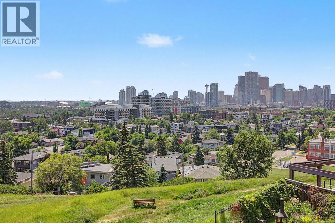
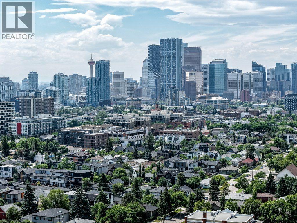
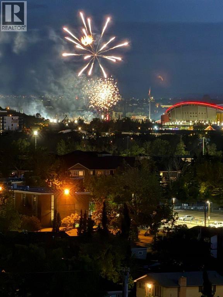
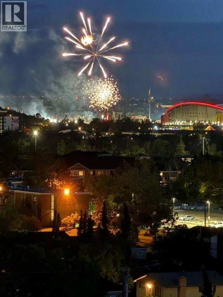
Welcome to this exceptional property offering breathtaking city skyline and mountain views! With over 3,300 sq. ft. of beautifully designed living space, this immaculate home features 4 bedrooms, 3.5 bathrooms, and premium upgrades throughout. Step outside to enjoy the maintenance-free landscaping, heated snow-melting driveway, tend to your garden boxes, or relax on the spacious deck complete with a motorized awning. With no neighbors behind, you'll appreciate the privacy and peaceful setting. The main floor showcases a striking full-brick feature wall, a custom-built den, and a stunning chef's kitchen equipped with Viking/Brigade appliances, two oversized islands, upgraded lighting, and weathered white oak hardwood flooring. The open-concept layout seamlessly connects the generous dining area and inviting family room, highlighted by a cozy gas fireplace and direct access to the rear deck. Step up the impressive open-riser monorail staircase to the LED-lit smoked glass hallway in the upper level, where customizable lighting creates a great ambiance. The primary suite features a gas fireplace, a private balcony with spectacular views, and a spa-inspired 5-piece ensuite with heated floors. The ensuite flows into the spacious walk-in closet and conveniently connects to the laundry room. Two additional bedrooms and a well-appointed 4-piece bathroom complete the upper level. The fully finished walkout basement is designed to impress, featuring heated polished concrete floors, a stylish wet bar with a beverage fridge and dishwasher, a fourth bedroom, and a 4-piece bathroom. Step outside to the private patio with heated concrete, or enjoy the custom boot/mudroom with extensive built-in storage, offering direct access to the attached double garage. An exceptional utility room houses the home's premium new mechanical systems. Every detail of this meticulously maintained home has been thoughtfully designed, offering an unmatched combination of luxury, comfort, functionality, and peace n quiet including a concrete party wall! Surrounded by walking and bike pathways, parks and city's amenities, this is truly a property that has it all—you won't be disappointed! (id:51989)
Features of 1355 Colgrove Avenue Ne
- MLS® Number A2330942
- Price $1,688,800
- Bedrooms: 4
- Bathrooms: 4
- Square Footage: 2558 sqft
- Property Type: Duplex
- Community Name: Renfrew
- Amenities Near By Park, Playground, Schools, Shopping
- Features See Remarks, No Neighbours Behind, Closet Organizers, No Smoking Home, Gas Bbq Hookup
- Parking Space Total 4
- Plan 1412689
- Structure Deck
- View Type View
Buildings
| Bathroom Total | 4 | Bedrooms Above Ground | 3 |
| Bedrooms Below Ground | 1 | Bedrooms Total | 4 |
| Appliances | Refrigerator, Cooktop - Gas, Dishwasher, Oven, Microwave, Garburator, Hood Fan, See Remarks, Window Coverings, Garage Door Opener, Washer & Dryer | Basement Development | Finished |
| Basement Features | Walk Out | Basement Type | Full (finished) |
| Constructed Date | 2014 | Construction Material | Wood Frame |
| Construction Style Attachment | Semi-detached | Cooling Type | Central Air Conditioning |
| Exterior Finish | Stone, Stucco | Fireplace Present | Yes |
| Fireplace Total | 2 | Flooring Type | Ceramic Tile, Concrete, Hardwood |
| Foundation Type | Poured Concrete | Half Bath Total | 1 |
| Heating Fuel | Natural Gas | Heating Type | Other, Forced Air |
| Stories Total | 2 | Size Interior | 2558 Sqft |
| Total Finished Area | 2558.2 Sqft | Type | Duplex |
Parking
| Exposed Aggregate | |
| Attached Garage | 2 |
| Shared |
Land
| Acreage | No | Fence Type | Fence |
| Land Amenities | Park, Playground, Schools, Shopping | Landscape Features | Landscaped |
| Size Frontage | 9.45 M | Size Irregular | 286.00 |
| Size Total | 286 M2|0-4,050 Sqft | Size Total Text | 286 M2|0-4,050 Sqft |
| Zoning Description | R-cg |
Rooms
| Level | Type | Length | Width | Dimensions |
|---|---|---|---|---|
| Second Level | Primary Bedroom | 15.75 Ft x 19.58 Ft | ||
| Second Level | Other | 9.75 Ft x 11.17 Ft | ||
| Second Level | Bedroom | 9.75 Ft x 12.92 Ft | ||
| Second Level | Bedroom | 9.67 Ft x 15.08 Ft | ||
| Second Level | Laundry Room | 7.58 Ft x 7.00 Ft | ||
| Second Level | 4pc Bathroom | .00 Ft x .00 Ft | ||
| Second Level | 5pc Bathroom | .00 Ft x .00 Ft | ||
| Lower Level | Bedroom | 10.50 Ft x 11.08 Ft | ||
| Lower Level | Recreational, Games Room | 19.83 Ft x 20.92 Ft | ||
| Lower Level | Other | 9.33 Ft x 8.17 Ft | ||
| Lower Level | Storage | 5.33 Ft x 10.67 Ft | ||
| Lower Level | Furnace | 10.50 Ft x 8.08 Ft | ||
| Lower Level | 4pc Bathroom | .00 Ft x .00 Ft | ||
| Main Level | Kitchen | 22.17 Ft x 14.50 Ft | ||
| Main Level | Dining Room | 13.00 Ft x 19.25 Ft | ||
| Main Level | Den | 16.25 Ft x 11.92 Ft | ||
| Main Level | Family Room | 12.83 Ft x 19.25 Ft | ||
| Main Level | 2pc Bathroom | .00 Ft x .00 Ft |
Agents and Offices
- Carrie Peddie
- Office: Exp Realty