

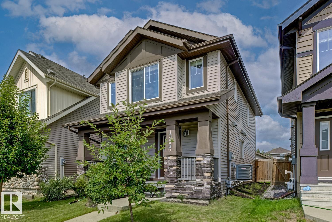
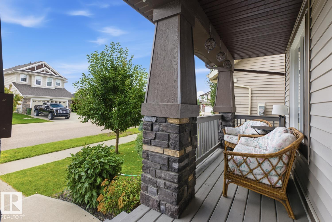
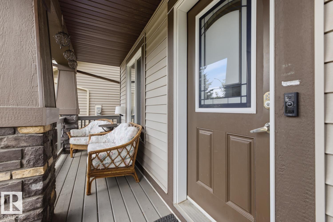
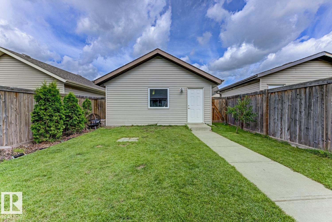
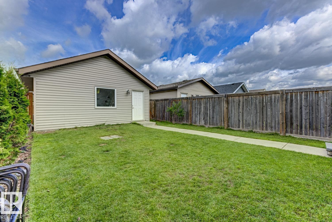
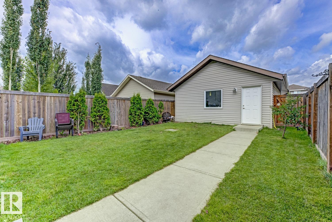
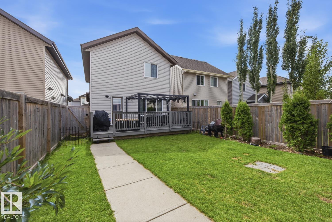
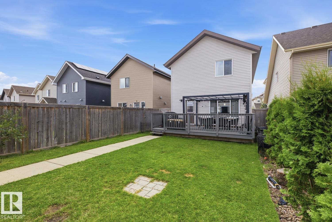
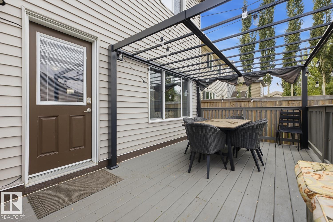
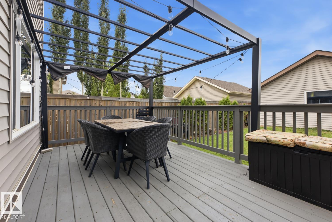
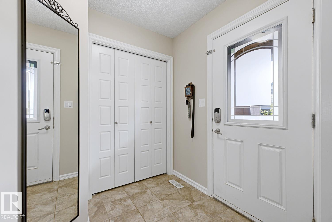
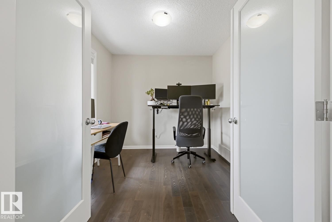
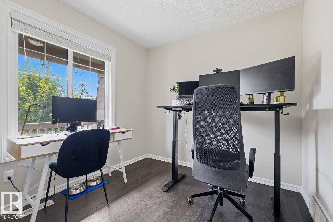
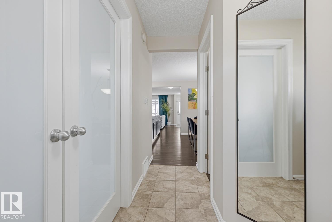
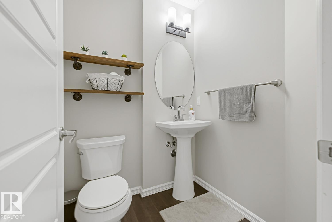
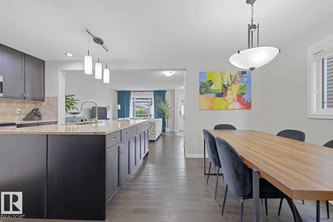
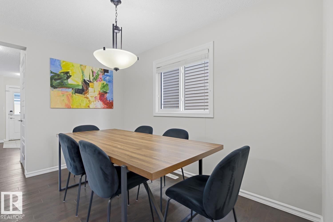
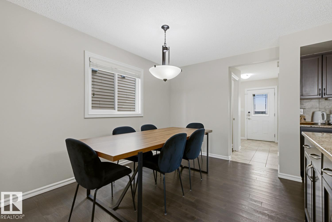
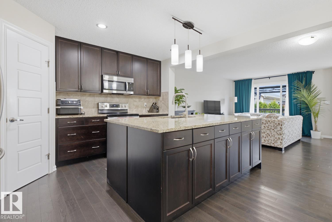
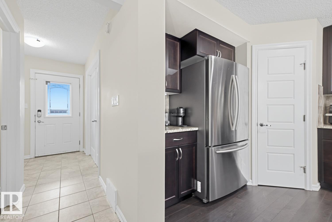
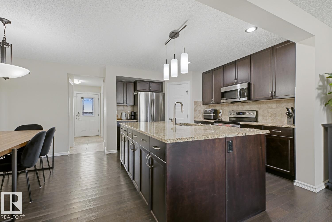
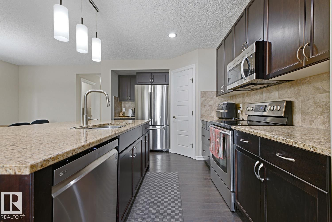
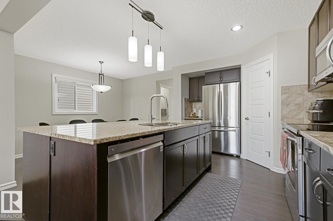
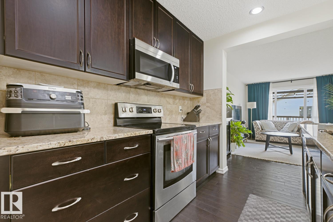
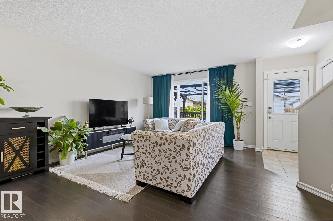
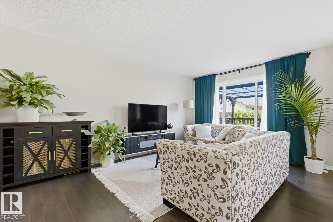
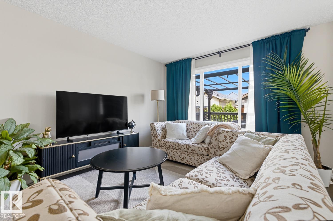
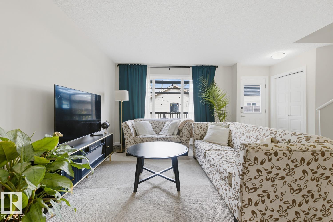
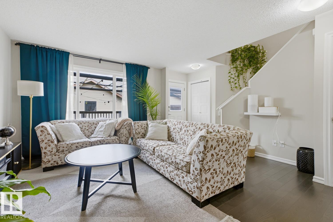
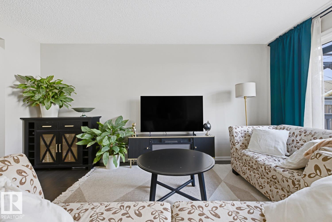
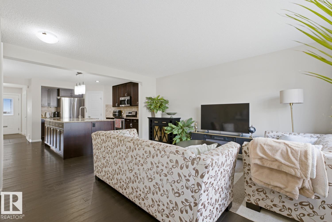
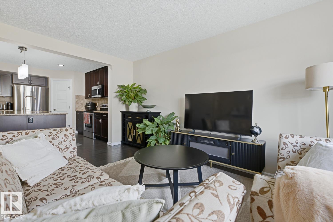
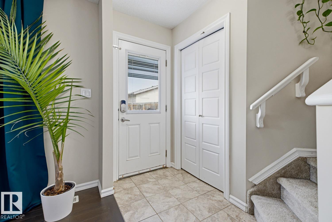
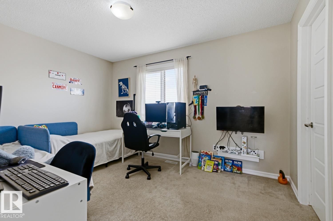
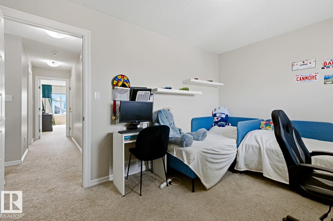
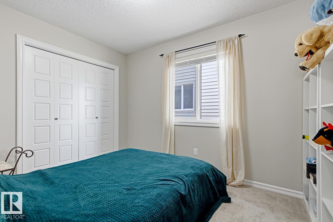
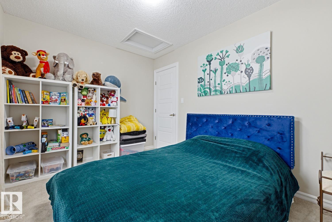
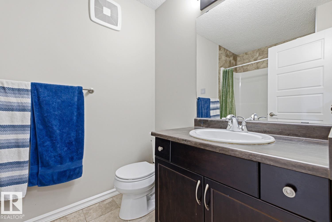
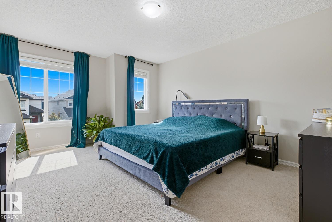
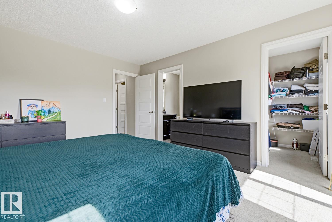
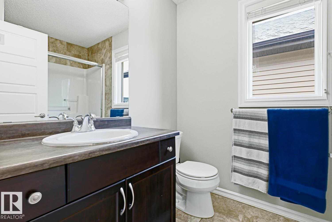
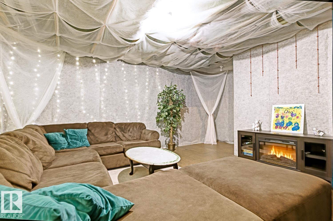
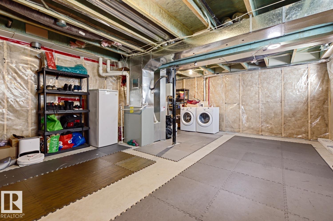
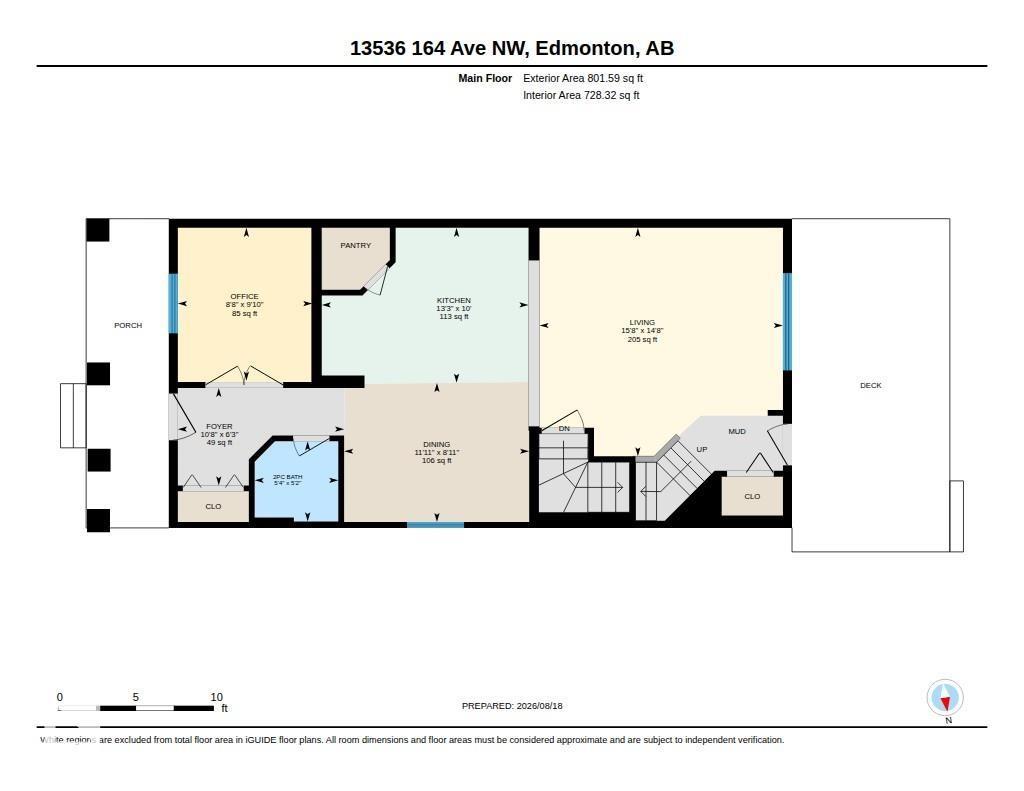
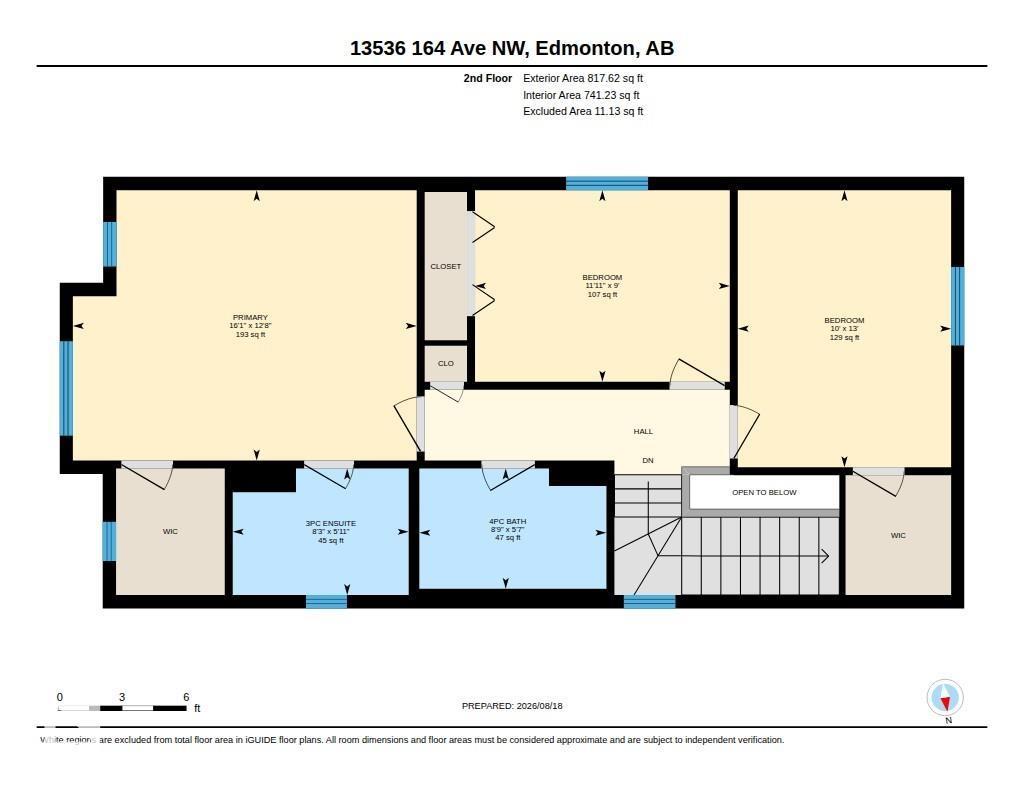
Welcome to Carlton, where this well-maintained 2-storey offers a functional layout, fresh paint, and plenty of space to make your own. The main floor features a bright living area and a spacious kitchen with stainless steel appliances, granite countertops, a HUGE island, a walk in pantry, a den great for an office and also a 2-piece bath. Upstairs you'll find three generous bedrooms, including a large primary suite with walk-in closet and 3-piece ensuite, along with another full bath. The unfinished basement is ready for your future plans, with the stairs already finished and carpeted for a polished start. Outside, enjoy a beautifully landscaped, fully fenced yard with a large deck and double detached garage. Additional features include air conditioning and a gorgeoud pergola on the deck. Located in family-friendly Carlton, close to parks, walking trails, schools, shopping, transit, and everyday amenities, with quick access to Anthony Henday Drive for an easy commute around the city. Move in and enjoy! (id:51989)
Features of 13536 164 Av Nw
- MLS® Number E4504316
- Price $525,000
- Bedrooms: 3
- Bathrooms: 3
- Square Footage: 1619 sqft
- Property Type: House
- Neigbourhood: Carlton
- Amenities Near By Schools, Shopping
- Features No Smoking Home
- Structure Deck, Porch
Buildings
| Bathroom Total | 3 | Bedrooms Total | 3 |
| Amenities | Vinyl Windows | Appliances | Dishwasher, Dryer, Garage Door Opener Remote(s), Garage Door Opener, Microwave Range Hood Combo, Refrigerator, Stove, Washer, Window Coverings, See Remarks |
| Basement Development | Unfinished | Basement Type | Full (unfinished) |
| Constructed Date | 2014 | Construction Style Attachment | Detached |
| Cooling Type | Central Air Conditioning | Half Bath Total | 1 |
| Heating Type | Forced Air | Stories Total | 2 |
| Size Interior | 1619 Sqft | Type | House |
Parking
| Detached Garage |
Land
| Acreage | No | Fence Type | Fence |
| Land Amenities | Schools, Shopping | Size Irregular | 340.59 |
| Size Total | 340.59 M2 | Size Total Text | 340.59 M2 |
Rooms
| Level | Type | Length | Width | Dimensions |
|---|---|---|---|---|
| Upper Level | Primary Bedroom | Measurements not available | ||
| Upper Level | Bedroom 2 | Measurements not available | ||
| Upper Level | Bedroom 3 | Measurements not available |
Agents and Offices
- Nicole R. Mackoway
- Office: RE/MAX River City