

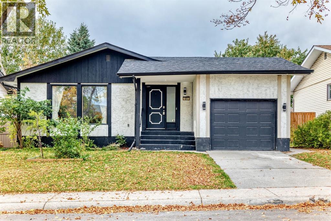
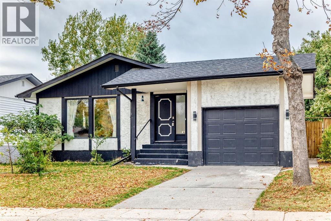
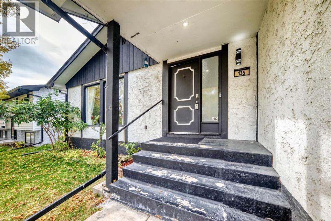
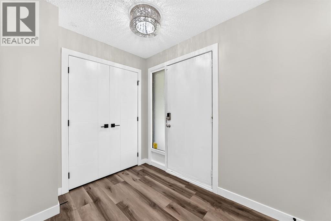
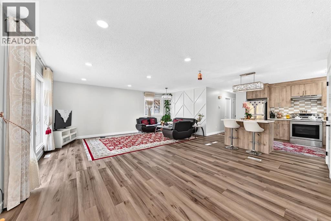
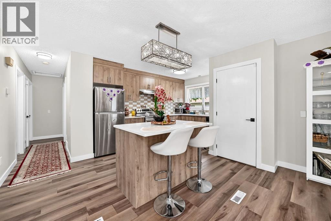
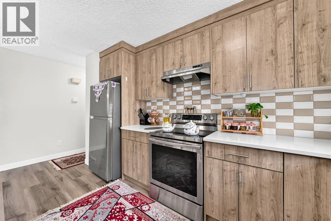
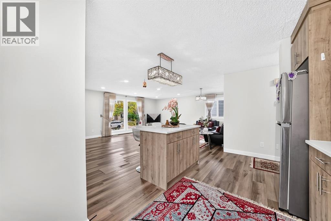
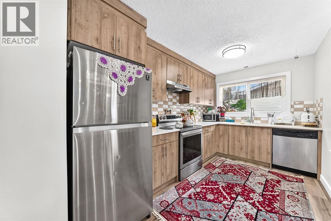
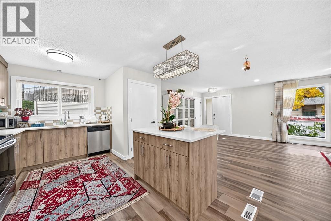
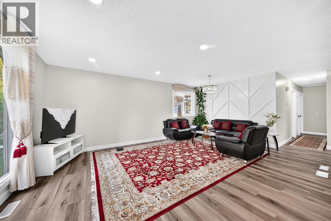
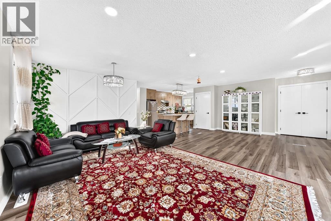
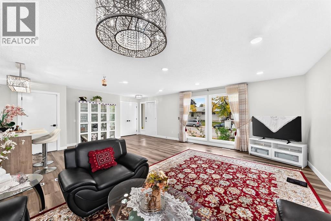
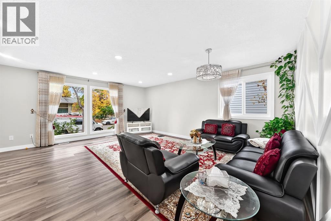
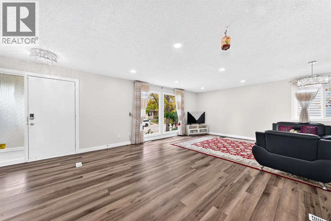
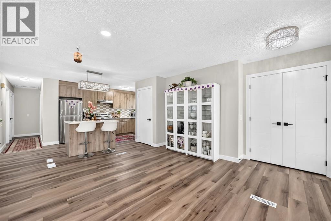
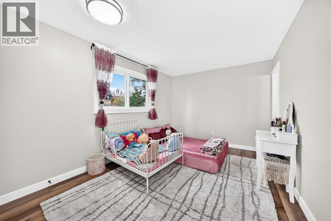
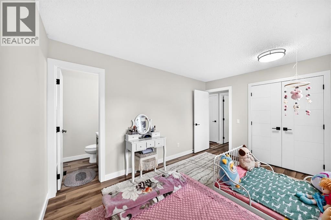
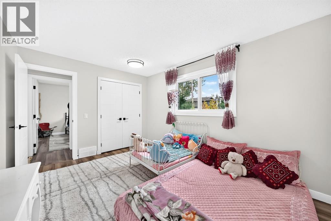
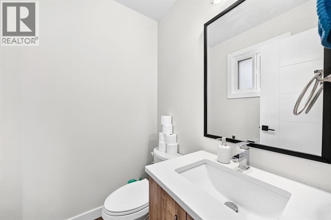
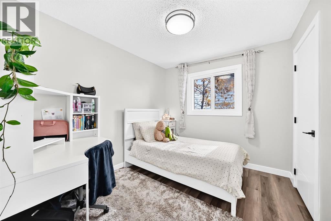
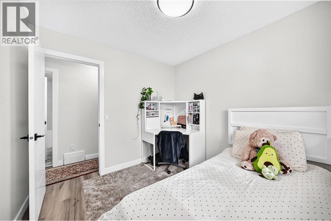
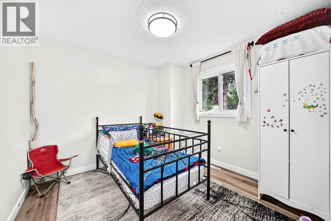
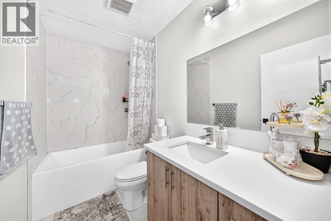
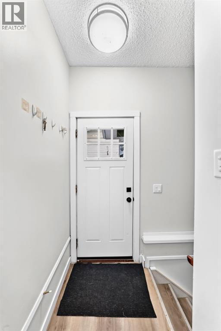
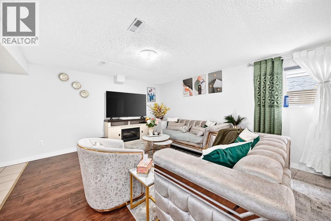
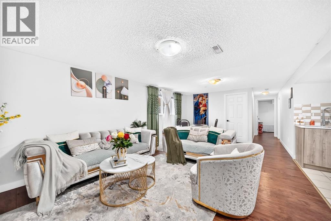
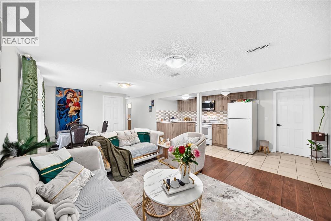
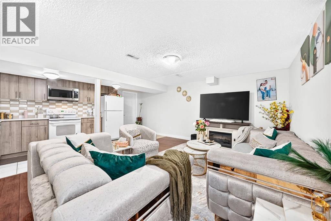
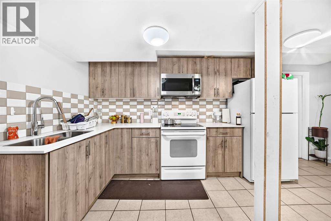
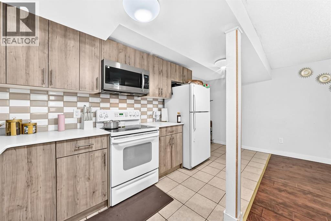
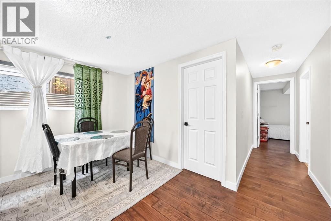
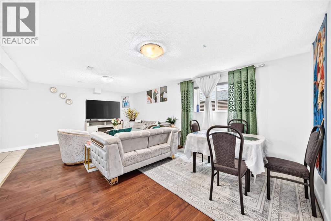
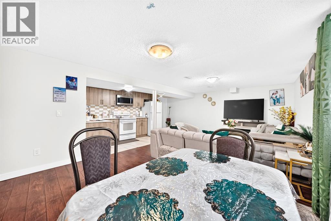
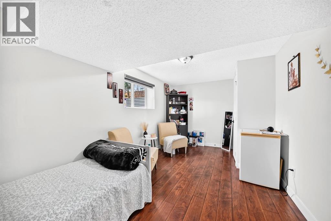
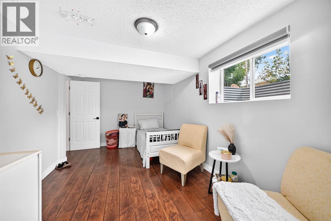
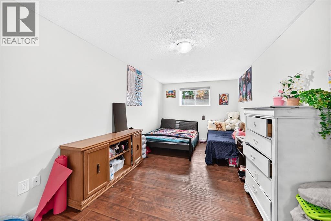
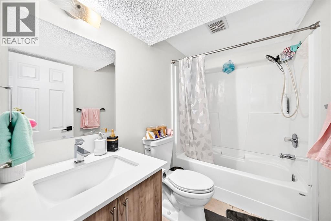
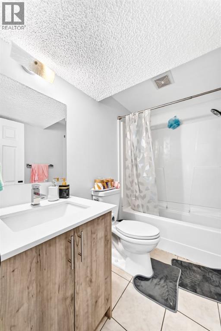
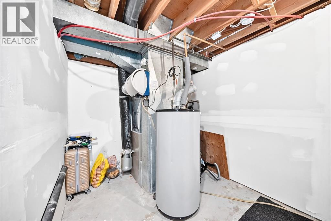
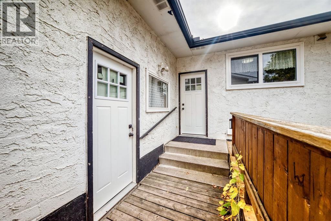
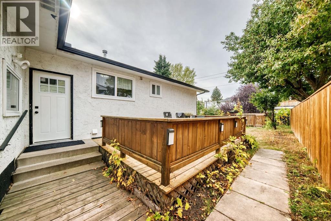
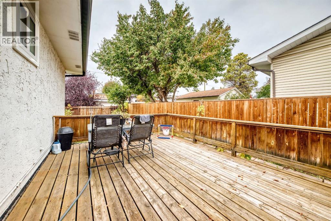
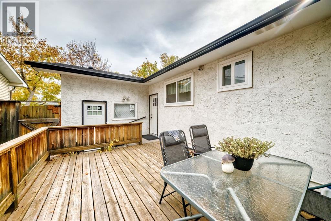
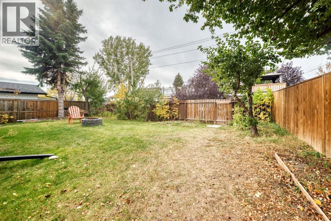
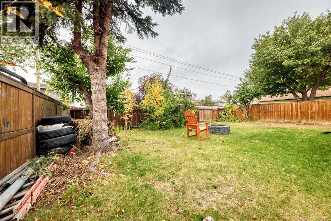
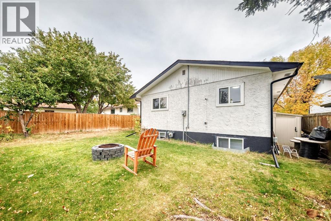
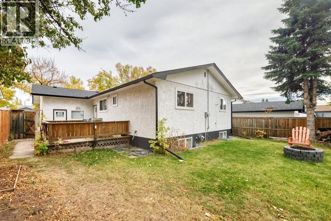
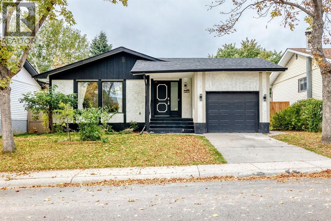
Renovated Bungalow with 3-Bedroom Main Floor, 2-Bedroom Legal Basement Suite, Separate Entrance, Front-Attached Garage, Solar Panels, Stucco Siding, Large Yards and Front & Rear PorchesWelcome home to this renovated bungalow featuring a front-attached garage, a two-bedroom legal suite, stucco siding, and solar panels!As you enter through the front porch, you are welcomed by an open-concept main floor with a spacious living room, a generous dining area, and an upgraded kitchen. The kitchen features an island with quartz countertops, a stylish backsplash, and a window overlooking the side yard. Large front windows fill the home with natural light, while an additional dining-room window adds to the bright and airy atmosphere. Down the hallway, you will find a full bathroom, a primary bedroom with a two-piece ensuite, and two additional bedrooms.The legal basement suite has a separate entrance and features an open-concept layout, a spacious living room, an updated kitchen, a full bathroom, and two well-sized bedrooms.Outside, enjoy a large, open backyard, a convenient side porch, and a spacious front yard. The home’s stucco exterior and rooftop solar panels add to its appeal and may help reduce daily energy costs.This unique home is within walking distance of public transportation and just minutes from major roadways, shopping, hospitals, the CTrain station, and many other amenities.Welcome home! (id:51989)
Features of 135 Whiteview Close Ne
- MLS® Number A2350127
- Price $669,000
- Bedrooms: 5
- Bathrooms: 3
- Square Footage: 1177 sqft
- Property Type: House
- Community Name: Whitehorn
- Amenities Near By Park, Playground, Schools, Shopping
- Features See Remarks, Back Lane, Pvc Window, No Animal Home, No Smoking Home, Level
- Parking Space Total 2
- Plan 7410227
Buildings
| Bathroom Total | 3 | Bedrooms Above Ground | 3 |
| Bedrooms Below Ground | 2 | Bedrooms Total | 5 |
| Appliances | Washer, Refrigerator, Range - Electric, Dishwasher, Range, Dryer, Microwave Range Hood Combo, Hood Fan, See Remarks, Window Coverings, Garage Door Opener | Architectural Style | Bungalow |
| Basement Development | Finished | Basement Features | Separate Entrance, Walk-up, Suite |
| Basement Type | Full (finished) | Constructed Date | 1974 |
| Construction Material | Poured Concrete, Wood Frame | Construction Style Attachment | Detached |
| Cooling Type | None | Exterior Finish | Concrete, Stucco |
| Flooring Type | Laminate, Tile, Vinyl Plank | Foundation Type | Poured Concrete |
| Half Bath Total | 1 | Heating Fuel | Natural Gas |
| Heating Type | Central Heating, Forced Air | Stories Total | 1 |
| Size Interior | 1177 Sqft | Total Finished Area | 1177.1 Sqft |
| Type | House |
Parking
| Other | |
| Parking Pad | |
| Attached Garage | 1 |
Land
| Acreage | No | Fence Type | Fence |
| Land Amenities | Park, Playground, Schools, Shopping | Landscape Features | Fruit Trees, Landscaped, Lawn |
| Size Depth | 30.48 M | Size Frontage | 15.89 M |
| Size Irregular | 483.00 | Size Total | 483 M2|4,051 - 7,250 Sqft |
| Size Total Text | 483 M2|4,051 - 7,250 Sqft | Zoning Description | R-cg |
Rooms
| Level | Type | Length | Width | Dimensions |
|---|---|---|---|---|
| Basement | Kitchen | 16.83 Ft x 6.25 Ft | ||
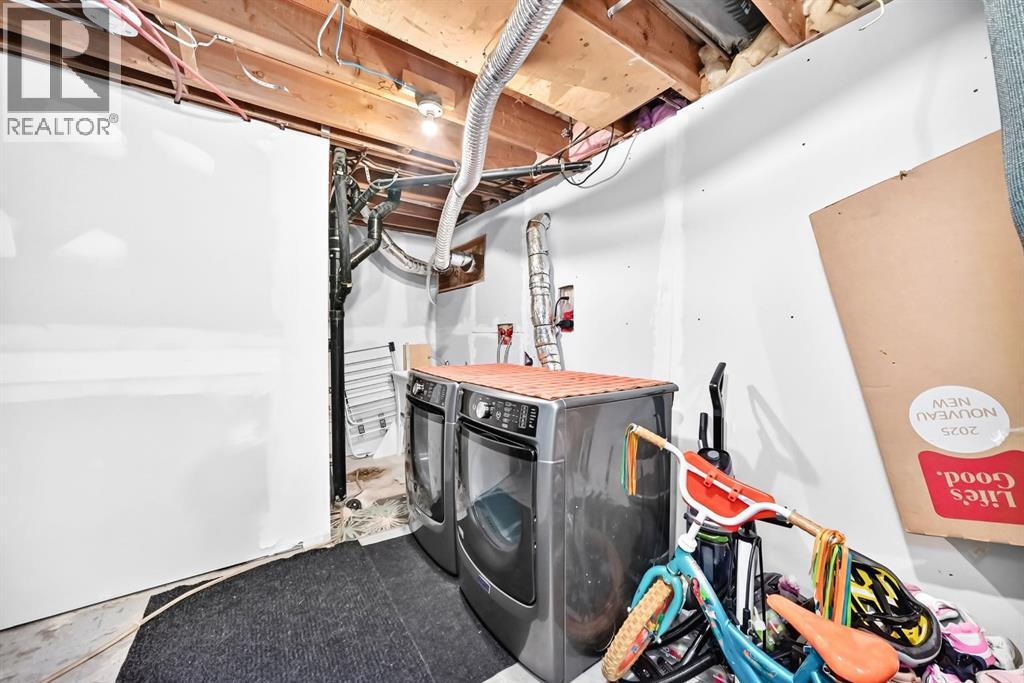
| Basement | Laundry Room | 22.58 Ft x 12.83 Ft | ||
| Basement | Living Room | 13.67 Ft x 12.75 Ft | ||
| Basement | Dining Room | 7.33 Ft x 12.75 Ft | ||
| Basement | 4pc Bathroom | 7.92 Ft x 5.08 Ft | ||
| Basement | Bedroom | 16.33 Ft x 9.25 Ft | ||
| Basement | Bedroom | 16.00 Ft x 9.17 Ft | ||
| Main Level | Other | 6.50 Ft x 3.00 Ft | ||
| Main Level | 4pc Bathroom | 8.75 Ft x 5.00 Ft | ||
| Main Level | Bedroom | 9.92 Ft x 9.92 Ft | ||
| Main Level | Kitchen | 10.08 Ft x 14.00 Ft | ||
| Main Level | Bedroom | 9.92 Ft x 9.00 Ft | ||
| Main Level | Dining Room | 15.50 Ft x 8.92 Ft | ||
| Main Level | Living Room | 19.25 Ft x 14.67 Ft | ||
| Main Level | Other | 5.33 Ft x 5.42 Ft | ||
| Main Level | 2pc Bathroom | 5.00 Ft x 4.25 Ft | ||
| Main Level | Primary Bedroom | 13.58 Ft x 10.00 Ft | ||
| Main Level | Other | 4.67 Ft x 3.50 Ft |
Agents and Offices
- Shamsul Rahmani
- Office: Urban-Realty.ca
What's Nearby
Similar Properties

235 Cornerbrook Road Ne, Calgary, Alberta
- MLS® # A2340329
- Kulwinder K. Gill
- Sandeep Sidhu
- Lpt Realty
482 Skyview Ranch Way Ne, Calgary, Alberta
- MLS® # A2337681
- Sandeep Sidhu
- Kulwinder K. Gill
- Lpt Realty
124 Corner Glen Avenue Ne, Calgary, Alberta
- MLS® # A2326224
- Michael R. Laprairie
- Alexandria Stewart
- Jayman Realty Inc.