

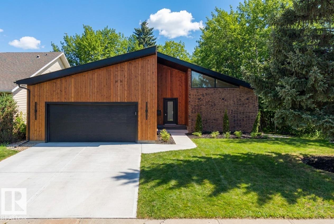
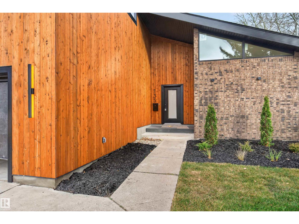
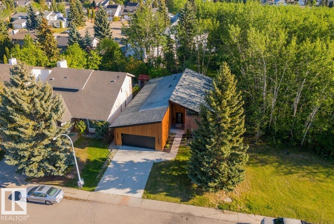
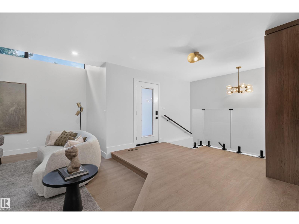
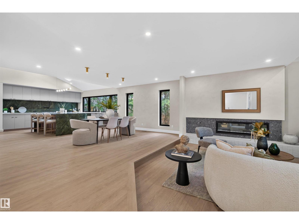
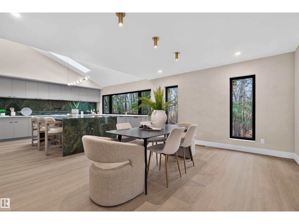
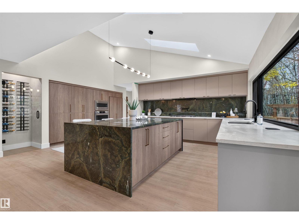
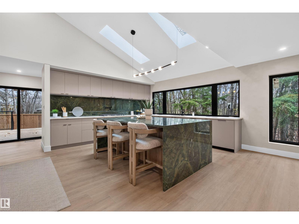
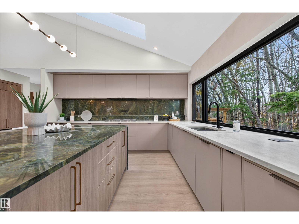
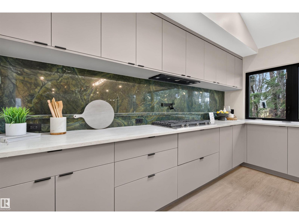
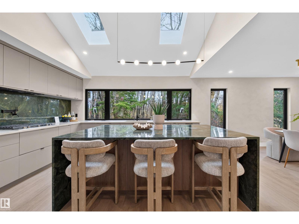
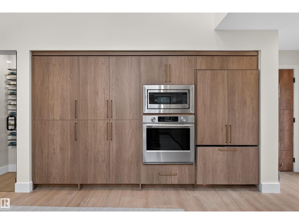
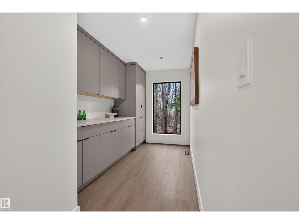
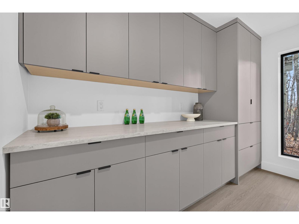
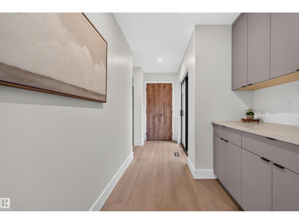
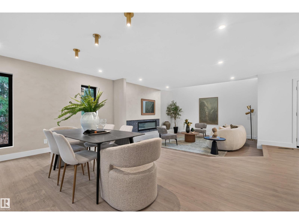
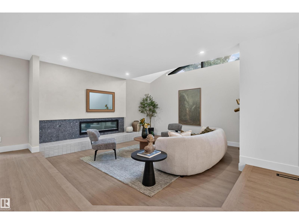
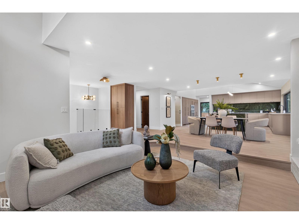
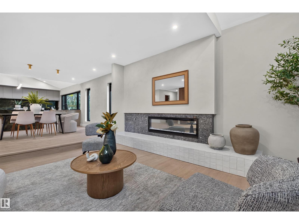
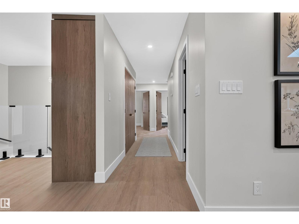
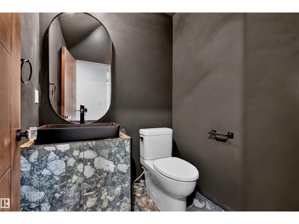
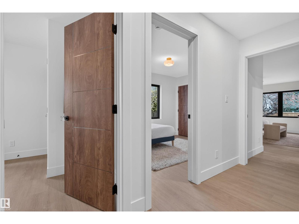
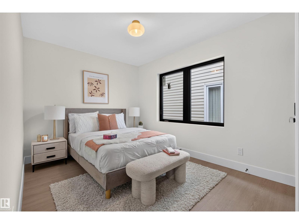
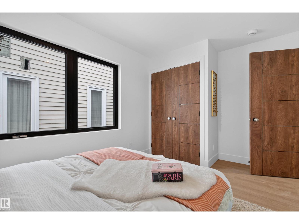
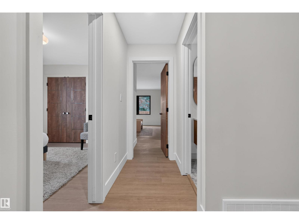
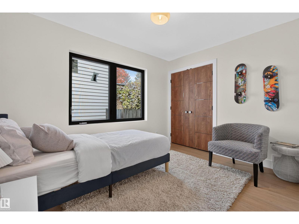
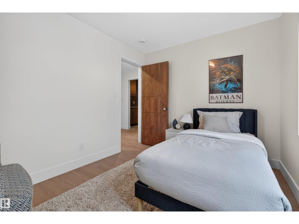
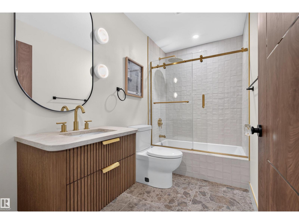
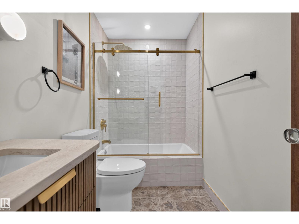
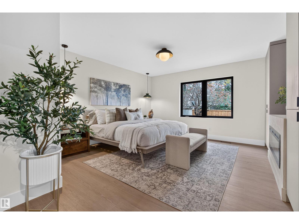
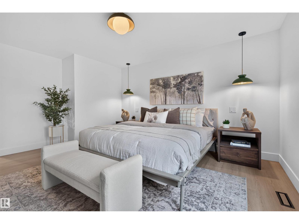
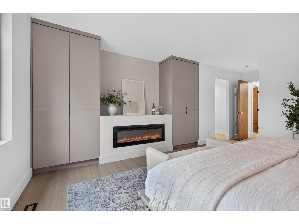
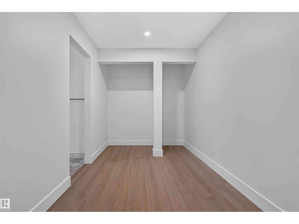
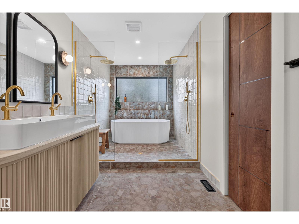
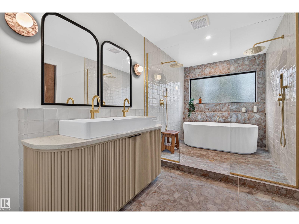
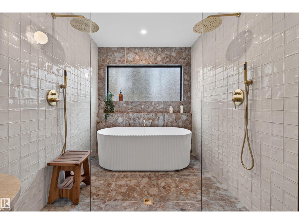
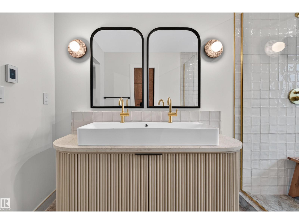
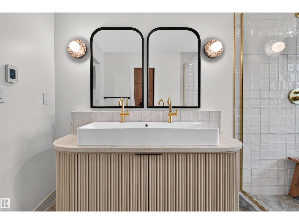
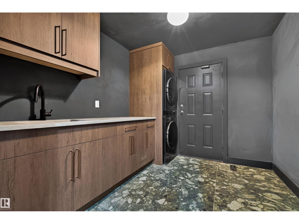
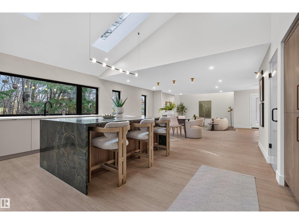
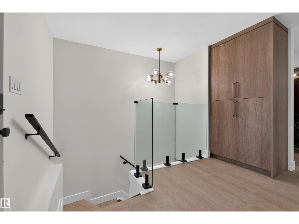
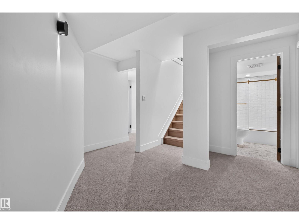
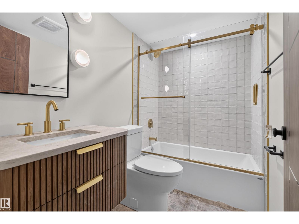
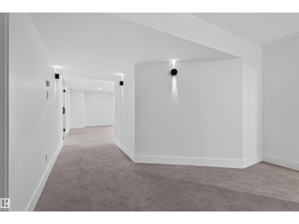
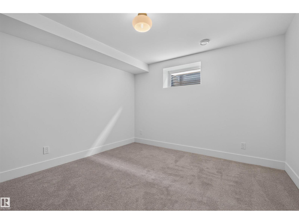
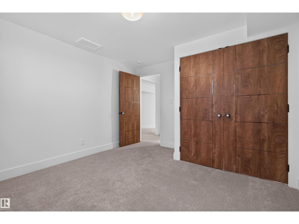
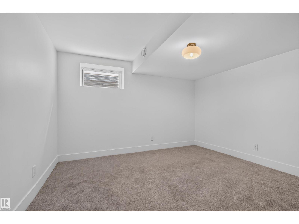
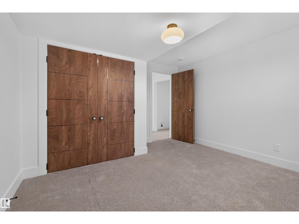
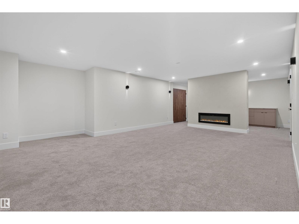
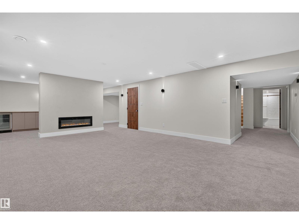
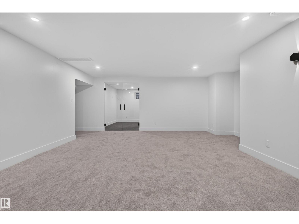
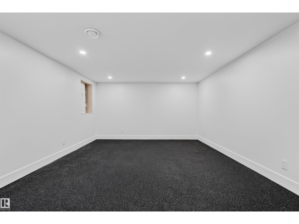
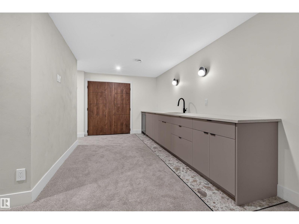
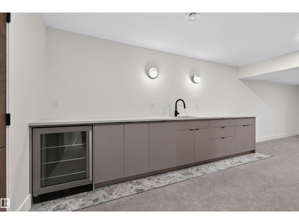
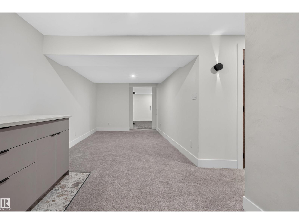
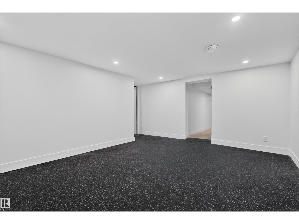
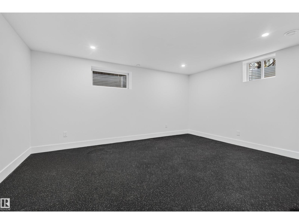
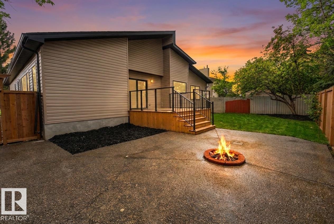
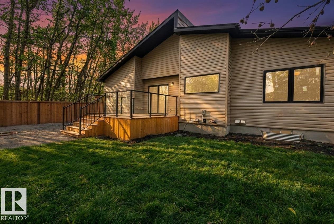
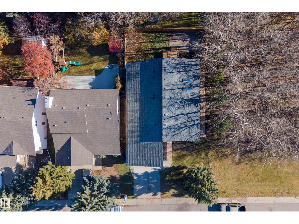
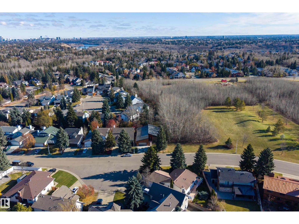
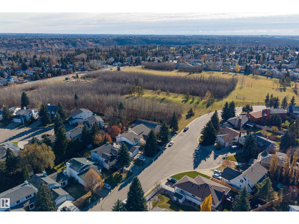
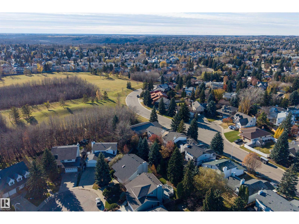
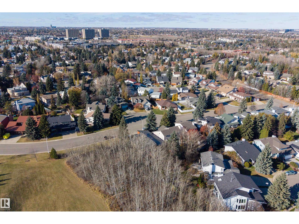
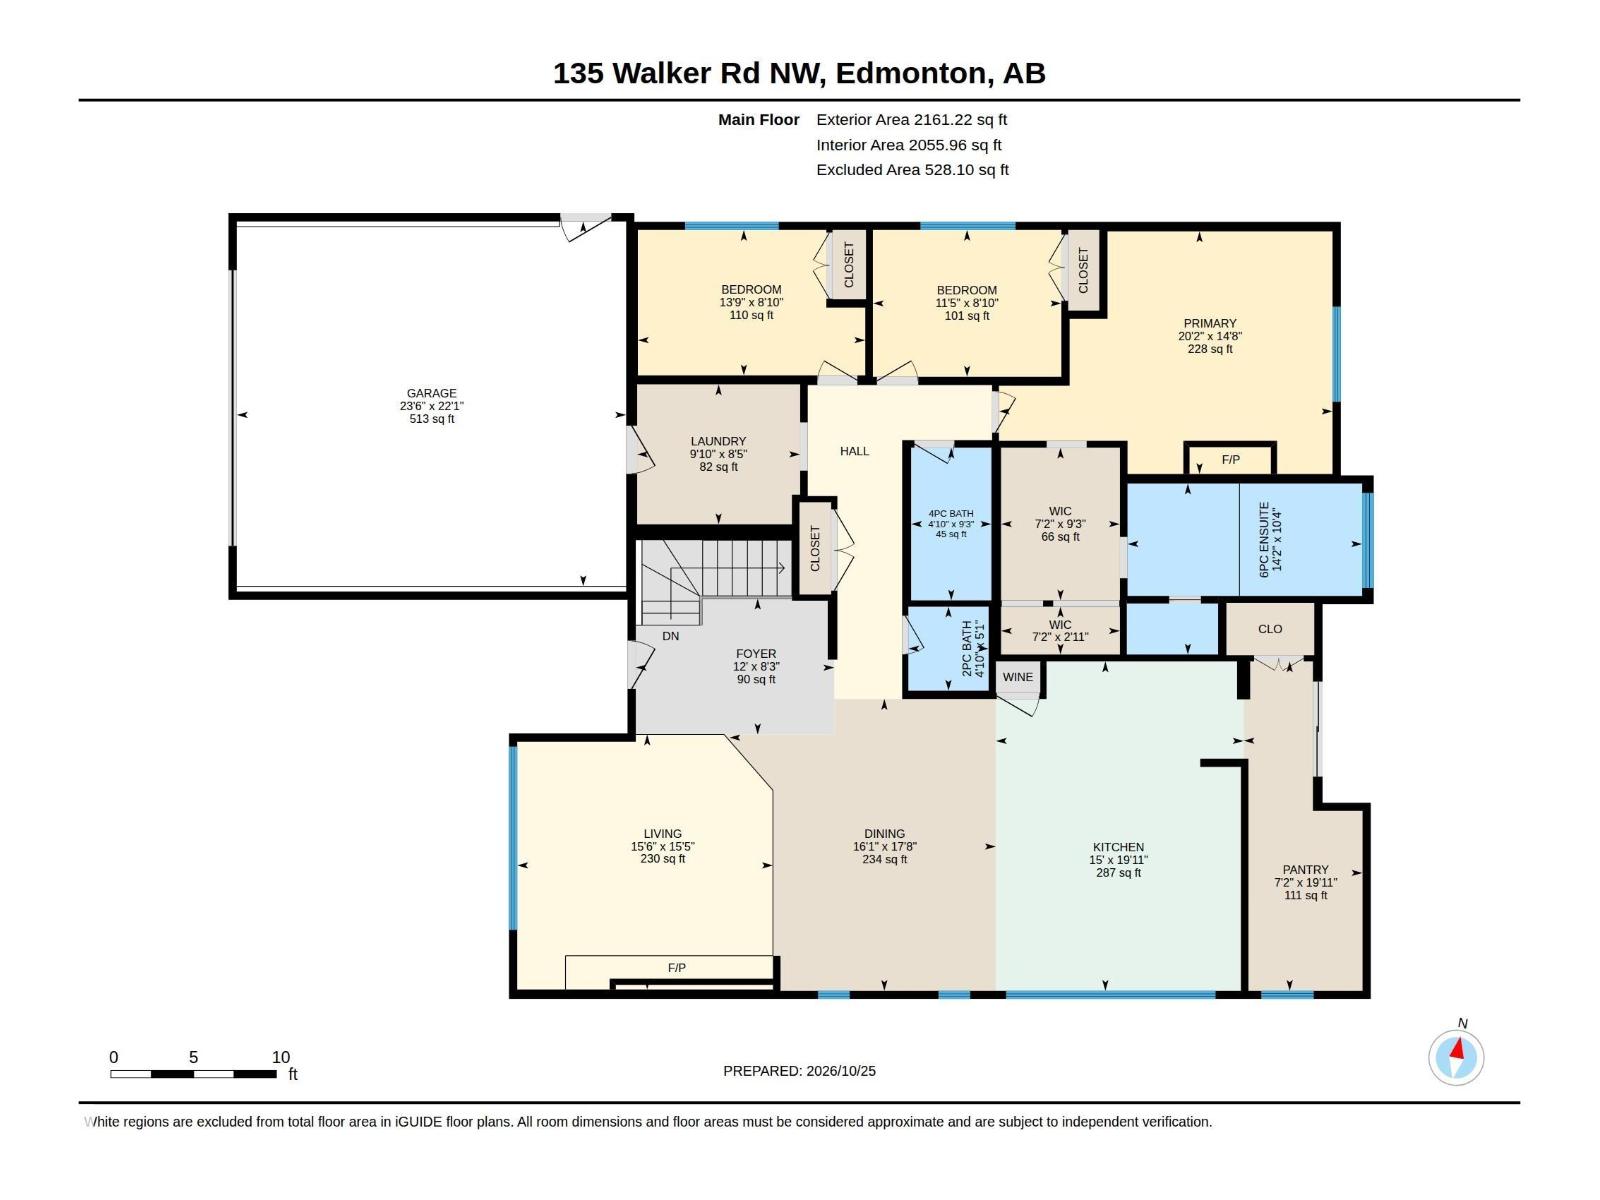
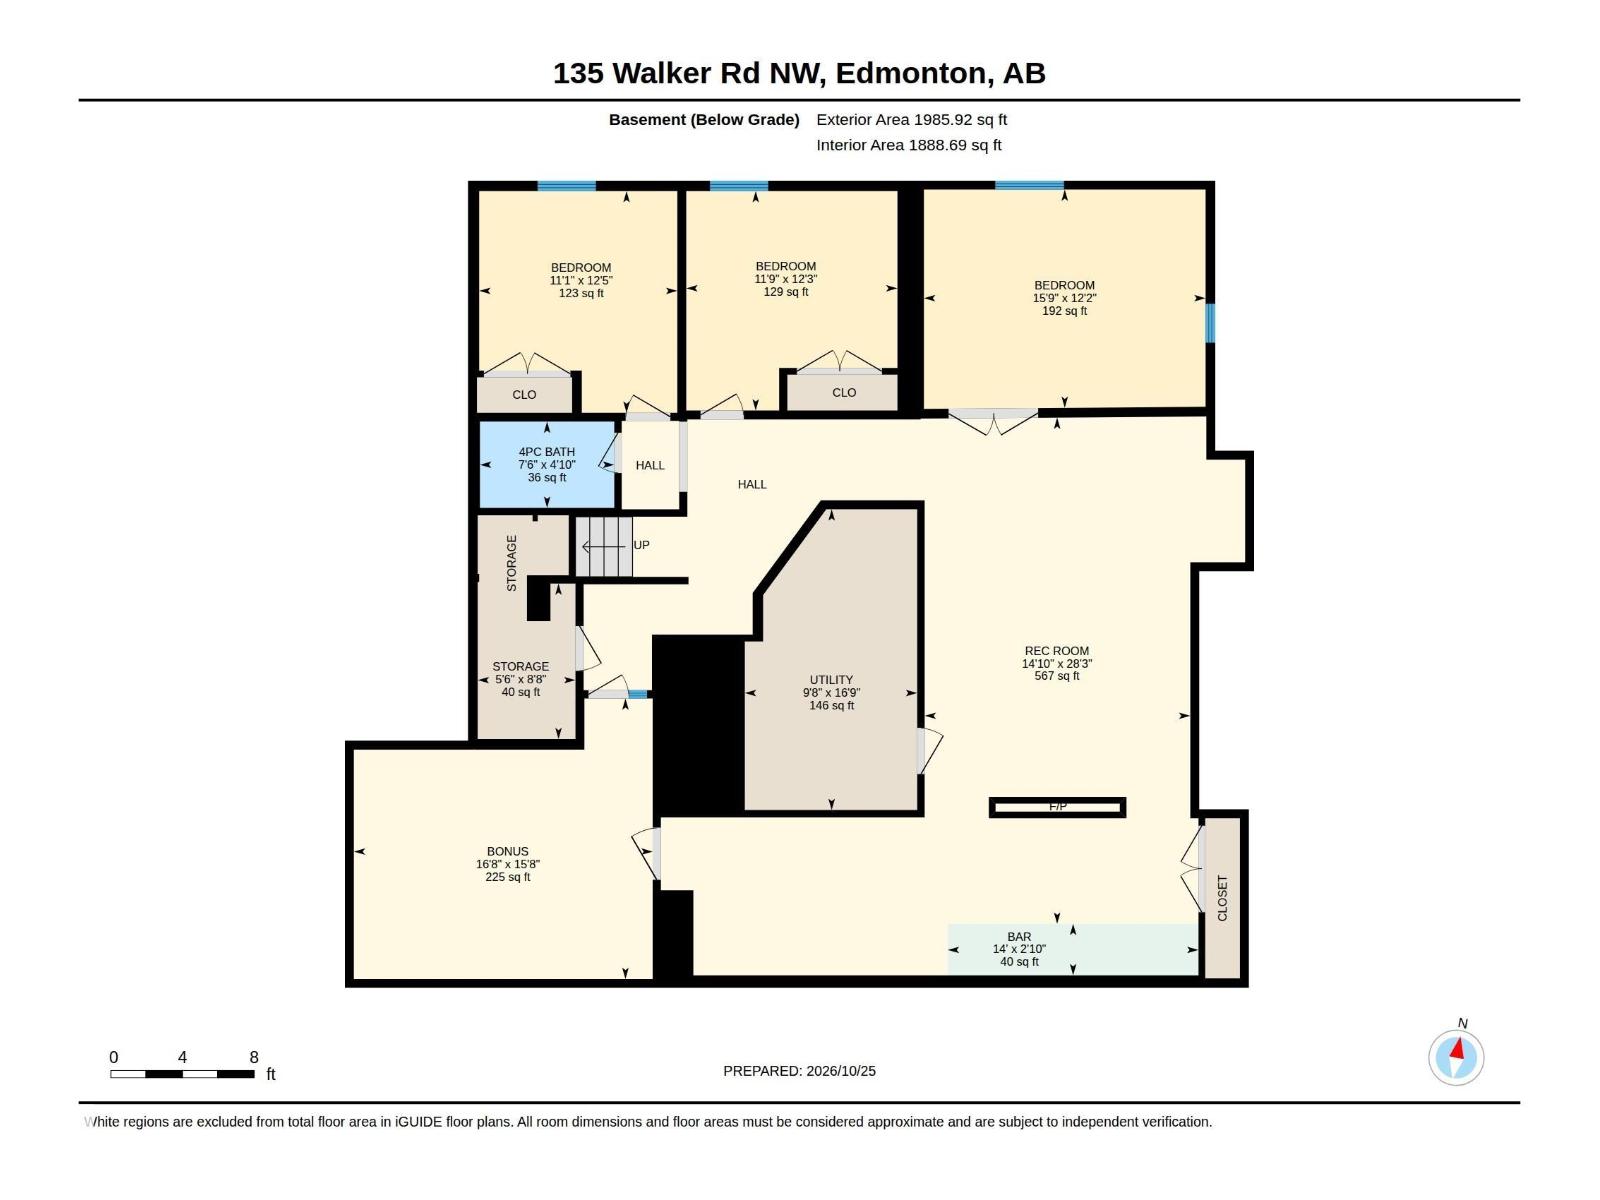
Welcome to Oleskiw! This fully remodelled 5 bed / 3.5 bath ~2,160 SqF bungalow offers an exceptional blend of modern design, comfort and functionality. Step inside to find open concept living, vaulted ceilings, wine storage, A.C, and beautiful skylights. The stunning kitchen features a unique windowed backsplash looking into trees and a park, walk-in pantry, and thoughtfully designed spaces perfect for everyday living and entertaining. Retreat to the spacious primary suite, complete with a beautiful ensuite featuring heated floors, double shower, and soaker tub. Main-floor laundry adds everyday convenience, while the incredible lower level takes this home to another level with a dedicated home gym, theatre / living room, wet bar, and soundproof kids playroom. Whether you're hosting friends, enjoying family movie nights or working out at home, there's space for it all. With impressive details and versatile living spaces, this one-of-a-kind bungalow delivers the lifestyle you've been waiting for! (id:51989)
Features of 135 Walker Rd Nw
- MLS® Number E4514280
- Price $1,249,900
- Bedrooms: 5
- Bathrooms: 4
- Square Footage: 2161 sqft
- Property Type: House
- Neigbourhood: Oleskiw
- Amenities Near By Park, Golf Course, Playground, Schools, Shopping, Ski Hill
- Features Private Setting, Corner Site, See Remarks, Wet Bar, Skylight
- Structure Deck
Buildings
| Bathroom Total | 4 | Bedrooms Total | 5 |
| Amenities | Vinyl Windows | Appliances | Dishwasher, Dryer, Hood Fan, Microwave, Refrigerator, Gas Stove(s), Washer, See Remarks |
| Architectural Style | Bungalow | Basement Development | Finished |
| Basement Type | Full (finished) | Ceiling Type | Vaulted |
| Constructed Date | 1986 | Construction Style Attachment | Detached |
| Half Bath Total | 1 | Heating Type | Forced Air |
| Stories Total | 1 | Size Interior | 2161 Sqft |
| Type | House |
Parking
| Attached Garage |
Land
| Acreage | No | Fence Type | Fence |
| Land Amenities | Park, Golf Course, Playground, Schools, Shopping, Ski Hill | Size Irregular | 621.4 |
| Size Total | 621.4 M2 | Size Total Text | 621.4 M2 |
Rooms
| Level | Type | Length | Width | Dimensions |
|---|---|---|---|---|
| Basement | Bedroom 4 | 3.72 m | 4.79 m | 3.72 m x 4.79 m |
| Basement | Bedroom 5 | 3.77 m | 3.37 m | 3.77 m x 3.37 m |
| Main Level | Living Room | 4.7 m | 4.71 m | 4.7 m x 4.71 m |
| Main Level | Dining Room | 5.38 m | 4.91 m | 5.38 m x 4.91 m |
| Main Level | Kitchen | 6.07 m | 4.57 m | 6.07 m x 4.57 m |
| Main Level | Primary Bedroom | 4.47 m | 6.15 m | 4.47 m x 6.15 m |
| Main Level | Bedroom 2 | 2.71 m | 3.47 m | 2.71 m x 3.47 m |
| Main Level | Bedroom 3 | 2.68 m | 4.19 m | 2.68 m x 4.19 m |
| Main Level | Laundry Room | 2.58 m | 3 m | 2.58 m x 3 m |
Agents and Offices
- Max Segal
- Manny Fuller
- Office: Real Broker