

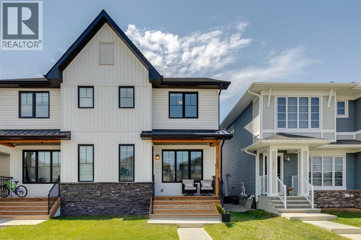
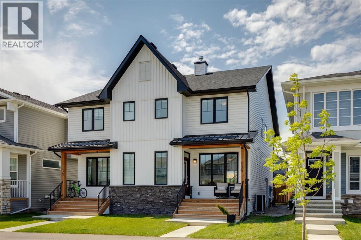
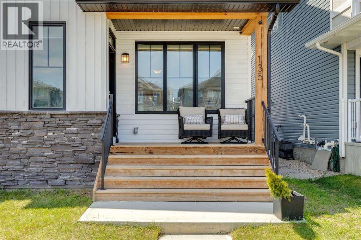
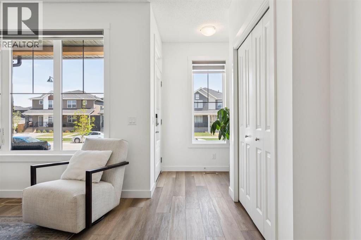
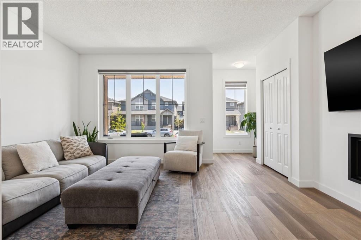
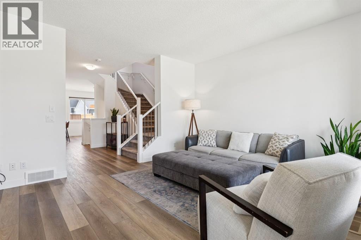
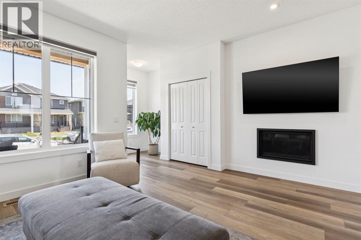
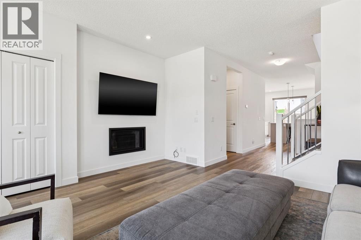
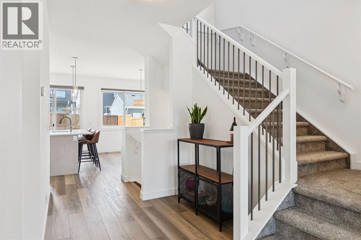
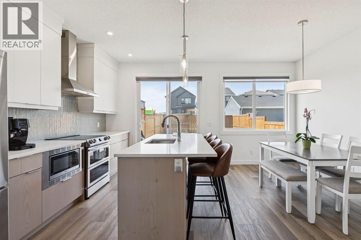
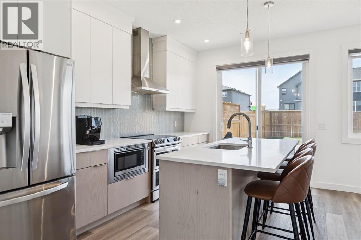
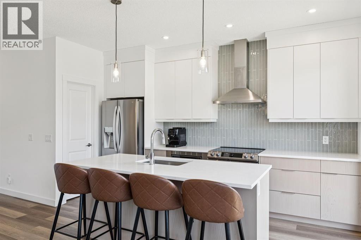
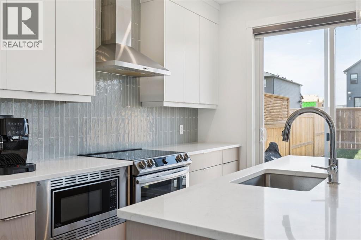
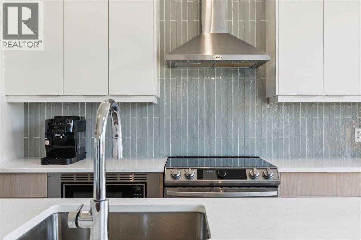
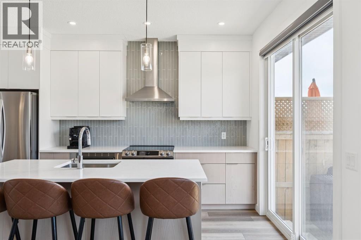
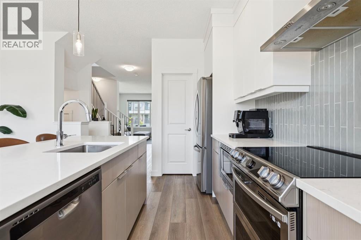
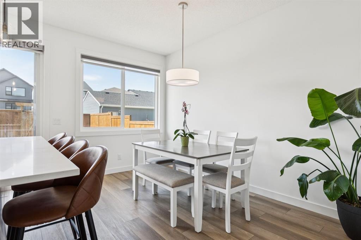
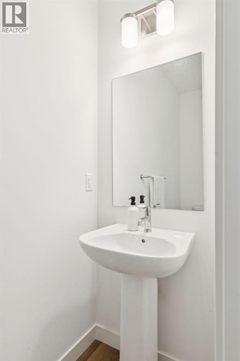
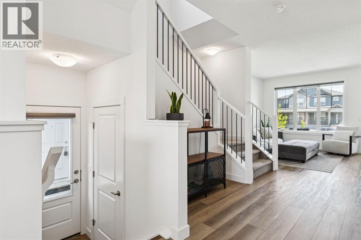
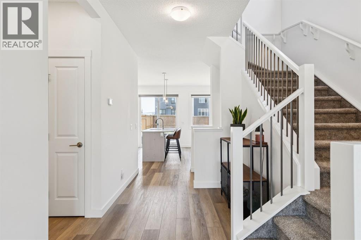
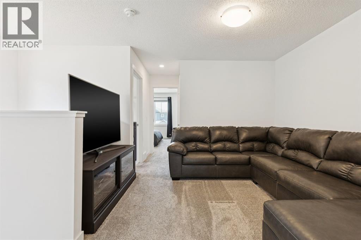
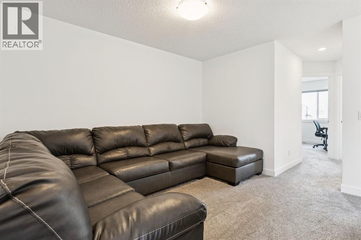
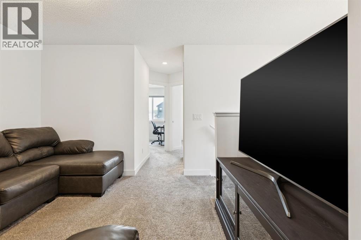
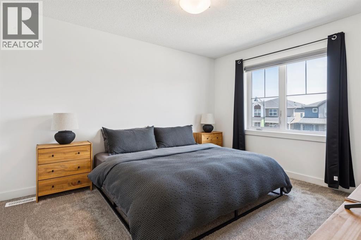
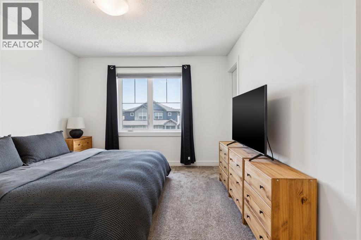
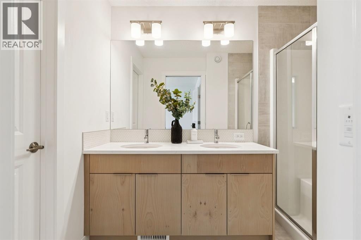
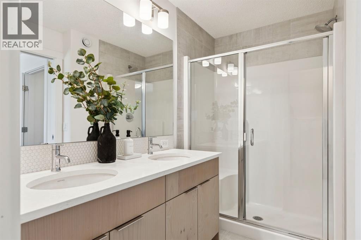
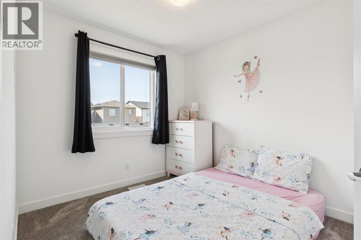
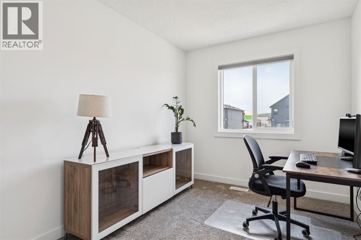
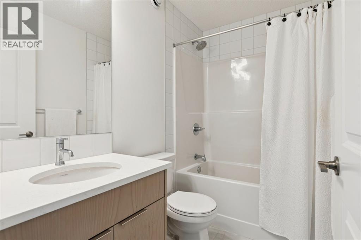
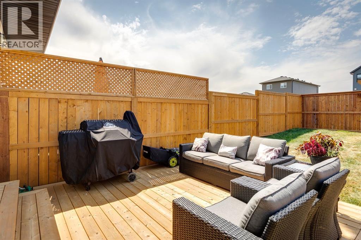
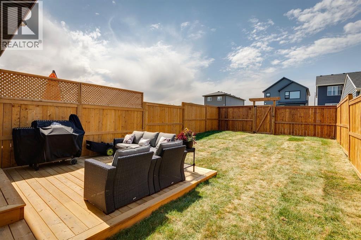
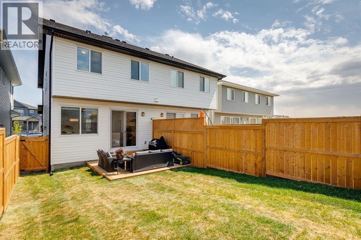
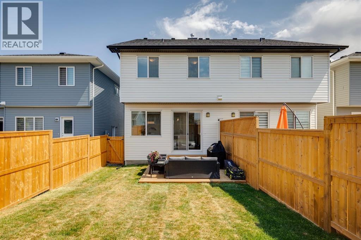
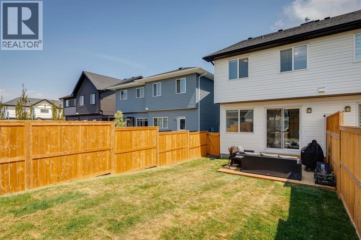
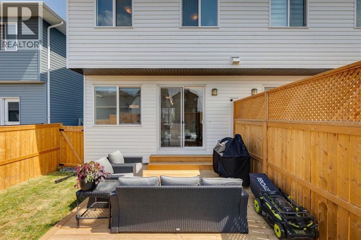
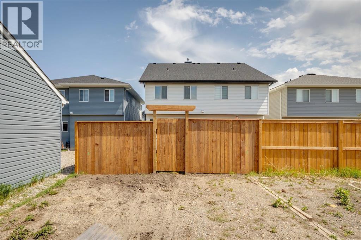
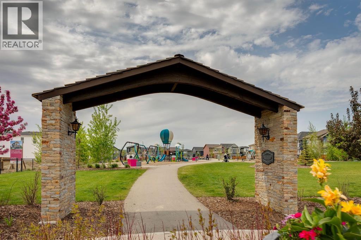
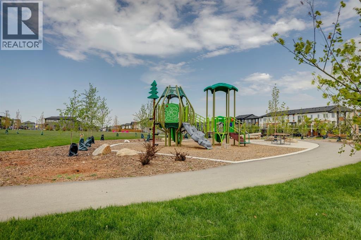
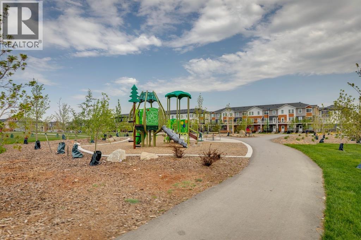
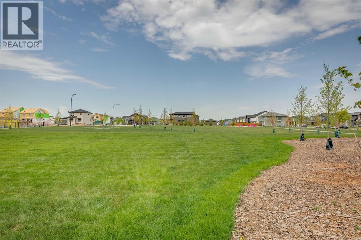
Located in the growing community of Pine Creek, this like-new 1,669 sq. ft. semi-detached home is perfectly situated just steps from a large greenspace and playground. Thoughtfully upgraded and move-in ready, this home offers a fully landscaped yard complete with fresh sod, a newer fence, a spacious deck, air conditioning, and a convenient side entrance. Step inside to discover a bright and functional main floor. The inviting living room features large east-facing windows, motorized blinds, and a versatile layout ideal for comfortable everyday living. At the rear of the home, the kitchen and dining area are flooded with natural light thanks to expansive west-facing windows and patio doors. The upgraded kitchen showcases quartz countertops, a custom backsplash, a stylish hood fan, and a walk-in pantry. Finishing off the main level are 9-foot ceilings, durable vinyl flooring, and a convenient 2-piece bathroom. Upstairs, a central bonus room/den thoughtfully separates the primary suite from the two secondary bedrooms, creating added privacy for families or guests. The secondary bedrooms share a well-appointed 4-piece bathroom, while the spacious primary retreat features a walk-in closet and its own 4-piece ensuite. Enjoy sunny afternoons and evening sunsets in the west-facing backyard, complete with a large deck, fresh sod, and newer fencing — all the benefits of a professionally finished outdoor space without the added builder expense. This is an exceptional opportunity to own a stylish, like-new home in one of Calgary’s emerging communities. (id:51989)
Features of 135 Creekstone Drive Sw
- MLS® Number A2314423
- Price $559,900
- Bedrooms: 3
- Bathrooms: 3
- Square Footage: 1669 sqft
- Property Type: Duplex
- Community Name: Pine Creek
- Amenities Near By Park, Playground
- Features Back Lane, Pvc Window, No Animal Home, No Smoking Home
- Plan 2210371
- Structure Deck
Buildings
| Bathroom Total | 3 | Bedrooms Above Ground | 3 |
| Bedrooms Total | 3 | Appliances | Refrigerator, Dishwasher, Stove, Hood Fan, Window Coverings, Washer & Dryer |
| Basement Development | Unfinished | Basement Type | Full (unfinished) |
| Constructed Date | 2022 | Construction Style Attachment | Semi-detached |
| Cooling Type | None | Exterior Finish | Vinyl Siding |
| Fireplace Present | Yes | Fireplace Total | 1 |
| Flooring Type | Carpeted, Tile, Vinyl Plank | Foundation Type | Poured Concrete |
| Half Bath Total | 1 | Heating Type | Central Heating |
| Stories Total | 2 | Size Interior | 1669 Sqft |
| Total Finished Area | 1669 Sqft | Type | Duplex |
Parking
| None |
Land
| Acreage | No | Fence Type | Fence |
| Land Amenities | Park, Playground | Landscape Features | Landscaped, Lawn |
| Size Depth | 38.8 M | Size Frontage | 6.73 M |
| Size Irregular | 260.00 | Size Total | 260 M2|0-4,050 Sqft |
| Size Total Text | 260 M2|0-4,050 Sqft | Zoning Description | R-gm |
Rooms
| Level | Type | Length | Width | Dimensions |
|---|---|---|---|---|
| Main Level | Kitchen | 8.42 Ft x 14.00 Ft | ||
| Main Level | Dining Room | 8.25 Ft x 12.00 Ft | ||
| Main Level | Living Room | 17.08 Ft x 13.42 Ft | ||
| Main Level | 2pc Bathroom | Measurements not available | ||
| Upper Level | Family Room | 13.42 Ft x 12.00 Ft | ||
| Upper Level | Primary Bedroom | 11.00 Ft x 12.92 Ft | ||
| Upper Level | 4pc Bathroom | Measurements not available | ||
| Upper Level | Bedroom | 8.25 Ft x 11.92 Ft | ||
| Upper Level | Bedroom | 9.50 Ft x 11.08 Ft | ||
| Upper Level | 4pc Bathroom | Measurements not available | ||
| Upper Level | Laundry Room | 6.33 Ft x 6.75 Ft |
Agents and Offices
- Chase Olsen
- Nathan Leech
- Office: RE/MAX First
What's Nearby
Similar Properties

2081 Cobblespring Avenue Sw, Airdrie, Alberta
- MLS® # A2310738
- John McLaughlin
- Maxwell Capital Realty