

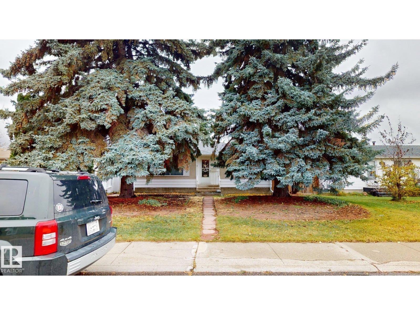
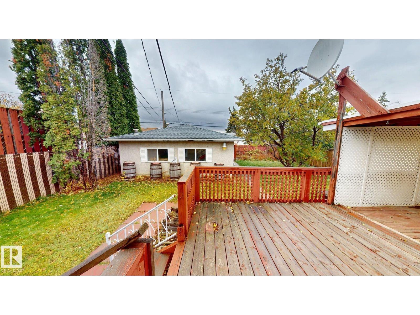
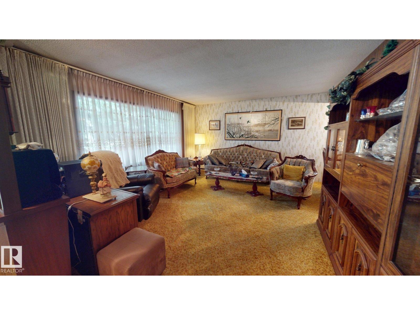
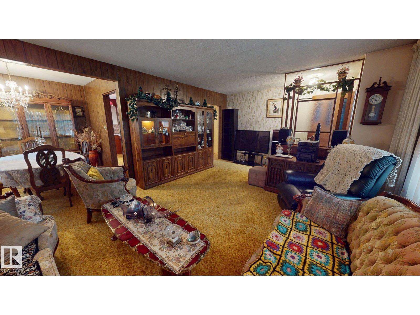
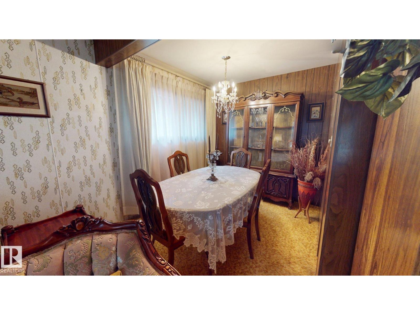
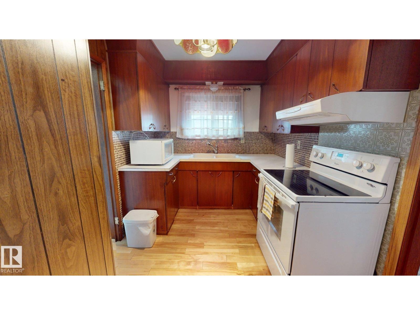
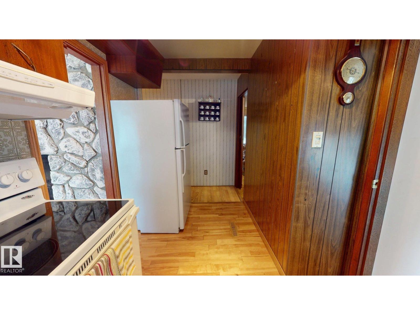
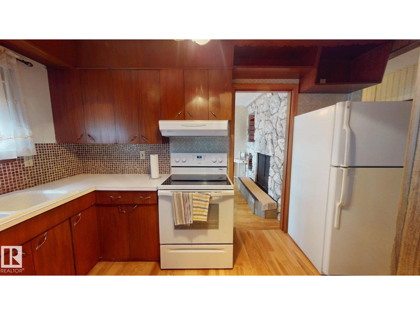
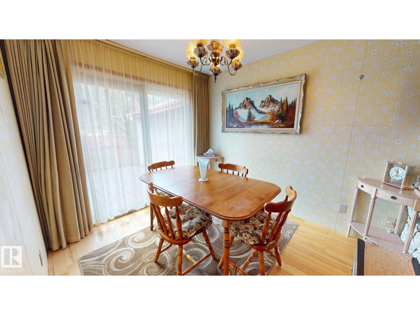
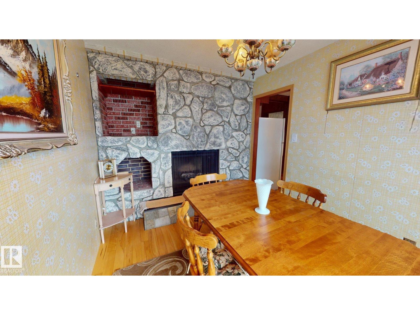
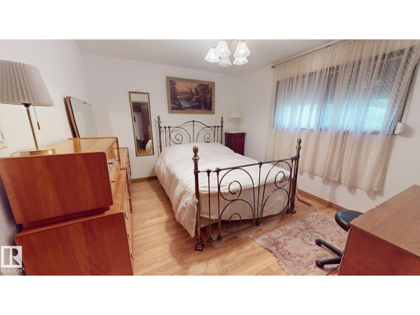
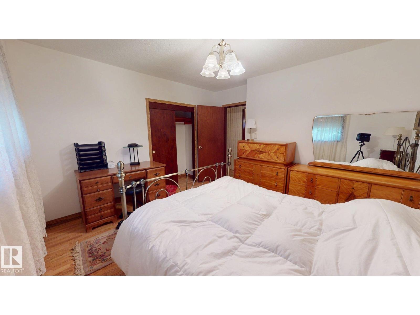
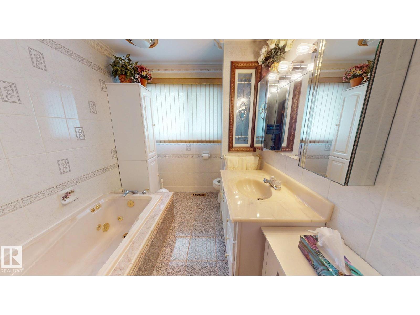
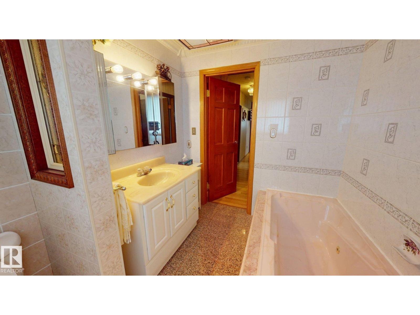
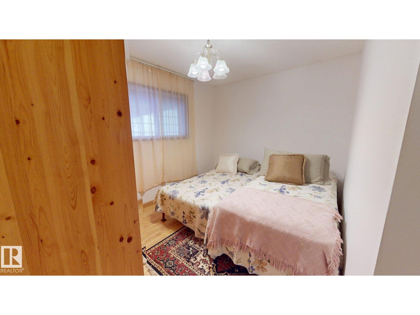
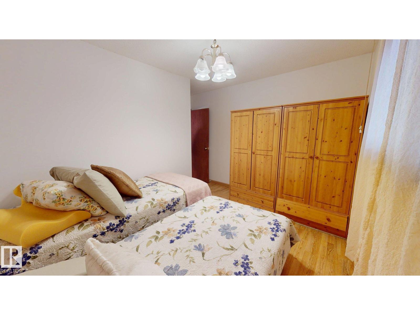
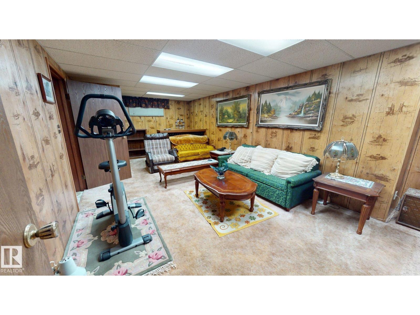
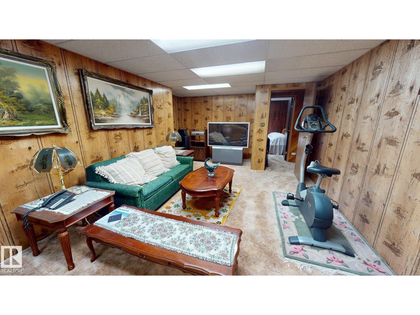
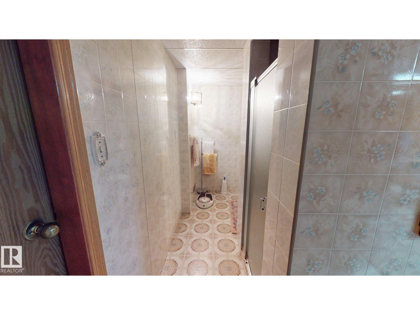
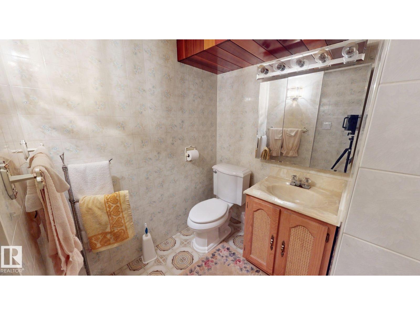
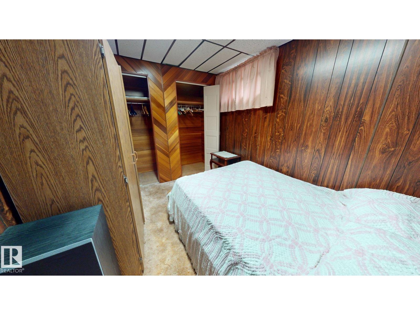
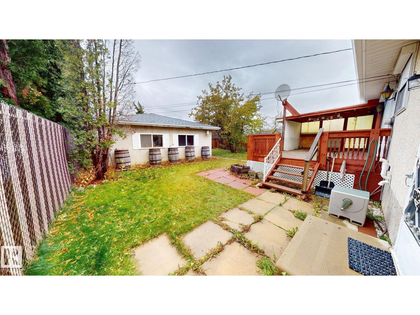
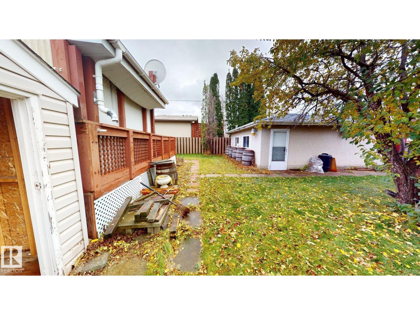
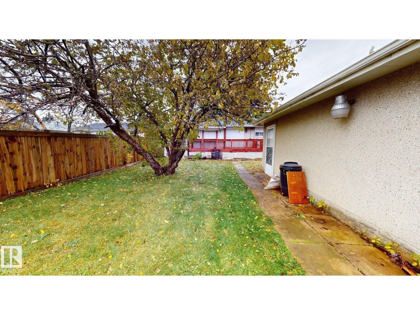
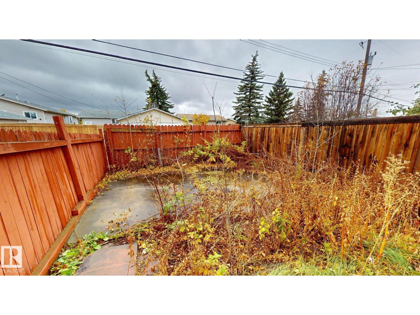
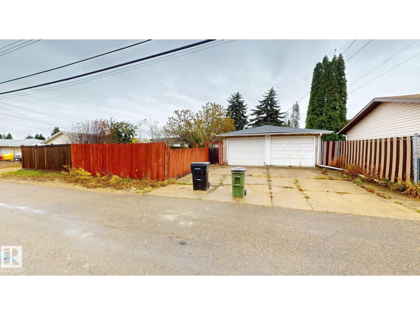
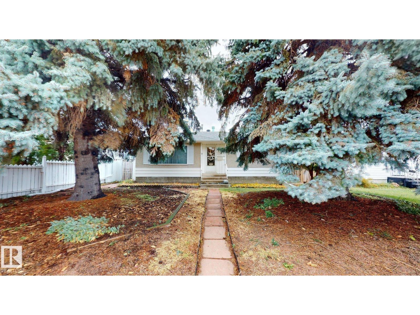
Located in the established Belvedere neighbourhood, this bungalow offers 2 bedrooms on the main floor and a 3rd bedroom in the partially finished basement. The main floor features a living area with a stone-facing wood-burning fireplace, a bathroom with jetted tub, and patio doors providing access to the deck. Laundry is located in the basement. Shingles on both the house and garage were replaced approximately 3 years ago, and a new furnace was installed approximately 6 years ago. Outside, the property includes a double detached garage with back lane access, an additional paved parking spot, and a yard with established fruit trees and shrubs. Conveniently located near schools, shopping, playgrounds and public transit. An elementary school is approximately a 5-minute walk away, with junior high and high schools about a 15-minute walk, and Londonderry Mall approximately 10 minutes away on foot. (id:51989)
Features of 13424 65 St Nw
- MLS® Number E4514435
- Price $370,000
- Bedrooms: 3
- Bathrooms: 2
- Square Footage: 972 sqft
- Property Type: House
- Neigbourhood: Belvedere
- Amenities Near By Playground, Public Transit, Schools, Shopping
- Features Lane
- Structure Deck
Buildings
| Bathroom Total | 2 | Bedrooms Total | 3 |
| Appliances | Dryer, Furniture, Garage Door Opener, Microwave Range Hood Combo, Refrigerator, Storage Shed, Stove, Washer, Window Coverings | Architectural Style | Bungalow |
| Basement Development | Partially Finished | Basement Type | Full (partially Finished) |
| Constructed Date | 1965 | Construction Style Attachment | Detached |
| Fire Protection | Smoke Detectors | Fireplace Fuel | Wood |
| Fireplace Present | Yes | Fireplace Type | Unknown |
| Heating Type | Forced Air | Stories Total | 1 |
| Size Interior | 972 Sqft | Type | House |
Parking
| Detached Garage |
Land
| Acreage | No | Land Amenities | Playground, Public Transit, Schools, Shopping |
Rooms
| Level | Type | Length | Width | Dimensions |
|---|---|---|---|---|
| Basement | Bedroom 3 | Measurements not available | ||
| Main Level | Living Room | Measurements not available | ||
| Main Level | Dining Room | Measurements not available | ||
| Main Level | Kitchen | Measurements not available | ||
| Main Level | Primary Bedroom | Measurements not available | ||
| Main Level | Bedroom 2 | Measurements not available |
Agents and Offices
- Tatum Fitton
- Office: Comfree