

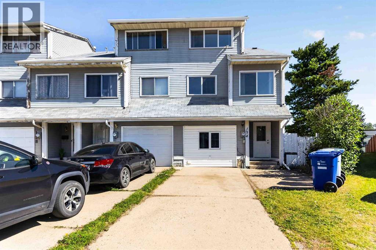
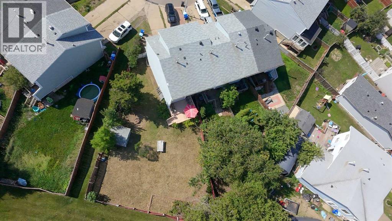
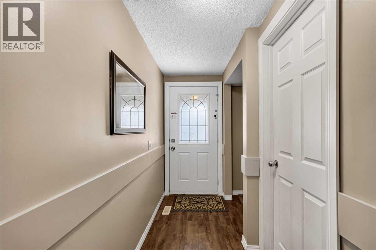
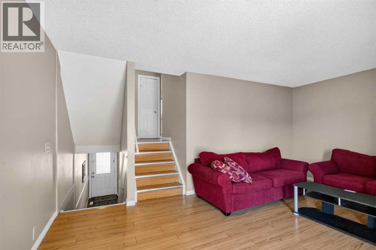
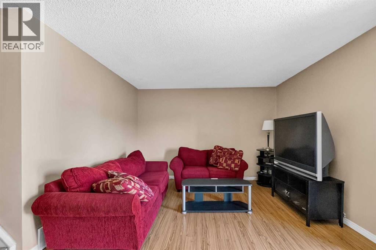
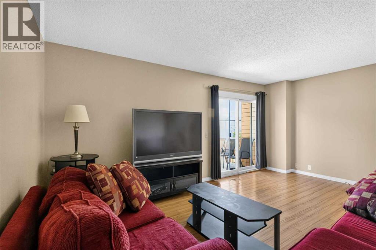
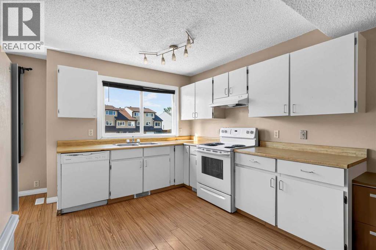
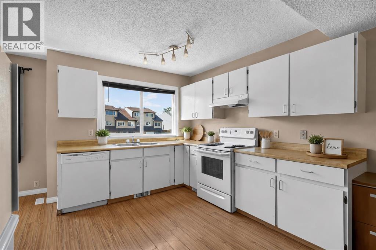
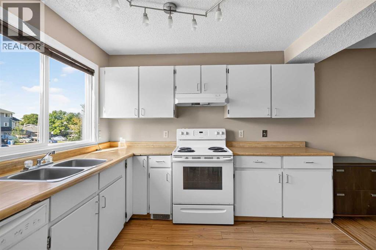
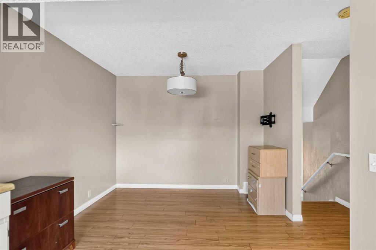
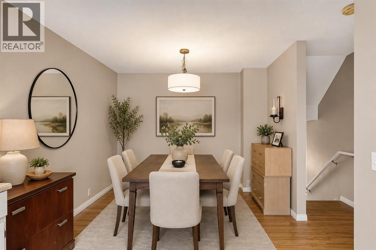
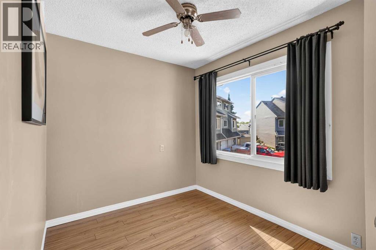
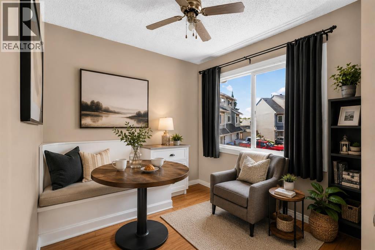
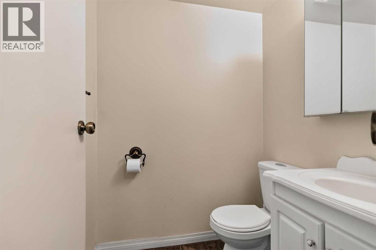
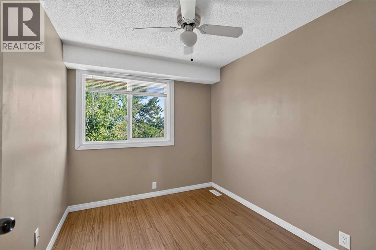
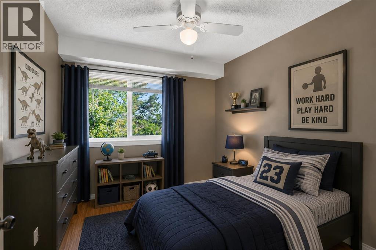
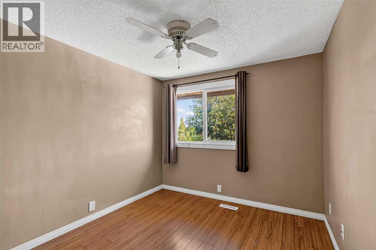
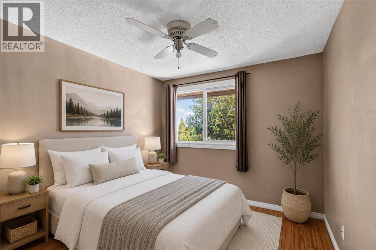
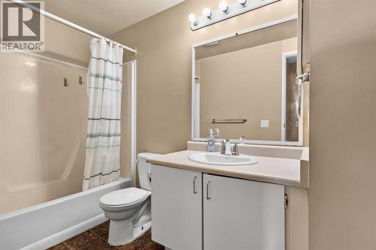
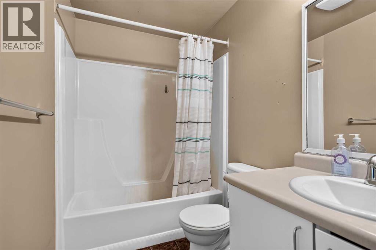
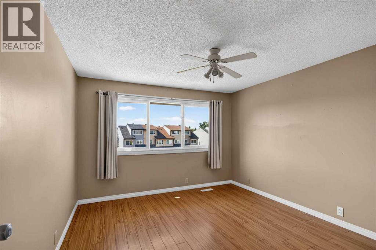
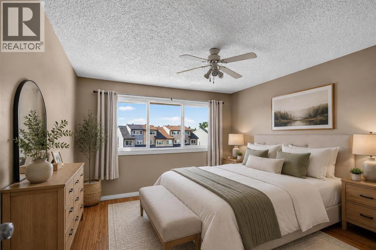
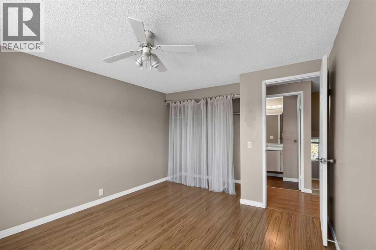
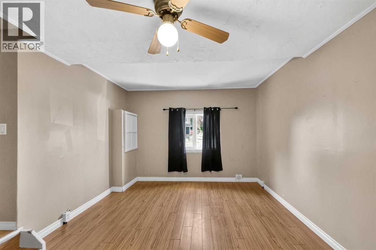
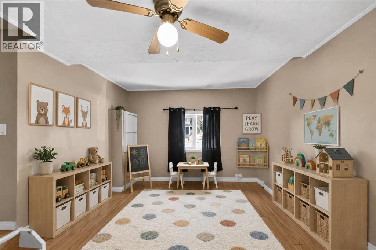
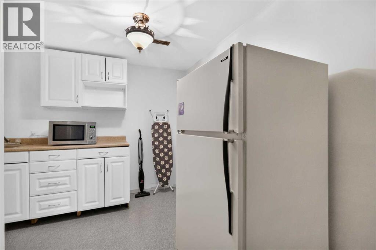
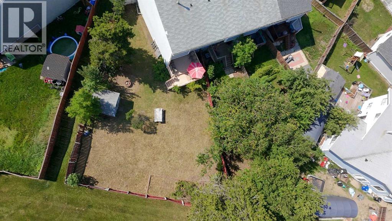
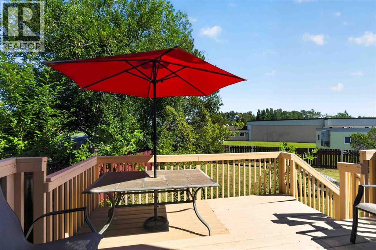
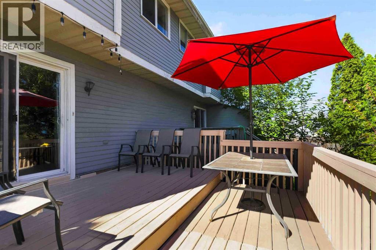
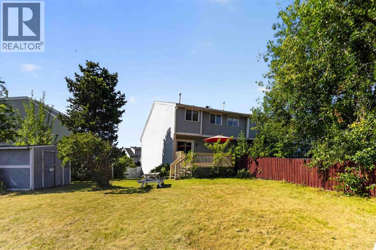
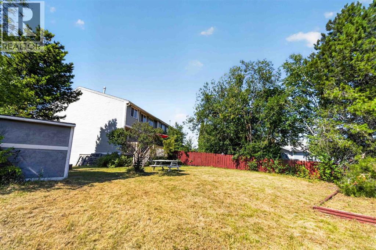
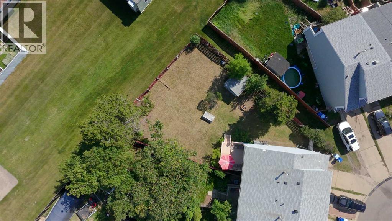
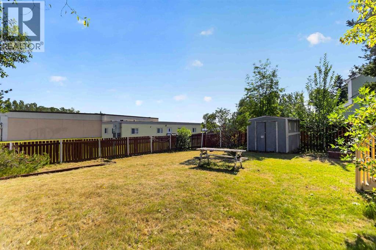
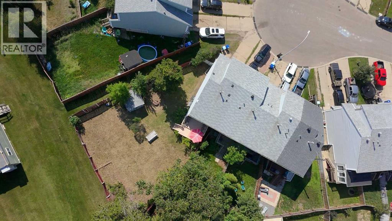
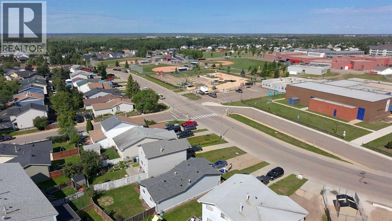
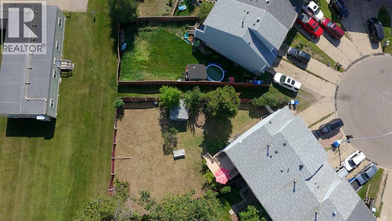
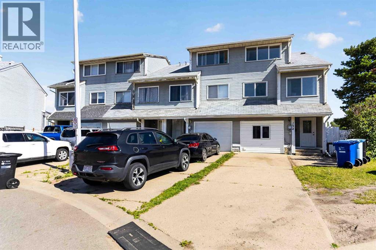
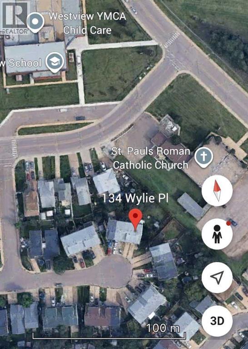
Welcome to 134 Wylie Place, a rare end-unit townhouse in the heart of Thickwood offering NO CONDO FEES, an impressive 5,200 sq ft pie-shaped lot, and NO REAR NEIGHBOURS for added privacy. This multi-level home features 3 bedrooms, 2.5 bathrooms, and endless potential for first-time buyers, families, or investors looking to enter the market.The upper level is dedicated to the spacious primary bedroom, complete with a convenient adjacent vanity area plus storage space, and a 4-piece bathroom. Just a few steps down are two additional bedrooms overlooking the expansive backyard. The bright and functional main living level offers a kitchen with abundant counter space, a dining area, a versatile breakfast nook or den, and a convenient 2-piece bathroom.The spacious living room opens through patio doors to a two-tier deck and one of the largest fully fenced backyards you'll find with a townhouse - a perfect setting for entertaining, children, pets, or simply enjoying the outdoors. The former attached garage has been thoughtfully converted into additional living space, providing endless flexibility as a family room, games room, home office, gym, or playroom.The basement adds even more versatility with a kitchenette, a 3-piece bathroom, laundry area, and additional storage possibilities. Ideally located within walking distance of schools, parks, shopping, restaurants, entertainment, trail system, and even a dog park, this home offers exceptional convenience in a family-friendly neighbourhood.Affordable, spacious, and packed with potential, this is an excellent opportunity to own a home with a yard rarely found in townhouse living. Schedule your private showing today! (id:51989)
Features of 134 Wylie Place
- MLS® Number A2332988
- Price $274,000
- Bedrooms: 3
- Bathrooms: 3
- Square Footage: 1394 sqft
- Property Type: Row / Townhouse
- Community Name: Thickwood
- Amenities Near By Park, Playground, Schools, Shopping
- Features Cul-de-sac, No Neighbours Behind, No Animal Home, No Smoking Home
- Parking Space Total 1
- Plan 8020451
- Structure Deck
Buildings
| Bathroom Total | 3 | Bedrooms Above Ground | 3 |
| Bedrooms Total | 3 | Appliances | Washer, Refrigerator, Dishwasher, Stove, Dryer, Microwave |
| Architectural Style | 5 Level | Basement Development | Finished |
| Basement Type | Full (finished) | Constructed Date | 1979 |
| Construction Style Attachment | Attached | Cooling Type | None |
| Flooring Type | Laminate | Foundation Type | Poured Concrete |
| Half Bath Total | 1 | Heating Type | Forced Air |
| Size Interior | 1394 Sqft | Total Finished Area | 1394 Sqft |
| Type | Row / Townhouse |
Parking
| Concrete | |
| Garage | |
| Garage | |
| Other | |
| Parking Pad | |
| Attached Garage | 1 |
Land
| Acreage | No | Fence Type | Fence |
| Land Amenities | Park, Playground, Schools, Shopping | Landscape Features | Landscaped |
| Size Depth | 41.13 M | Size Irregular | 5232.19 |
| Size Total | 5232.19 Sqft|4,051 - 7,250 Sqft | Size Total Text | 5232.19 Sqft|4,051 - 7,250 Sqft |
| Zoning Description | R1s |
Rooms
| Level | Type | Length | Width | Dimensions |
|---|---|---|---|---|
| Second Level | Living Room | 17.33 Ft x 12.00 Ft | ||
| Third Level | Dining Room | 10.08 Ft x 9.00 Ft | ||
| Third Level | Kitchen | 10.25 Ft x 9.00 Ft | ||
| Third Level | Breakfast | 7.67 Ft x 8.42 Ft | ||
| Third Level | 2pc Bathroom | 5.00 Ft x 4.50 Ft | ||
| Fourth Level | Bedroom | 10.00 Ft x 7.92 Ft | ||
| Fourth Level | Bedroom | 12.00 Ft x 8.92 Ft | ||
| Fifth Level | Primary Bedroom | 16.00 Ft x 10.92 Ft | ||
| Fifth Level | 4pc Bathroom | 10.00 Ft x 5.00 Ft | ||
| Basement | 3pc Bathroom | Measurements not available | ||
| Main Level | Foyer | 11.75 Ft x 5.67 Ft |
Agents and Offices
- Ria Dickason
- Office: Coldwell Banker United