

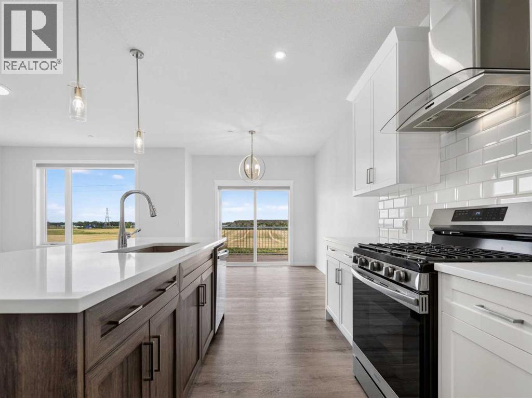


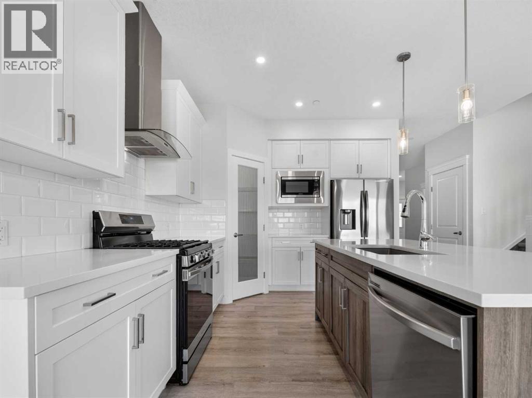


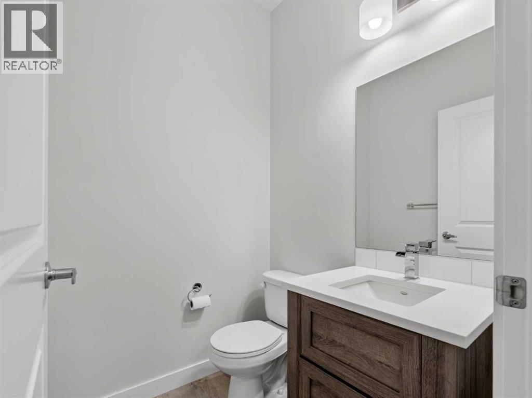
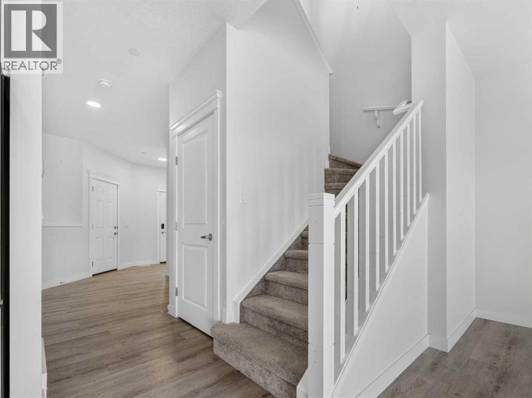


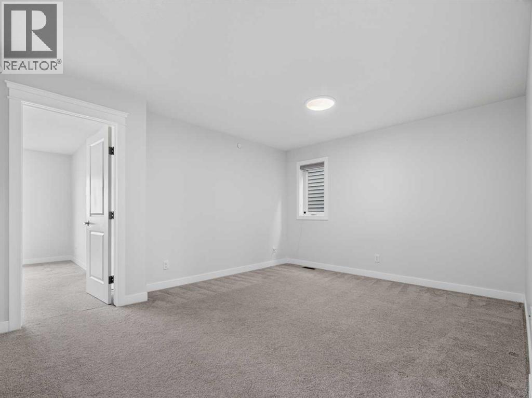


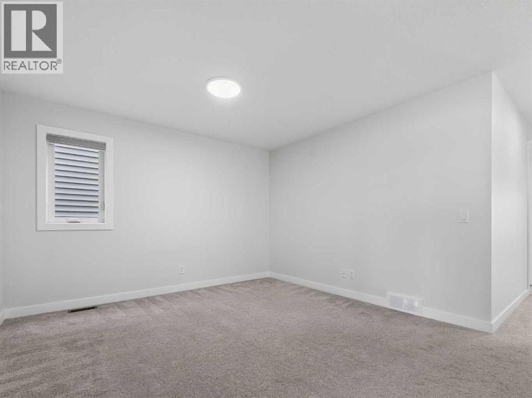

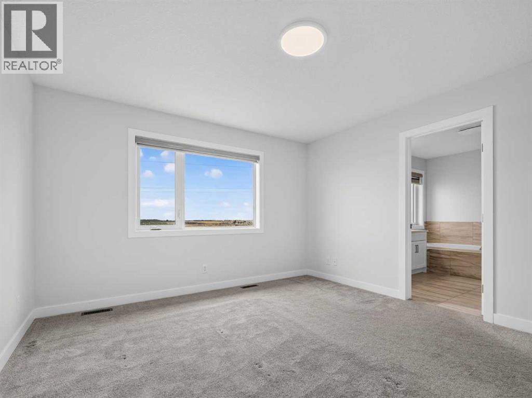
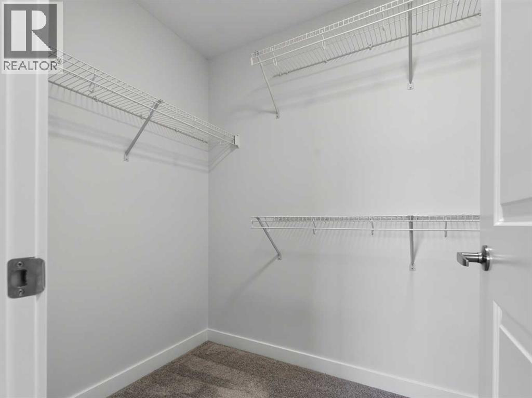


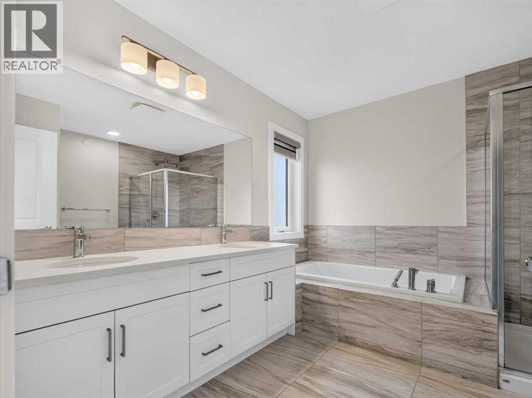

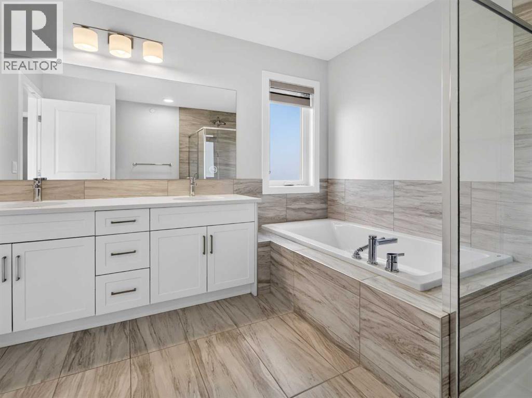

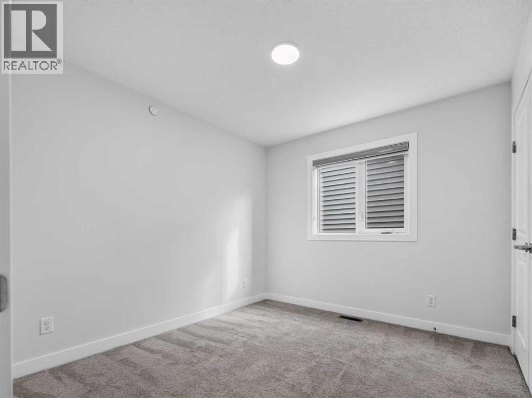
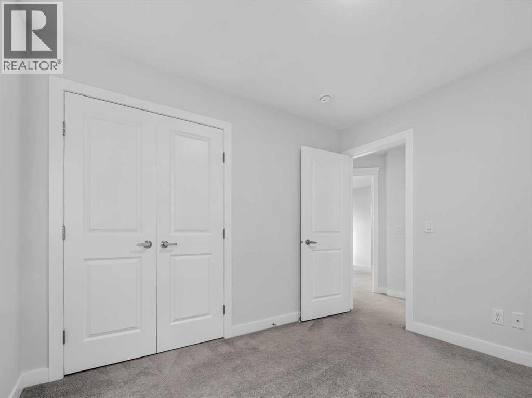
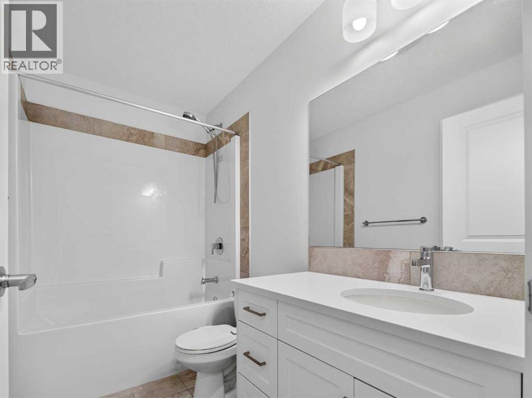

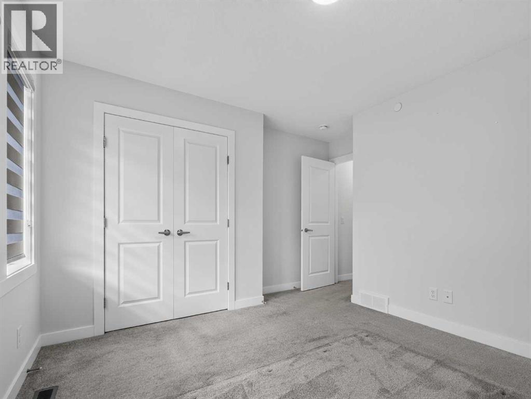

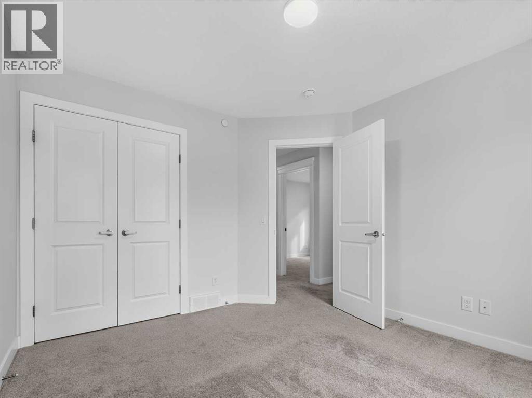

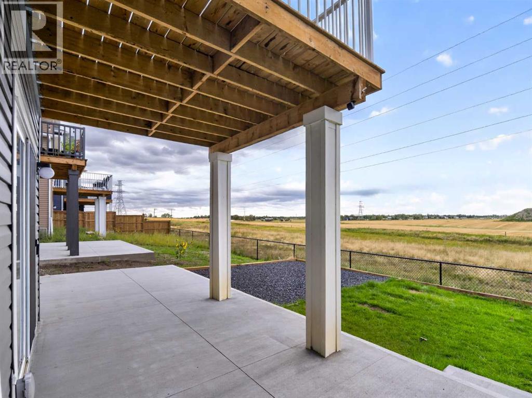
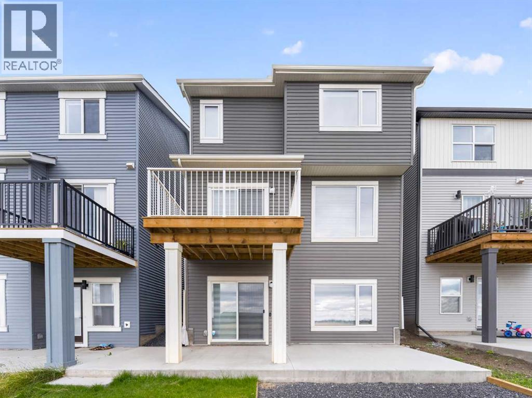


Why wait for a new build? Turn-key, fully upgraded & immediate possession in Hotchkiss! Priced exceptionally well and ready for quick possession, this stunning two-storey walk-out home with 4 bedrooms upstairs lets you bypass long construction delays and costly post-possession upgrades. This property comes COMPLETE with installed custom blinds, a washer and dryer, central air conditioning, and full professional landscaping from day one. From the moment you arrive, the home sets itself apart with striking curb appeal and a premium exposed aggregate driveway. Inside, a bright, open-concept layout features a gourmet kitchen complete with sleek stone countertops, stainless steel appliances, an integrated chimney hood fan, a walk-in corner pantry, and an expansive island built for entertaining. A versatile main-floor flex space offers an ideal area for a private home office, dedicated playroom or extra space for family. Upstairs, the thoughtfully designed floor plan hosts a central family bonus room, a dedicated laundry room, three spacious bedrooms, and a private primary retreat complete with a generous walk-in closet and ensuite. Downstairs, the walk-out basement opens directly onto a large covered concrete patio and a fully landscaped, low-maintenance yard, all ready for immediate outdoor enjoyment. Unbeatable price, and move-in ready, this Hotchkiss gem is the ultimate turn-key alternative to building new! (id:51989)
Features of 134 Hotchkiss Manor Se
- MLS® Number A2343514
- Price $675,000
- Bedrooms: 4
- Bathrooms: 3
- Square Footage: 2141 sqft
- Property Type: House
- Community Name: Hotchkiss
- Amenities Near By Shopping
- Parking Space Total 4
- Plan 2311932
Buildings
| Bathroom Total | 3 | Bedrooms Above Ground | 4 |
| Bedrooms Total | 4 | Appliances | Washer, Refrigerator, Gas Stove(s), Dishwasher, Dryer, Microwave, Hood Fan, Window Coverings |
| Basement Development | Unfinished | Basement Features | Walk Out |
| Basement Type | Full (unfinished) | Constructed Date | 2023 |
| Construction Style Attachment | Detached | Cooling Type | Central Air Conditioning |
| Exterior Finish | Vinyl Siding | Fireplace Present | Yes |
| Fireplace Total | 1 | Flooring Type | Carpeted, Laminate, Tile |
| Foundation Type | Poured Concrete | Half Bath Total | 1 |
| Heating Type | Forced Air | Stories Total | 2 |
| Size Interior | 2141 Sqft | Total Finished Area | 2140.54 Sqft |
| Type | House |
Parking
| Attached Garage | 2 |
Land
| Acreage | No | Fence Type | Fence, Partially Fenced |
| Land Amenities | Shopping | Landscape Features | Landscaped, Lawn |
| Size Frontage | 9 M | Size Irregular | 300.00 |
| Size Total | 300 M2|0-4,050 Sqft | Size Total Text | 300 M2|0-4,050 Sqft |
| Zoning Description | R-g |
Rooms
| Level | Type | Length | Width | Dimensions |
|---|---|---|---|---|
| Main Level | 2pc Bathroom | 5.08 Ft x 4.92 Ft | ||
| Main Level | Den | 10.50 Ft x 11.50 Ft | ||
| Main Level | Dining Room | 9.92 Ft x 11.83 Ft | ||
| Main Level | Kitchen | 14.42 Ft x 13.00 Ft | ||
| Main Level | Living Room | 13.17 Ft x 16.83 Ft | ||
| Upper Level | 4pc Bathroom | 8.58 Ft x 5.00 Ft | ||
| Upper Level | 5pc Bathroom | 10.08 Ft x 10.17 Ft | ||
| Upper Level | Bedroom | 10.25 Ft x 11.25 Ft | ||
| Upper Level | Bedroom | 12.33 Ft x 12.17 Ft | ||
| Upper Level | Bedroom | 10.42 Ft x 9.50 Ft | ||
| Upper Level | Family Room | 15.33 Ft x 13.67 Ft | ||
| Upper Level | Laundry Room | 7.42 Ft x 7.83 Ft | ||
| Upper Level | Primary Bedroom | 12.50 Ft x 13.50 Ft |
Agents and Offices
- Kelsey Jones
- Office: Cir Realty
What's Nearby
Similar Properties

246 Mt Lorette Place Se, Calgary, Alberta
- MLS® # A2332979
- Caleb Reich
- Jeannette Reich
- RE/MAX Landan Real Estate