

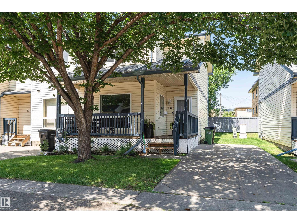
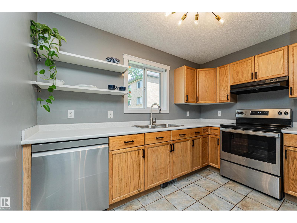
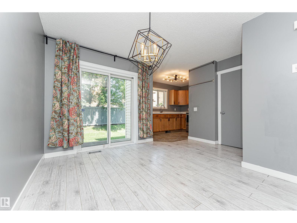
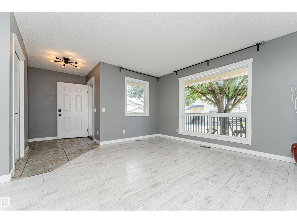
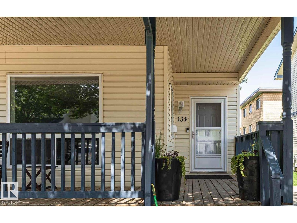
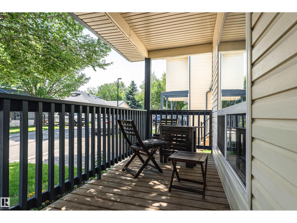
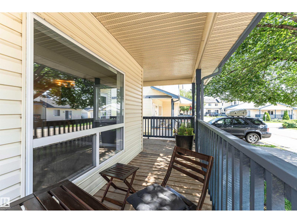
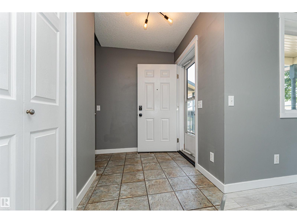
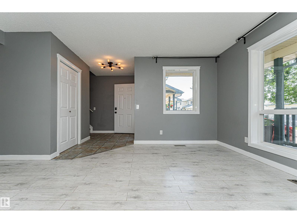
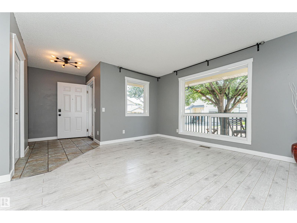
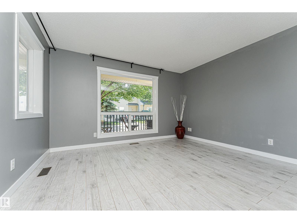
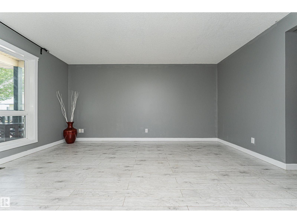
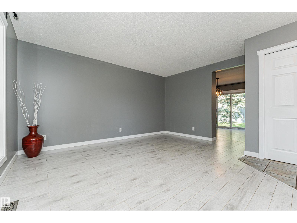
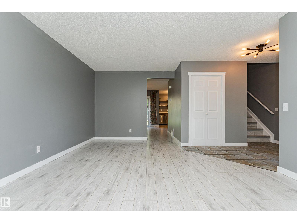
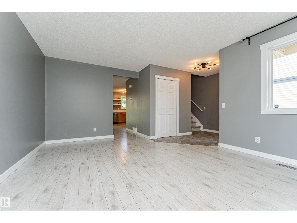
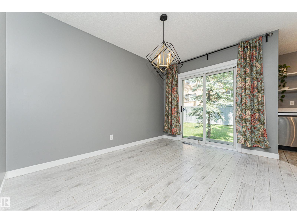
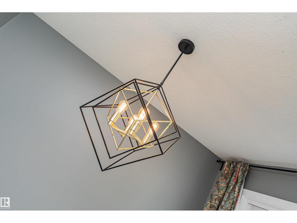
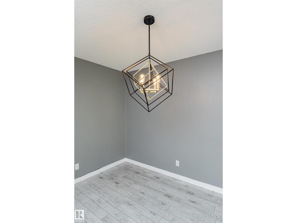
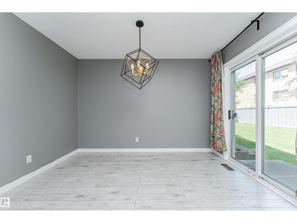
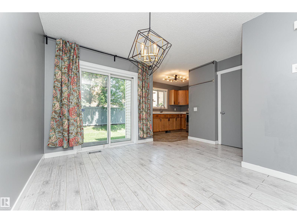
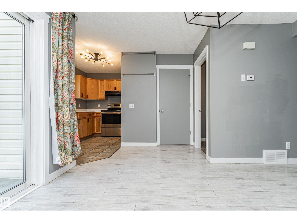
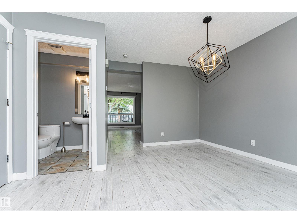
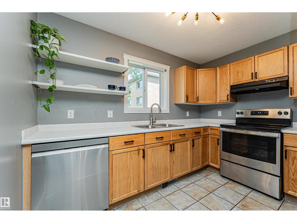
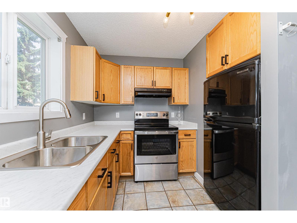
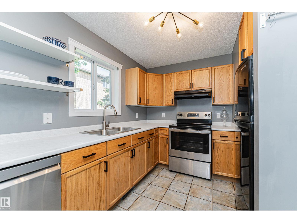
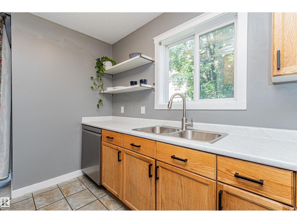
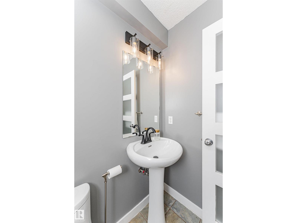
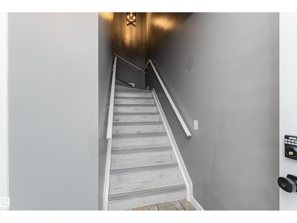
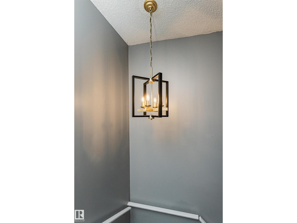
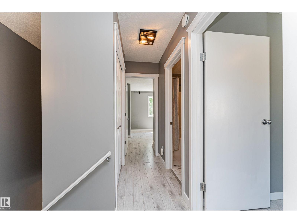
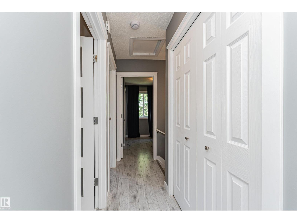
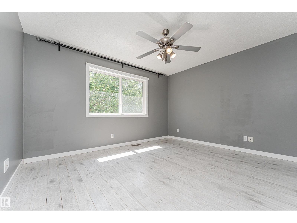
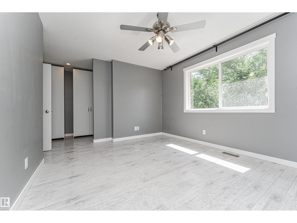
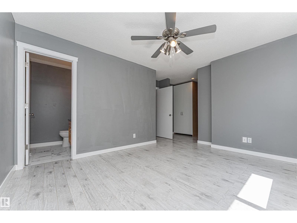
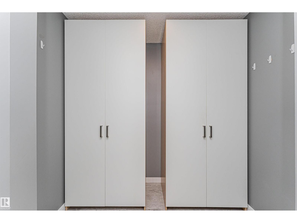
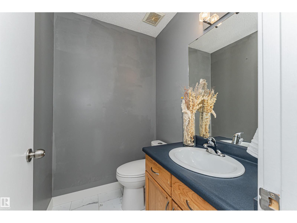
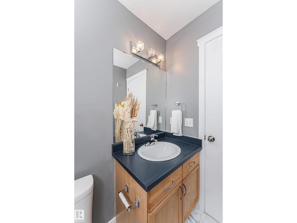
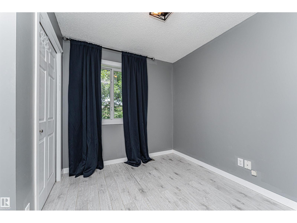
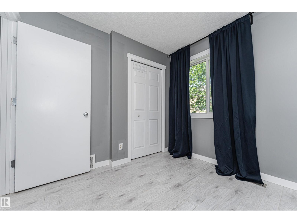
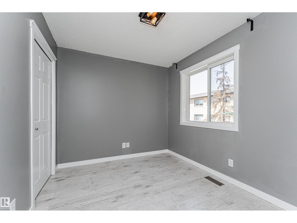
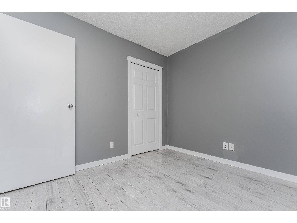
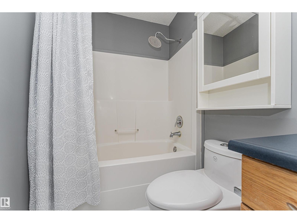
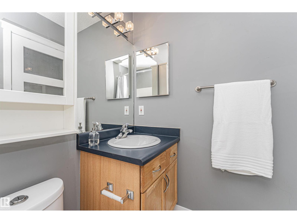
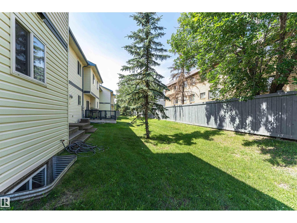
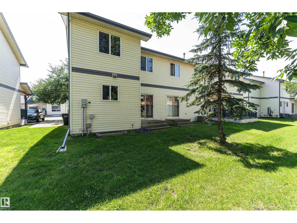
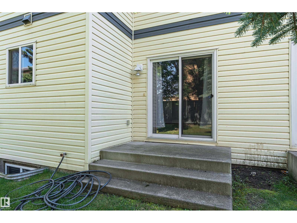
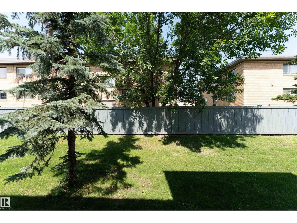
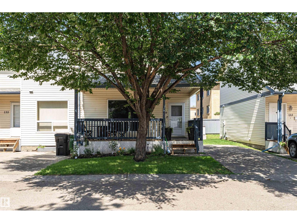
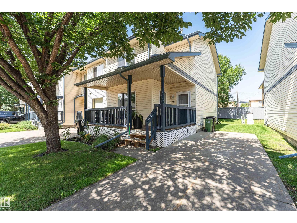
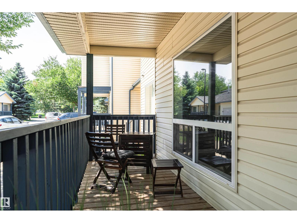
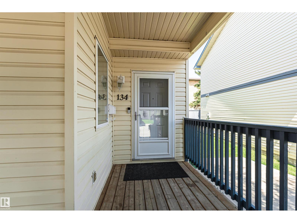
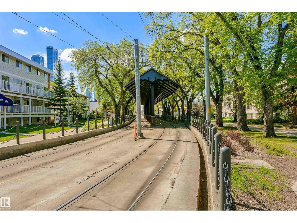
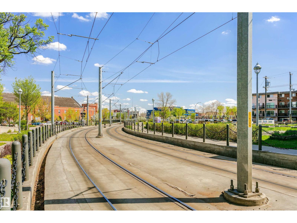
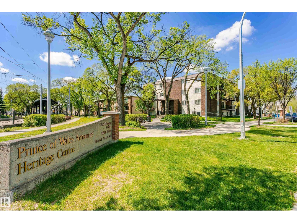
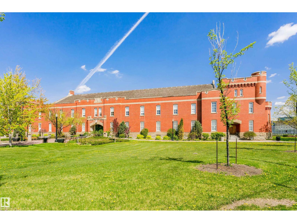
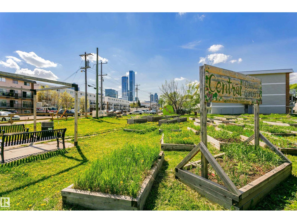
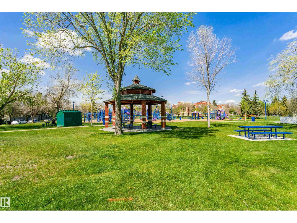
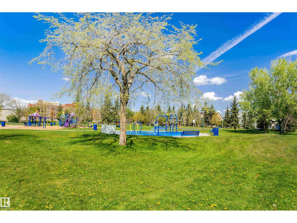
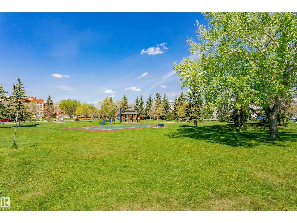
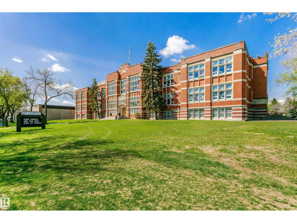
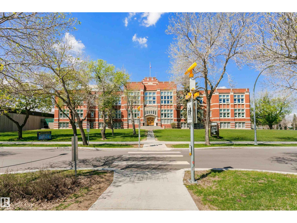
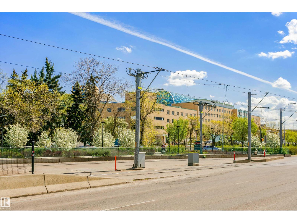
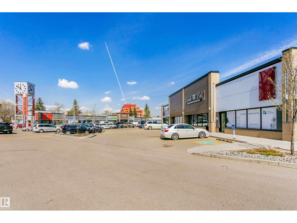
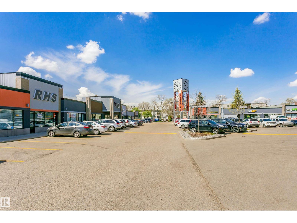
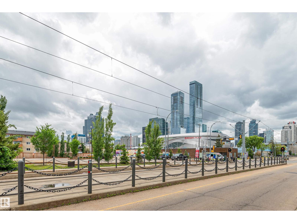
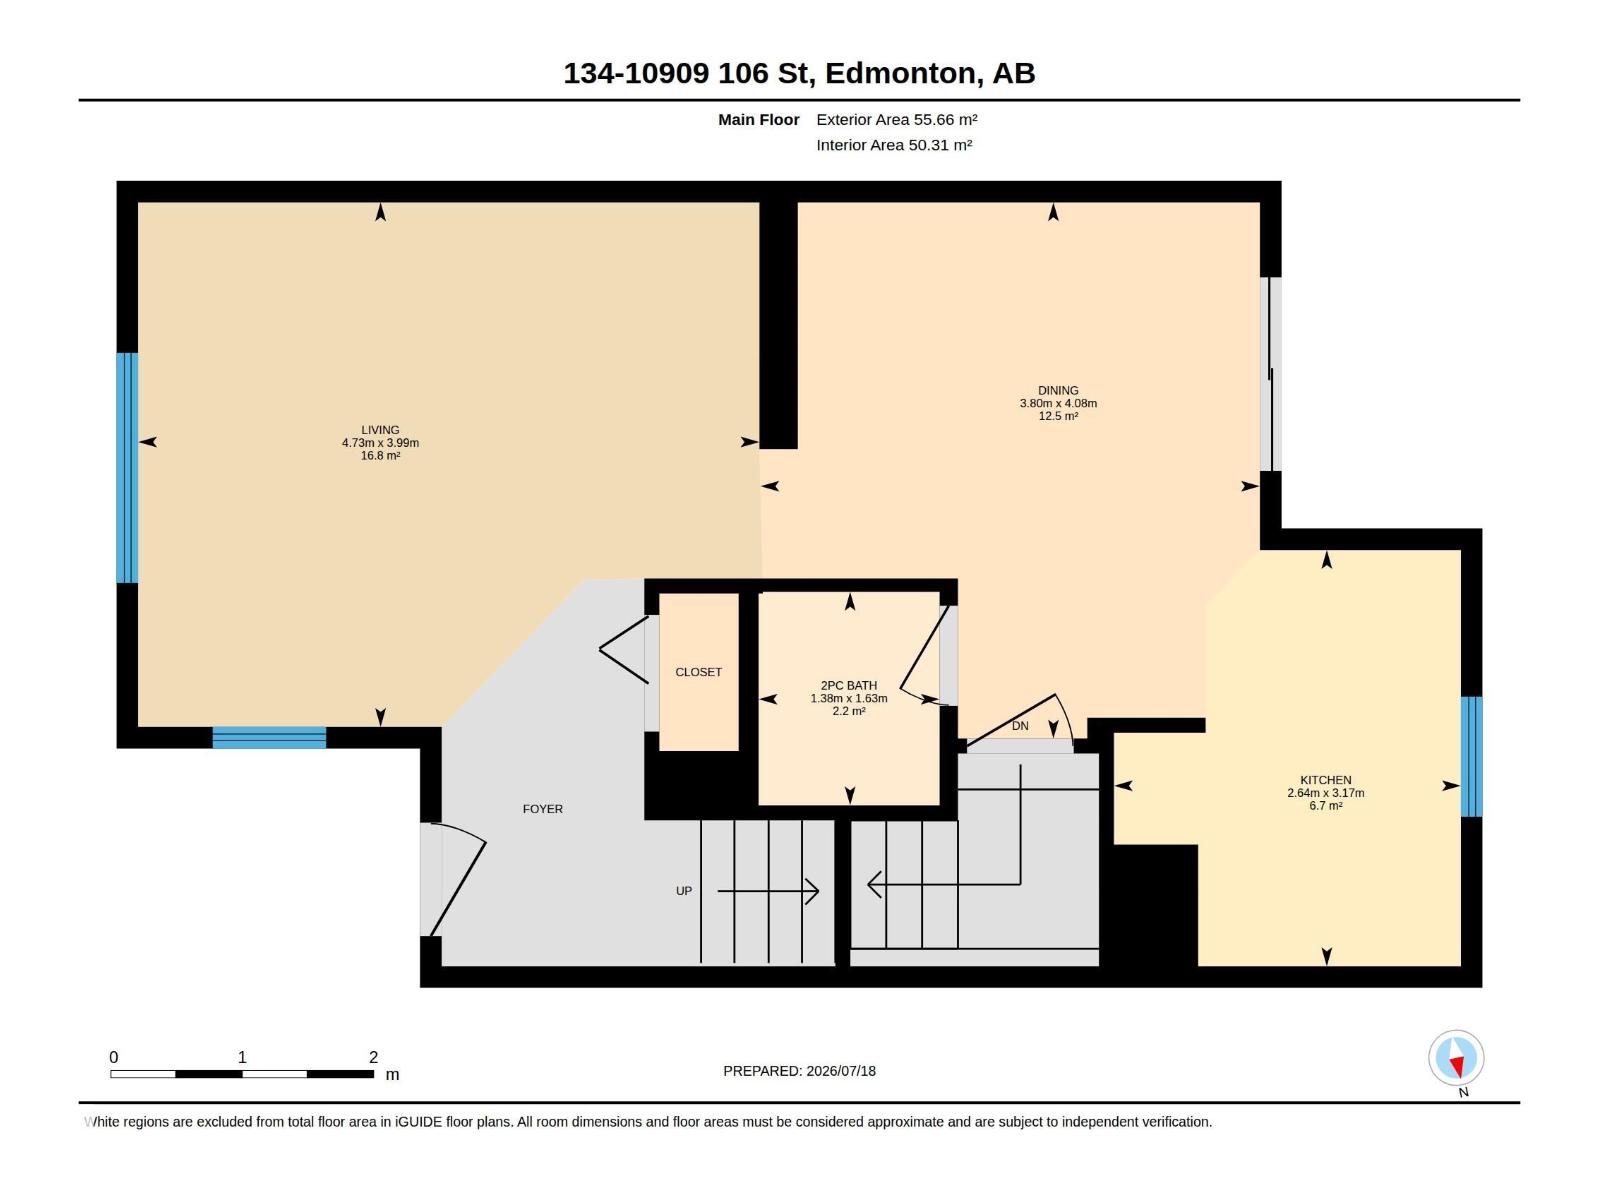
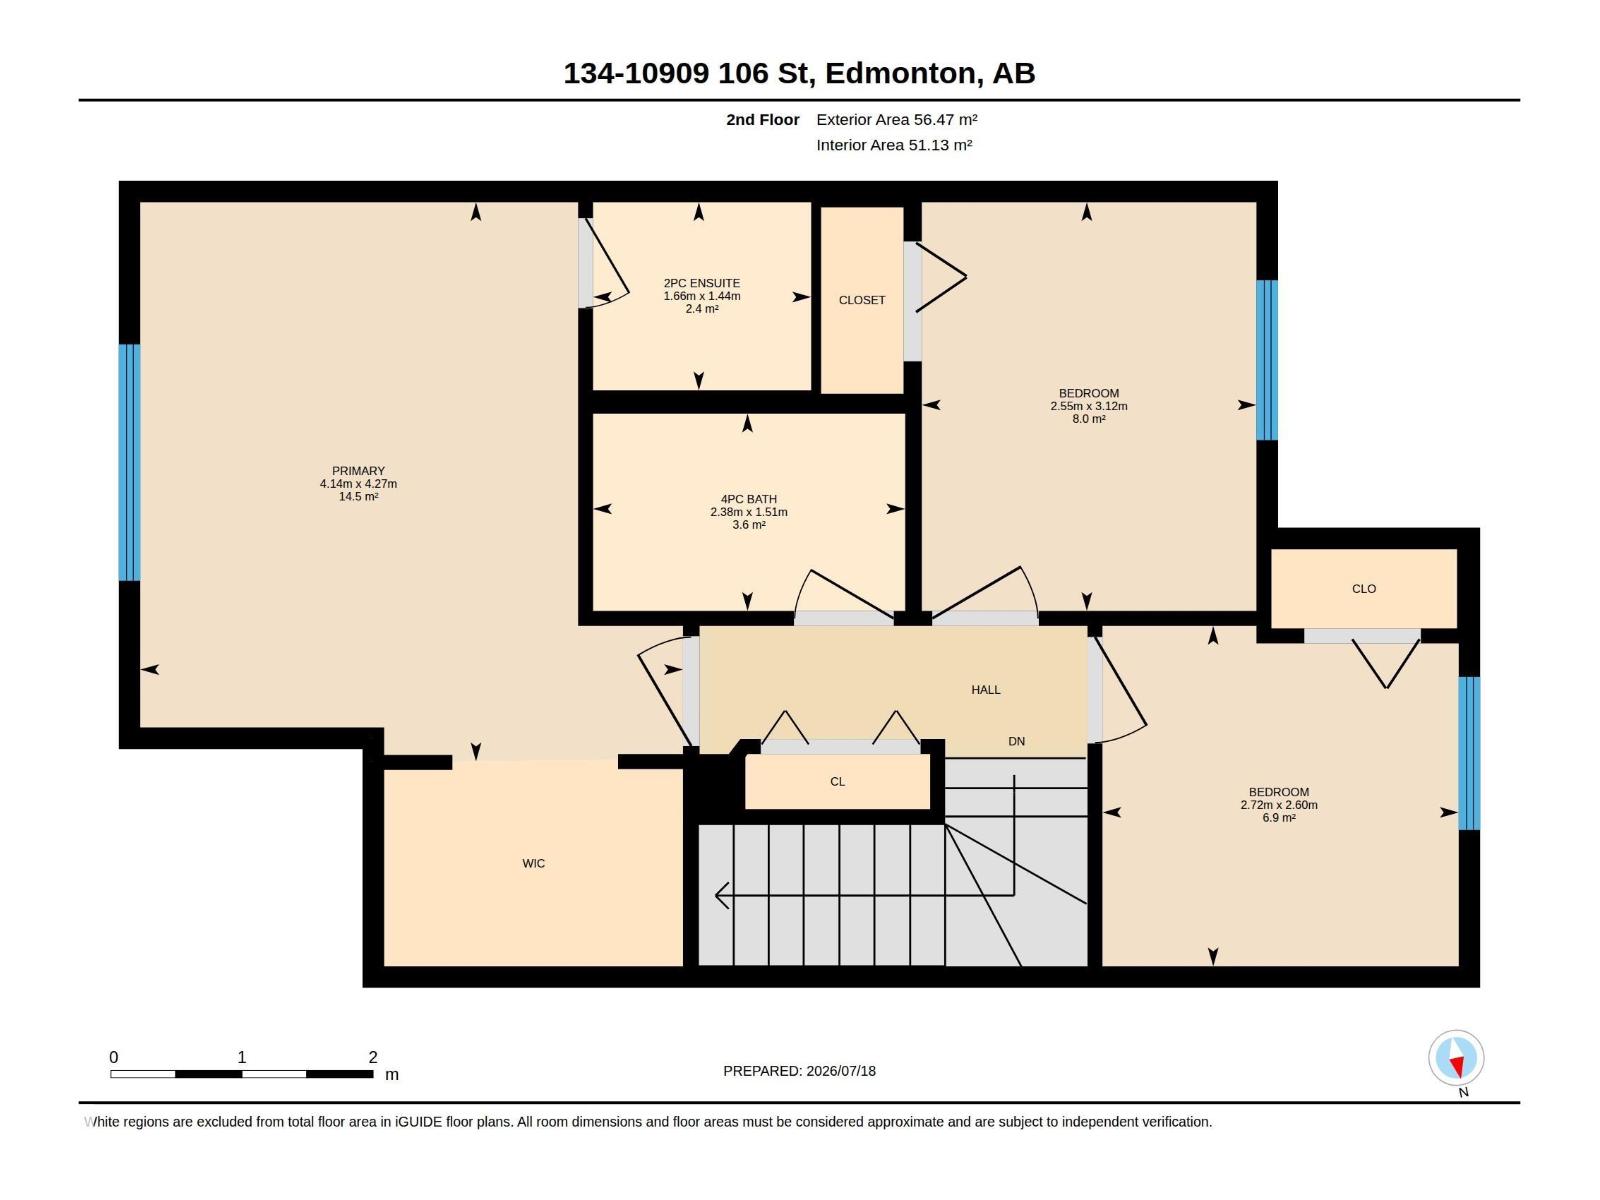
Centrally Located 3 Bedroom Townhouse minutes from downtown. Everything you need is steps away. This 2-storey in McDougall Landing offers 3 bedrooms, 3 bathrooms & tandem parking. Main floor features open concept with front foyer, spacious living room & large windows, dining area with patio door leading to backyard, kitchen with open shelving & stainless steel/black appliances including built-in dishwasher & new countertop & sink plus 2 piece bathroom. Upper level has 3 bedrooms including primary with walk-in closet & private ensuite & main bathroom. Downstairs has laundry with front load washer & unfinished area. Features include laminate & ceramic tile flooring, on-trend gray tones & modern fixtures. Outside has front covered veranda overlooking beautiful mature tree & designated tandem parking for 2 cars. Park & playground is across the street. Great walk-able area with mature tree-lined streets & within walking distance to LRT, Royal Alex Hospital, Kingsway Mall plus easy access to downtown & Rogers. (id:51989)
Features of #134 10909 106 St Nw
- MLS® Number E4499693
-
Price
$250,000
Maintenance, Exterior Maintenance, Landscaping, Other, See Remarks
$395 Monthly - Bedrooms: 3
- Bathrooms: 3
- Square Footage: 1207 sqft
- Property Type: Row / Townhouse
- Neigbourhood: Central Mcdougall
- Amenities Near By Playground, Public Transit
- Features No Back Lane, Park/reserve
- Parking Space Total 2
- Structure Deck
Buildings
| Bathroom Total | 3 | Bedrooms Total | 3 |
| Appliances | Dishwasher, Dryer, Refrigerator, Stove, Washer | Basement Development | Unfinished |
| Basement Type | Full (unfinished) | Constructed Date | 2002 |
| Construction Style Attachment | Attached | Half Bath Total | 2 |
| Heating Type | Forced Air | Stories Total | 2 |
| Size Interior | 1207 Sqft | Type | Row / Townhouse |
Parking
| Parking Pad |
Land
| Acreage | No | Land Amenities | Playground, Public Transit |
| Size Irregular | 187.41 | Size Total | 187.41 M2 |
| Size Total Text | 187.41 M2 |
Rooms
| Level | Type | Length | Width | Dimensions |
|---|---|---|---|---|
| Main Level | Living Room | Measurements not available | ||
| Main Level | Dining Room | Measurements not available | ||
| Main Level | Kitchen | Measurements not available | ||
| Upper Level | Primary Bedroom | Measurements not available | ||
| Upper Level | Bedroom 2 | Measurements not available | ||
| Upper Level | Bedroom 3 | Measurements not available |
Agents and Offices
- Delores Knudsen
- Office: RE/MAX Excellence