

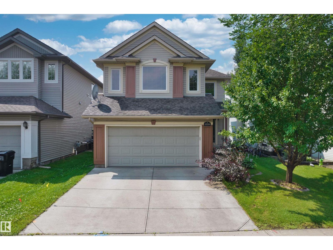
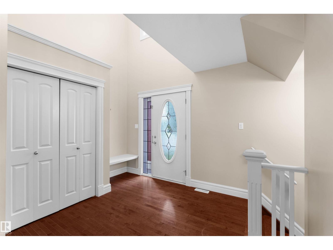
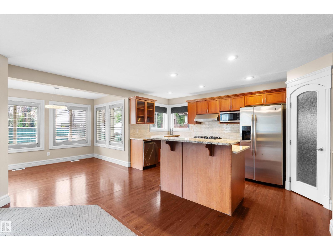
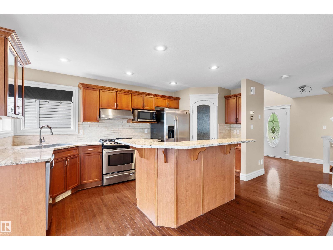
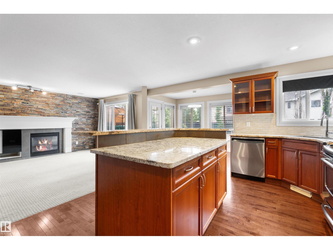
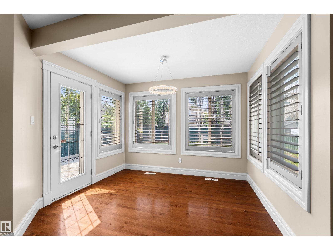
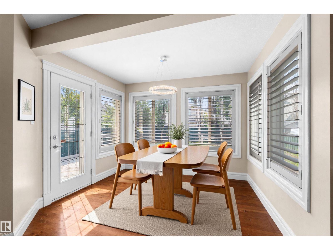
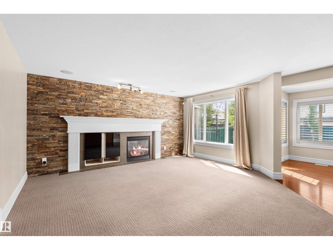
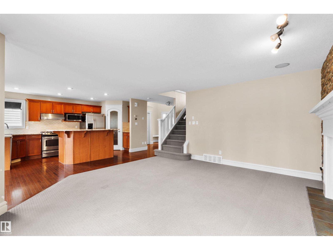
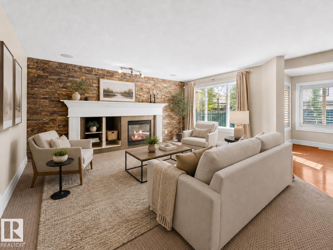
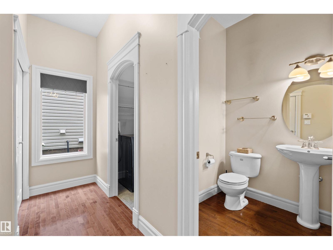
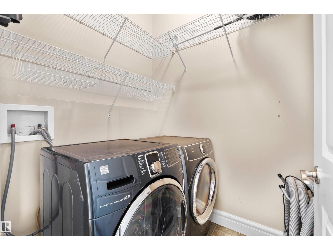
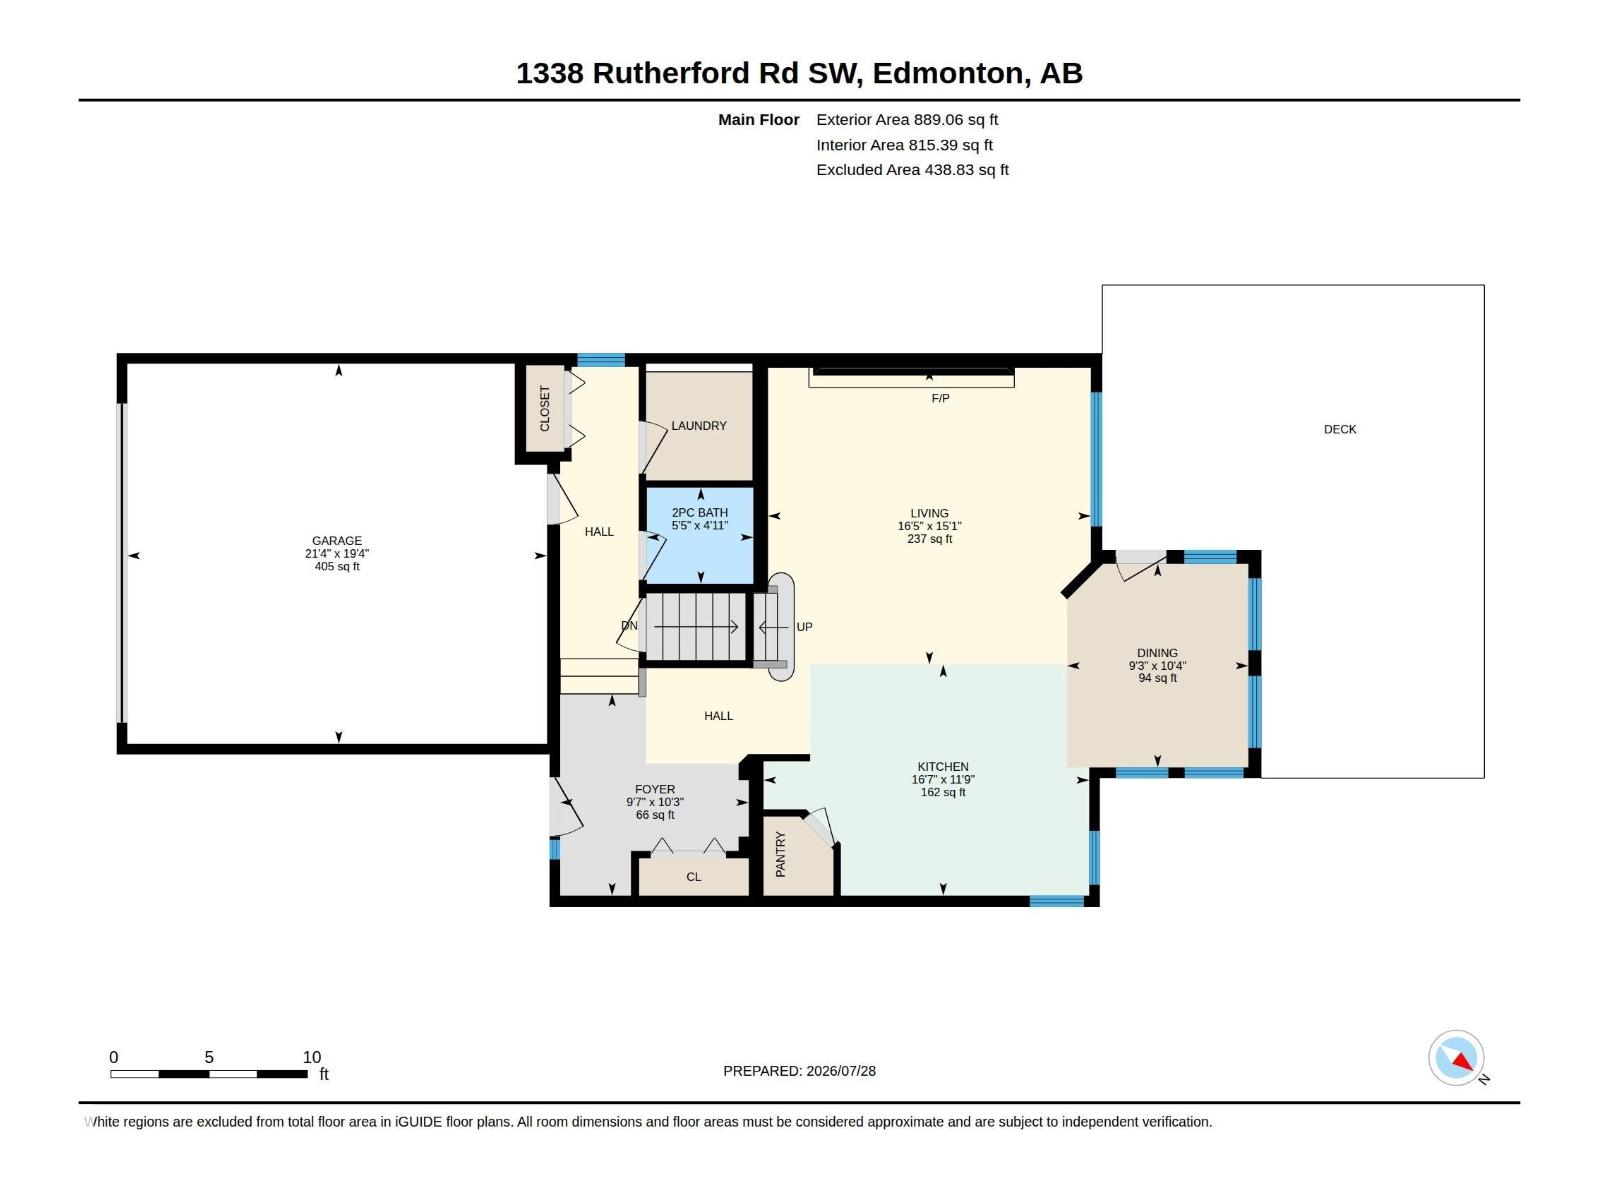
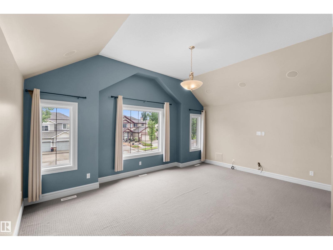
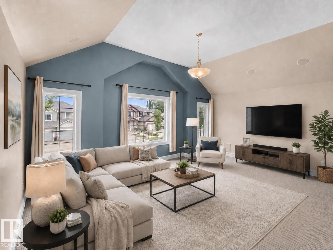
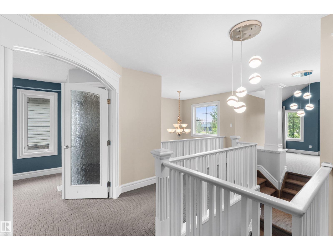
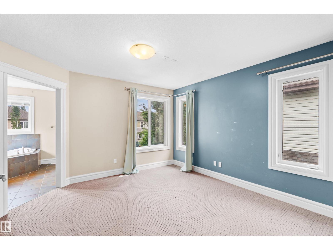
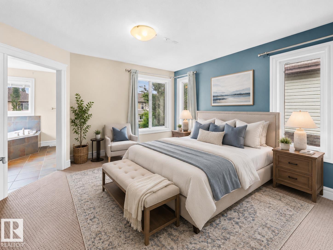
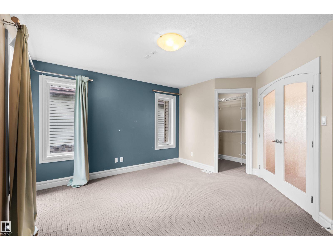
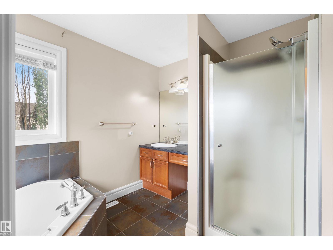
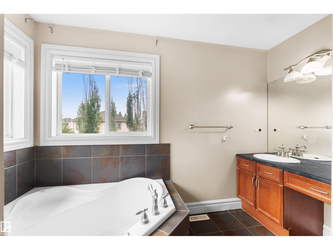
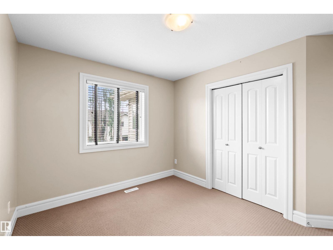
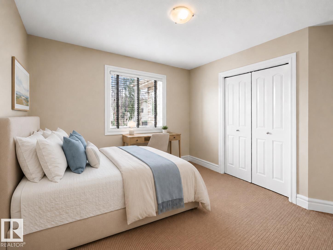
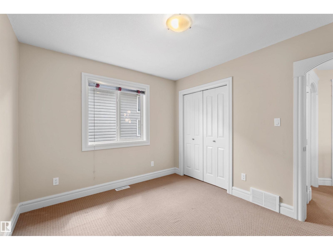
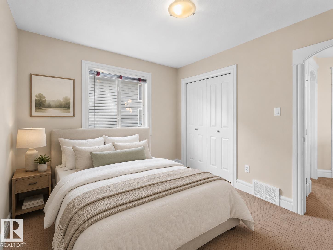
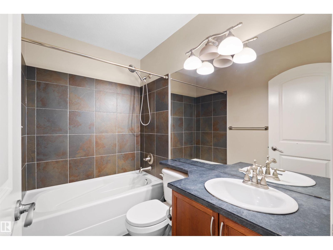
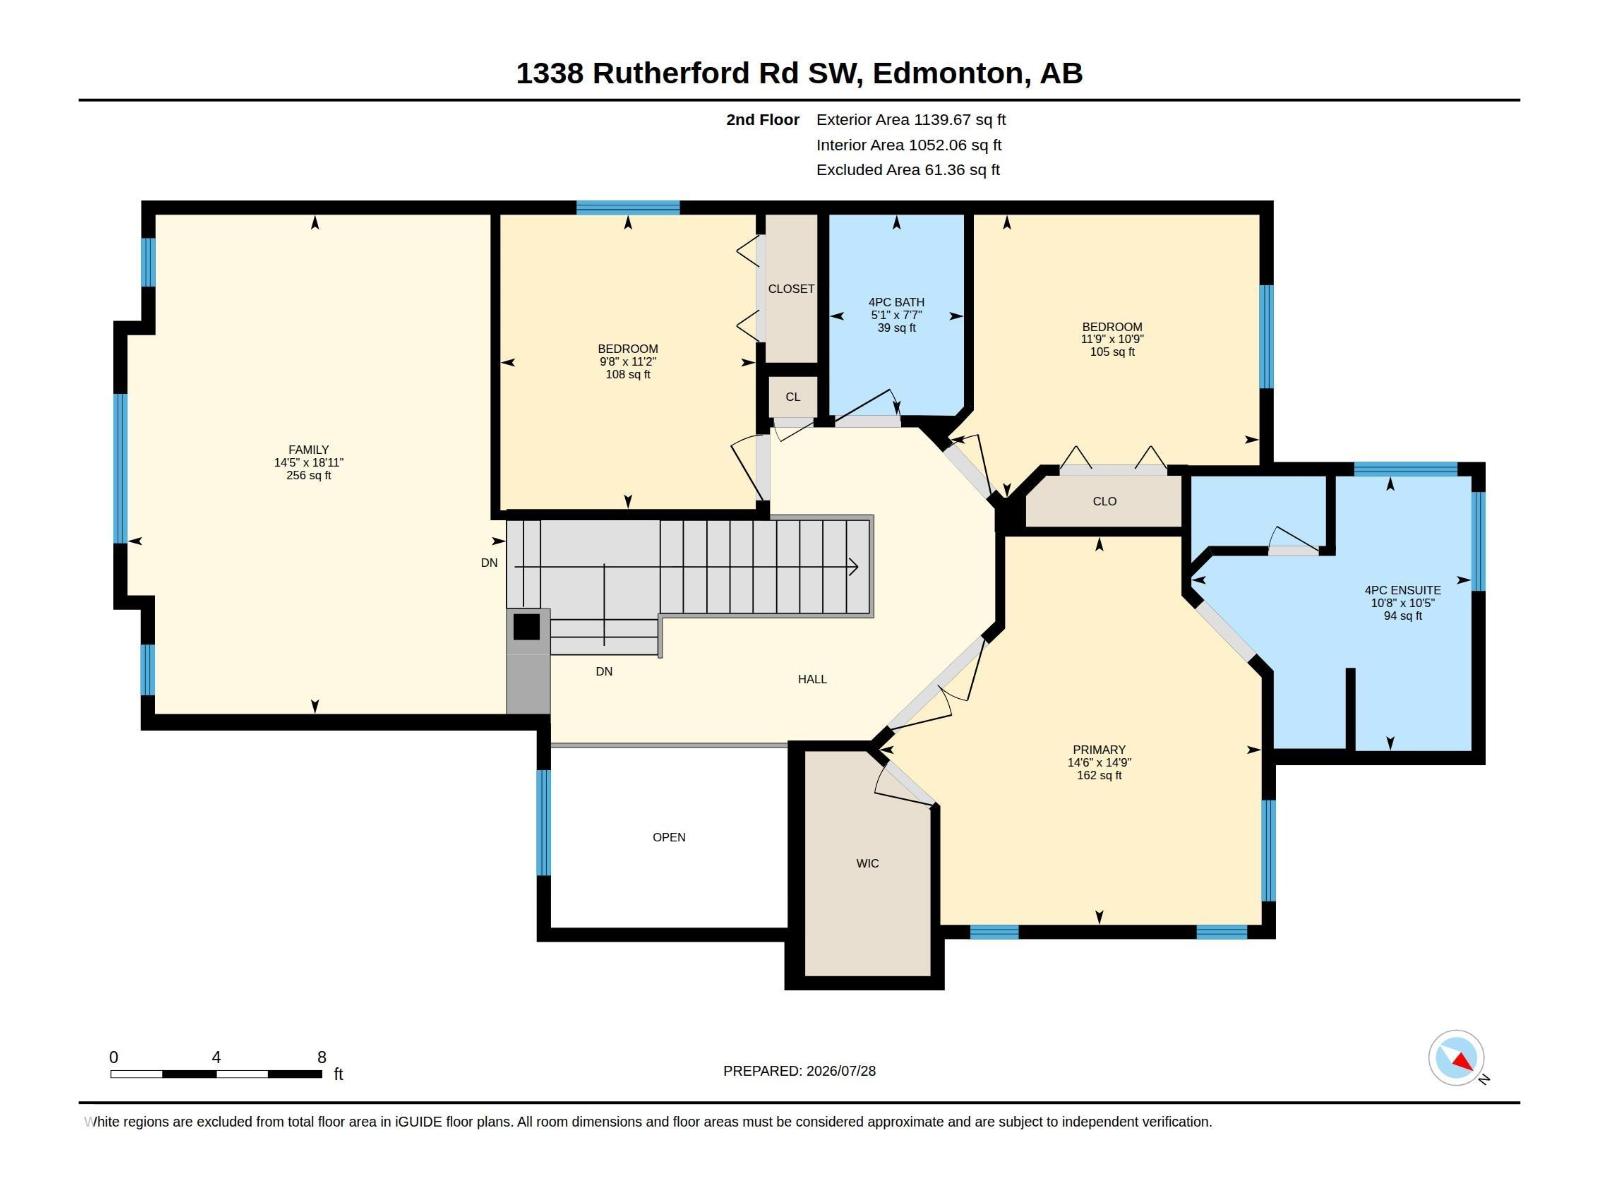
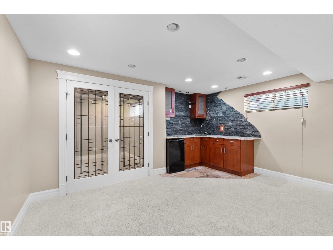
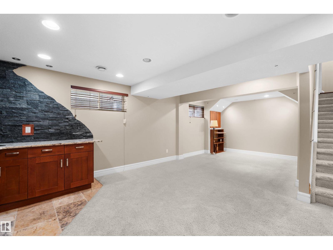
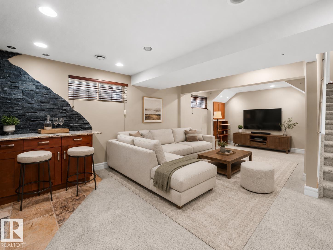
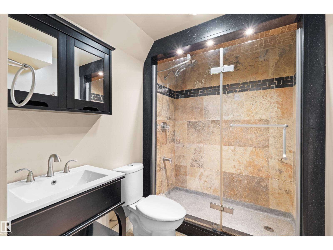
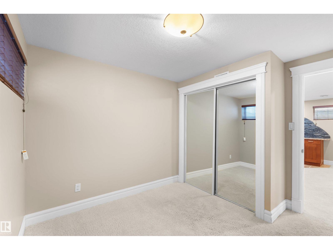
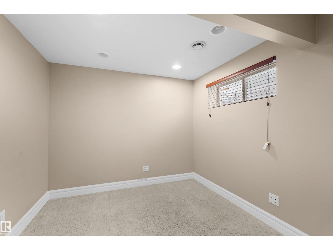
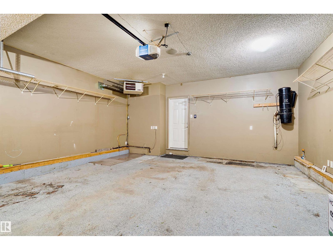
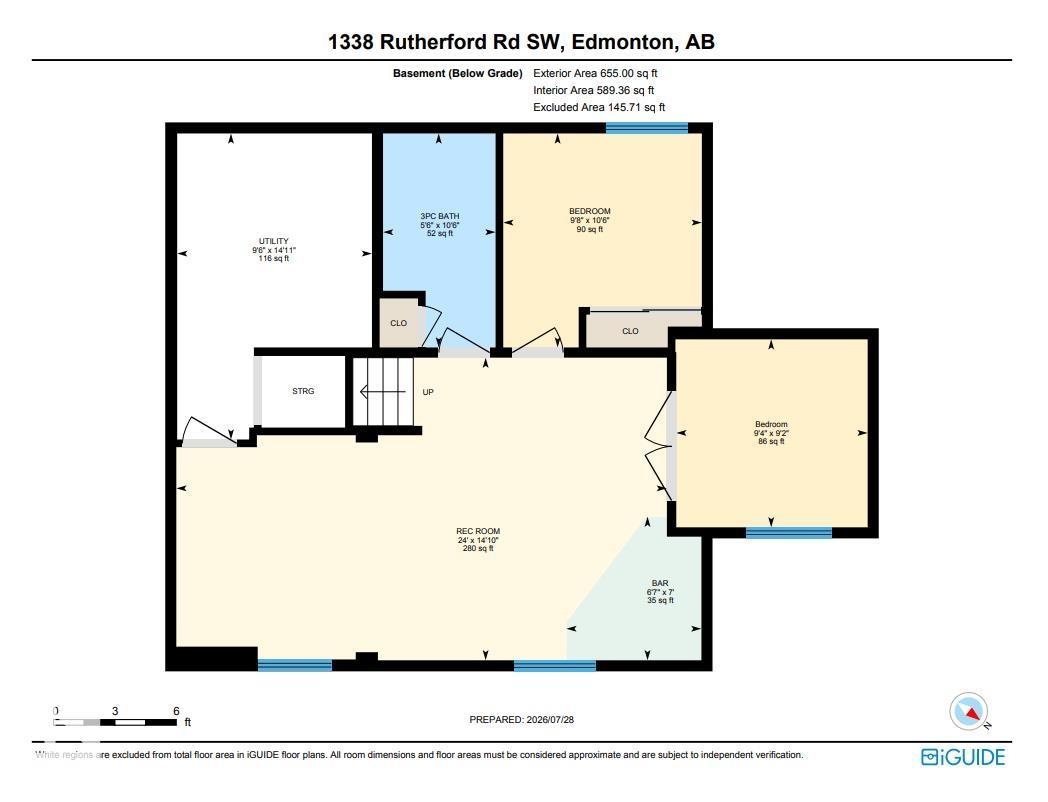
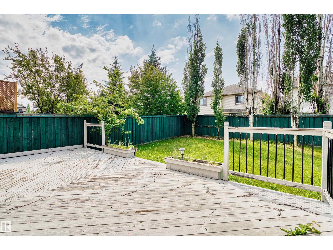
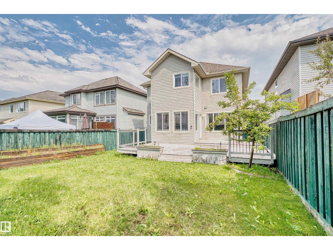
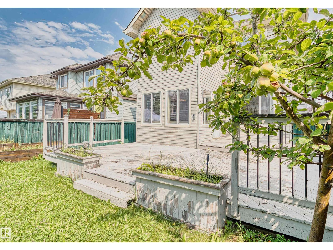
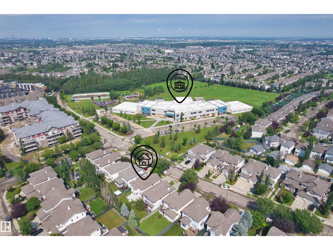
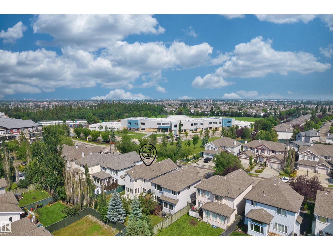
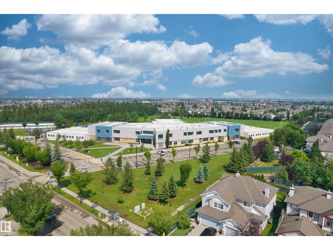
This former show home offers a well-designed layout with a fully finished basement. It features a total of 5 bedrooms, 3.5 bathrooms and a double attached heated garage. The main floor features an open-to-below foyer, hardwood flooring, a cozy living room with a gas fireplace and a bright dining area with windows on three sides with direct access to the backyard deck. A separate laundry room adds convenience. Upstairs offers a spacious bonus room, three bedrooms and two full bathrooms. The primary bedroom includes a walk-in closet and a 4-piece ensuite with a separate shower and soaker tub. The finished basement adds two bedrooms, a large recreation room, a wet bar with granite and stone finishes and a 3-piece bathroom with a tiled shower. The fully fenced backyard features a large tiered deck, raised garden beds and mature landscaping. Conveniently located within walking distance of Johnny Bright School and close to parks, shopping, transit and major commuter routes. (id:51989)
Features of 1338 Rutherford Rd Sw
- MLS® Number E4501081
- Price $569,900
- Bedrooms: 5
- Bathrooms: 4
- Square Footage: 2029 sqft
- Property Type: House
- Neigbourhood: Rutherford (Edmonton)
- Amenities Near By Playground, Public Transit, Schools, Shopping
- Features See Remarks, Wet Bar
- Structure Deck
Buildings
| Bathroom Total | 4 | Bedrooms Total | 5 |
| Appliances | Dishwasher, Dryer, Garage Door Opener Remote(s), Garage Door Opener, Hood Fan, Refrigerator, Stove, Washer, Window Coverings | Basement Development | Finished |
| Basement Type | Full (finished) | Constructed Date | 2005 |
| Construction Style Attachment | Detached | Cooling Type | Central Air Conditioning |
| Half Bath Total | 1 | Heating Type | Forced Air |
| Stories Total | 2 | Size Interior | 2029 Sqft |
| Type | House |
Parking
| Attached Garage |
Land
| Acreage | No | Fence Type | Fence |
| Land Amenities | Playground, Public Transit, Schools, Shopping | Size Irregular | 416.74 |
| Size Total | 416.74 M2 | Size Total Text | 416.74 M2 |
Rooms
| Level | Type | Length | Width | Dimensions |
|---|---|---|---|---|
| Basement | Bedroom 4 | 3.19 m | 2.96 m | 3.19 m x 2.96 m |
| Basement | Recreation Room | 4.51 m | 7.31 m | 4.51 m x 7.31 m |
| Basement | Bedroom 5 | 2.8 m | 2.85 m | 2.8 m x 2.85 m |
| Main Level | Living Room | 4.6 m | 5.01 m | 4.6 m x 5.01 m |
| Main Level | Dining Room | 3.16 m | 2.81 m | 3.16 m x 2.81 m |
| Main Level | Kitchen | 3.59 m | 5.06 m | 3.59 m x 5.06 m |
| Main Level | Laundry Room | Measurements not available | ||
| Upper Level | Family Room | 5.77 m | 4.38 m | 5.77 m x 4.38 m |
| Upper Level | Primary Bedroom | 4.49 m | 4.42 m | 4.49 m x 4.42 m |
| Upper Level | Bedroom 2 | 3.4 m | 2.95 m | 3.4 m x 2.95 m |
| Upper Level | Bedroom 3 | 3.27 m | 3.57 m | 3.27 m x 3.57 m |
Agents and Offices
- Jia Lu
- Office: Homes & Gardens Real Estate Limited