

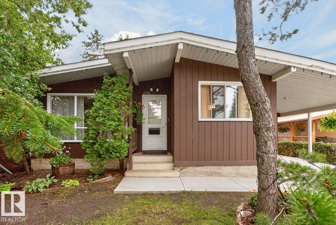
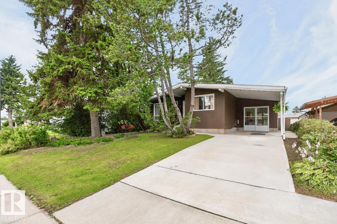
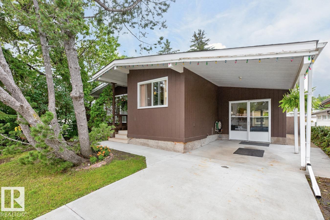
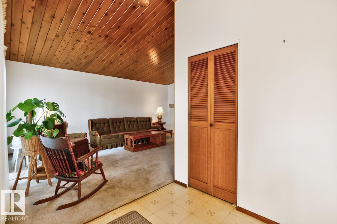
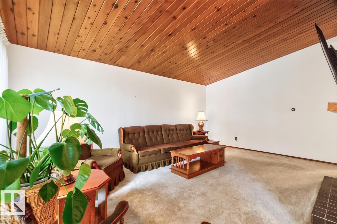
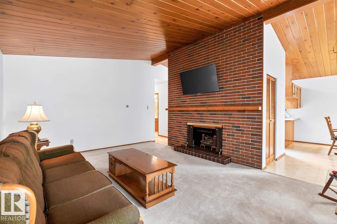
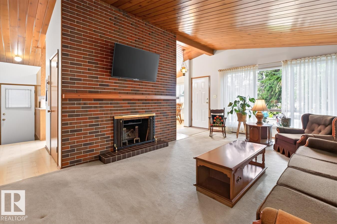
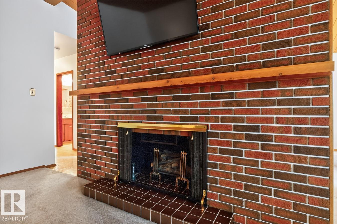
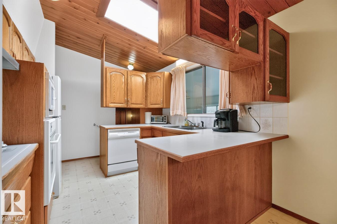
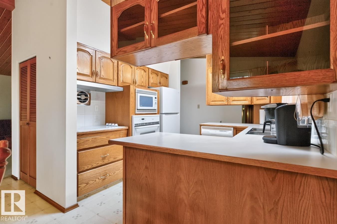
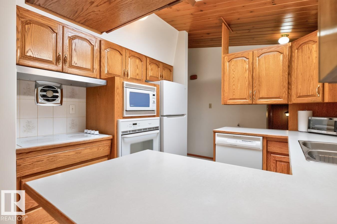
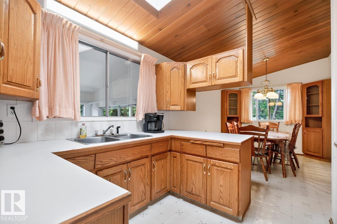
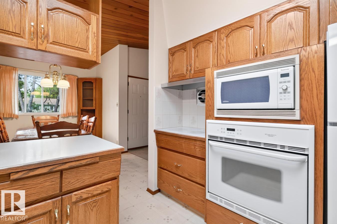
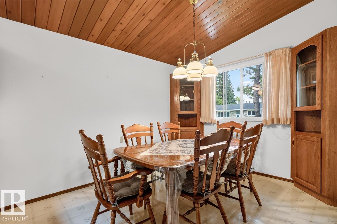
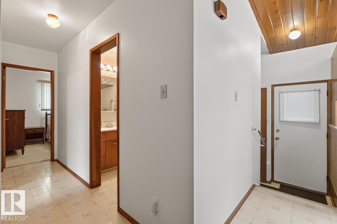
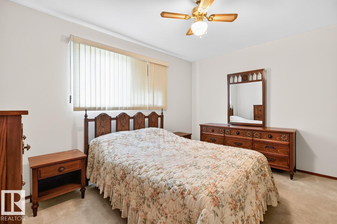
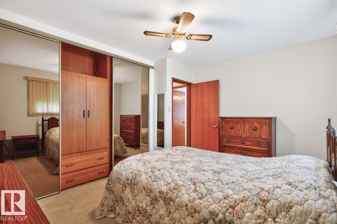
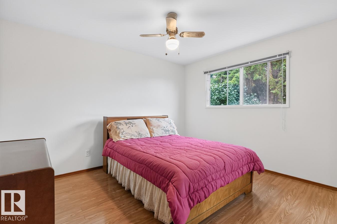
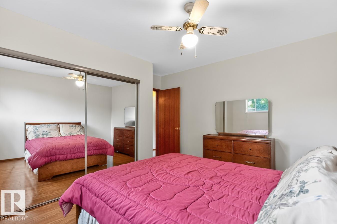
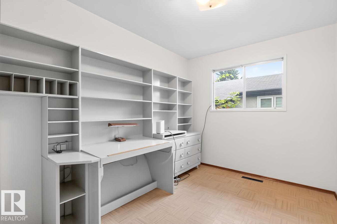
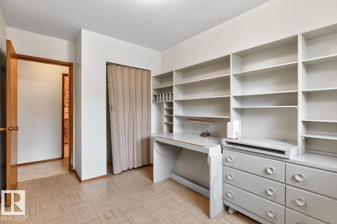
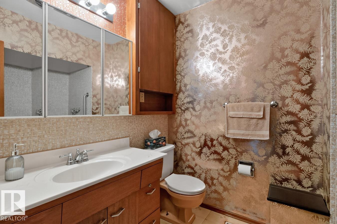
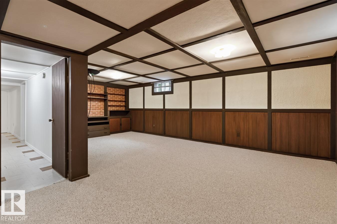
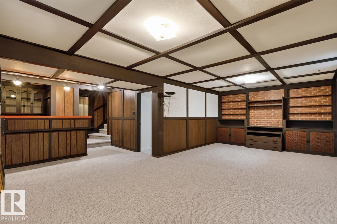
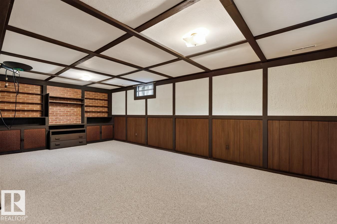
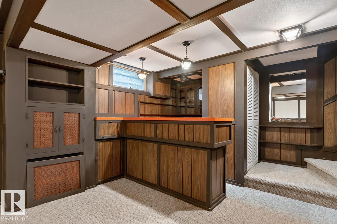
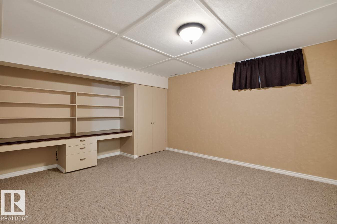
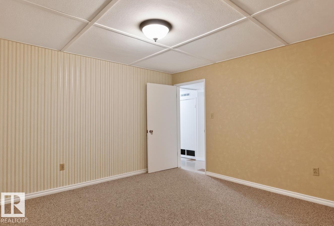
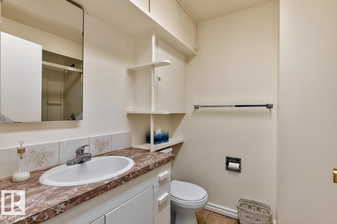
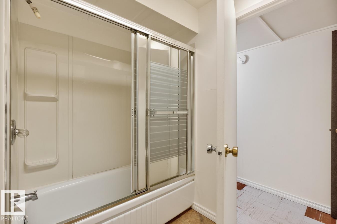
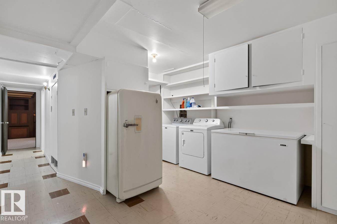
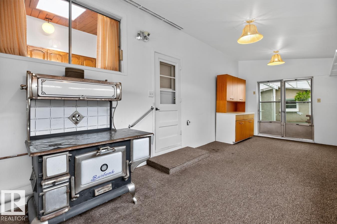
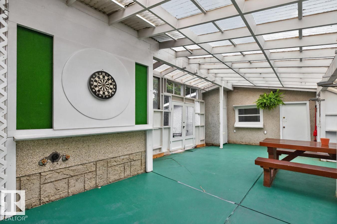
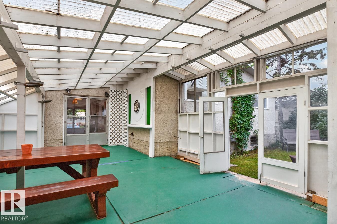
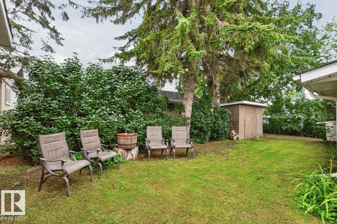
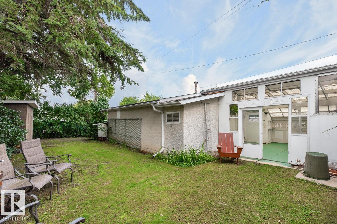
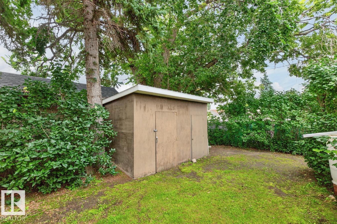
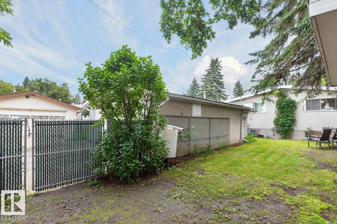
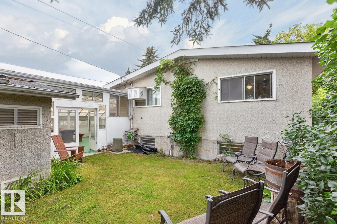
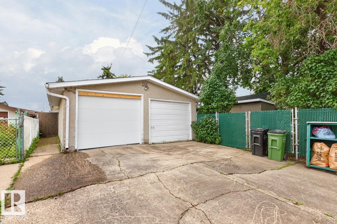
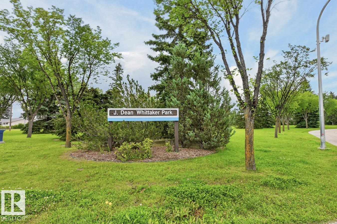
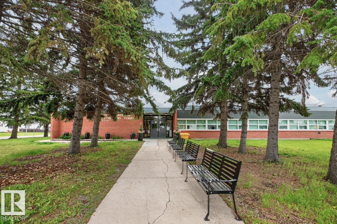
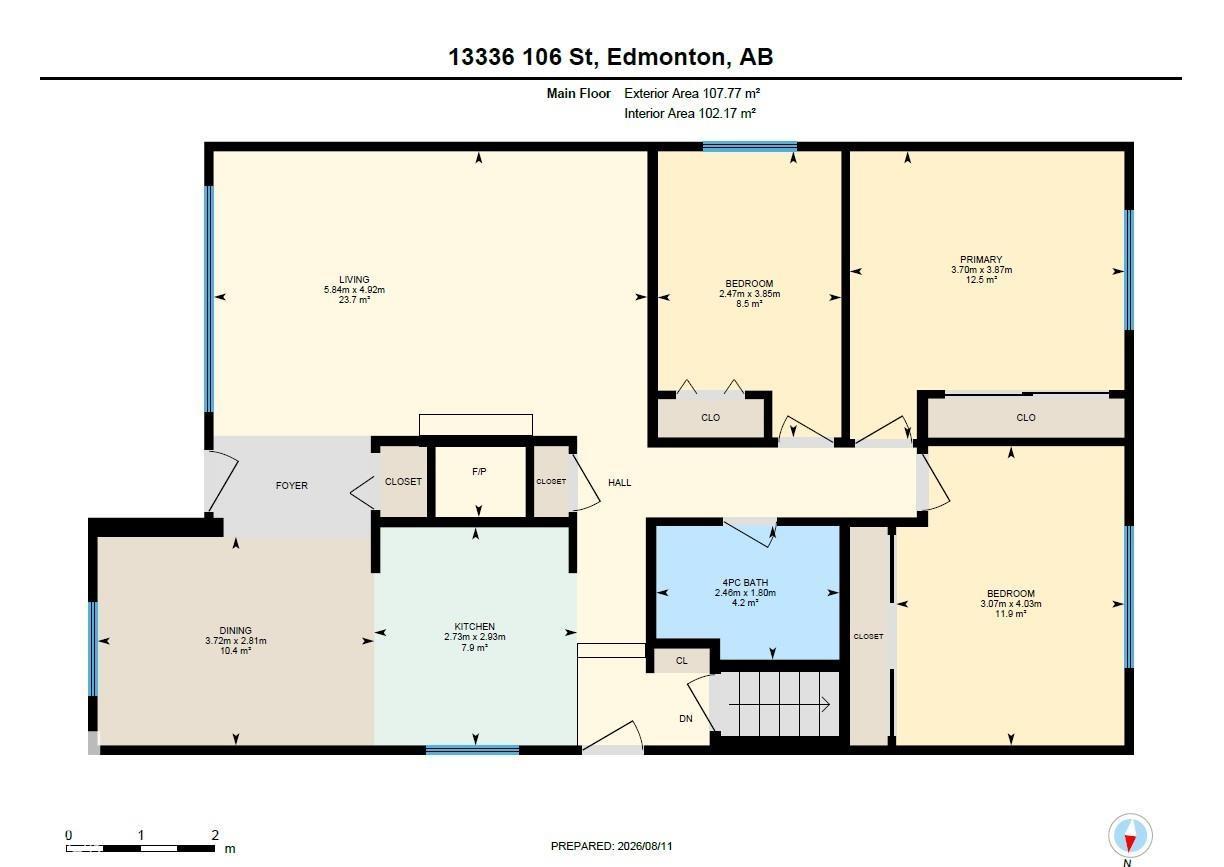
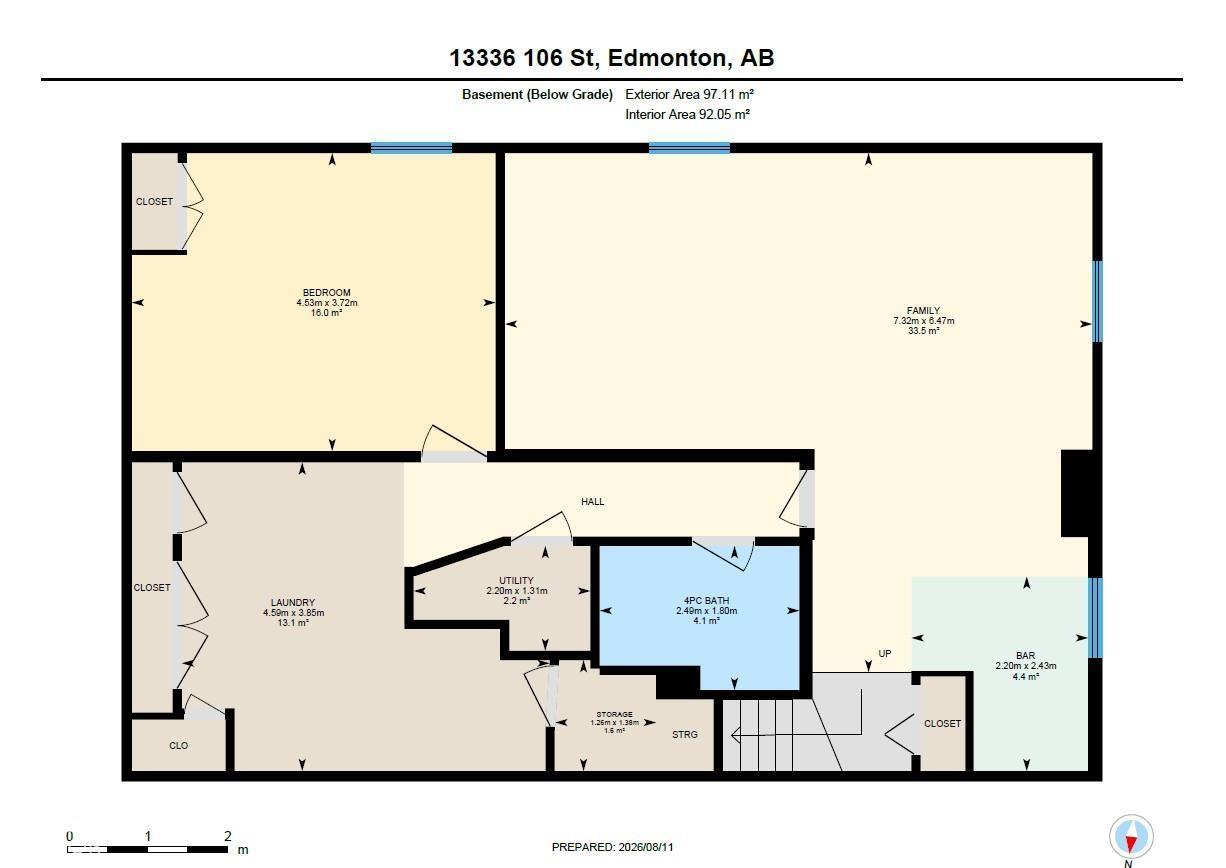
Mid-century modern gem in Rosslyn, meticulously maintained and rich with original character throughout. The open-concept main floor is defined by dramatic vaulted wood-plank ceilings with exposed beams, oversized windows that flood the space with natural light, and a striking brick decorative fireplace. The living room flows into the dining area and well-appointed kitchen, complete with a skylight that brings in even more natural light. Three bedrooms are located on the main floor, including a spacious primary, alongside a full 4-piece bathroom. The finished basement continues the home’s character with an expansive family room and wet bar, additional bedroom, 4-piece bathroom, laundry, and ample storage. An enclosed patio extends the living space year-round and connects to a covered three-season sunroom and patio with access to the double detached garage. Outside, enjoy mature trees, generous green space, and a covered front carport, all close to great parks, schools, and everyday amenities. (id:51989)
Features of 13336 106 St Nw
- MLS® Number E4503380
- Price $389,000
- Bedrooms: 4
- Bathrooms: 2
- Square Footage: 1160 sqft
- Property Type: House
- Neigbourhood: Rosslyn
- Features See Remarks
Buildings
| Bathroom Total | 2 | Bedrooms Total | 4 |
| Appliances | Dishwasher, Fan, Freezer, Garage Door Opener Remote(s), Garage Door Opener, Hood Fan, Oven - Built-in, Microwave, Storage Shed, Stove, Washer, Window Coverings, Two Refrigerators | Architectural Style | Bungalow |
| Basement Development | Finished | Basement Type | Full (finished) |
| Constructed Date | 1961 | Construction Style Attachment | Detached |
| Heating Type | Forced Air | Stories Total | 1 |
| Size Interior | 1160 Sqft | Type | House |
Parking
| Detached Garage |
Land
| Acreage | No | Size Irregular | 530.4 |
| Size Total | 530.4 M2 | Size Total Text | 530.4 M2 |
Rooms
| Level | Type | Length | Width | Dimensions |
|---|---|---|---|---|
| Basement | Family Room | 6.47 m | 7.32 m | 6.47 m x 7.32 m |
| Basement | Bedroom 4 | 3.72 m | 4.53 m | 3.72 m x 4.53 m |
| Basement | Laundry Room | 3.85 m | 4.59 m | 3.85 m x 4.59 m |
| Basement | Storage | 1.38 m | 1.26 m | 1.38 m x 1.26 m |
| Basement | Utility Room | 1.31 m | 2.2 m | 1.31 m x 2.2 m |
| Main Level | Living Room | 4.92 m | 5.84 m | 4.92 m x 5.84 m |
| Main Level | Dining Room | 2.81 m | 3.72 m | 2.81 m x 3.72 m |
| Main Level | Kitchen | 2.93 m | 2.73 m | 2.93 m x 2.73 m |
| Main Level | Primary Bedroom | 3.87 m | 3.7 m | 3.87 m x 3.7 m |
| Main Level | Bedroom 2 | 3.85 m | 2.47 m | 3.85 m x 2.47 m |
| Main Level | Bedroom 3 | 4.03 m | 3.07 m | 4.03 m x 3.07 m |
Agents and Offices
- Syl R. Sanscartier
- Paul M. Blais
- Office: RE/MAX Excellence