

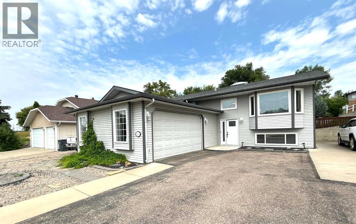
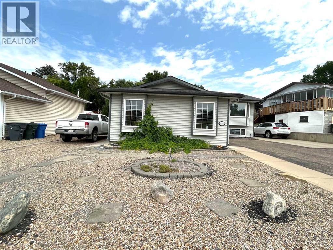
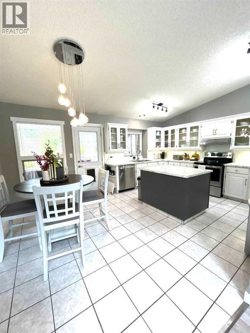
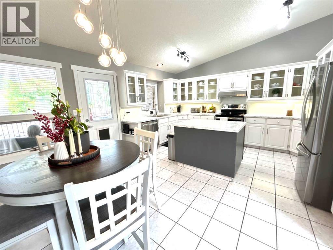
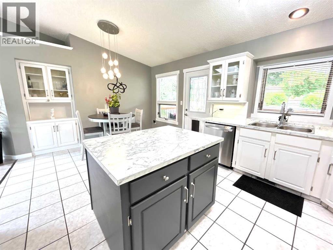
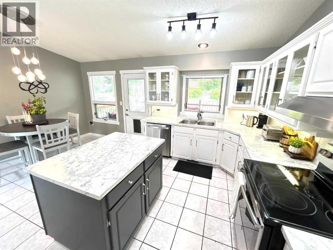
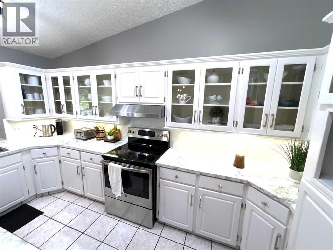
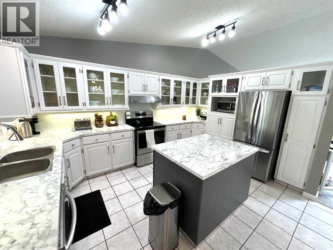
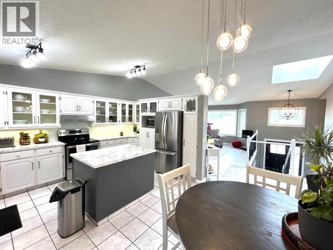
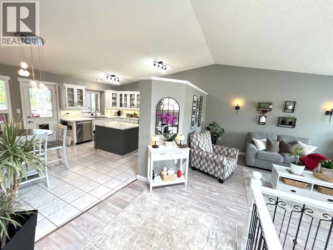
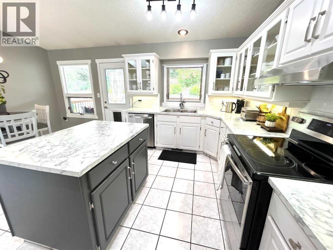
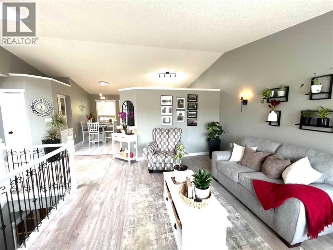
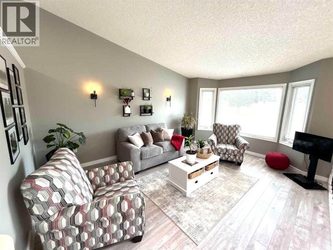
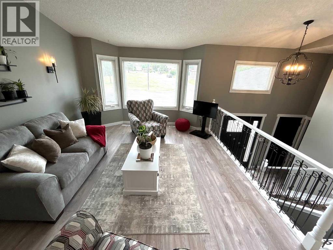
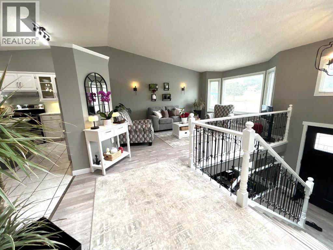
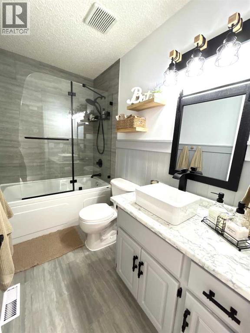
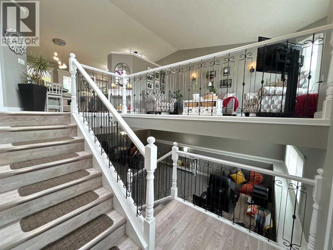
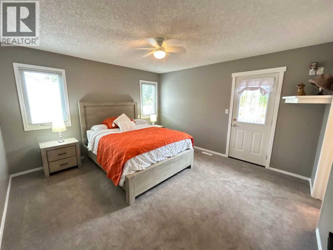
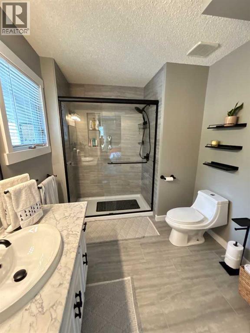
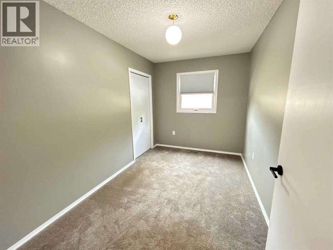
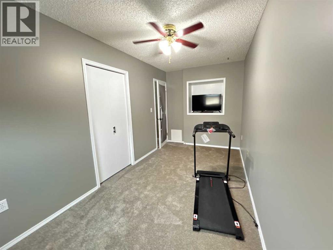
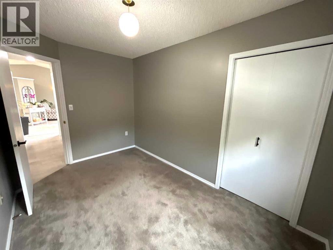
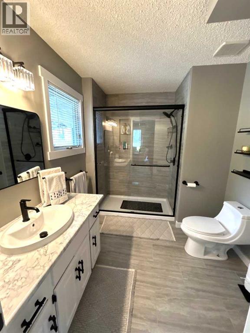
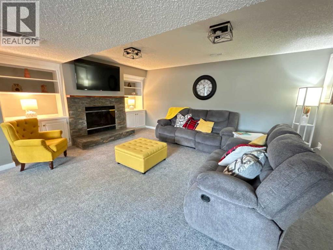
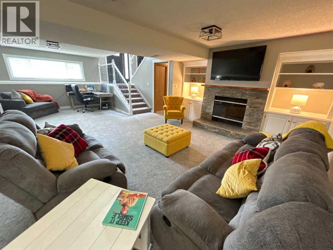
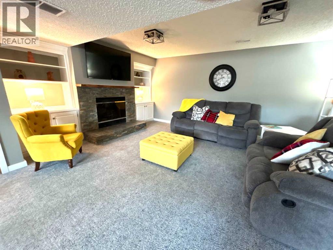
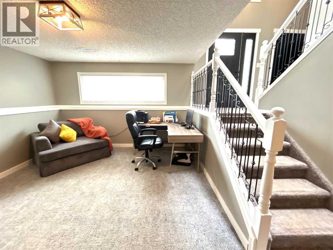
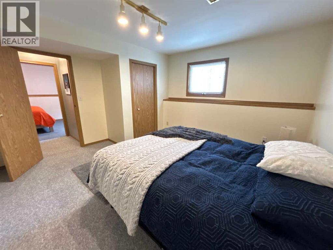
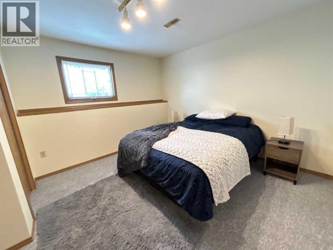
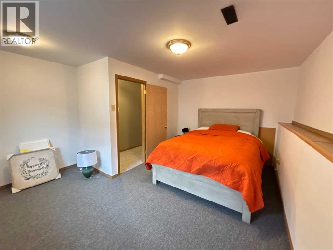
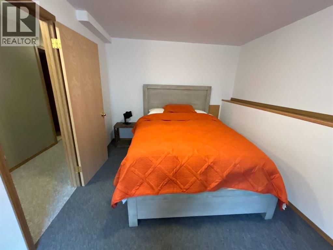
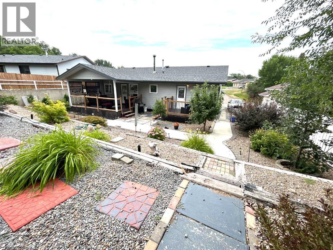
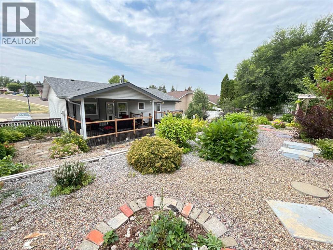
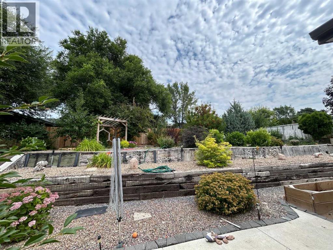
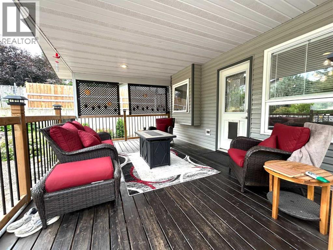
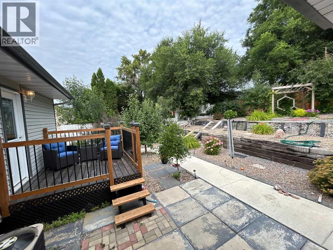
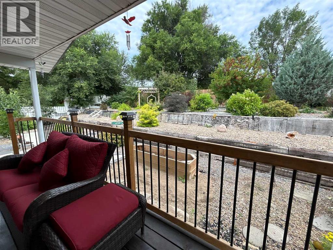
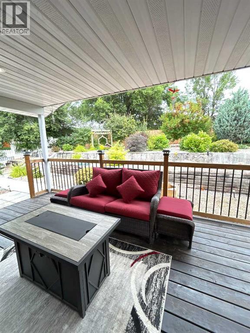
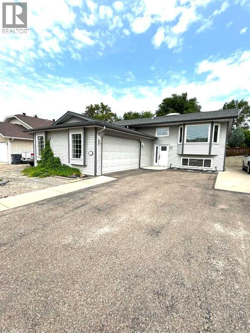
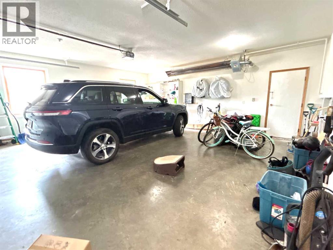
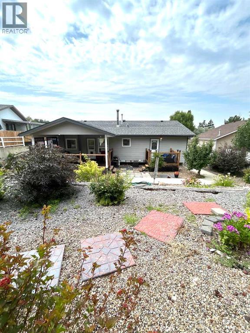
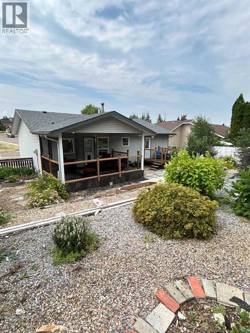
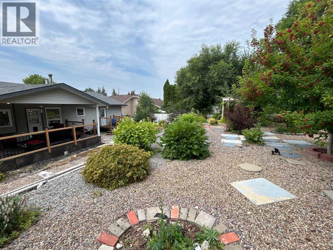
Great Family Home with RV Parking, Heated Garage & Low-Maintenance YardWelcome to this spacious bi-level family home offering 5 bedrooms and 2.5 bathrooms, with plenty of room for the whole family.The beautiful kitchen is the heart of the home and features garden doors that lead to a covered patio overlooking the park-like, low-maintenance backyard—perfect for relaxing or entertaining.Need extra parking? This property offers RV parking plus plenty of additional space for vehicles, making it ideal for growing families or anyone with recreational toys.Additional features include a large heated garage, generous living spaces, and a functional layout designed for comfortable family living.Don't miss this fantastic opportunity to own a home that combines space, convenience, and exceptional outdoor features. (id:51989)
Features of 1332 17 Street Se
- MLS® Number A2331149
- Price $464,000
- Bedrooms: 5
- Bathrooms: 3
- Square Footage: 1350 sqft
- Property Type: House
- Community Name: Crestwood-Norwood
- Amenities Near By Schools, Shopping
- Features See Remarks, No Smoking Home
- Parking Space Total 4
- Plan 7510142
- Structure See Remarks
Buildings
| Bathroom Total | 3 | Bedrooms Above Ground | 3 |
| Bedrooms Below Ground | 2 | Bedrooms Total | 5 |
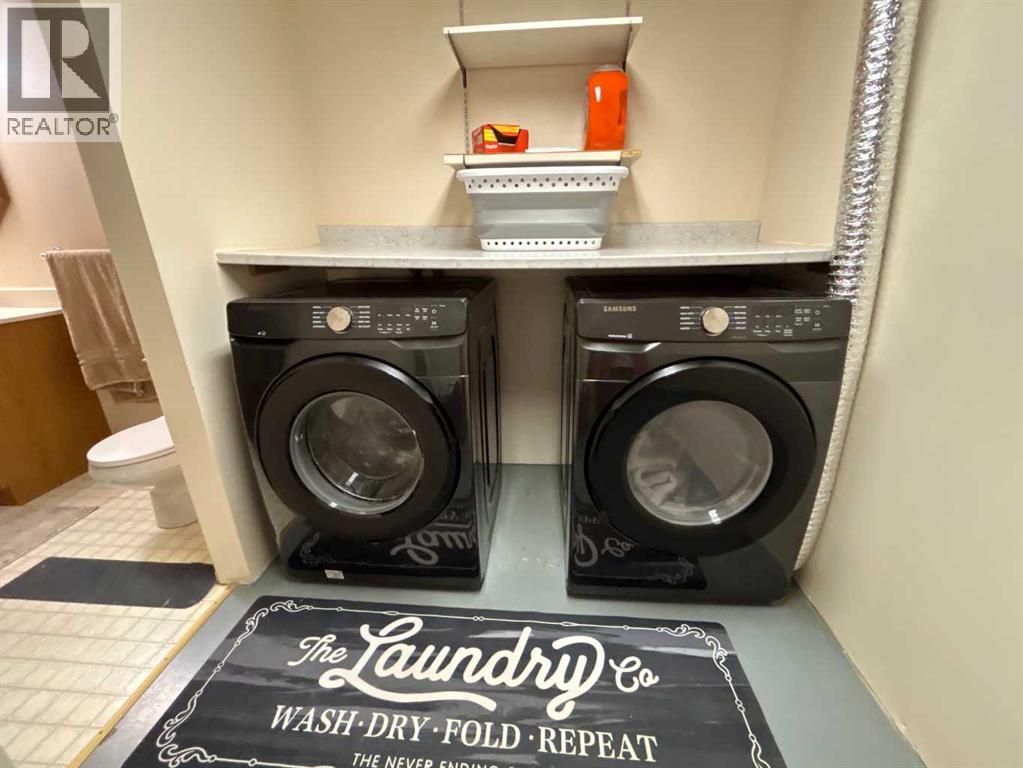
| Appliances | Dishwasher, Stove, Hood Fan, See Remarks, Window Coverings, Garage Door Opener, Washer & Dryer | Architectural Style | Bi-level |
| Basement Development | Finished | Basement Type | Full (finished) |
| Constructed Date | 1990 | Construction Material | Wood Frame |
| Construction Style Attachment | Detached | Cooling Type | Central Air Conditioning |
| Exterior Finish | Vinyl Siding | Fireplace Present | Yes |
| Fireplace Total | 1 | Flooring Type | Carpeted, Laminate, Linoleum |
| Foundation Type | Poured Concrete | Half Bath Total | 1 |
| Heating Fuel | Natural Gas | Heating Type | Other, Forced Air |
| Size Interior | 1350 Sqft | Total Finished Area | 1350 Sqft |
| Type | House |
Parking
| Attached Garage | 2 |
Land
| Acreage | No | Fence Type | Fence |
| Land Amenities | Schools, Shopping | Landscape Features | Fruit Trees, Landscaped, Underground Sprinkler |
| Size Depth | 39.62 M | Size Frontage | 21.03 M |
| Size Irregular | 9707.00 | Size Total | 9707 Sqft|7,251 - 10,889 Sqft |
| Size Total Text | 9707 Sqft|7,251 - 10,889 Sqft | Zoning Description | R-ld |
Rooms
| Level | Type | Length | Width | Dimensions |
|---|---|---|---|---|
| Lower Level | Family Room | 18.75 Ft x 26.75 Ft | ||
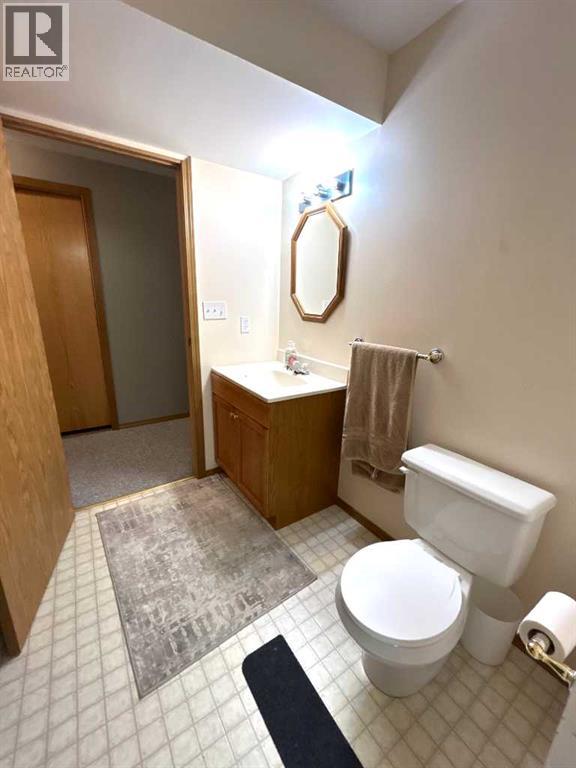
| Lower Level | 2pc Bathroom | Measurements not available | ||
| Lower Level | Bedroom | 14.50 Ft x 13.25 Ft | ||
| Lower Level | Bedroom | 11.58 Ft x 13.25 Ft | ||
| Lower Level | Storage | 12.92 Ft x 9.67 Ft | ||
| Lower Level | Laundry Room | 9.00 Ft x 6.00 Ft | ||
| Main Level | Other | 10.25 Ft x 5.08 Ft | ||
| Main Level | Living Room | 13.42 Ft x 17.00 Ft | ||
| Main Level | Kitchen | 10.42 Ft x 14.67 Ft | ||
| Main Level | Dining Room | 7.83 Ft x 12.00 Ft | ||
| Main Level | Bedroom | 16.08 Ft x 7.58 Ft | ||
| Main Level | Bedroom | 12.67 Ft x 7.83 Ft | ||
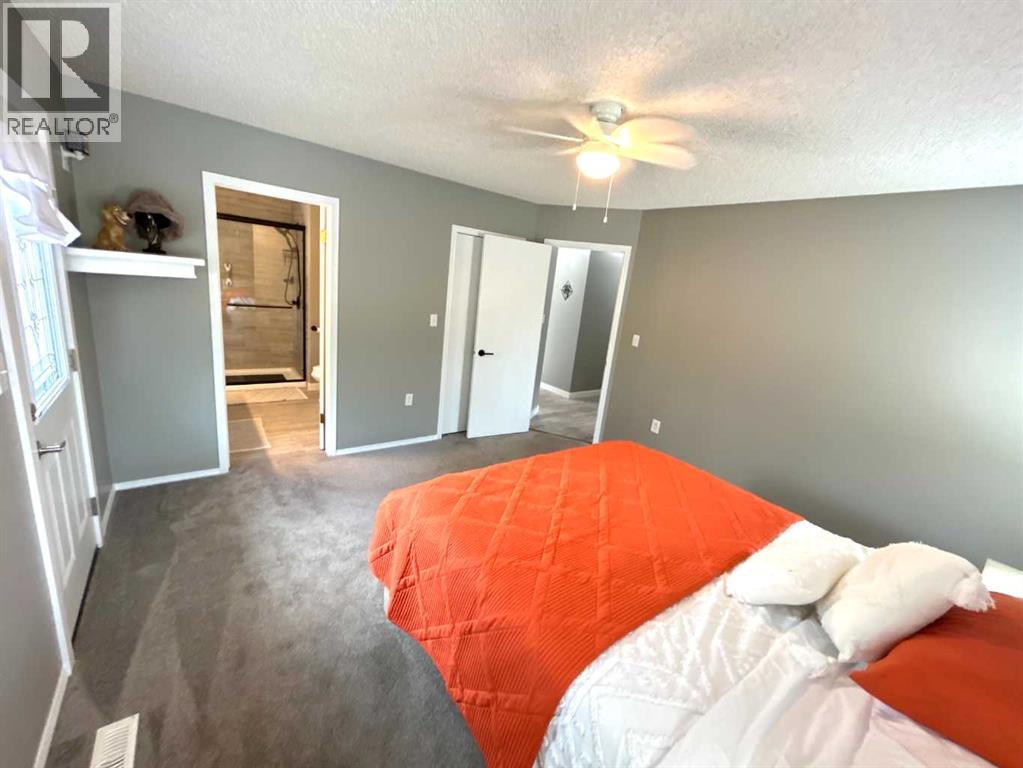
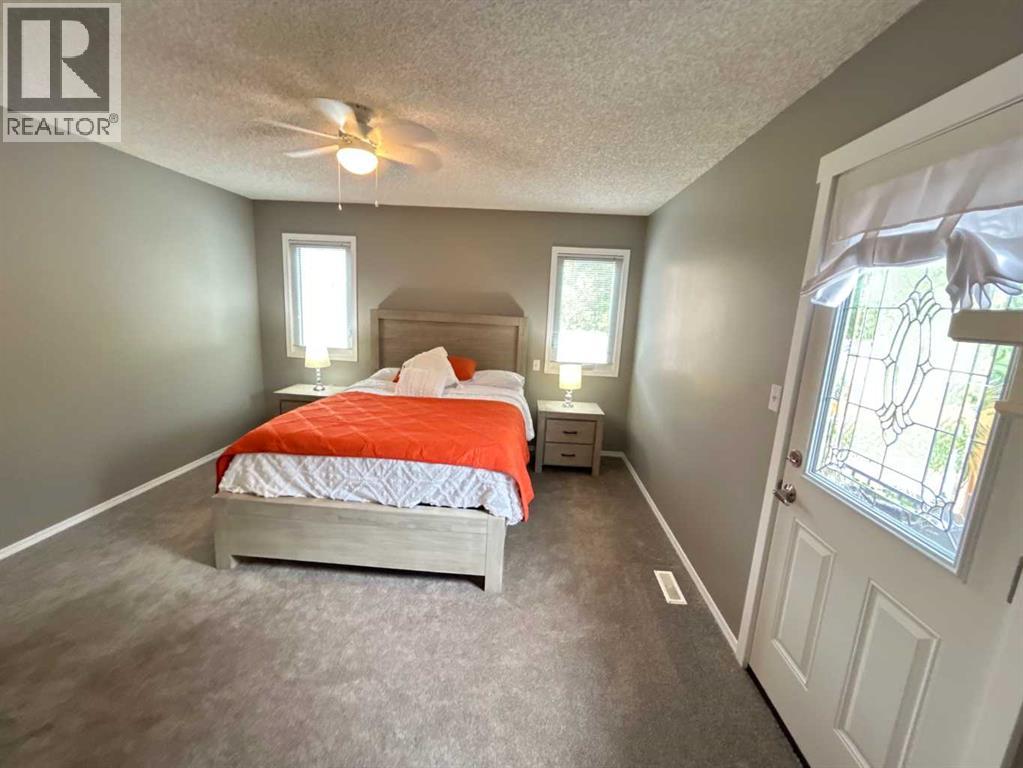
| Main Level | Primary Bedroom | 13.83 Ft x 13.08 Ft | ||
| Main Level | 3pc Bathroom | Measurements not available | ||
| Main Level | 4pc Bathroom | Measurements not available | ||
| Main Level | Other | 7.92 Ft x 5.00 Ft |
Agents and Offices
- SANDY KAPELLER
- Office: RE/MAX Medalta Real Estate
What's Nearby
Similar Properties

4387 Dovercrest Drive Se, Calgary, Alberta
- MLS® # A2322706
- Michael Beckett
- RE/MAX Realty Professionals
91 Markwick Drive Se, Medicine Hat, Alberta
- MLS® # A2324450
- PATRICE MORRISON
- River Street Real Estate