

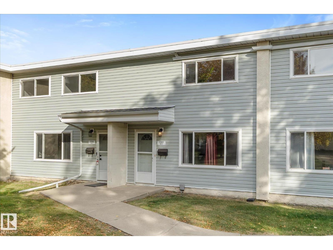
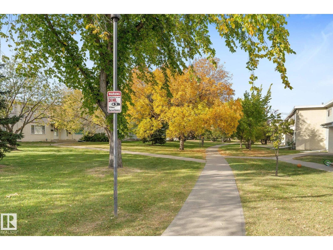
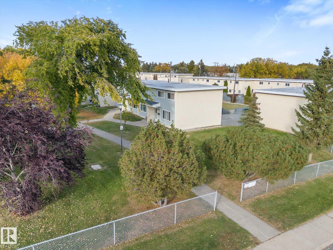
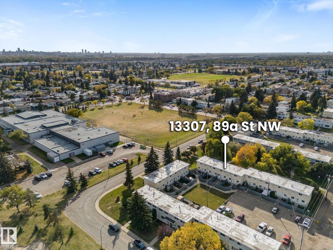
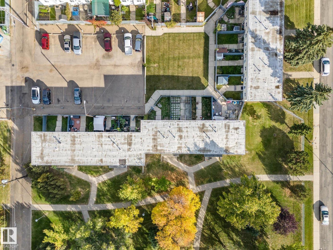
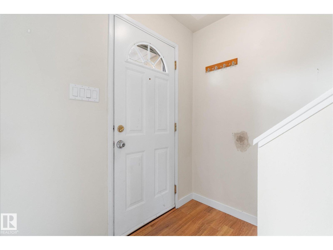
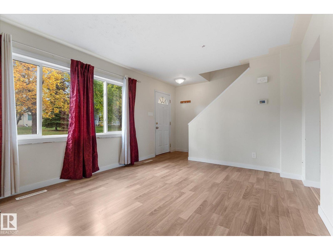
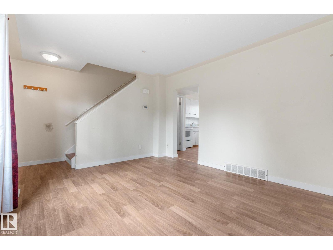
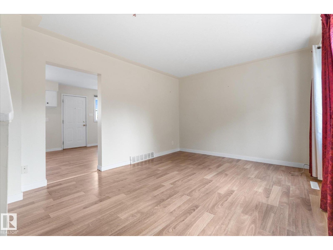
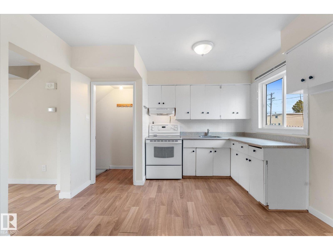
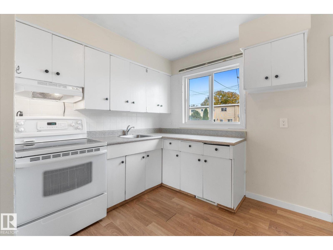
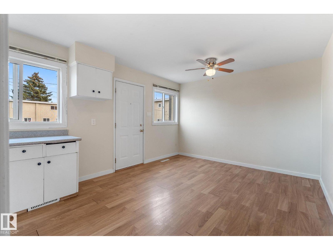
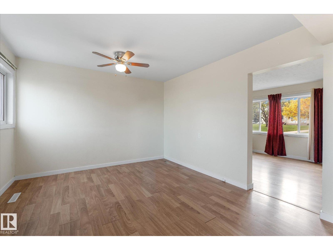
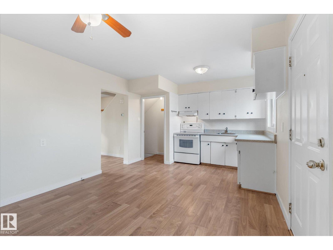
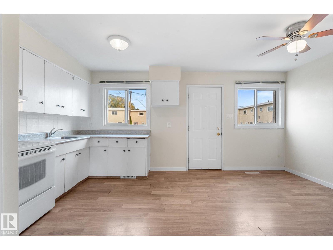
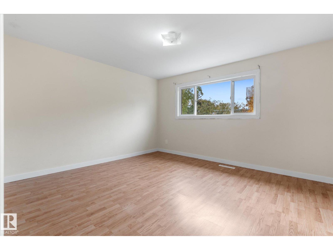
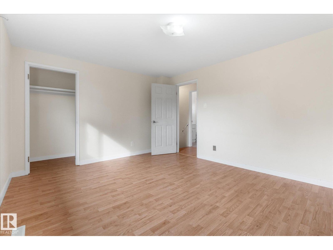
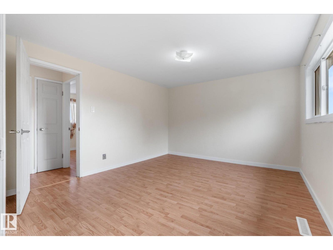
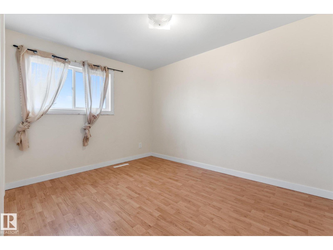
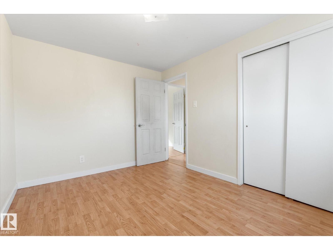
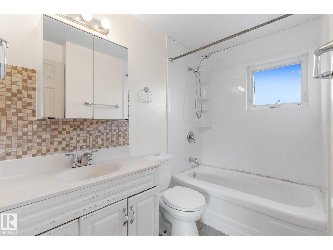
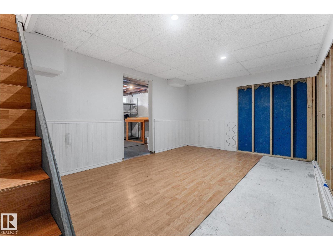
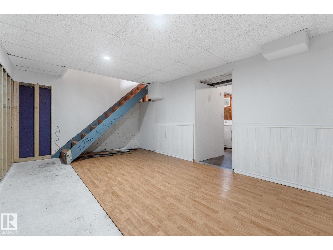
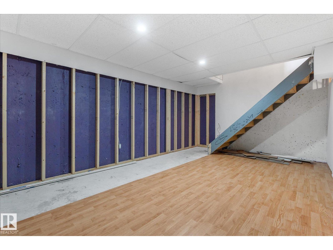
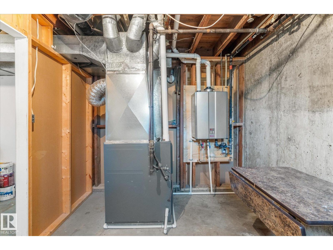
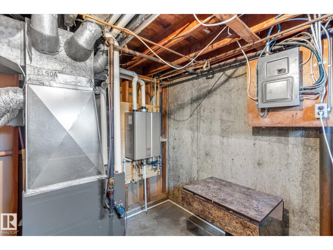
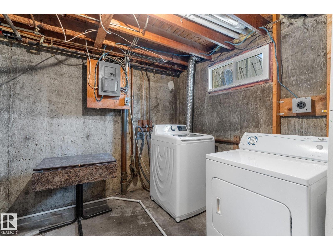
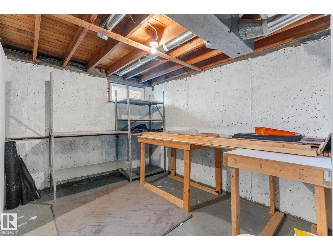
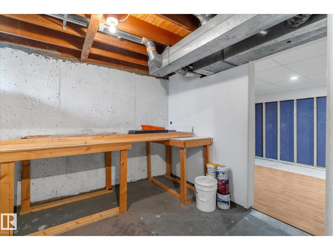
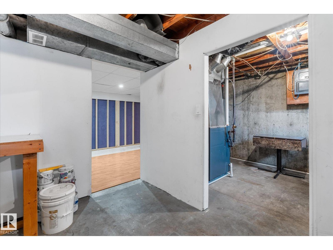
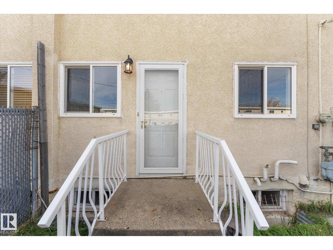
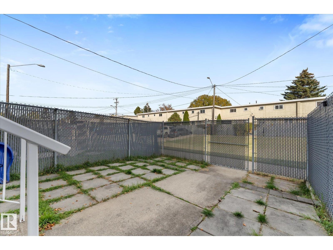
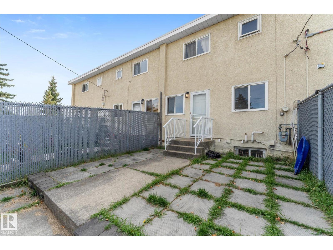
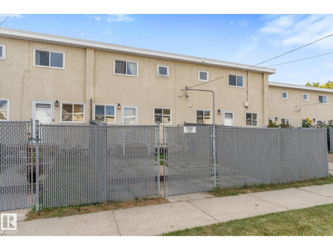
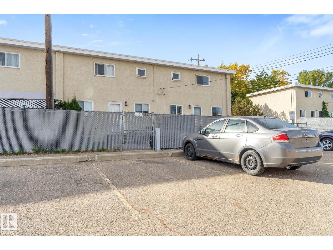
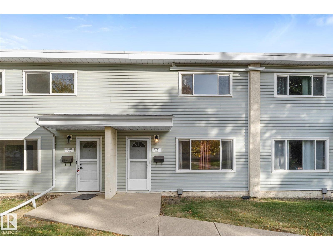
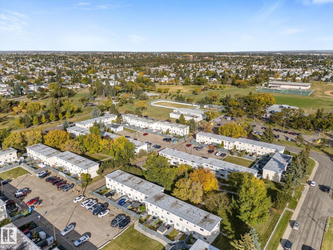
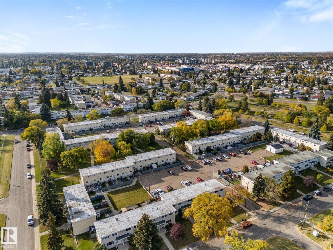
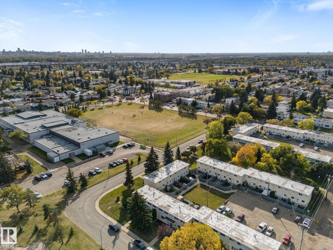
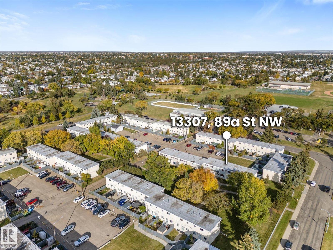
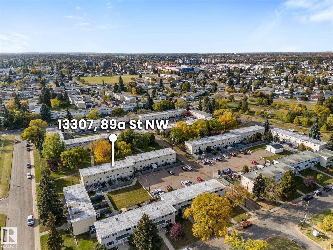
Check out this 2-bedroom townhouse offering a smart layout, comfortable living space, and valuable mechanical upgrades & Park like views! The main floor features a corner kitchen and eat in dining space, spacious living room, and plenty of natural light through the large east/west facing windows, while upstairs you’ll find 2 generously sized bedrooms and a full 4-piece bathroom. The partly finished basement adds flexible space for a family room, home office, gym, or future development and the full size laundry room. Major upgrades include a newer Furnace and HOT WATER ON DEMAND system, helping provide efficient, reliable comfort. Enjoy the peaceful, park-like common area along with one assigned powered parking stall. Conveniently located close to Northgate Mall, schools & spray park, shopping, transit, this home is a great opportunity for first-time buyers, invstors looking for affordable ownership with room to personalize. (id:51989)
Features of 13307 89a St Nw
- MLS® Number E4511733
-
Price
$174,900
Maintenance, Exterior Maintenance, Insurance, Landscaping, Other, See Remarks, Property Management
$254 Monthly - Bedrooms: 2
- Bathrooms: 1
- Square Footage: 844 sqft
- Property Type: Row / Townhouse
- Neigbourhood: Glengarry
- Amenities Near By Park, Playground, Public Transit, Schools, Shopping
- Features Cul-de-sac, See Remarks, Flat Site
- Parking Space Total 1
Buildings
| Bathroom Total | 1 | Bedrooms Total | 2 |
| Amenities | Vinyl Windows | Appliances | Dryer, Hood Fan, Refrigerator, Stove, Washer |
| Basement Development | Partially Finished | Basement Type | Full (partially Finished) |
| Constructed Date | 1962 | Construction Style Attachment | Attached |
| Heating Type | Forced Air | Stories Total | 2 |
| Size Interior | 844 Sqft | Type | Row / Townhouse |
Parking
| Stall |
Land
| Acreage | No | Fence Type | Fence |
| Land Amenities | Park, Playground, Public Transit, Schools, Shopping | Size Irregular | 230.26 |
| Size Total | 230.26 M2 | Size Total Text | 230.26 M2 |
Rooms
| Level | Type | Length | Width | Dimensions |
|---|---|---|---|---|
| Basement | Family Room | Measurements not available | ||
| Main Level | Living Room | Measurements not available | ||
| Main Level | Dining Room | Measurements not available | ||
| Main Level | Kitchen | Measurements not available | ||
| Upper Level | Primary Bedroom | Measurements not available | ||
| Upper Level | Bedroom 2 | Measurements not available |
Agents and Offices
- Chris L. Miller
- Office: Stone And Sling Realty Group