

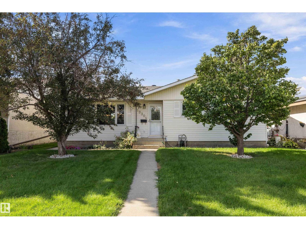
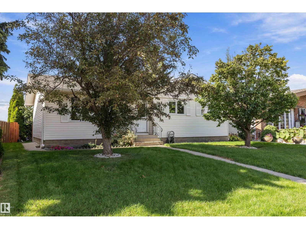
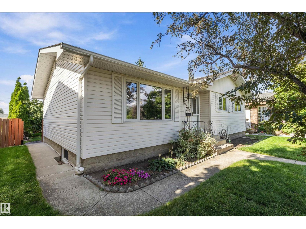
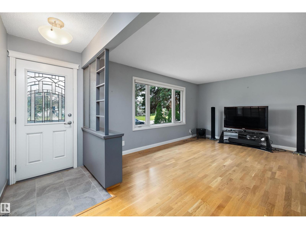
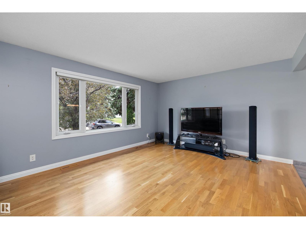
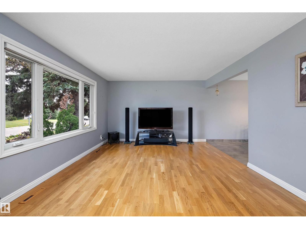
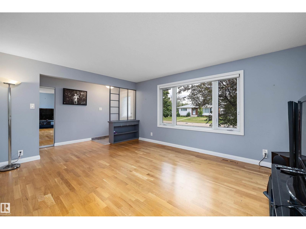
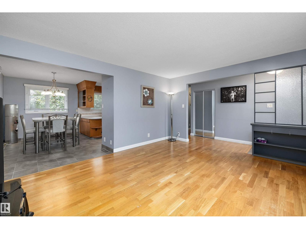
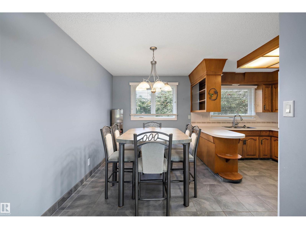
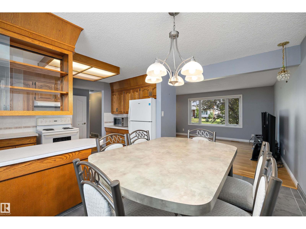
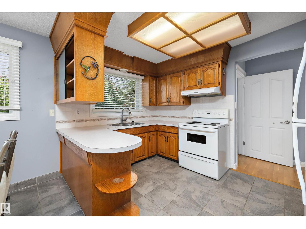
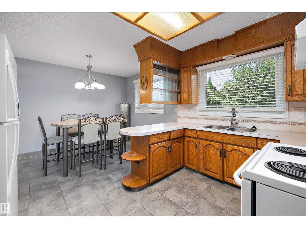
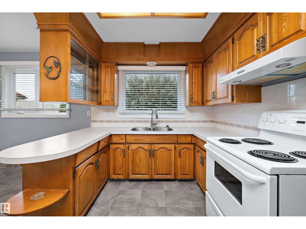
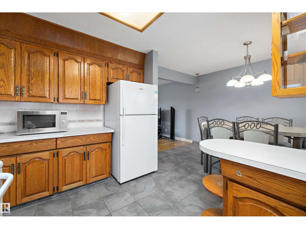
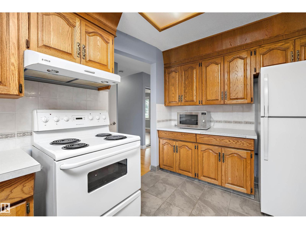
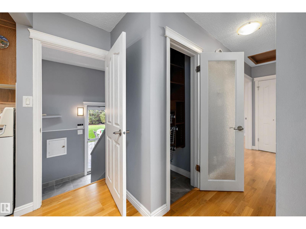
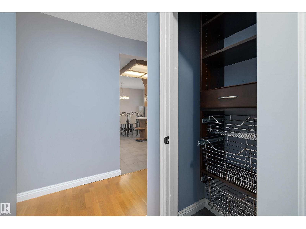
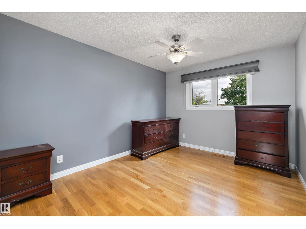
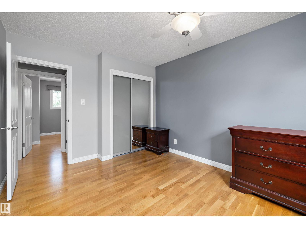
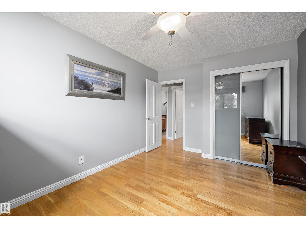
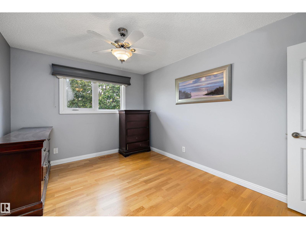
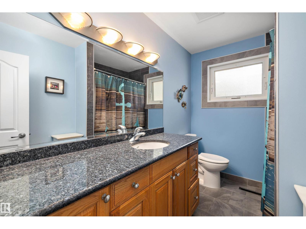
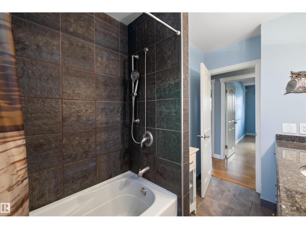
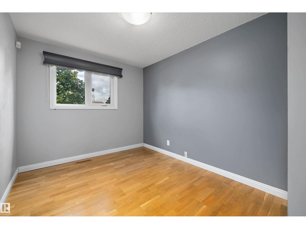
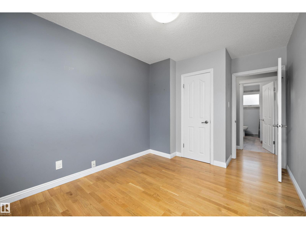
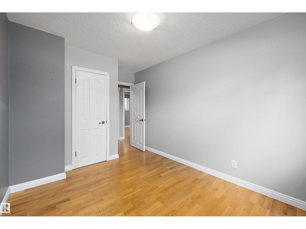
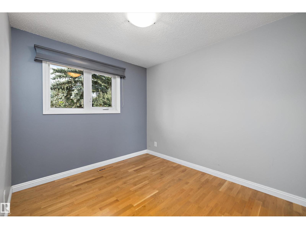
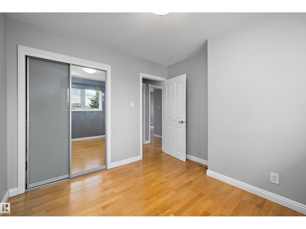
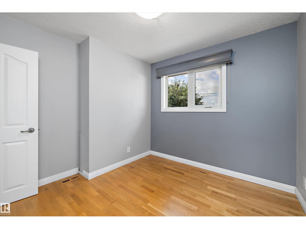
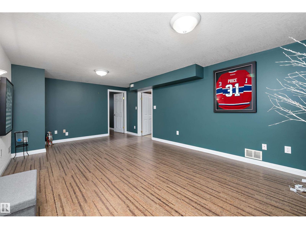
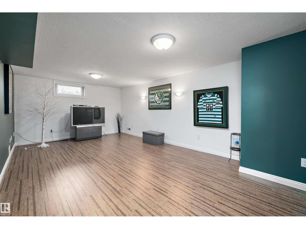
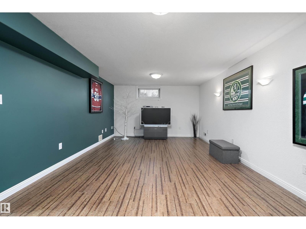
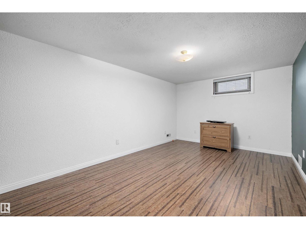
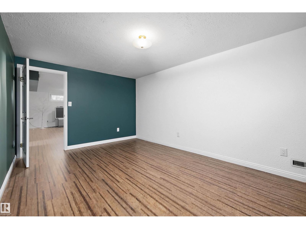
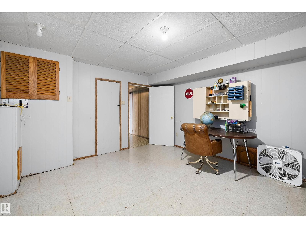
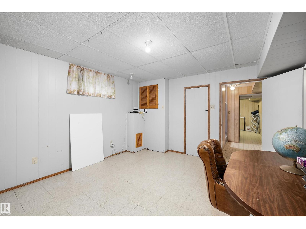
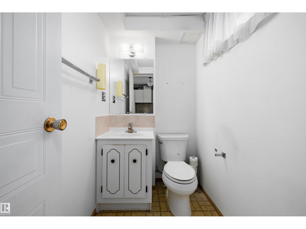
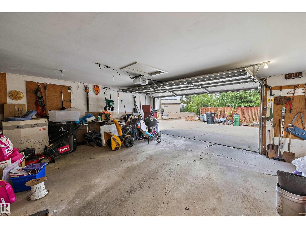
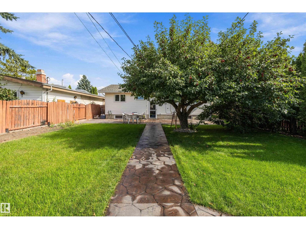
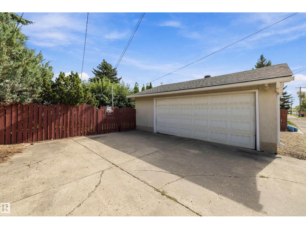
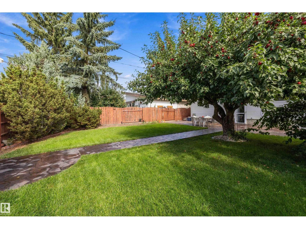
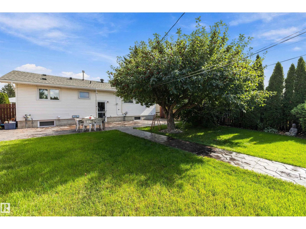
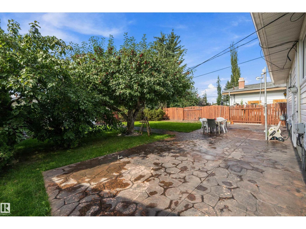
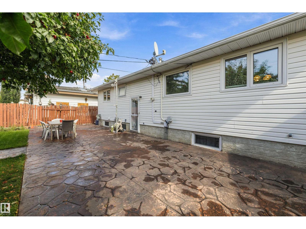
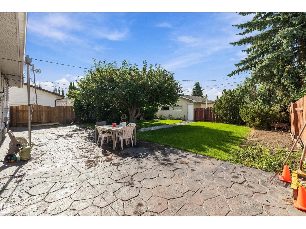
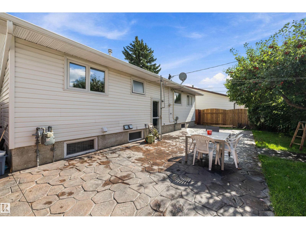
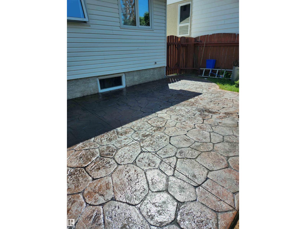
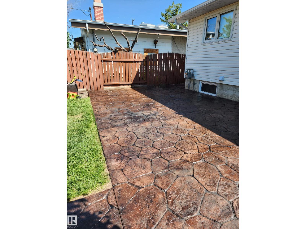
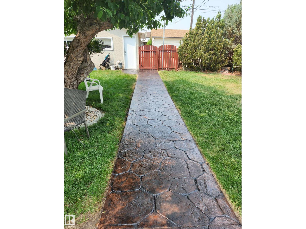
Tucked into a well established family-friendly neighbourhood, this spacious bungalow offers over 2000 sqft of living space and an exceptionally large backyard. Just a short walk to schools and parks, the home has a total of 5 bedrooms and 2 bathrooms. One of the highlights of this property is the incredible fully fenced backyard, a wonderful private space for entertaining, relaxing and enjoying the outdoors. The beautiful stamped concrete creates an elegant, elevated look while offering durability and minimal upkeep. A convenient gas hookup makes BBQ season easy, while mature apple and plum trees add charm, character and a touch of nature to this impressive outdoor space. The oversized garage provides plenty of room for vehicles, storage, hobbies and all your toys. This meticulously maintained home has had many updates over the years including windows, hot water tank, shingles, garage door, landscaping and more. Are you ready for your next chapter? (id:51989)
Features of 13304 73 St Nw
- MLS® Number E4510356
- Price $429,900
- Bedrooms: 5
- Bathrooms: 2
- Square Footage: 1101 sqft
- Property Type: House
- Neigbourhood: Delwood
- Amenities Near By Playground, Schools, Shopping
- Features Flat Site, Lane, No Animal Home, No Smoking Home
Open House
This property has open houses!
September
26
Saturday
Starts at:
12:00 pm
Ends at:3:00 pm
September
27
Sunday
Starts at:
1:00 pm
Ends at:3:00 pm
Buildings
| Bathroom Total | 2 | Bedrooms Total | 5 |
| Appliances | Dryer, Garage Door Opener Remote(s), Garage Door Opener, Hood Fan, Refrigerator, Washer | Architectural Style | Bungalow |
| Basement Development | Finished | Basement Type | Full (finished) |
| Constructed Date | 1965 | Construction Style Attachment | Detached |
| Half Bath Total | 1 | Heating Type | Forced Air |
| Stories Total | 1 | Size Interior | 1101 Sqft |
| Type | House |
Parking
| Detached Garage | |
| Oversize |
Land
| Acreage | No | Fence Type | Fence |
| Land Amenities | Playground, Schools, Shopping | Size Irregular | 615.95 |
| Size Total | 615.95 M2 | Size Total Text | 615.95 M2 |
Rooms
| Level | Type | Length | Width | Dimensions |
|---|---|---|---|---|
| Basement | Family Room | 6.57 m | 3.85 m | 6.57 m x 3.85 m |
| Basement | Bedroom 4 | 3.82 m | 4.17 m | 3.82 m x 4.17 m |
| Basement | Bedroom 5 | 3.23 m | 3.23 m x Measurements not available | |
| Main Level | Living Room | 4.77 m | 3.88 m | 4.77 m x 3.88 m |
| Main Level | Dining Room | Measurements not available | ||
| Main Level | Kitchen | Measurements not available | ||
| Main Level | Primary Bedroom | 4.1 m | 3.3 m | 4.1 m x 3.3 m |
| Main Level | Bedroom 2 | 3.3 m | 3 m | 3.3 m x 3 m |
| Main Level | Bedroom 3 | 4.09 m | 2.7 m | 4.09 m x 2.7 m |
Agents and Offices
- Melanie Noel
- Office: Royal LePage Arteam Realty