

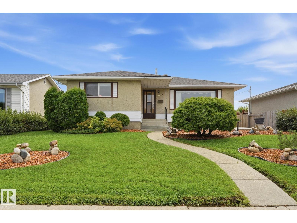
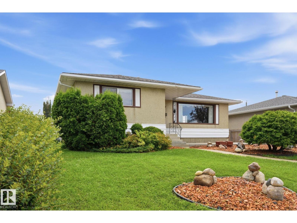
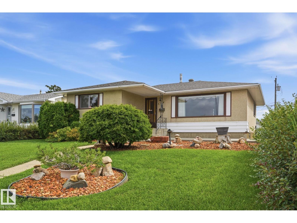
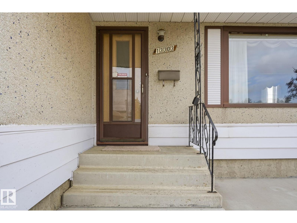
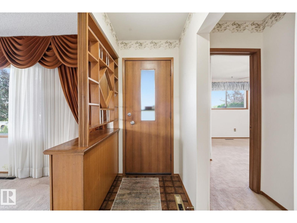
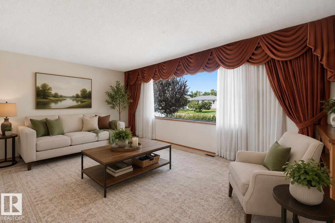
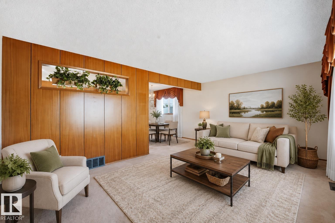
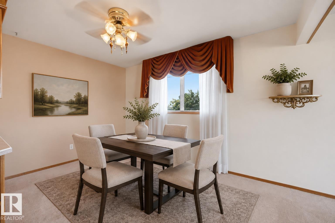
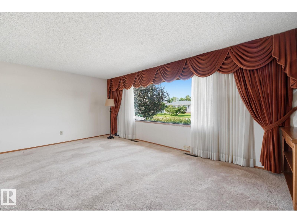
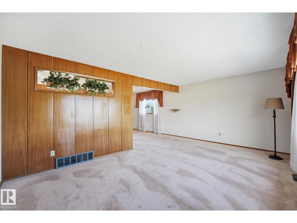
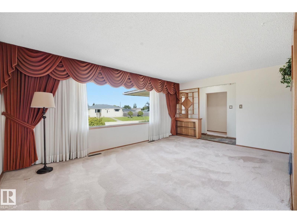
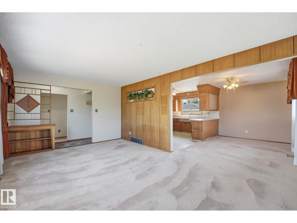
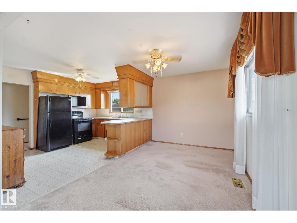
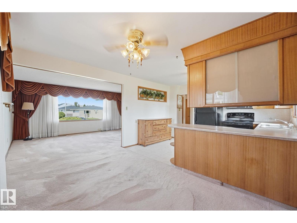
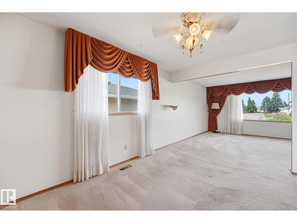
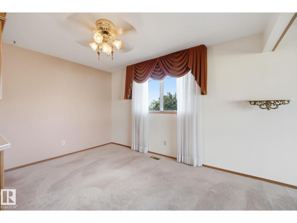
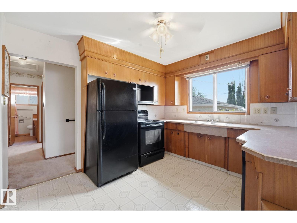
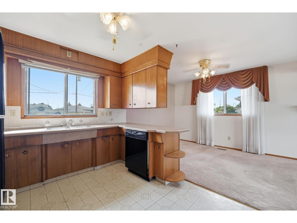
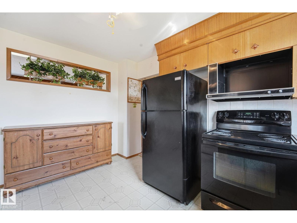
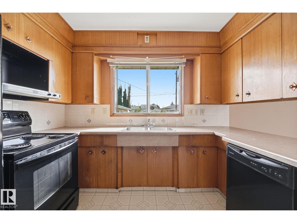
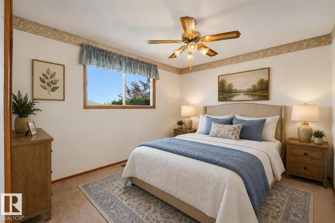
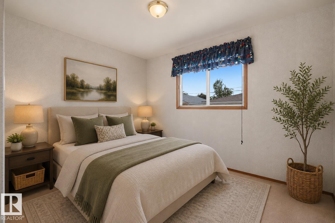
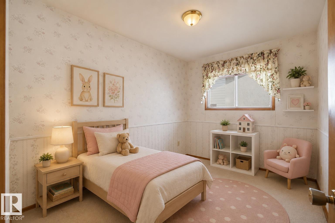
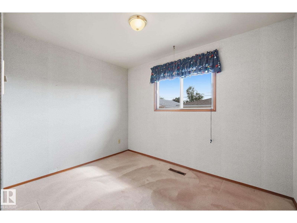
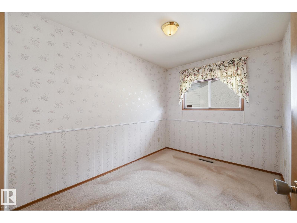
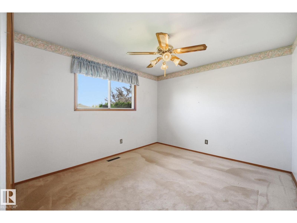
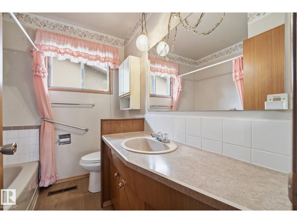
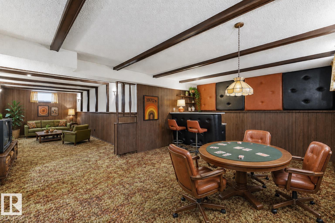
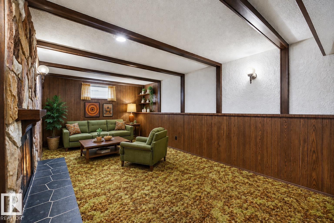
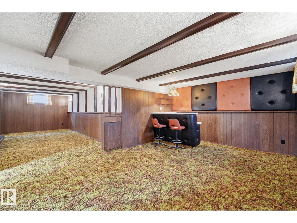
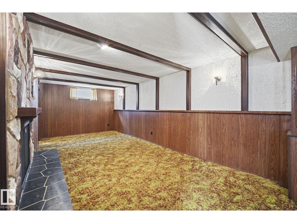
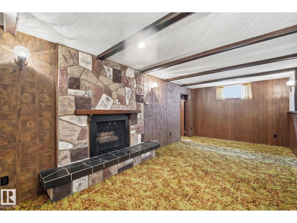
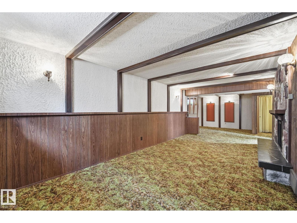
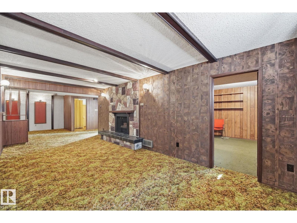
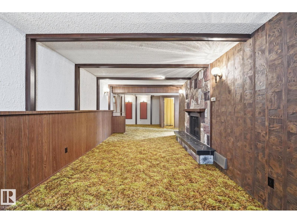
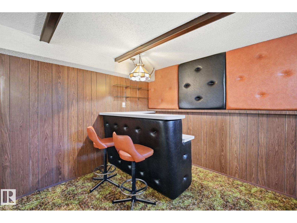
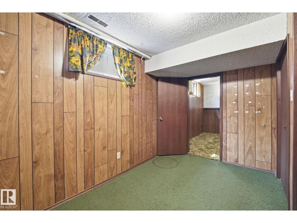
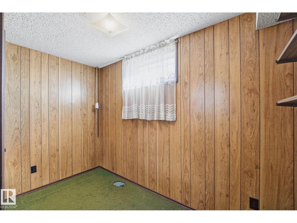
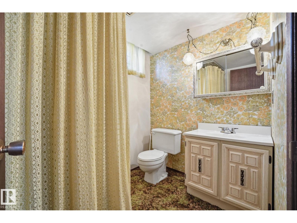
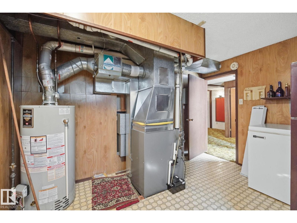
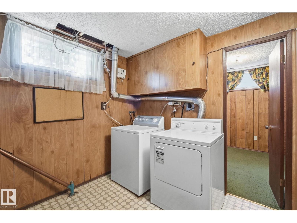
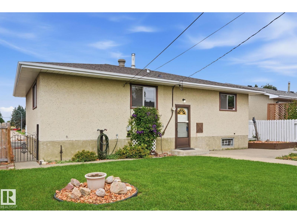
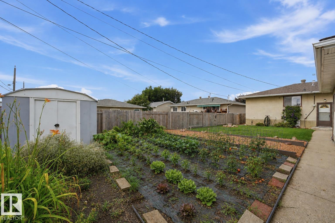
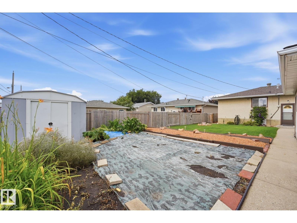
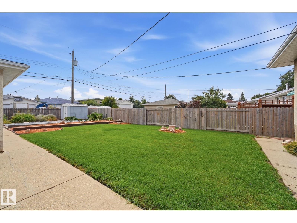
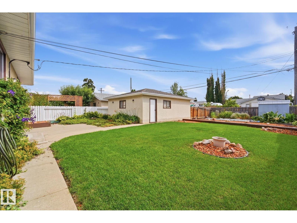
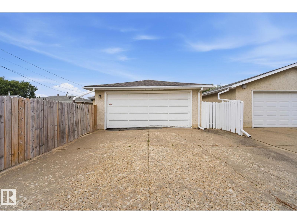
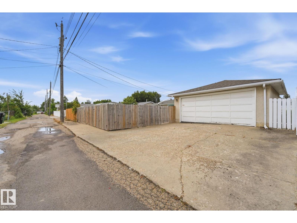
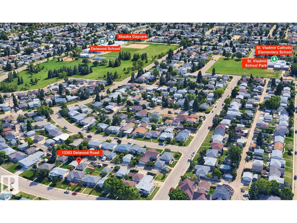
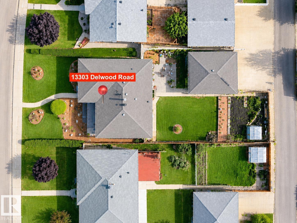
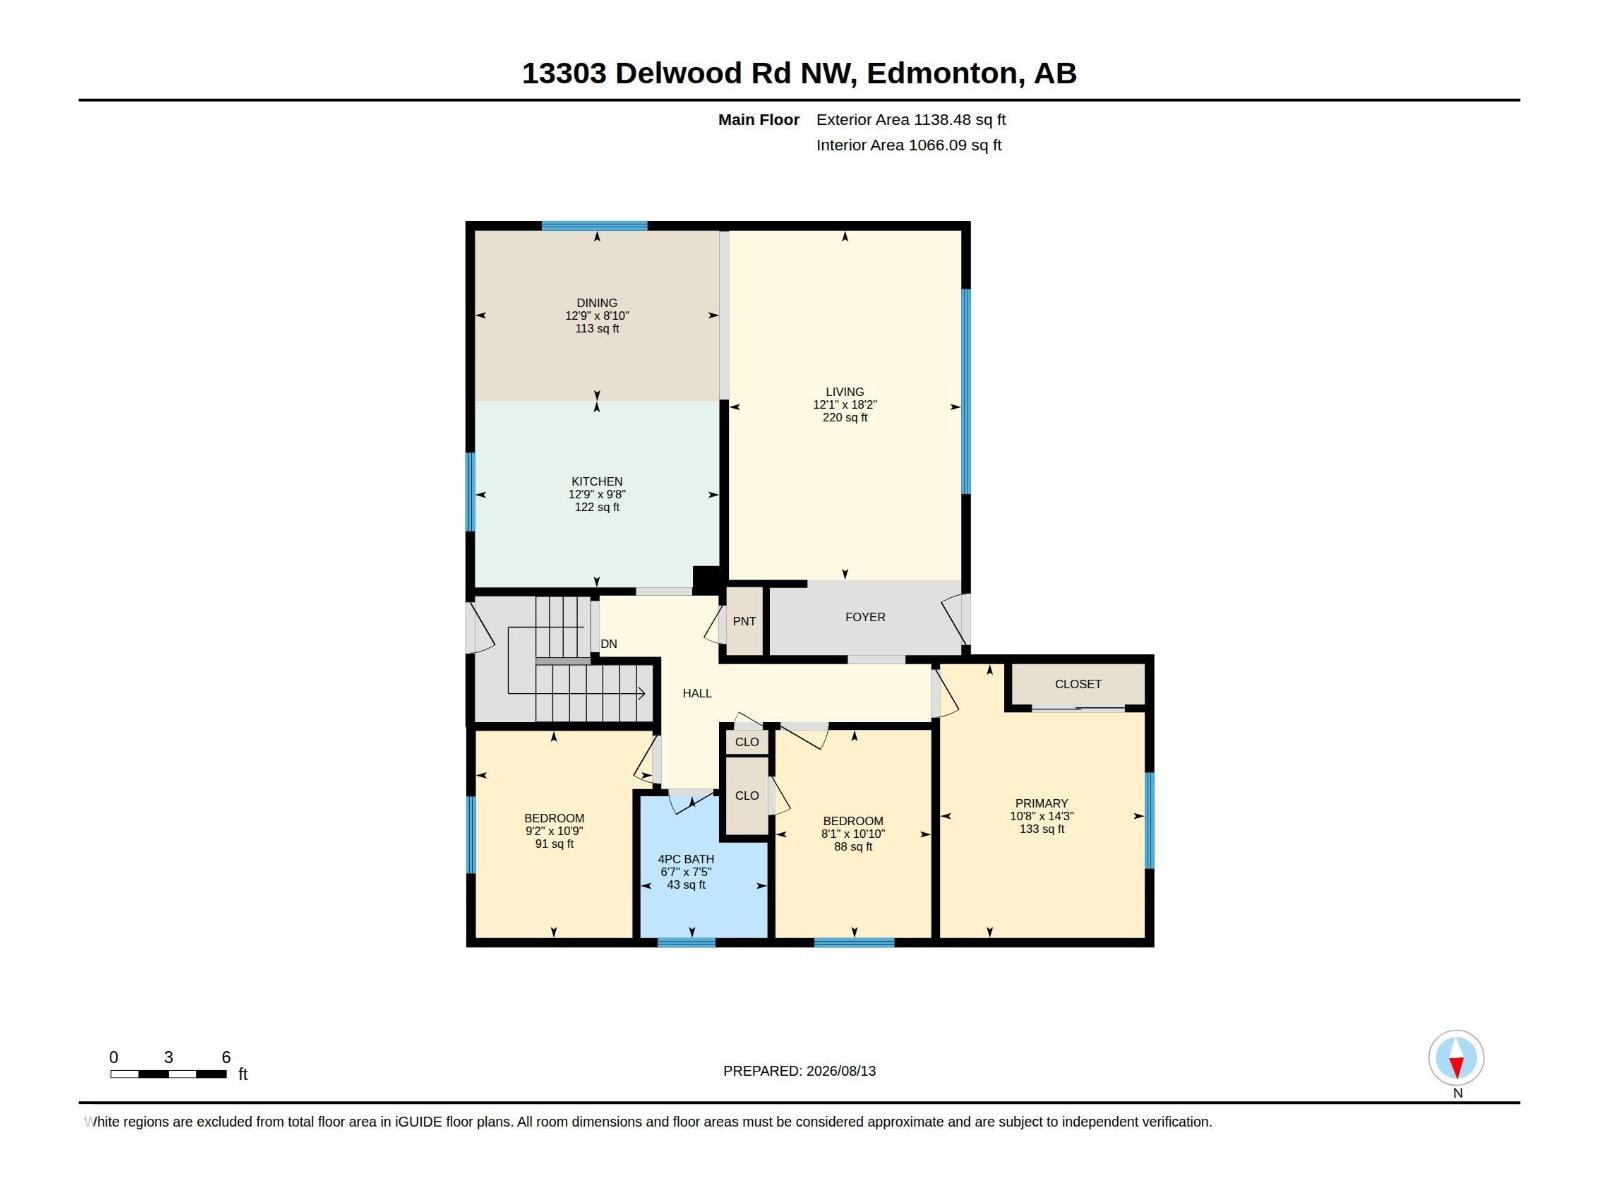
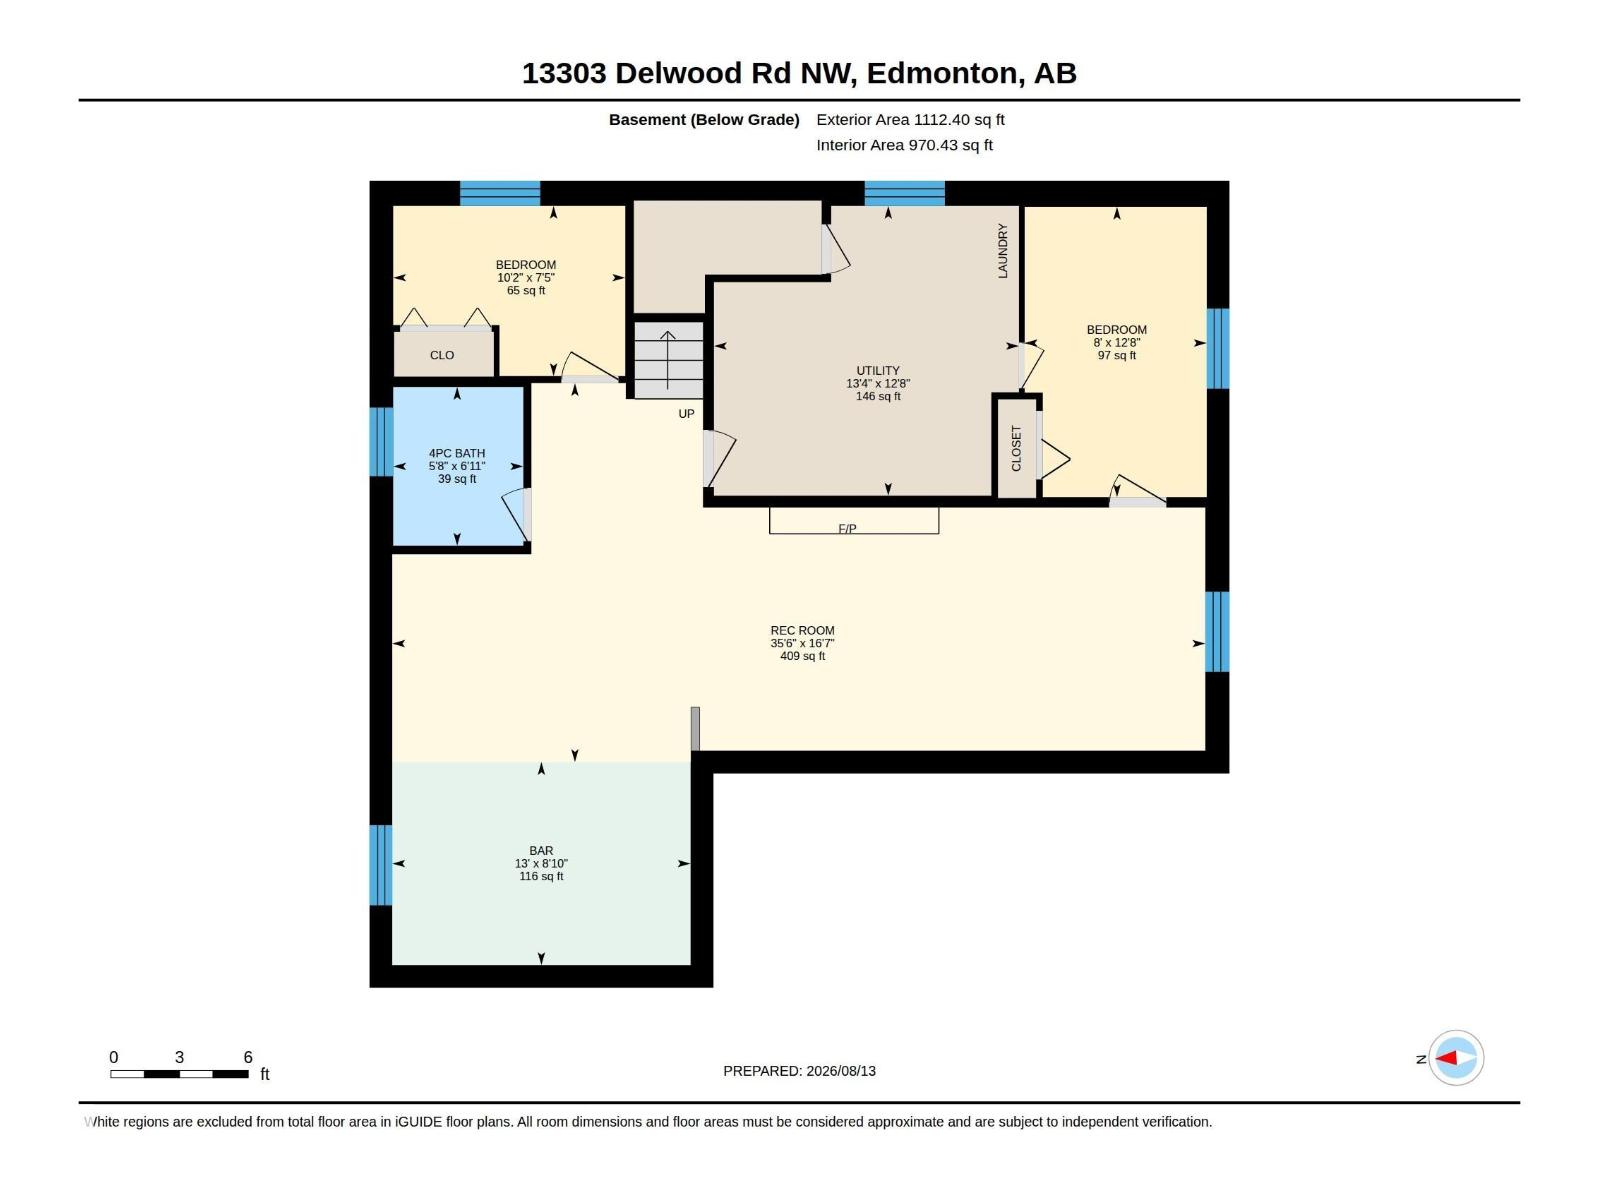
GOOD BONES ~ GREAT LOT ~ GROOVY VIBES in this lovingly cared for 1,138 sq. ft. Delwood bungalow filled with warmth, character and generations of memories. The main floor offers a generous living room, dining area, kitchen, primary bedroom, 2 additional bedrooms and 4-pc bath. Downstairs, the fun begins! Step back into the fabulous ’70s with an oversized rec room, classic bar, den, 4th bedroom and 3-pc bath...the perfect backdrop for poker nights, parties and good times. Updates include a high-efficiency furnace (2023), shingles (2018) and hot water tank. Set on a 51' x 124' lot with a fenced yard, soil-rich garden space ready for your green thumb, back lane and double detached garage. Close to schools, parks, shopping & transit. Cherished for decades and ready for its next chapter - embrace the retro vibe or bring your renovation ideas to this solid 1966 bungalow! (id:51989)
Features of 13303 Delwood Rd Nw
- MLS® Number E4507697
- Price $369,900
- Bedrooms: 4
- Bathrooms: 2
- Square Footage: 1138 sqft
- Property Type: House
- Neigbourhood: Delwood
- Amenities Near By Playground, Public Transit, Schools, Shopping
- Features Lane, No Animal Home, No Smoking Home
- Parking Space Total 4
Buildings
| Bathroom Total | 2 | Bedrooms Total | 4 |
| Appliances | Dishwasher, Dryer, Garage Door Opener Remote(s), Garage Door Opener, Refrigerator, Stove, Washer, Window Coverings | Architectural Style | Bungalow |
| Basement Development | Finished | Basement Type | Full (finished) |
| Constructed Date | 1966 | Construction Style Attachment | Detached |
| Heating Type | Forced Air | Stories Total | 1 |
| Size Interior | 1138 Sqft | Type | House |
Parking
| Detached Garage |
Land
| Acreage | No | Fence Type | Fence |
| Land Amenities | Playground, Public Transit, Schools, Shopping |
Rooms
| Level | Type | Length | Width | Dimensions |
|---|---|---|---|---|
| Basement | Den | 2.27 m | 3.09 m | 2.27 m x 3.09 m |
| Basement | Bedroom 4 | 3.87 m | 2.43 m | 3.87 m x 2.43 m |
| Basement | Recreation Room | 5.05 m | 10.8 m | 5.05 m x 10.8 m |
| Basement | Other | 2.71 m | 3.98 m | 2.71 m x 3.98 m |
| Basement | Utility Room | 3.86 m | 4.06 m | 3.86 m x 4.06 m |
| Main Level | Living Room | 3.68 m | 5.54 m | 3.68 m x 5.54 m |
| Main Level | Dining Room | 3.87 m | 2.71 m | 3.87 m x 2.71 m |
| Main Level | Kitchen | 3.87 m | 2.95 m | 3.87 m x 2.95 m |
| Main Level | Primary Bedroom | 3.25 m | 4.34 m | 3.25 m x 4.34 m |
| Main Level | Bedroom 2 | 3.3 m | Measurements not available x 3.3 m | |
| Main Level | Bedroom 3 | 2.8 m | 3.28 m | 2.8 m x 3.28 m |
Agents and Offices
- Jen R. Liviniuk
- Jonathan P. Hoffman
- Kim Shim
- Office: RE/MAX Real Estate