

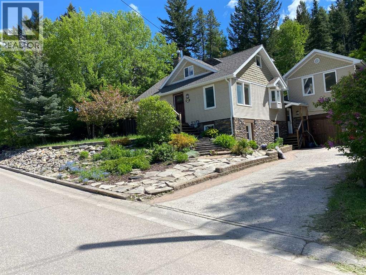
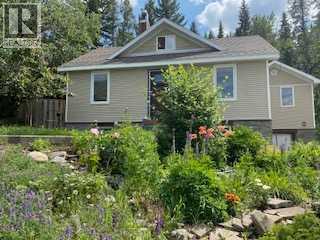
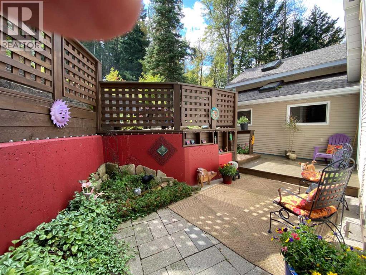
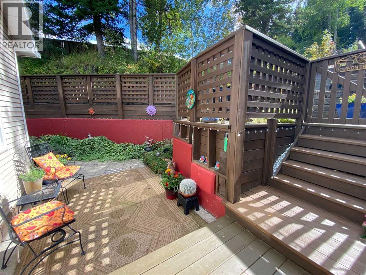
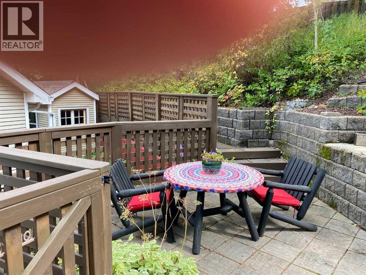
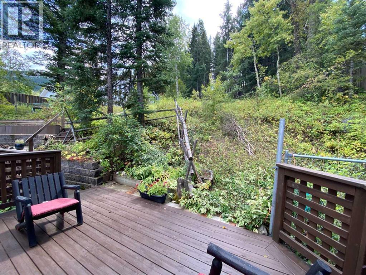
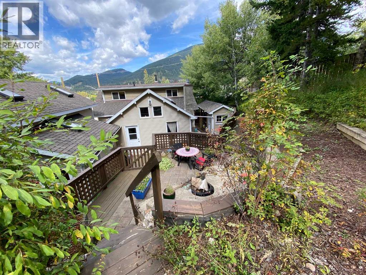
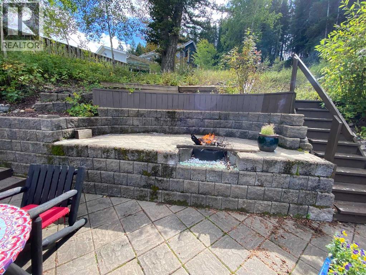
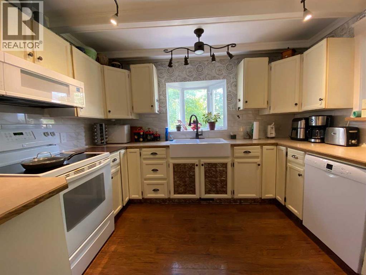
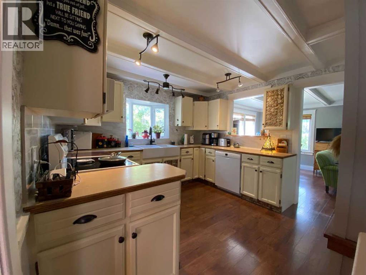
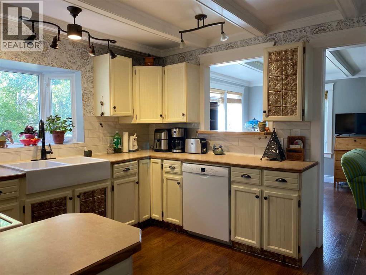
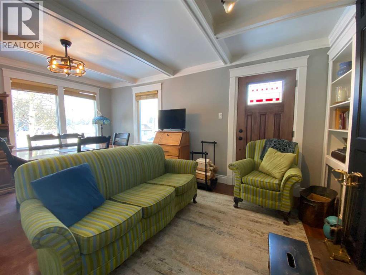
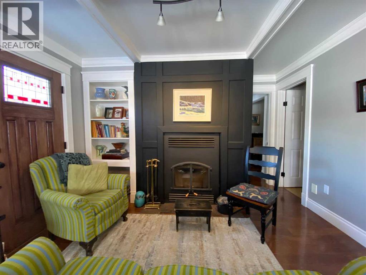
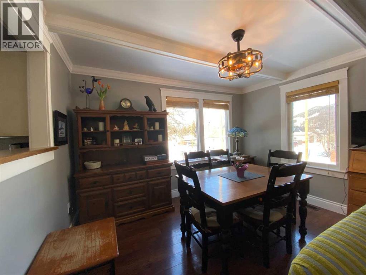
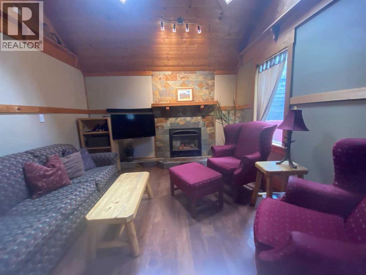
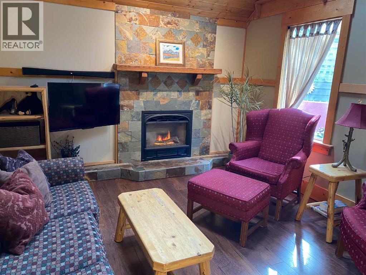
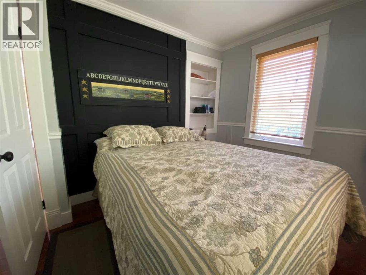
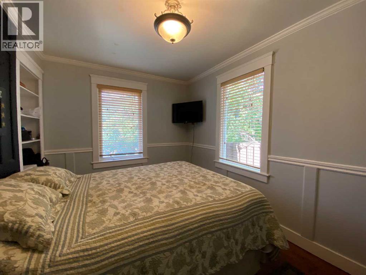
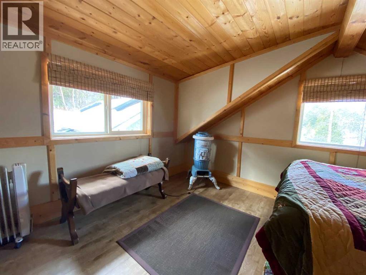
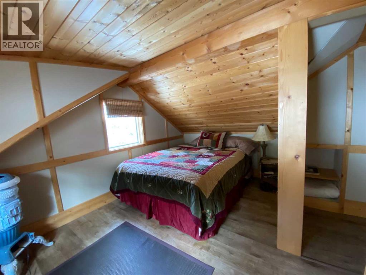
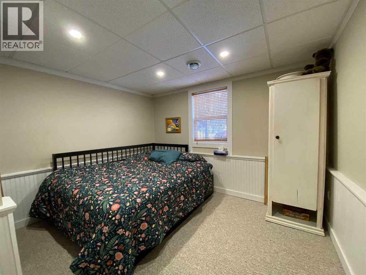
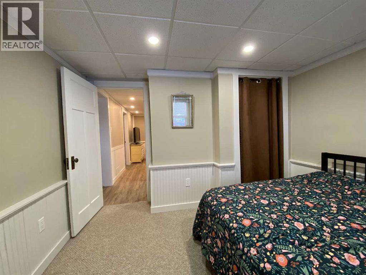
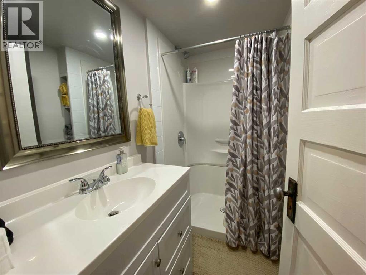
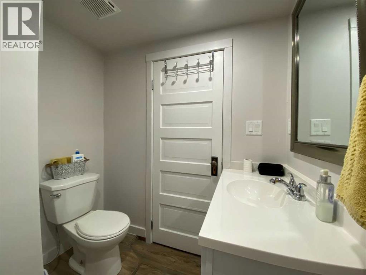
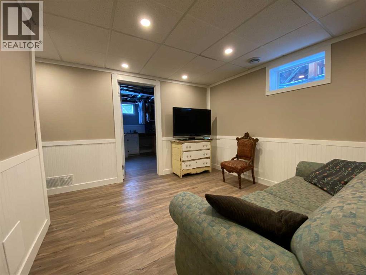
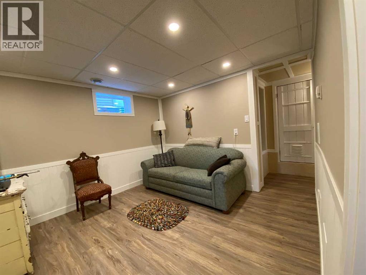
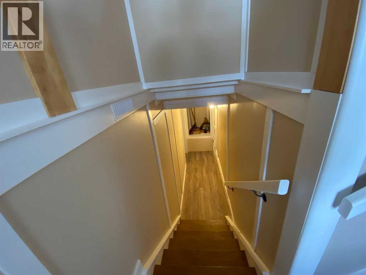
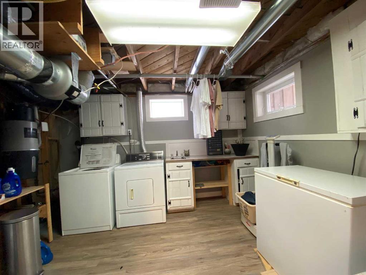
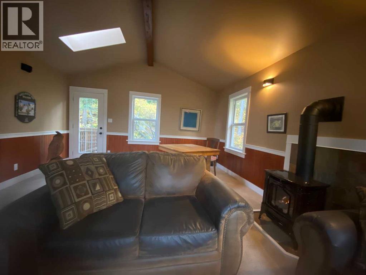
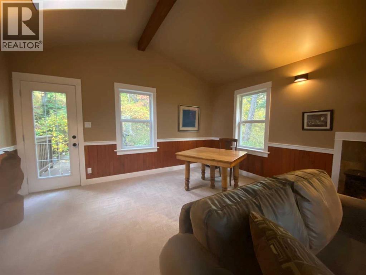
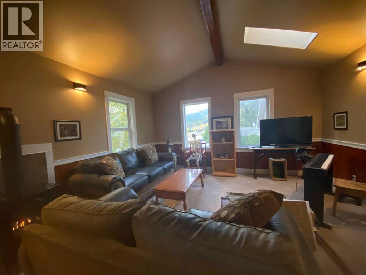
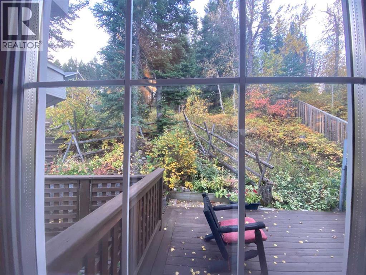
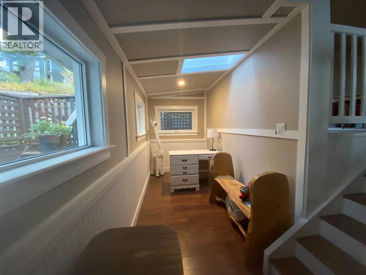
A home that splurges with character! Oversized 75' x 185+' is fully fenced with opening back gate In south Blairmore. Forested area with privacy and space. Yard has been terraced to accommodate the varying slopes of the property. A significant addition was done in 2002 including completely new floorplan both upwards and out. This includes a sunny great room, upper loft level with 2 extra bedrooms & bathroom, workshop, insulation, plumbing, wiring, furnace & water tank. Asbestos abatement has been done. Reclaimed kitchen has a pass through to the dining/living space and RCS fireplace. Master bedroom (main floor) features a full sized walk-in closet with laundry facilities. A generous family room with gas fireplace is off the kitchen adjacent to the back yard. A large 15' x 24' workshop has a comfortable great room (gas fireplace) above offering plenty of extra party or regrouping space. Basement has a separate entrance (could be additional kitchen), with living and laundry areas, a fourth bedroom, and full bathroom, There are so many features in this unique home! (id:51989)
Features of 13302 15 Avenue
- MLS® Number A2347130
- Price $699,000
- Bedrooms: 4
- Bathrooms: 3
- Square Footage: 1540 sqft
- Property Type: House
- Amenities Near By Golf Course, Playground, Recreation Nearby, Water Nearby
- Community Features Golf Course Development, Lake Privileges, Fishing
- Features No Neighbours Behind, Closet Organizers
- Parking Space Total 3
- Plan 3380t
- Structure Deck, See Remarks
- View Type View
Buildings
| Bathroom Total | 3 | Bedrooms Above Ground | 3 |
| Bedrooms Below Ground | 1 | Bedrooms Total | 4 |
| Appliances | Washer, Refrigerator, Dishwasher, Stove, Garburator, Window Coverings, Washer & Dryer | Architectural Style | 4 Level |
| Basement Development | Finished | Basement Features | Separate Entrance, Walk Out |
| Basement Type | Partial (finished) | Constructed Date | 1950 |
| Construction Style Attachment | Detached | Cooling Type | None |
| Fireplace Present | Yes | Fireplace Total | 3 |
| Flooring Type | Carpeted, Laminate, Vinyl Plank | Foundation Type | See Remarks |
| Half Bath Total | 1 | Heating Fuel | Natural Gas, Wood |
| Heating Type | Central Heating, Other | Size Interior | 1540 Sqft |
| Total Finished Area | 1540 Sqft | Type | House |
Parking
| Other |
Land
| Acreage | No | Fence Type | Fence |
| Land Amenities | Golf Course, Playground, Recreation Nearby, Water Nearby | Size Depth | 57.91 M |
| Size Frontage | 22.86 M | Size Irregular | 0.33 |
| Size Total | 0.33 Ac|10,890 - 21,799 Sqft (1/4 - 1/2 Ac) | Size Total Text | 0.33 Ac|10,890 - 21,799 Sqft (1/4 - 1/2 Ac) |
| Zoning Description | R1 |
Rooms
| Level | Type | Length | Width | Dimensions |
|---|---|---|---|---|
| Third Level | Great Room | 14.67 Ft x 23.00 Ft | ||
| Basement | Bedroom | 10.00 Ft x 11.00 Ft | ||
| Basement | 3pc Bathroom | .00 Ft x .00 Ft | ||
| Basement | Laundry Room | 10.67 Ft x 10.67 Ft | ||
| Basement | Other | 15.50 Ft x 8.00 Ft | ||
| Basement | Family Room | 9.00 Ft x 11.17 Ft | ||
| Main Level | Kitchen | 9.33 Ft x 10.67 Ft | ||
| Main Level | Dining Room | 14.75 Ft x 12.00 Ft | ||
| Main Level | Living Room | 13.67 Ft x 11.50 Ft | ||
| Main Level | Primary Bedroom | 9.25 Ft x 12.00 Ft | ||
| Main Level | 4pc Bathroom | .00 Ft x .00 Ft | ||
| Main Level | Other | 7.33 Ft x 8.50 Ft | ||
| Upper Level | Bedroom | 10.50 Ft x 13.92 Ft | ||
| Upper Level | Bedroom | 11.08 Ft x 13.92 Ft | ||
| Upper Level | 2pc Bathroom | .00 Ft x .00 Ft |
Agents and Offices
- WENDY LEE VALLEY
- Office: Sutton Group-Lethbridge Crowsnest Pass Branch