

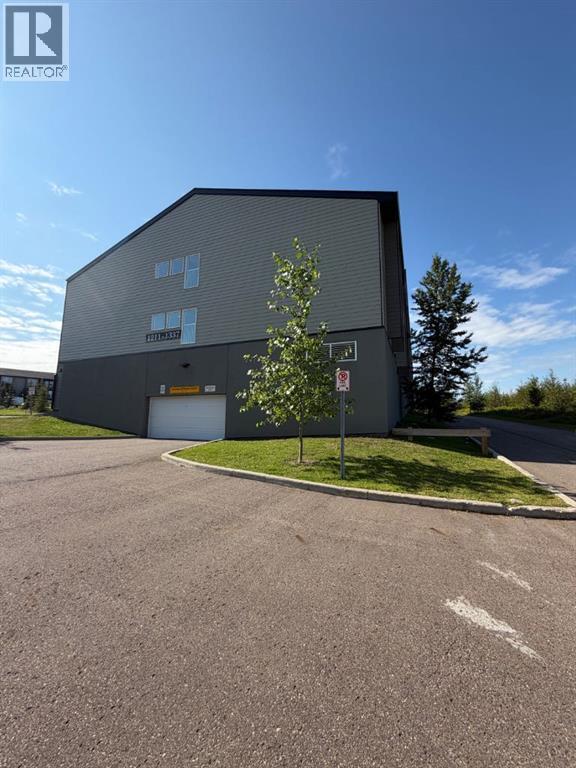
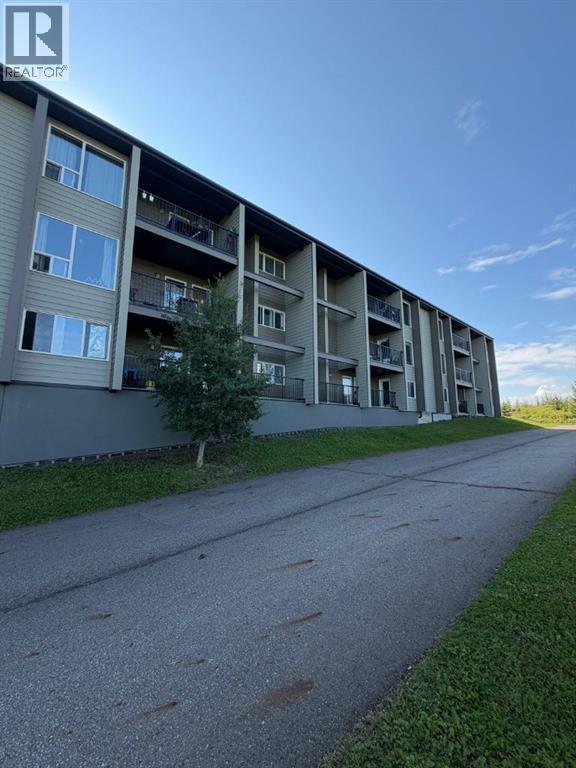
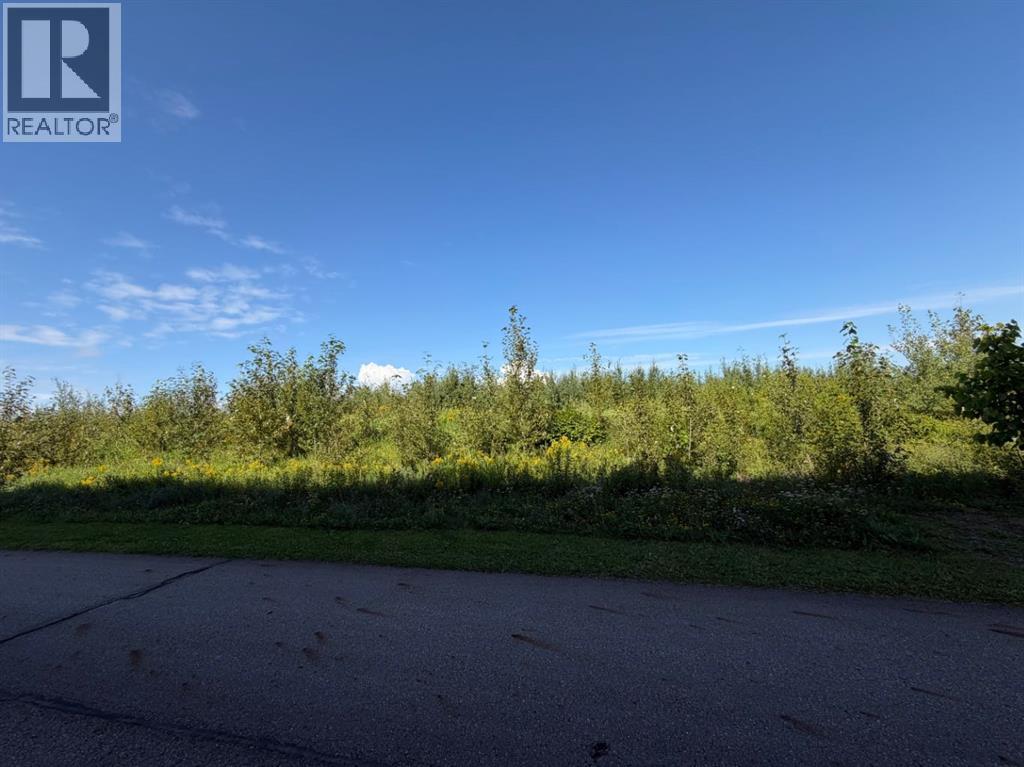
Fantastic investment property or starter home. Views of the greenspace from your window. This 3 bedroom, 1.5 bath condo is perfect home for the savvy buyer. Truly affordable located in Abasand near the hospital, downtown and close to all amenities. If you are looking for a turnkey investment property, this one has a tenant in place and is professionally managed. Please allow a min. of 24 hours notice for all showings. Reach out today and start packing! (id:51989)
Features of 1330, 201 Abasand Drive
- MLS® Number A2334809
-
Price
$115,000
Maintenance, Common Area Maintenance, Heat, Insurance, Ground Maintenance, Parking, Property Management, Reserve Fund Contributions, Sewer, Waste Removal, Water
$644.65 Monthly - Bedrooms: 3
- Bathrooms: 2
- Square Footage: 946 sqft
- Property Type: Apartment
- Community Name: Abasand
- Amenities Near By Playground
- Community Features Pets Allowed With Restrictions
- Features See Remarks, Elevator, Parking
- Parking Space Total 1
- Plan 0022830
Buildings
| Bathroom Total | 2 | Bedrooms Above Ground | 3 |
| Bedrooms Total | 3 | Appliances | See Remarks |
| Constructed Date | 2017 | Construction Style Attachment | Attached |
| Cooling Type | None | Exterior Finish | See Remarks |
| Flooring Type | Carpeted, Linoleum | Foundation Type | Poured Concrete |
| Half Bath Total | 1 | Heating Fuel | Natural Gas |
| Heating Type | Hot Water | Stories Total | 4 |
| Size Interior | 946 Sqft | Total Finished Area | 946 Sqft |
| Type | Apartment |
Parking
| Underground |
Land
| Acreage | No | Fence Type | Not Fenced |
| Land Amenities | Playground | Size Irregular | 0.00 |
| Size Total | 0.00|0-4,050 Sqft | Size Total Text | 0.00|0-4,050 Sqft |
| Zoning Description | R3 |
Rooms
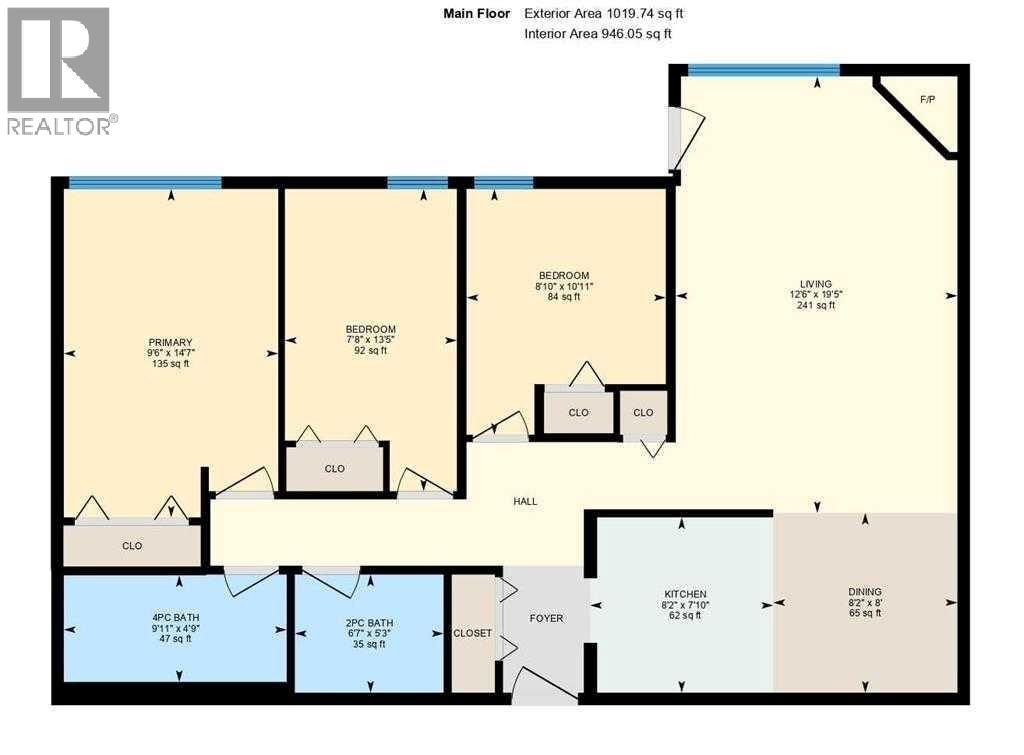
| Level | Type | Length | Width | Dimensions |
|---|---|---|---|---|
| Main Level | 4pc Bathroom | 4.75 Ft x 9.92 Ft | ||
| Main Level | Bedroom | 13.42 Ft x 7.67 Ft | ||
| Main Level | Dining Room | 8.00 Ft x 8.17 Ft | ||
| Main Level | Kitchen | 7.83 Ft x 8.17 Ft | ||
| Main Level | Living Room | 19.42 Ft x 12.50 Ft | ||
| Main Level | 2pc Bathroom | 6.58 Ft x .25 Ft | ||
| Main Level | Bedroom | 10.92 Ft x 8.83 Ft | ||
| Main Level | Primary Bedroom | 14.58 Ft x 9.50 Ft |
Agents and Offices
- SUZANNE ANDERSON
- Office: RE/MAX Connect