

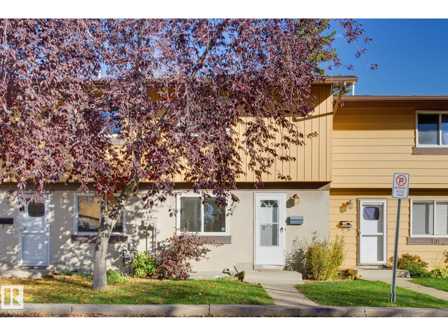
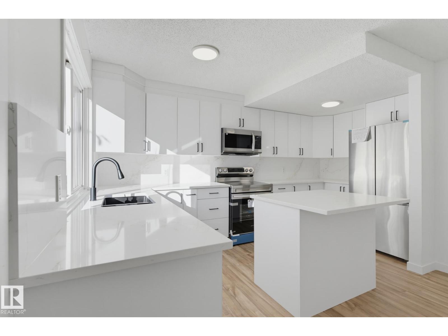
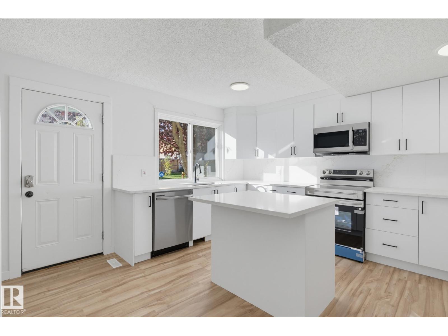
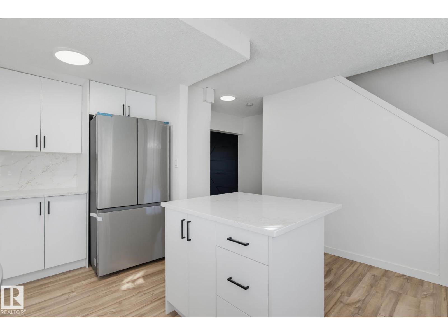
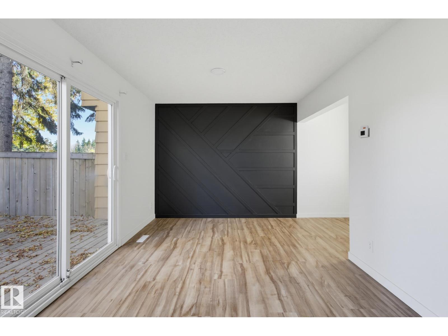
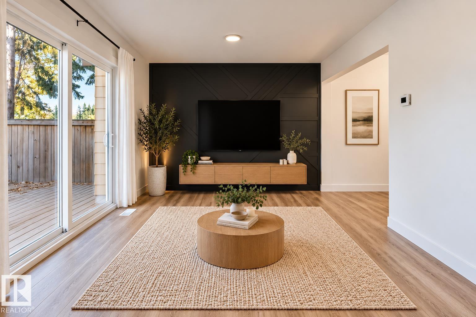
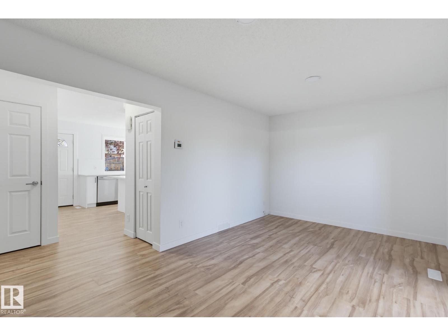
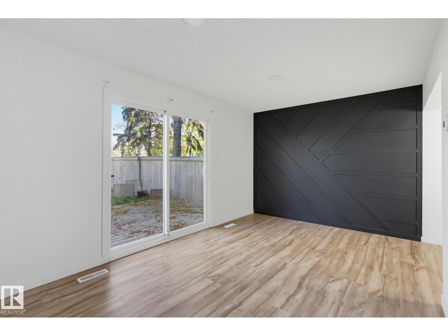
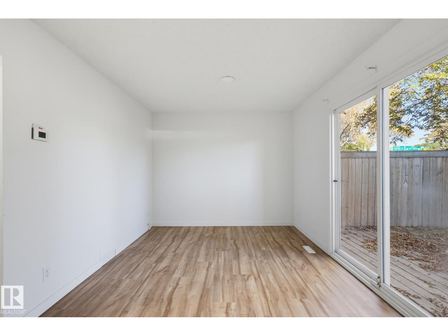
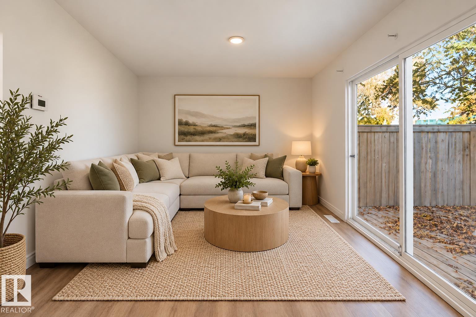
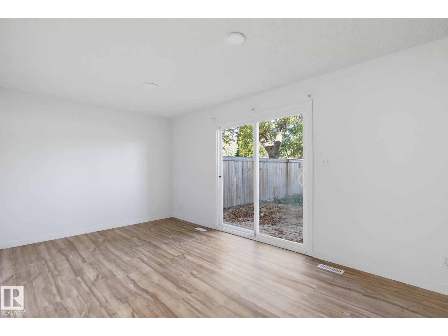
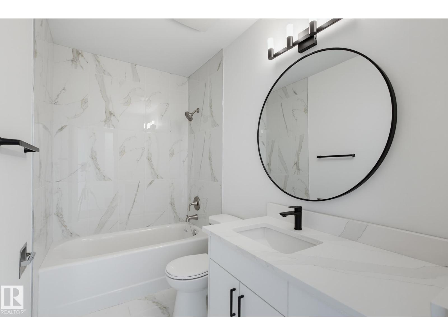
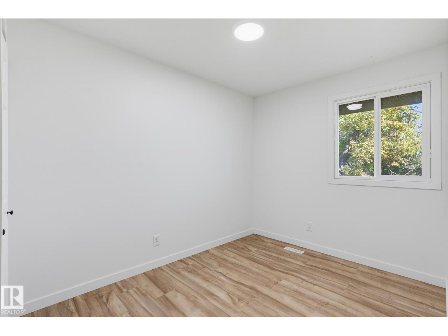
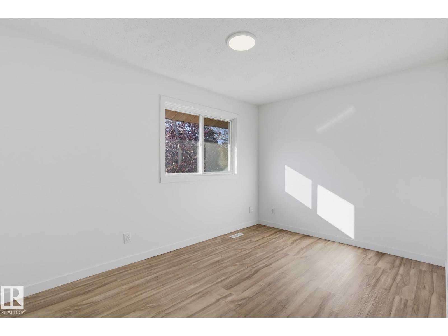
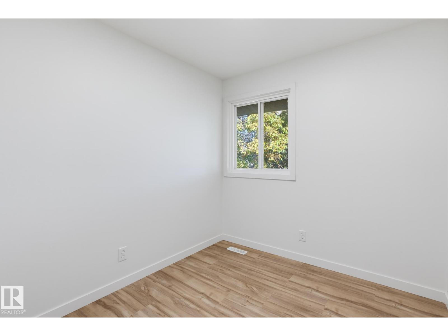
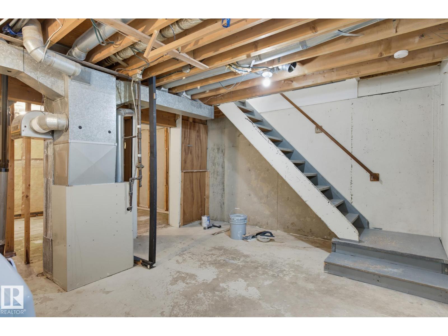
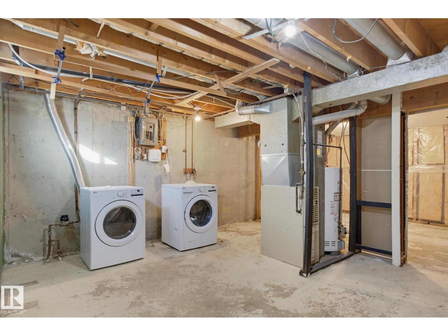
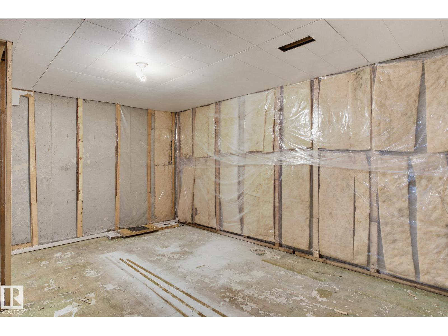
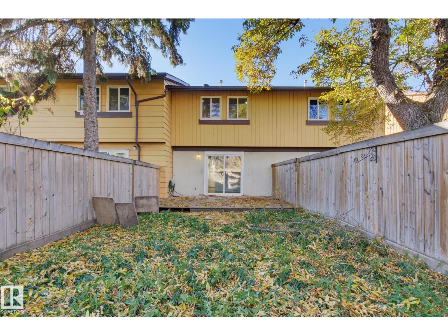
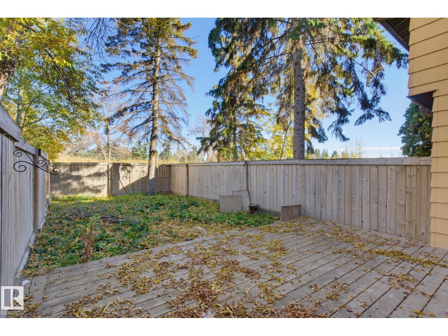
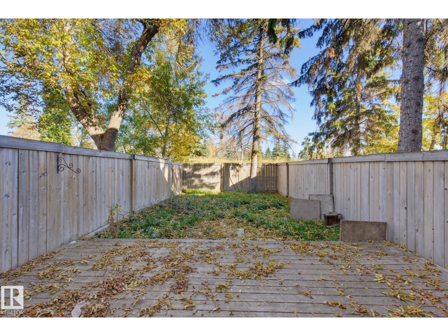
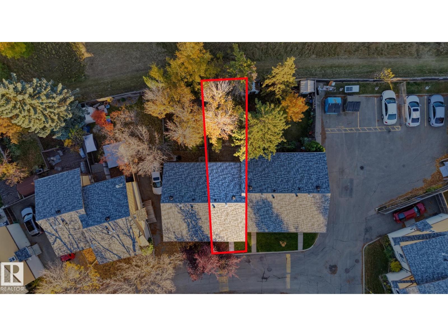
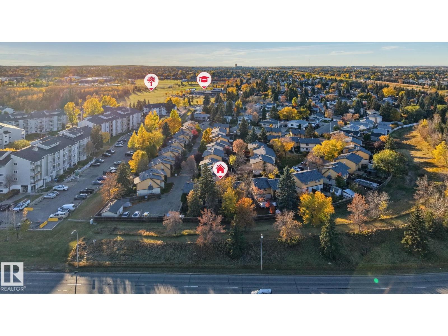
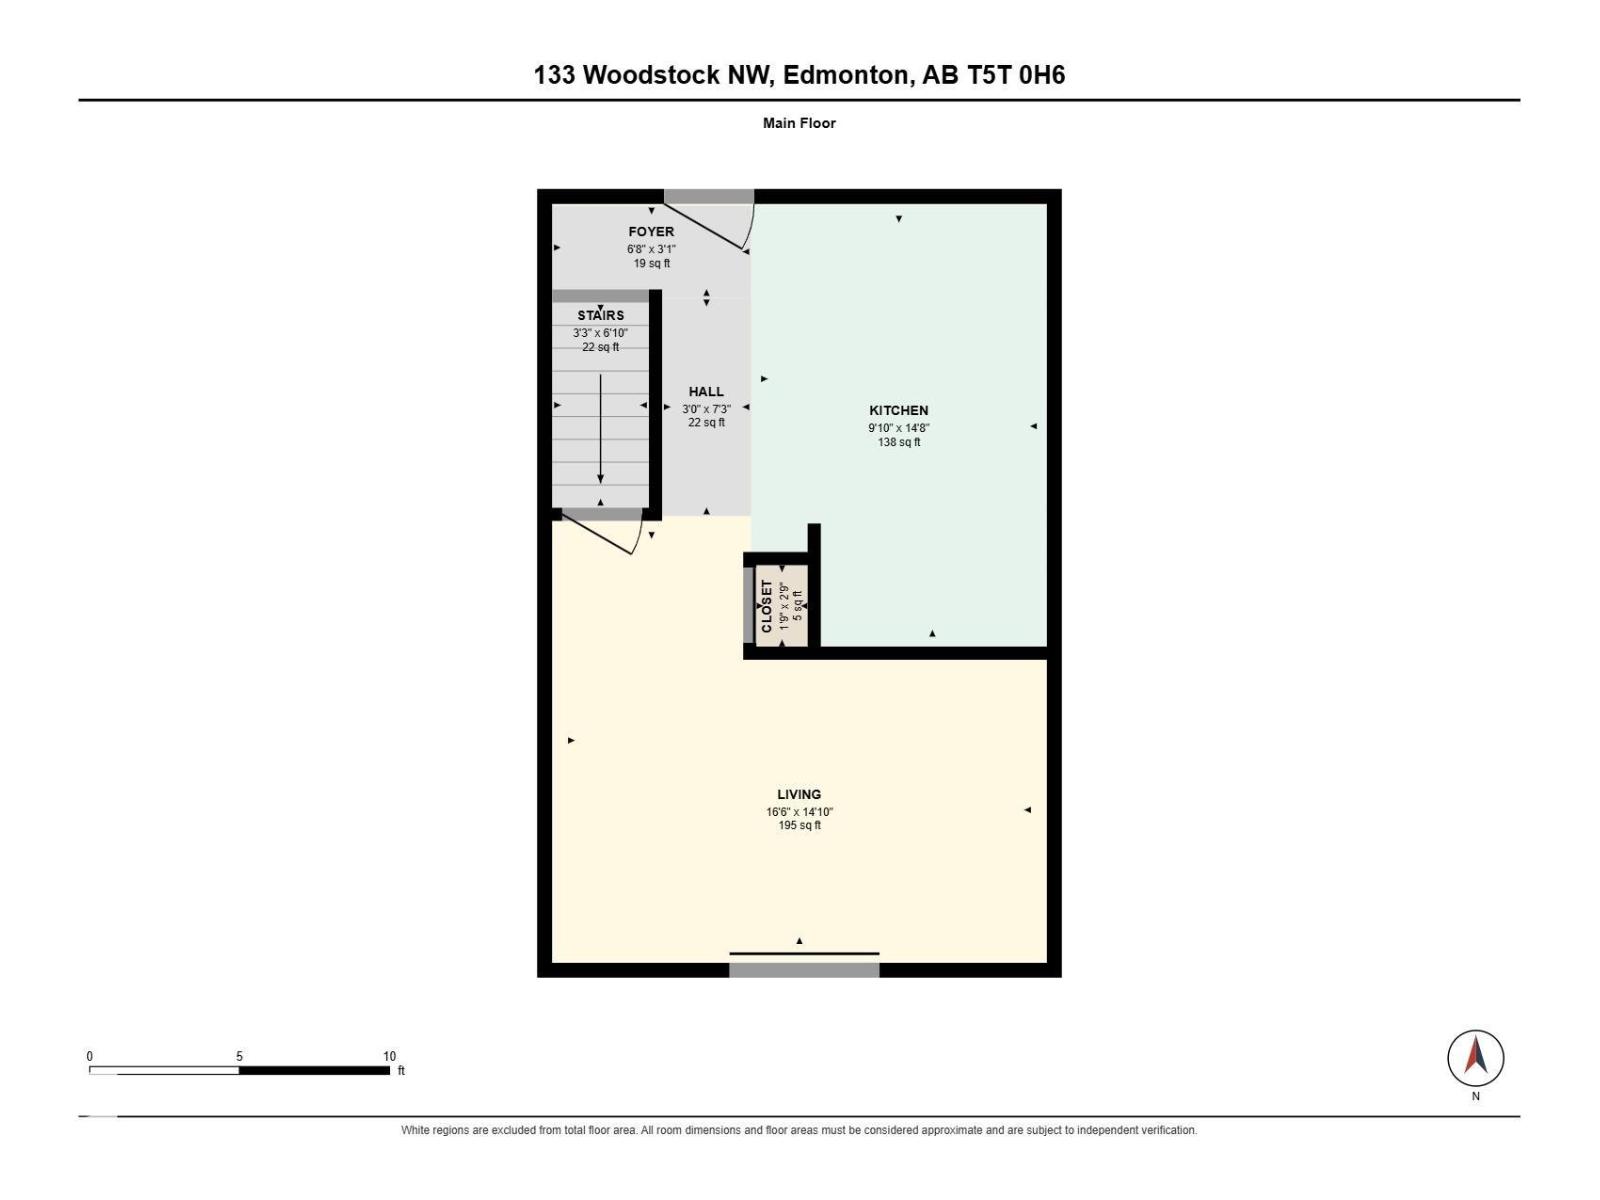
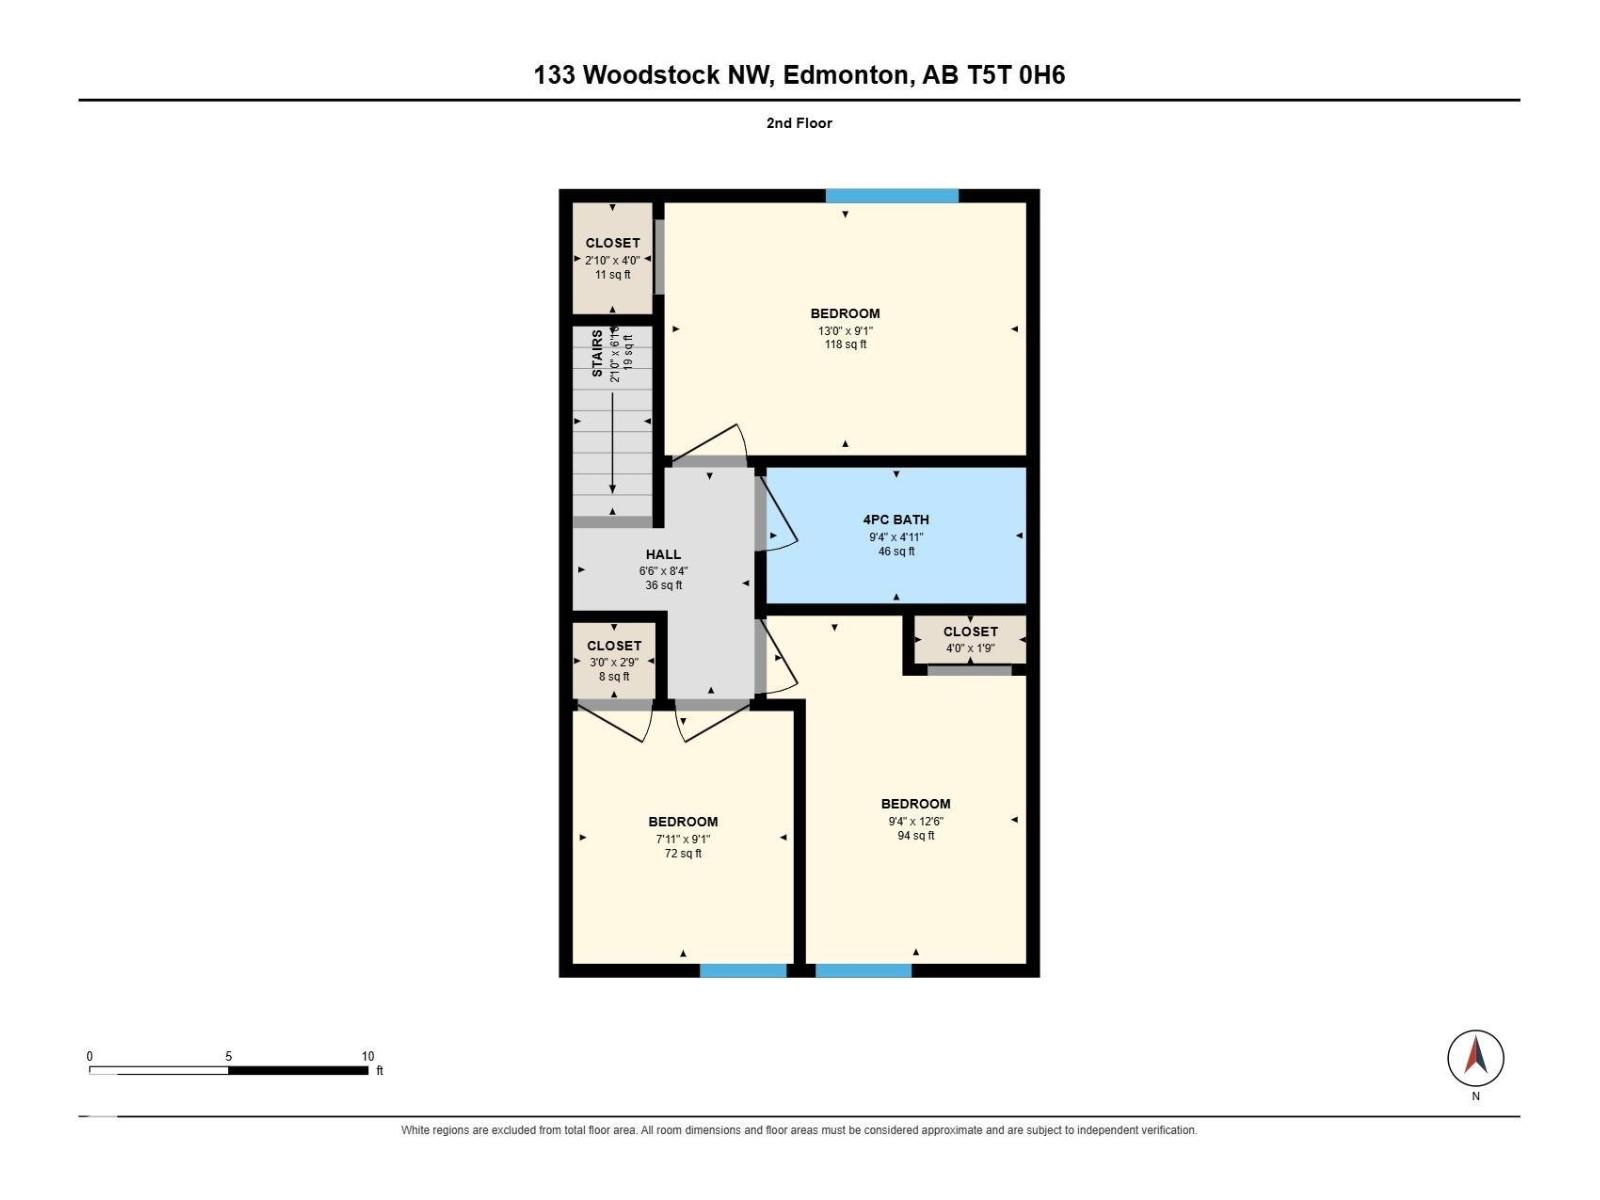
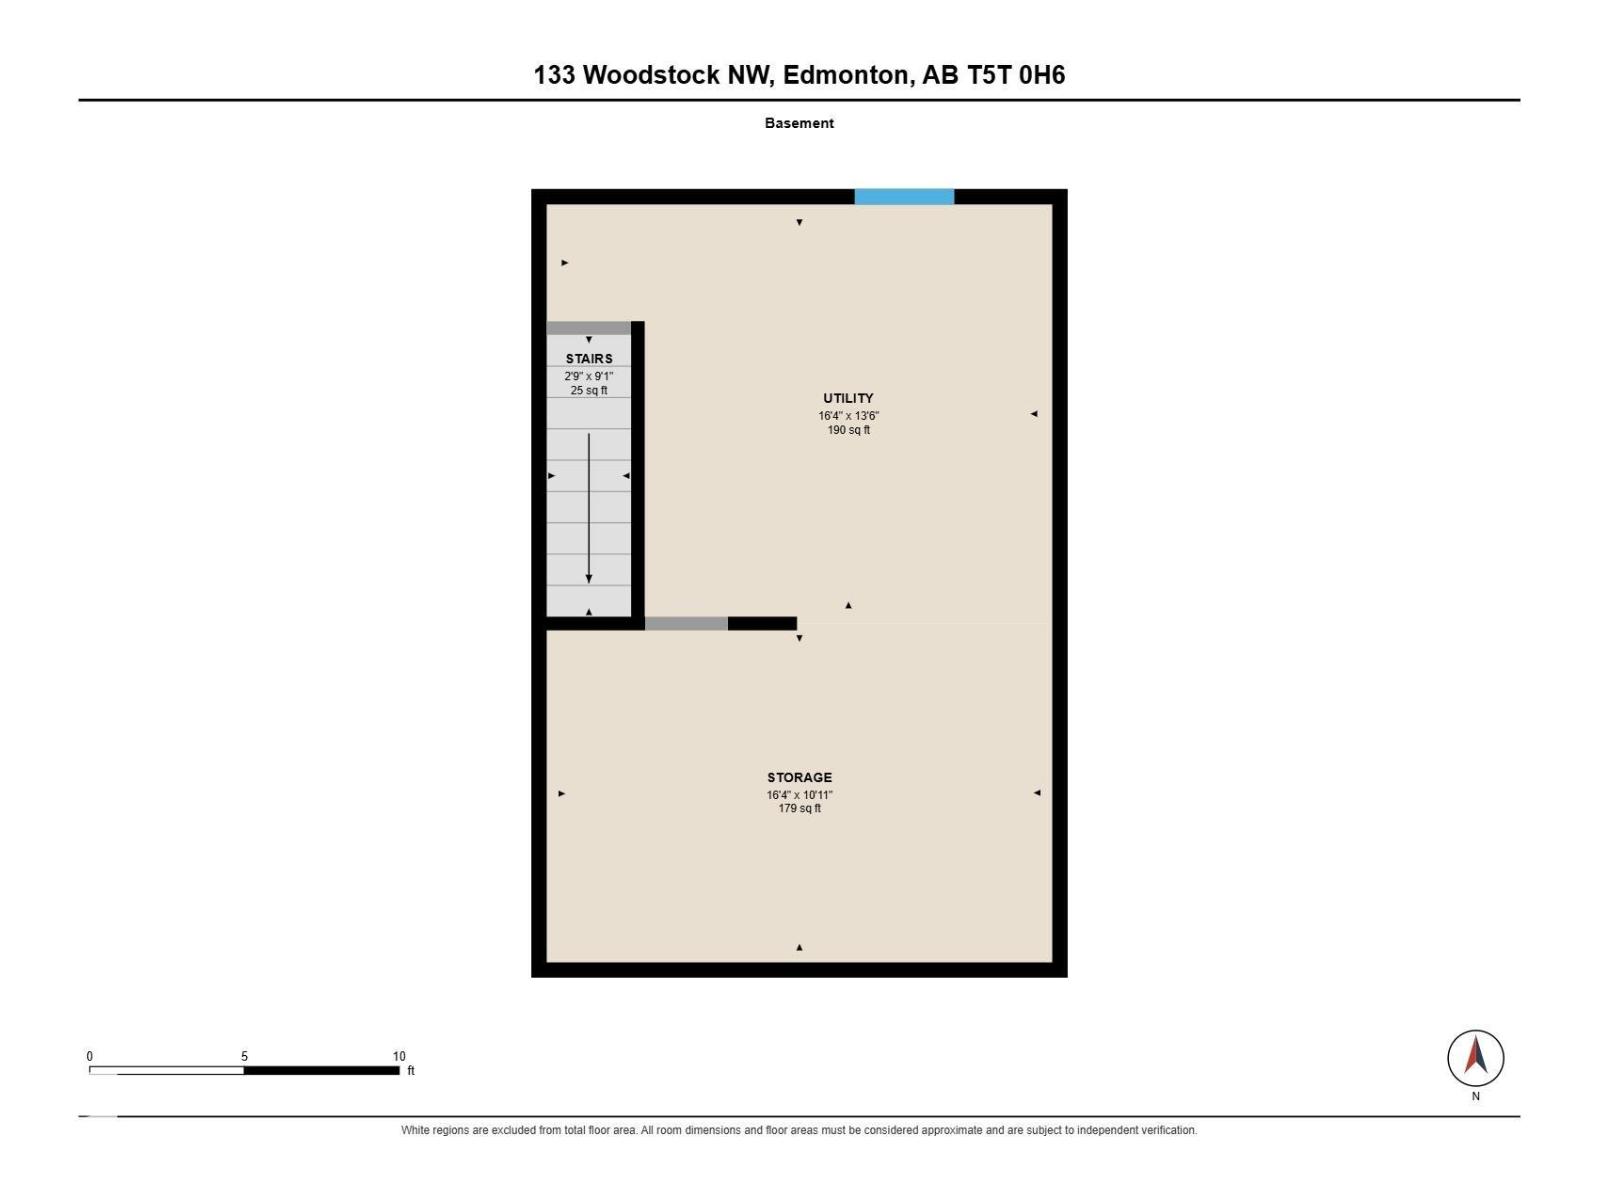
**Welcome to Woodstock!** Discover this beautifully renovated two-storey townhouse featuring three comfortable bedrooms and one bathroom. The spacious kitchen is the heart of the home, showcasing crisp white cabinetry, quartz countertops and backsplash, a centre island, and brand-new stainless-steel appliances. The inviting living room features a contemporary accent wall, creating a stylish space to relax and unwind. Upstairs, you’ll find three comfortable bedrooms and a beautifully updated bathroom with elegant marble tile and a sleek white vanity with quartz countertop. Enjoy your fully fenced backyard with a spacious deck overlooking a peaceful greenbelt, plus your own parking stall. The unfinished basement offers future potential and houses the laundry area. Conveniently located near shopping, schools, and everyday amenities, this home is ready to welcome its next owner! *Some photos have been virtually staged* (id:51989)
Features of 133 Woodstock Nw
- MLS® Number E4513001
-
Price
$248,000
Maintenance, Exterior Maintenance, Other, See Remarks
$400 Monthly - Bedrooms: 3
- Bathrooms: 1
- Square Footage: 950 sqft
- Property Type: Row / Townhouse
- Neigbourhood: Callingwood North
- Amenities Near By Playground, Public Transit, Schools, Shopping
- Community Features Public Swimming Pool
- Features See Remarks
- Parking Space Total 1
Open House
This property has open houses!
October
18
Sunday
Starts at:
12:00 pm
Ends at:2:00 pm
Buildings
| Bathroom Total | 1 | Bedrooms Total | 3 |
| Amenities | Vinyl Windows | Appliances | Dishwasher, Dryer, Microwave Range Hood Combo, Refrigerator, Stove, Washer |
| Basement Development | Unfinished | Basement Type | Full (unfinished) |
| Constructed Date | 1972 | Construction Style Attachment | Attached |
| Heating Type | Forced Air | Stories Total | 2 |
| Size Interior | 950 Sqft | Type | Row / Townhouse |
Parking
| Stall |
Land
| Acreage | No | Fence Type | Fence |
| Land Amenities | Playground, Public Transit, Schools, Shopping | Size Irregular | 242.33 |
| Size Total | 242.33 M2 | Size Total Text | 242.33 M2 |
Rooms
| Level | Type | Length | Width | Dimensions |
|---|---|---|---|---|
| Main Level | Living Room | Measurements not available | ||
| Upper Level | Primary Bedroom | Measurements not available | ||
| Upper Level | Bedroom 2 | Measurements not available | ||
| Upper Level | Bedroom 3 | Measurements not available |
Agents and Offices
- Nateeva Sewell
- Office: Sterling Real Estate