

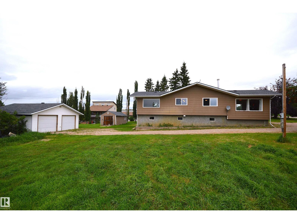
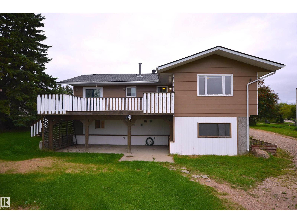
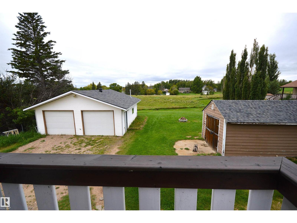
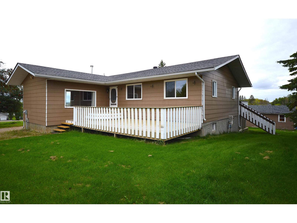
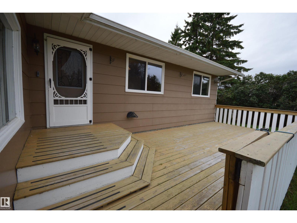
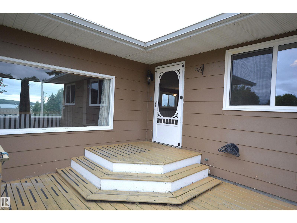
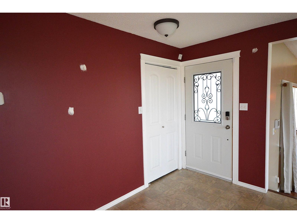
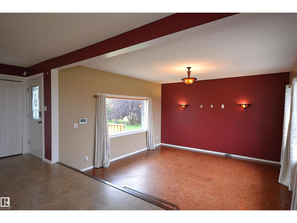
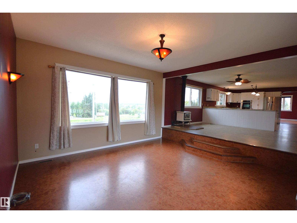
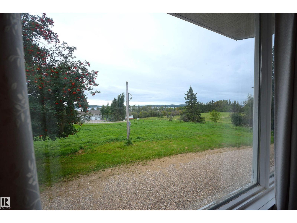
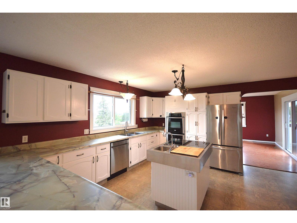
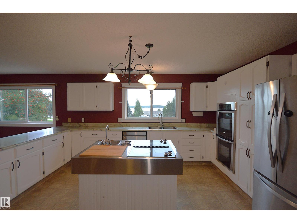
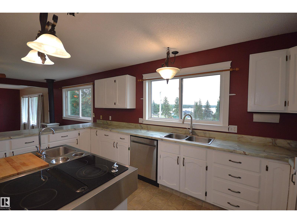
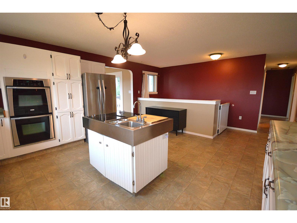
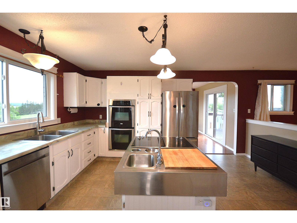
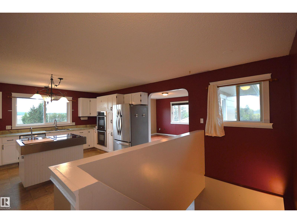
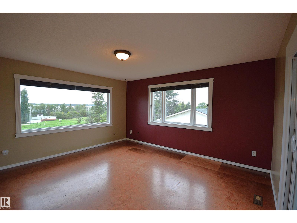
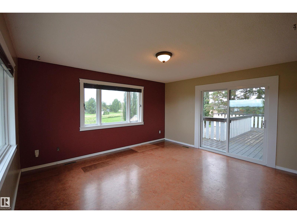
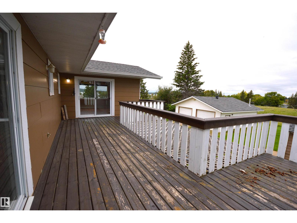
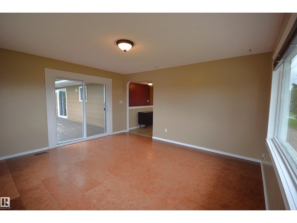
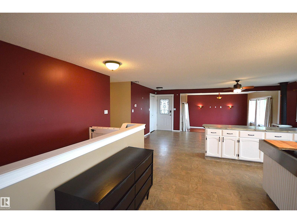
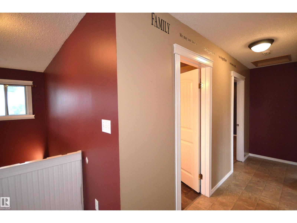
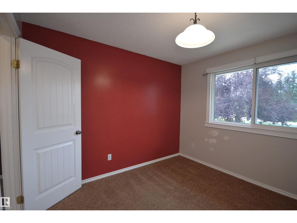
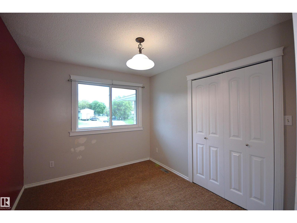
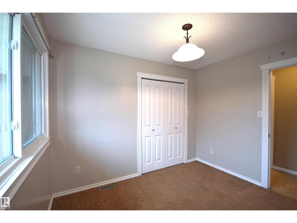
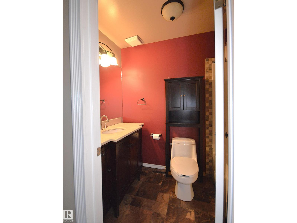
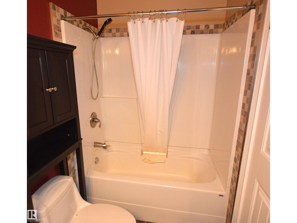
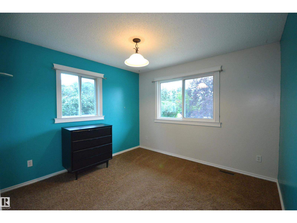
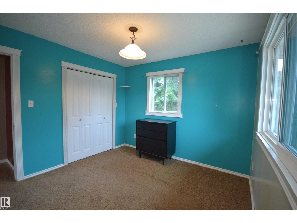
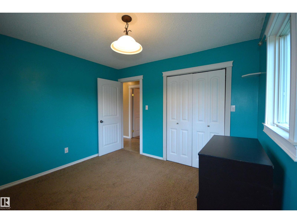
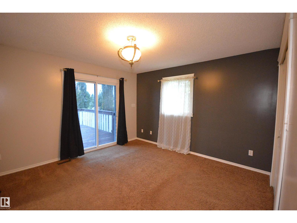
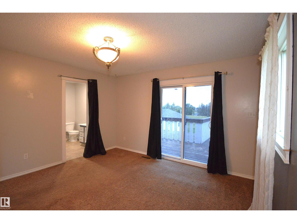
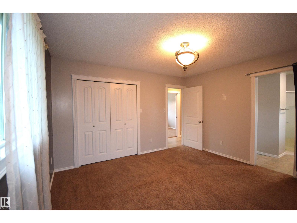
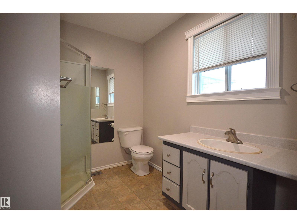
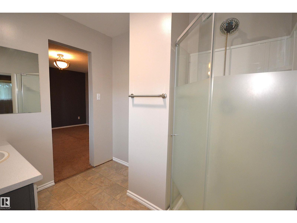
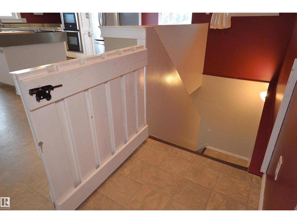
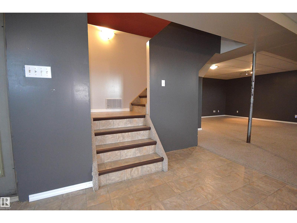
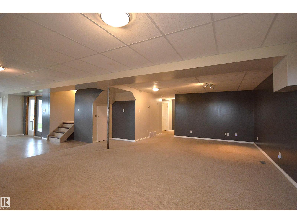
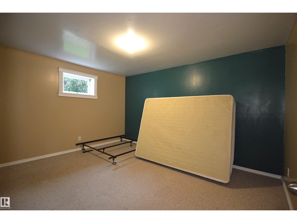
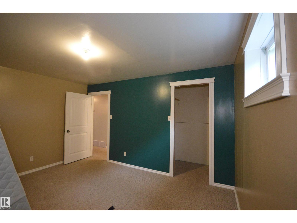
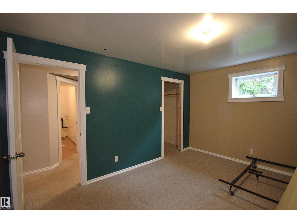
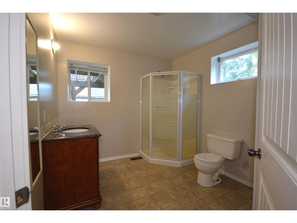
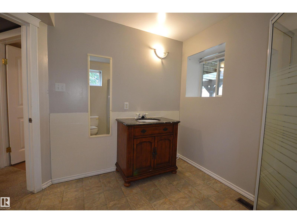
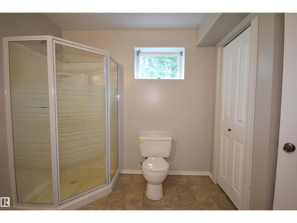
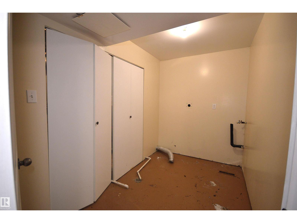
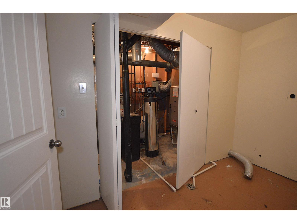
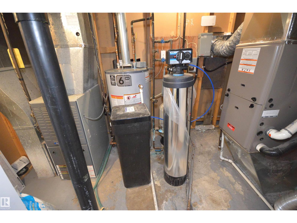
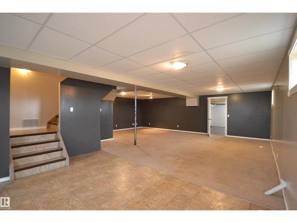
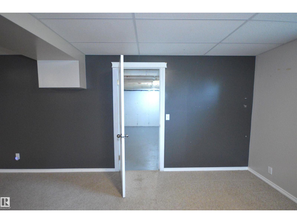
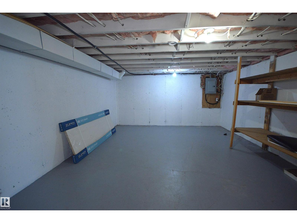
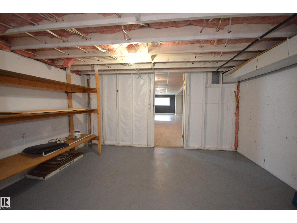
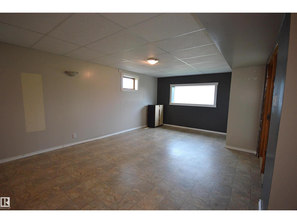
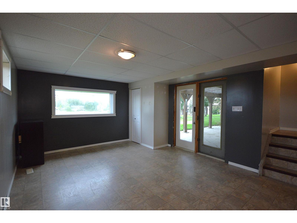
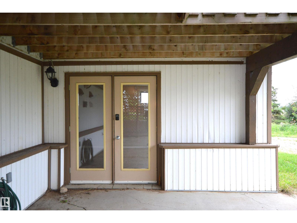
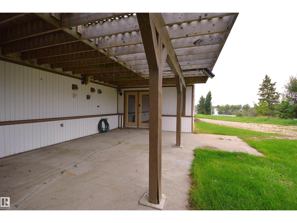
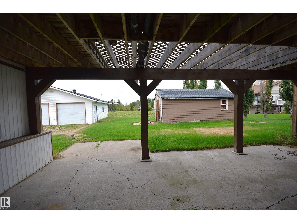
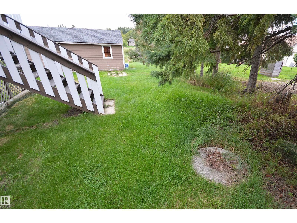
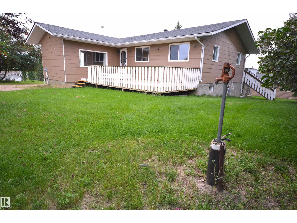
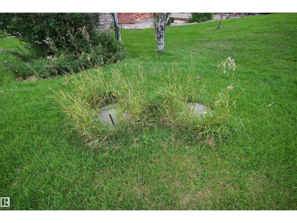
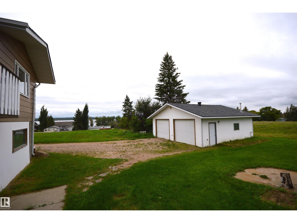
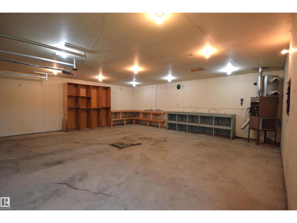
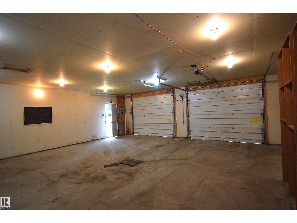
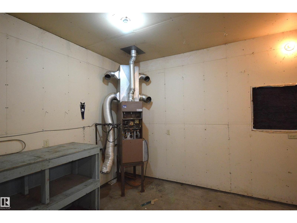
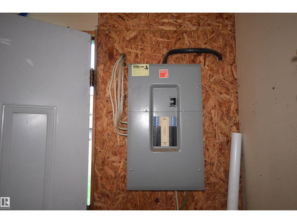
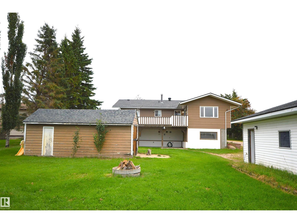
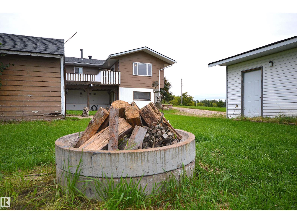
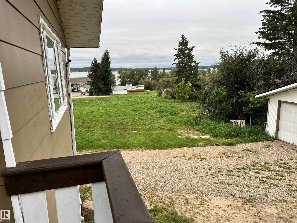
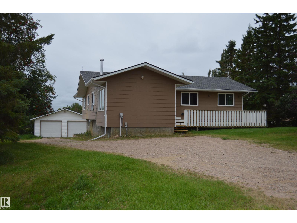
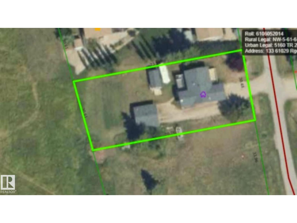
This is the whole package with an endless view across Moose Lake located in Model Developments. 3400 sq ft of living space with a walk out deck up & down, 4 bdrms, 3 washrooms, dble garage all on .5 acres backing onto environmental reserve and vacant lot - nice! Open concept clear to family room with huge windows captivating the south sunshine & high view. Custom built hillside house of 1980 using 2'x6' & 2'x8' giving great water drainage so no moisture in the basement. Remodeled in 2010 windows, doors, trim, flooring, light fixtures, etc, 2013 new septic tank & feild, water treatment, HE downdraft furnace & professionally installed wood stove.2020 shingles on all roofs, 2023-26 dishwasher, hotwater & pressure tank, sliding patio doors. Painting credit can be included. Family ready, easy quick move in. (id:51989)
Features of 133 61029 Rge Rd 4654
- MLS® Number E4507729
- Price $379,000
- Bedrooms: 4
- Bathrooms: 3
- Square Footage: 1703 sqft
- Property Type: House
- Amenities Near By Park
- Features Hillside, Sloping, Exterior Walls- 2x6"
- Parking Space Total 8
- Structure Deck, Fire Pit
- View Type Lake View
Buildings
| Bathroom Total | 3 | Bedrooms Total | 4 |
| Appliances | Dishwasher, Garage Door Opener Remote(s), Garage Door Opener, Refrigerator, Storage Shed, Stove, Water Softener, Window Coverings, Two Stoves | Architectural Style | Hillside Bungalow |
| Basement Development | Finished | Basement Type | Full (finished) |
| Constructed Date | 1980 | Construction Style Attachment | Detached |
| Heating Type | Forced Air, Wood Stove | Stories Total | 1 |
| Size Interior | 1703 Sqft | Type | House |
Parking
| Detached Garage |
Land
| Acreage | No | Land Amenities | Park |
| Size Frontage | 30.48 M | Size Irregular | 0.54 |
| Size Total | 0.54 Ac | Size Total Text | 0.54 Ac |
Rooms
| Level | Type | Length | Width | Dimensions |
|---|---|---|---|---|
| Lower Level | Bedroom 4 | Measurements not available | ||
| Lower Level | Mud Room | Measurements not available | ||
| Lower Level | Recreation Room | Measurements not available | ||
| Lower Level | Storage | Measurements not available | ||
| Lower Level | Utility Room | Measurements not available | ||
| Lower Level | Laundry Room | Measurements not available | ||
| Main Level | Living Room | Measurements not available | ||
| Main Level | Dining Room | Measurements not available | ||
| Main Level | Kitchen | Measurements not available | ||
| Main Level | Family Room | Measurements not available | ||
| Main Level | Primary Bedroom | Measurements not available | ||
| Main Level | Bedroom 2 | Measurements not available | ||
| Main Level | Bedroom 3 | Measurements not available |
Agents and Offices
- Iris P. Scherger
- Office: RE/MAX Bonnyville Realty