

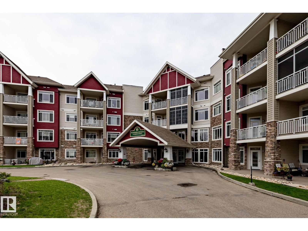
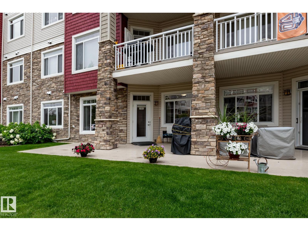
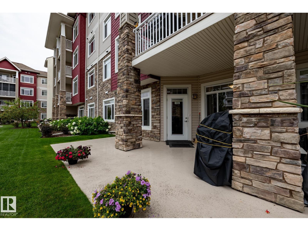
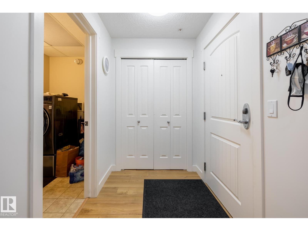
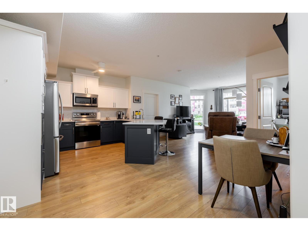
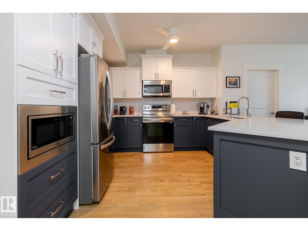
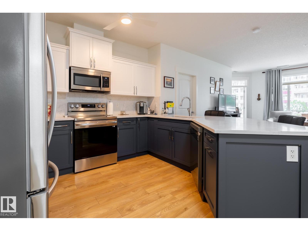
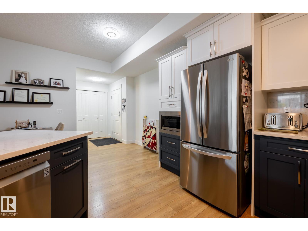
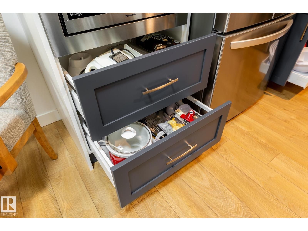
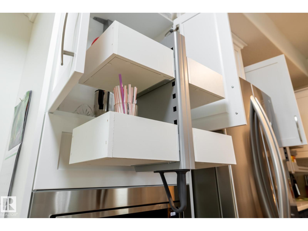
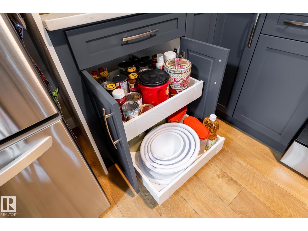
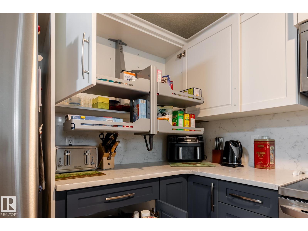
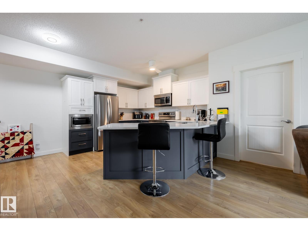
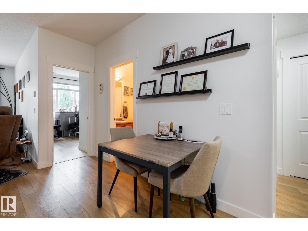
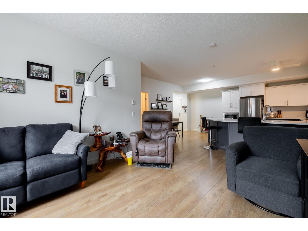
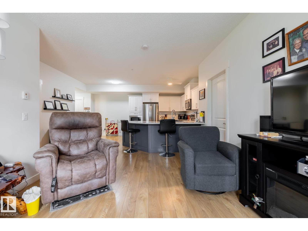
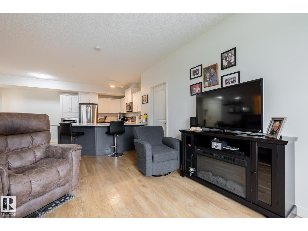
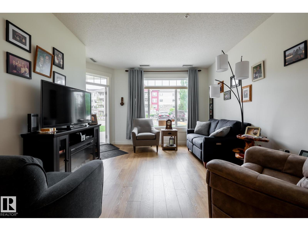
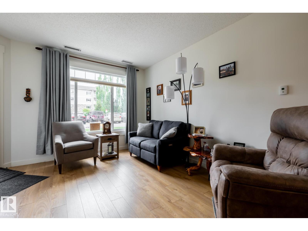
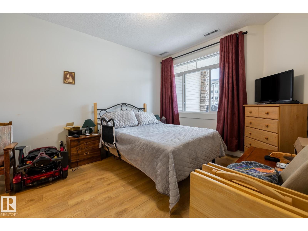
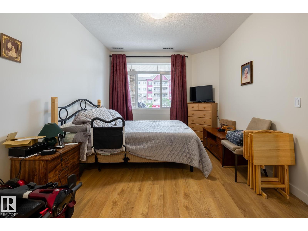
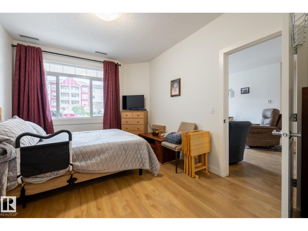
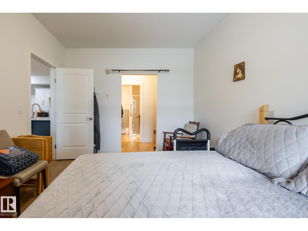
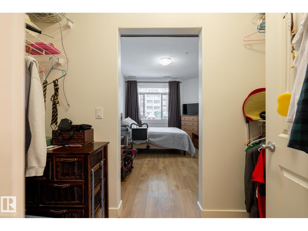
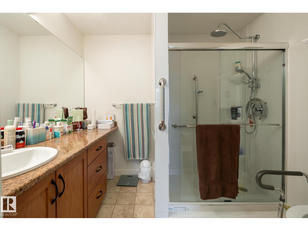
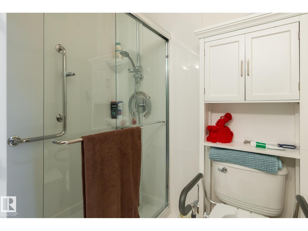
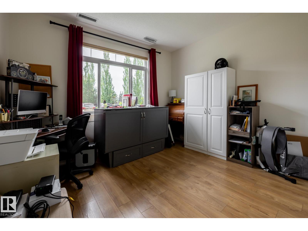
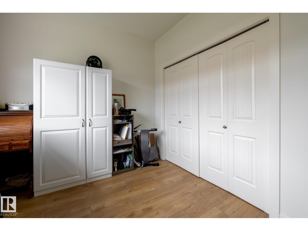
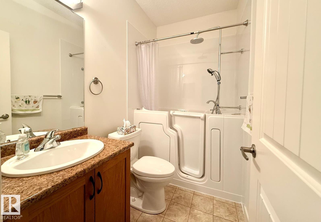
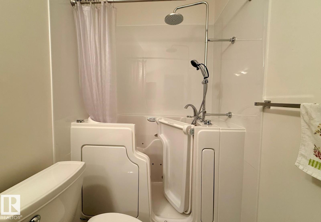
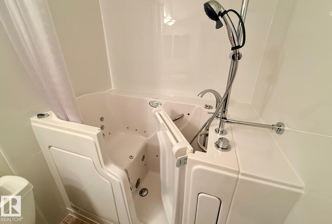
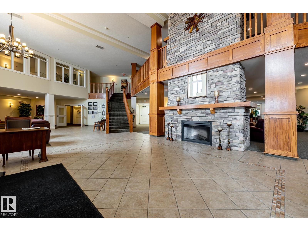
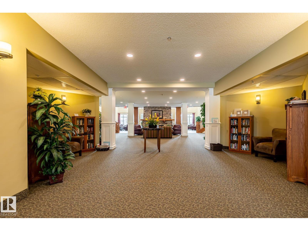
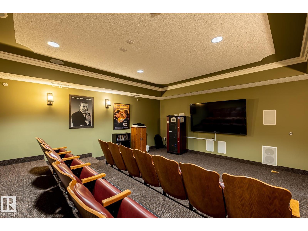

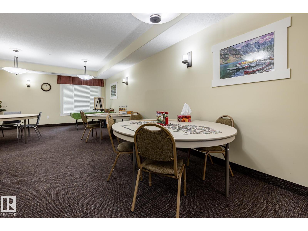
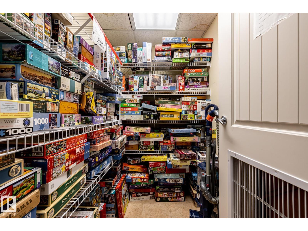
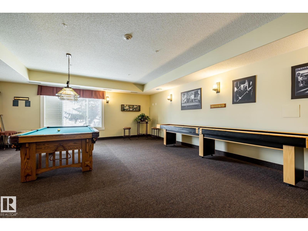
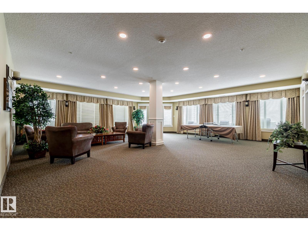
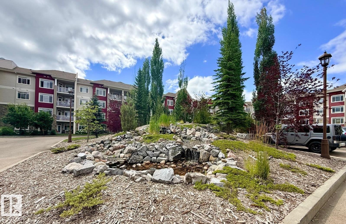
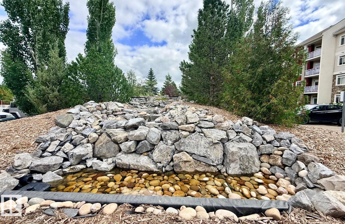
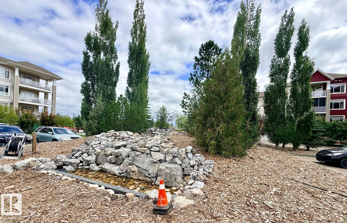
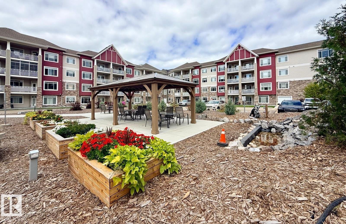
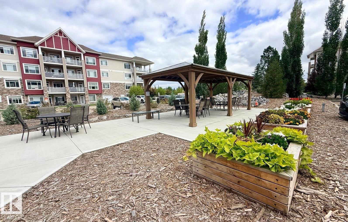
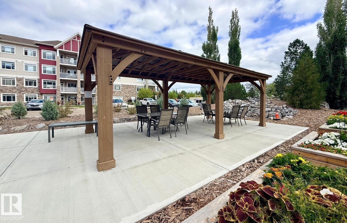
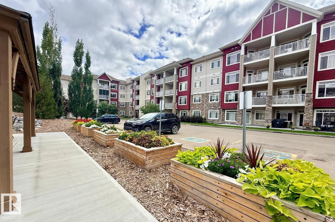
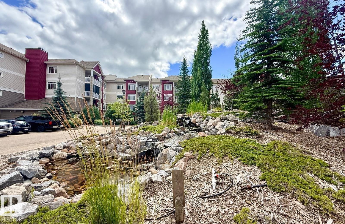
Welcome to Windsor Estates, a sought-after condo building in Spruce Grove, with many amenities to enjoy! This air-conditioned main floor 2 bedroom/2 bathroom suite has been beautifully renovated for accessibility. No carpet & small floor transitions. The kitchen has been remodelled with specialty cabinets with pull down shelves in the upper cabinets, pull out drawers & Lazy Susan in the lower cabinets which makes accessibility a breeze. The extra wide quartz countertops work great for a sit up breakfast bar. The primary bedroom is large enough to fit a king sized bed, has walk through closets & a ensuite with a new larger stand up shower. The second bedroom is located close the main 4p bathroom with walk-in therapeutic heated tub/shower. Power blinds. Titled heated underground parking with storage & a big ground floor patio. Amenities in the building include: exercise room, library, theatre room, 3 different game rooms & huge social room w kitchen. Steps away from a medical building & public transit. (id:51989)
Features of #133, 511 Queen St
- MLS® Number E4502659
-
Price
$349,900
Maintenance, Heat, Insurance, Property Management, Other, See Remarks, Water
$635.25 Monthly - Bedrooms: 2
- Bathrooms: 2
- Square Footage: 985 sqft
- Property Type: Apartment
- Neigbourhood: City Centre
- Amenities Near By Park, Golf Course, Playground, Public Transit, Schools, Shopping
Buildings
| Bathroom Total | 2 | Bedrooms Total | 2 |
| Amenities | Ceiling - 9ft, Vinyl Windows | Appliances | Dishwasher, Washer/dryer Combo, Microwave Range Hood Combo, Refrigerator, Stove |
| Basement Type | None | Constructed Date | 2009 |
| Fire Protection | Sprinkler System-fire | Heating Type | Hot Water Radiator Heat |
| Size Interior | 985 Sqft | Type | Apartment |
Parking
| Heated Garage | |
| Parkade | |
| Underground |
Land
| Acreage | No | Land Amenities | Park, Golf Course, Playground, Public Transit, Schools, Shopping |
Rooms
| Level | Type | Length | Width | Dimensions |
|---|---|---|---|---|
| Main Level | Living Room | 3.59 m | 4.04 m | 3.59 m x 4.04 m |
| Main Level | Dining Room | 2.12 m | 2.8 m | 2.12 m x 2.8 m |
| Main Level | Kitchen | 3.29 m | 3.3 m | 3.29 m x 3.3 m |
| Main Level | Primary Bedroom | 3.29 m | 4.22 m | 3.29 m x 4.22 m |
| Main Level | Bedroom 2 | 3.62 m | 2.99 m | 3.62 m x 2.99 m |
| Main Level | Laundry Room | 2.28 m | 1.46 m | 2.28 m x 1.46 m |
Agents and Offices
- Becca A. Duiker
- Office: RE/MAX Preferred Choice