

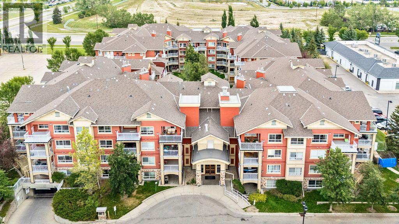
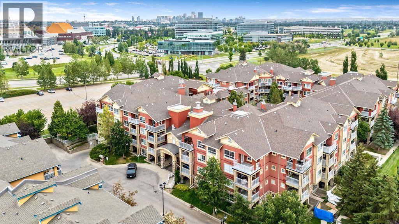
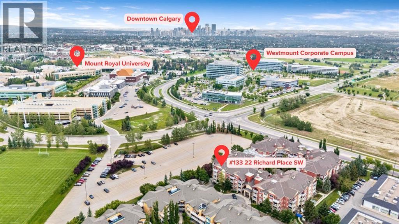
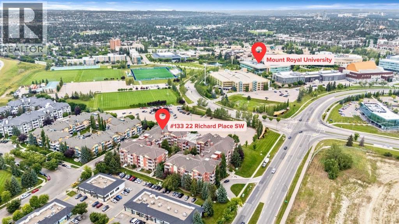
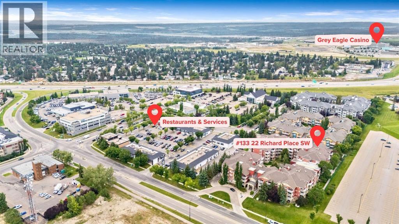
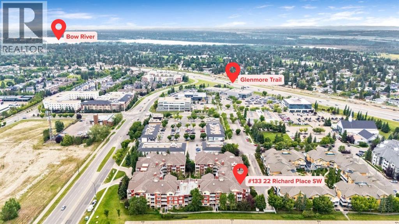
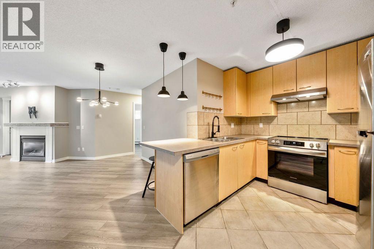
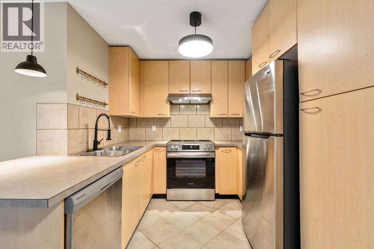
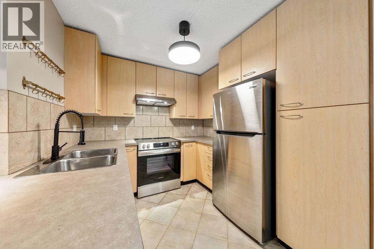
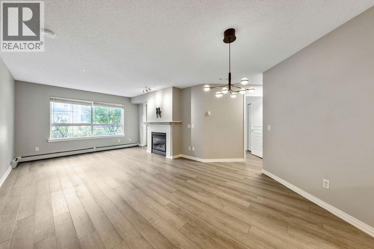
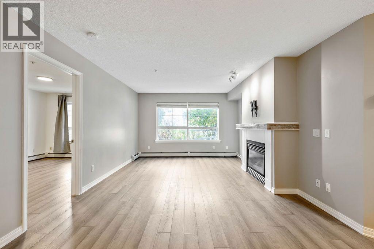
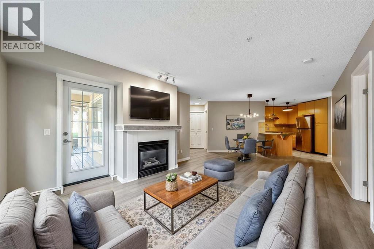
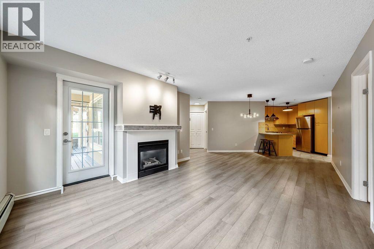
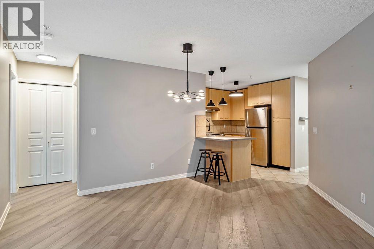
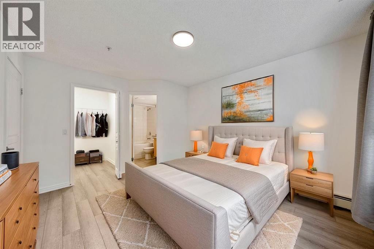
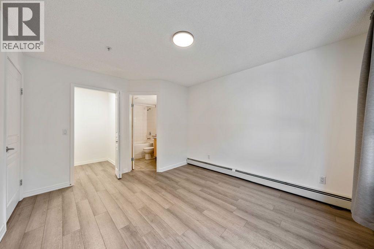
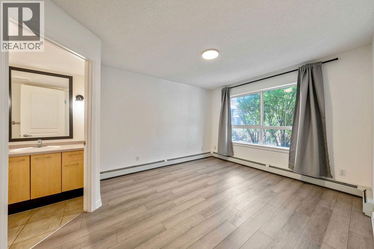
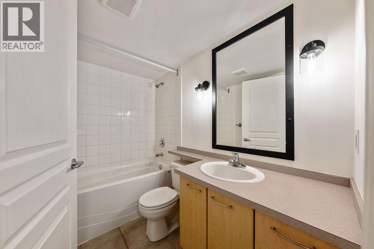
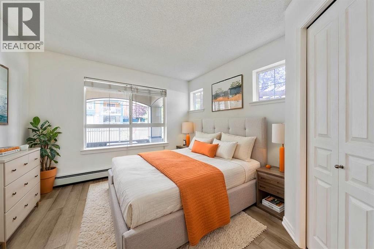
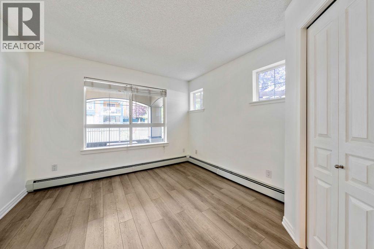
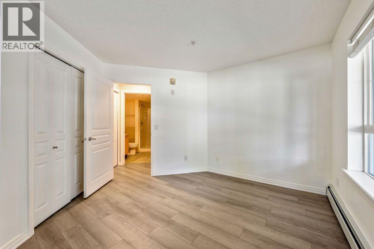
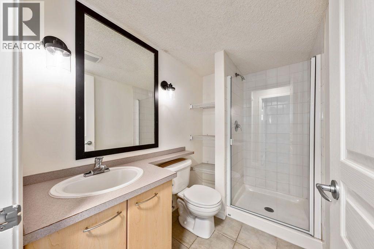
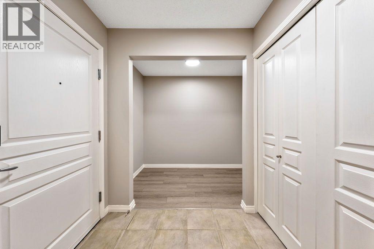
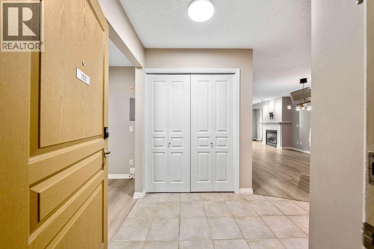
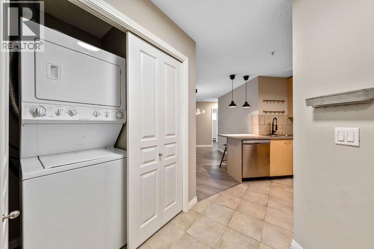
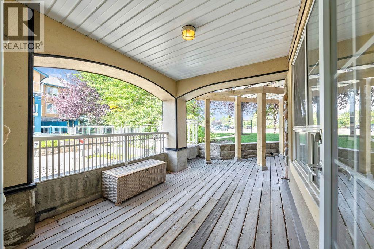
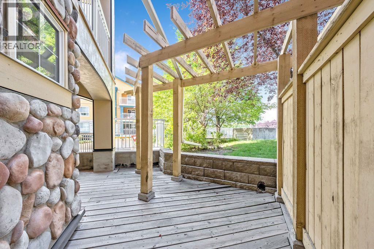
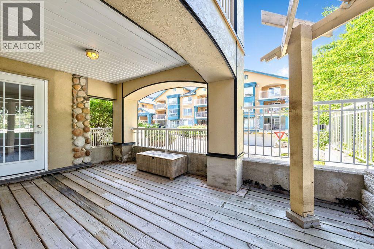
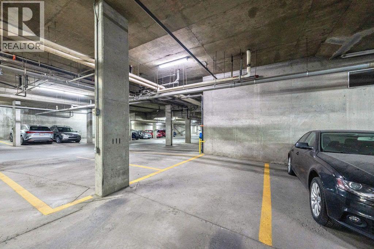
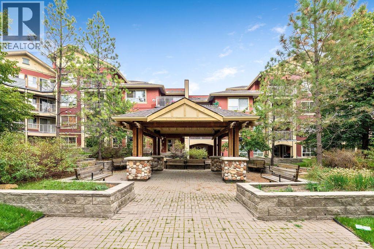
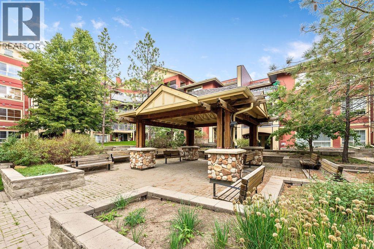
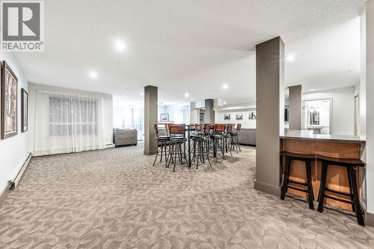
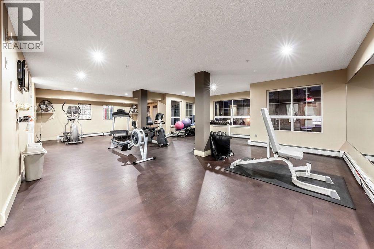
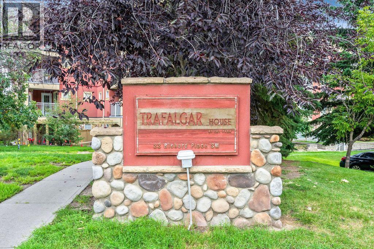
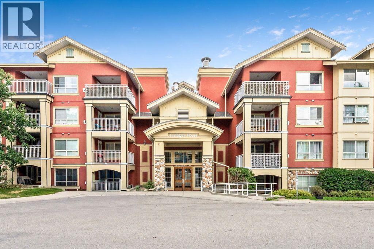
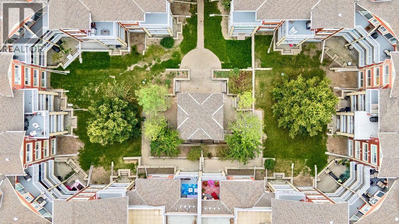

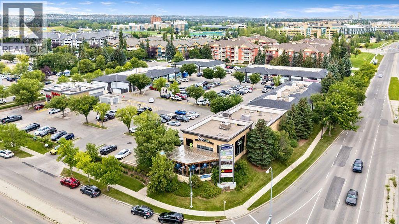
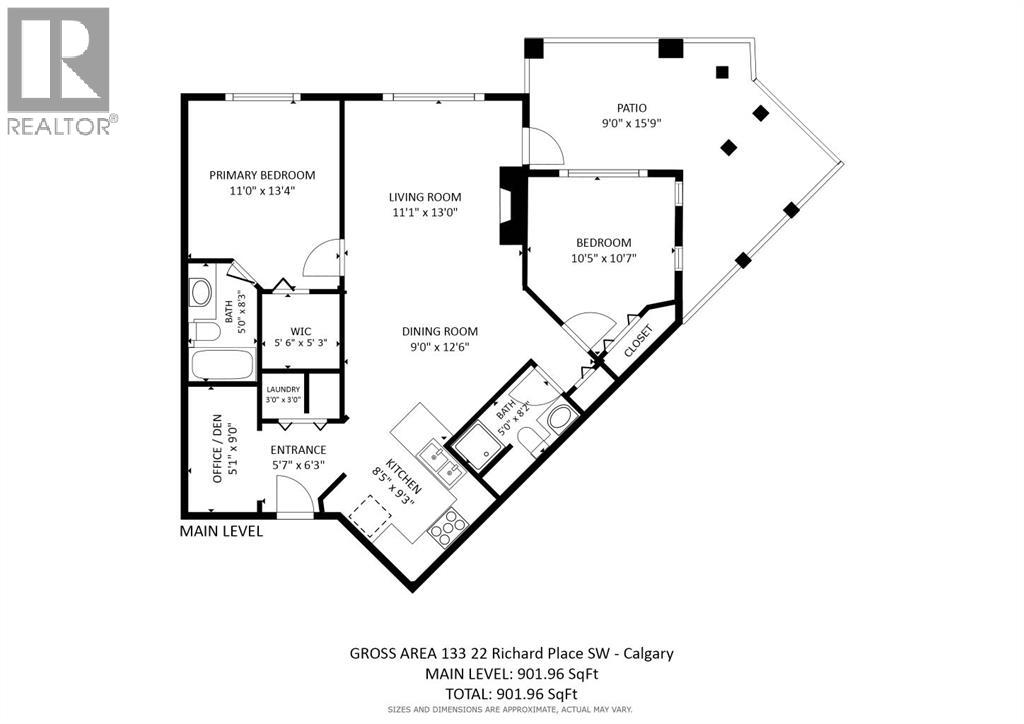
Welcome to this inviting 2 bedroom, 2 bathroom MAIN FLOOR condo in the highly desirable community of Lincoln Park! Offering a functional layout, fantastic building amenities and an UNBEATABLE LOCATION just steps from Mount Royal University, this home is an excellent opportunity for first-time buyers, students, professionals, downsizers or investors.Step inside to a bright and welcoming living space featuring UPDATED LIGHT FIXTURES and a comfortable OPEN LAYOUT that makes everyday living and entertaining easy. Adding even more versatility is the dedicated DEN SPACE, perfect for a home office or study area and allowing both bedrooms to remain exactly that, bedrooms! With two bedrooms, two full bathrooms and the BONUS DEN, the layout provides plenty of flexibility whether you're living on your own, sharing with a roommate or simply looking for some extra space.One of the standout features of this home is the LARGE PRIVATE PATIO, offering an incredible extension of your living space with both covered and open areas to enjoy. Whether you're starting your morning outside with a coffee, relaxing at the end of the day or entertaining friends during the warmer months, there is plenty of room to make the space your own.The home also includes an UNDERGROUND PARKING STALL AND SEPARATE STORAGE LOCKER, adding even more everyday convenience. Trafalgar House offers an impressive selection of amenities including a fitness centre, social/party room, bike storage, car wash bay, visitor parking and a beautifully landscaped central courtyard.Located in the heart of Lincoln Park, you are just steps from Mount Royal University and close to restaurants, coffee shops, shopping, parks, pathways and public transit. With quick access to Crowchild Trail and Glenmore Trail, getting downtown or around the city is easy.With two bedrooms, two bathrooms, a dedicated den, spacious outdoor living area, excellent building amenities and a prime southwest Calgary location, this condo offers the perf ect combination of comfort, convenience and lifestyle. Welcome home! (id:51989)
Features of 133, 22 Richard Place Sw
- MLS® Number A2343500
-
Price
$319,900
Maintenance, Condominium Amenities, Common Area Maintenance, Heat, Insurance, Ground Maintenance, Parking, Property Management, Reserve Fund Contributions, Sewer, Waste Removal, Water
$714.79 Monthly - Bedrooms: 2
- Bathrooms: 2
- Square Footage: 902 sqft
- Property Type: Apartment
- Community Name: Lincoln Park
- Amenities Near By Park, Playground, Schools, Shopping
- Community Features Pets Allowed With Restrictions
- Features No Smoking Home, Parking
- Parking Space Total 1
- Plan 0210215
Buildings
| Bathroom Total | 2 | Bedrooms Above Ground | 2 |
| Bedrooms Total | 2 | Amenities | Car Wash, Exercise Centre, Recreation Centre |
| Appliances | Refrigerator, Range - Electric, Dishwasher, Window Coverings, Washer/dryer Stack-up | Constructed Date | 2002 |
| Construction Style Attachment | Attached | Cooling Type | None |
| Exterior Finish | Stone, Stucco | Fireplace Present | Yes |
| Fireplace Total | 1 | Flooring Type | Tile, Vinyl Plank |
| Heating Type | Baseboard Heaters, Other | Stories Total | 4 |
| Size Interior | 902 Sqft | Total Finished Area | 901.96 Sqft |
| Type | Apartment |
Parking
| Underground |
Land
| Acreage | No | Land Amenities | Park, Playground, Schools, Shopping |
| Size Total Text | Unknown | Zoning Description | M-c2 |
Rooms
| Level | Type | Length | Width | Dimensions |
|---|---|---|---|---|
| Lower Level | Storage | 2.67 Ft x 3.25 Ft | ||
| Main Level | Other | 5.58 Ft x 6.25 Ft | ||
| Main Level | Living Room | 11.08 Ft x 13.00 Ft | ||
| Main Level | Dining Room | 9.00 Ft x 12.50 Ft | ||
| Main Level | Other | 8.42 Ft x 9.25 Ft | ||
| Main Level | Laundry Room | 3.00 Ft x 3.00 Ft | ||
| Main Level | Primary Bedroom | 11.00 Ft x 13.33 Ft | ||
| Main Level | Bedroom | 10.42 Ft x 10.58 Ft | ||
| Main Level | Den | 5.08 Ft x 9.00 Ft | ||
| Main Level | 4pc Bathroom | 5.00 Ft x 8.25 Ft | ||
| Main Level | 3pc Bathroom | 5.00 Ft x 8.17 Ft | ||
| Main Level | Other | 9.00 Ft x 15.75 Ft |
Agents and Offices
- Meghan Doig
- Office: Century 21 Bamber Realty Ltd.
What's Nearby
Similar Properties

1309, 730 2 Avenue Sw, Calgary, Alberta
- MLS® # A2303607
- Chantelle Jenkins
- Natalie Neufeld
- RE/MAX Complete Realty
118, 20 Sierra Morena Mews Sw, Calgary, Alberta
- MLS® # A2316285
- Simon D. Hunt
- RE/MAX House Of Real Estate
3204, 3204 Sienna Park Green Sw, Calgary, Alberta
- MLS® # A2270627
- Stuart Goss
- RE/MAX Realty Professionals