

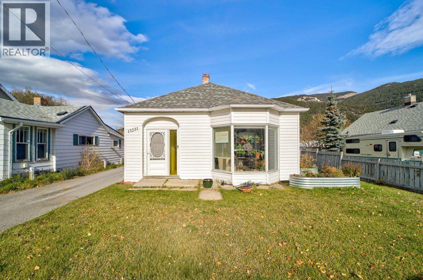
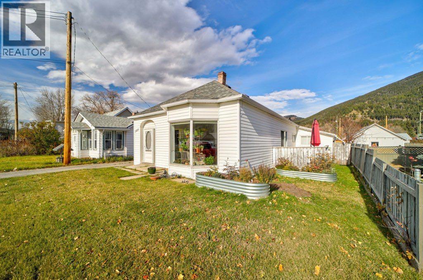
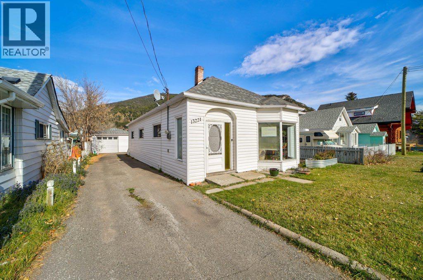
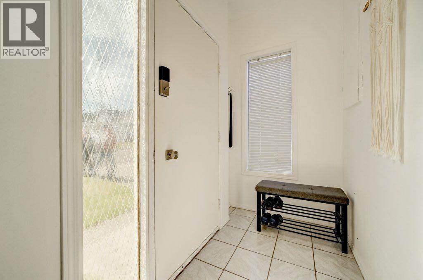
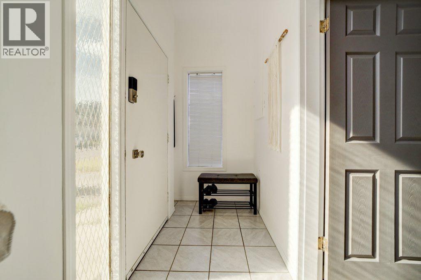
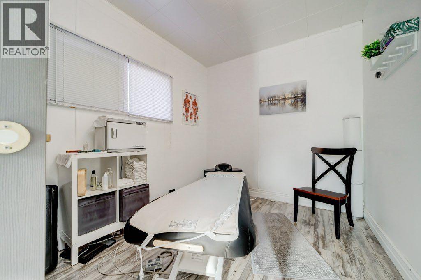
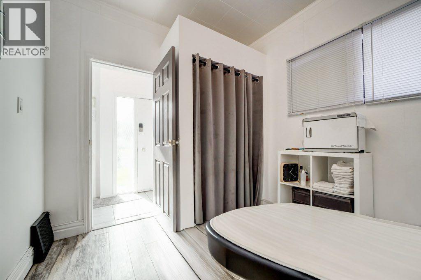
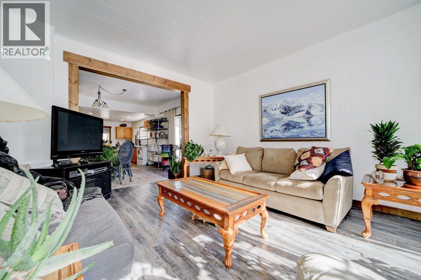
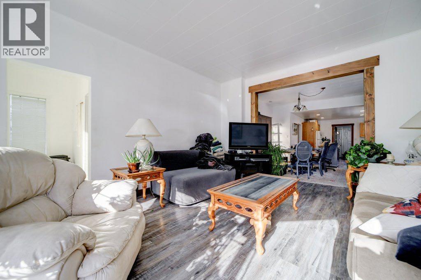
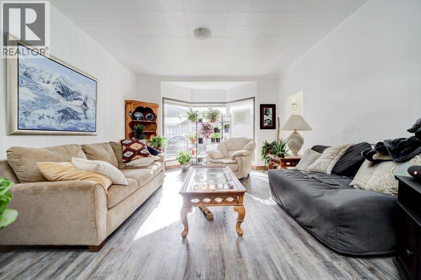
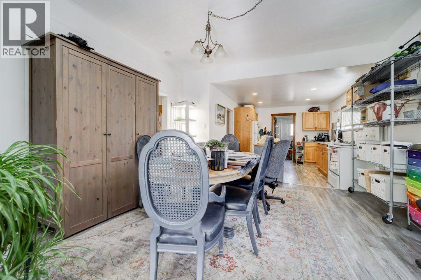
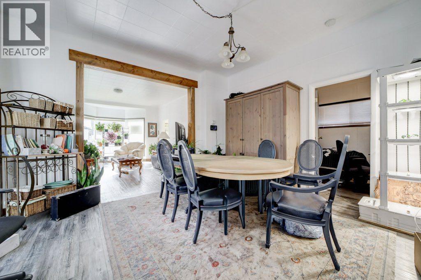
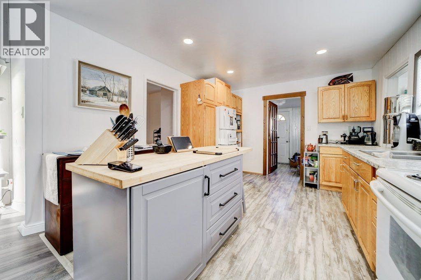
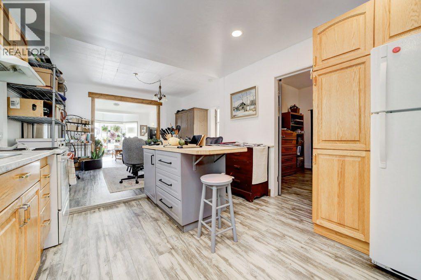
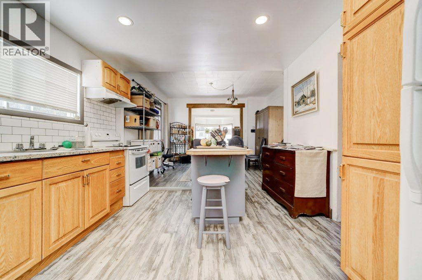
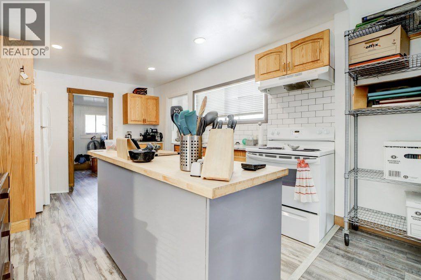
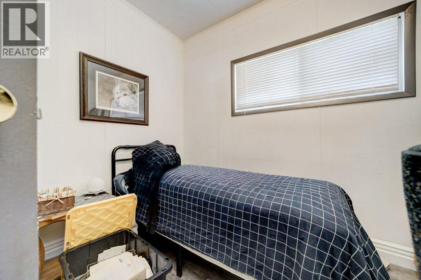
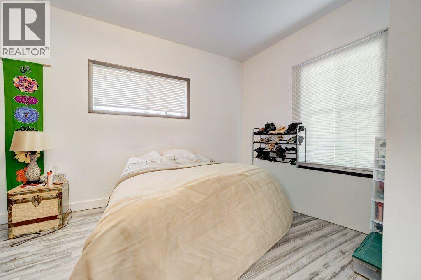
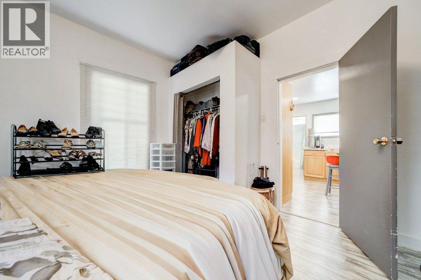
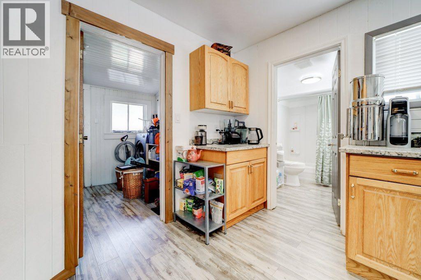
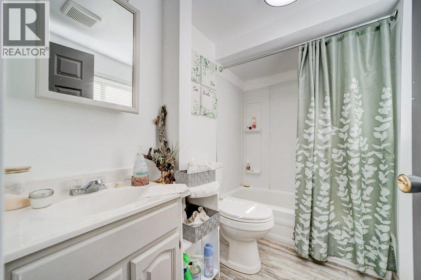
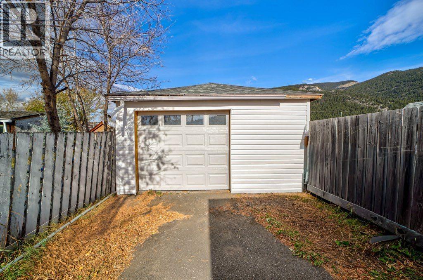
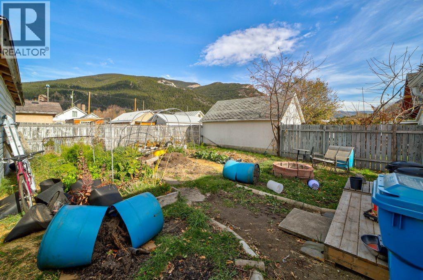
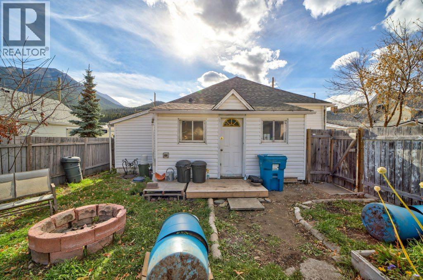
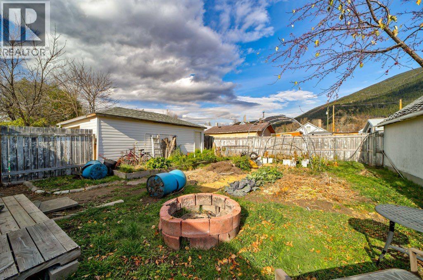
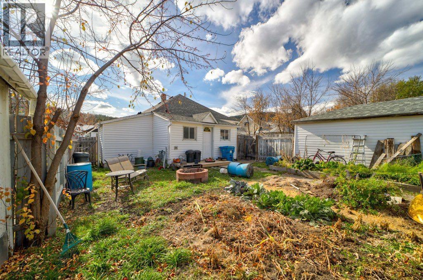
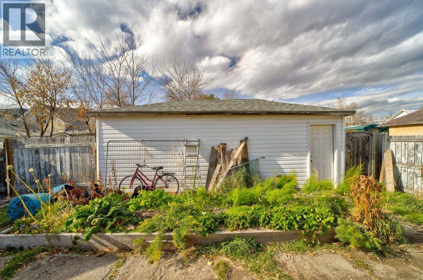
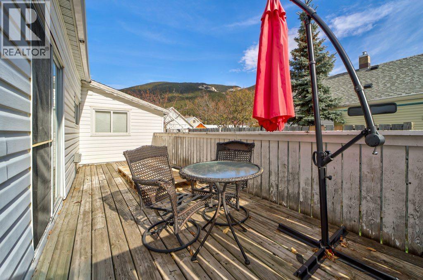
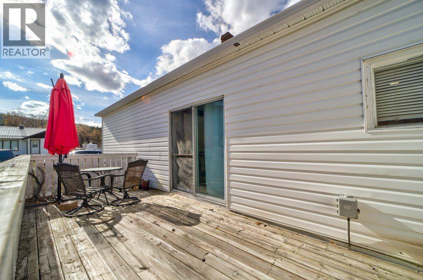
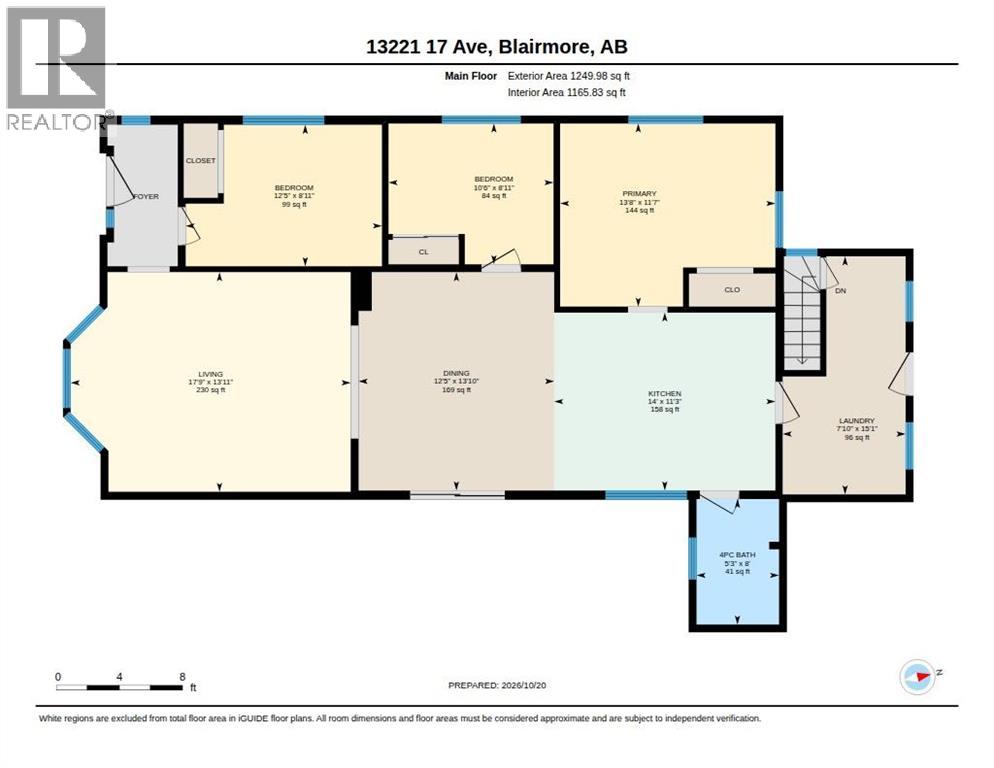
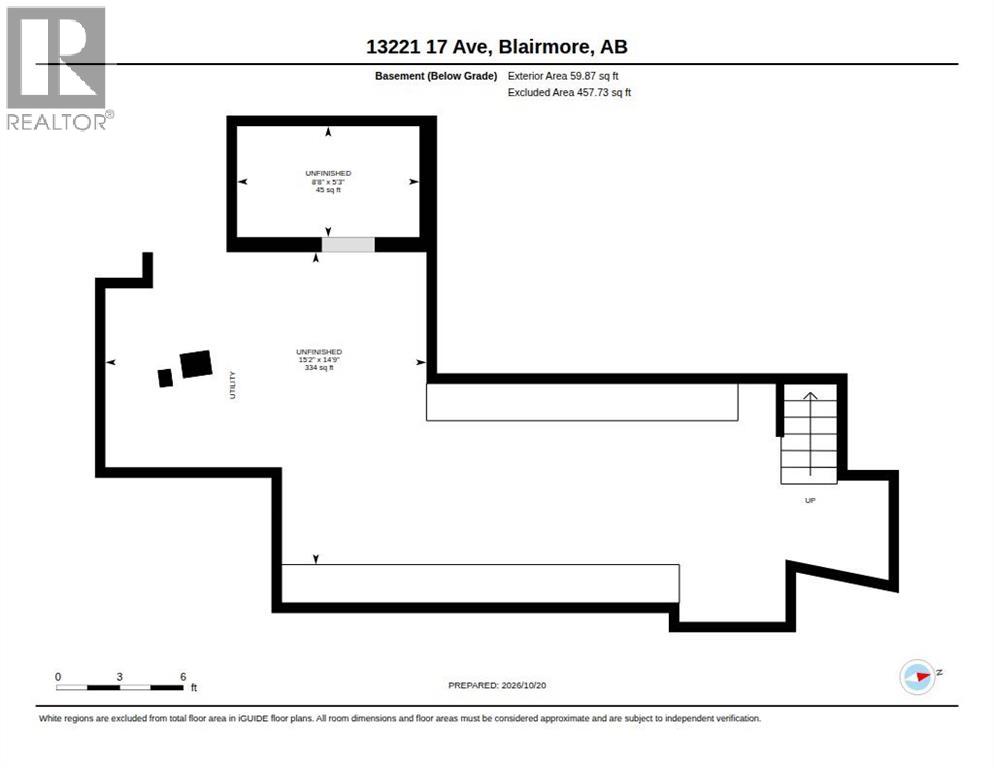
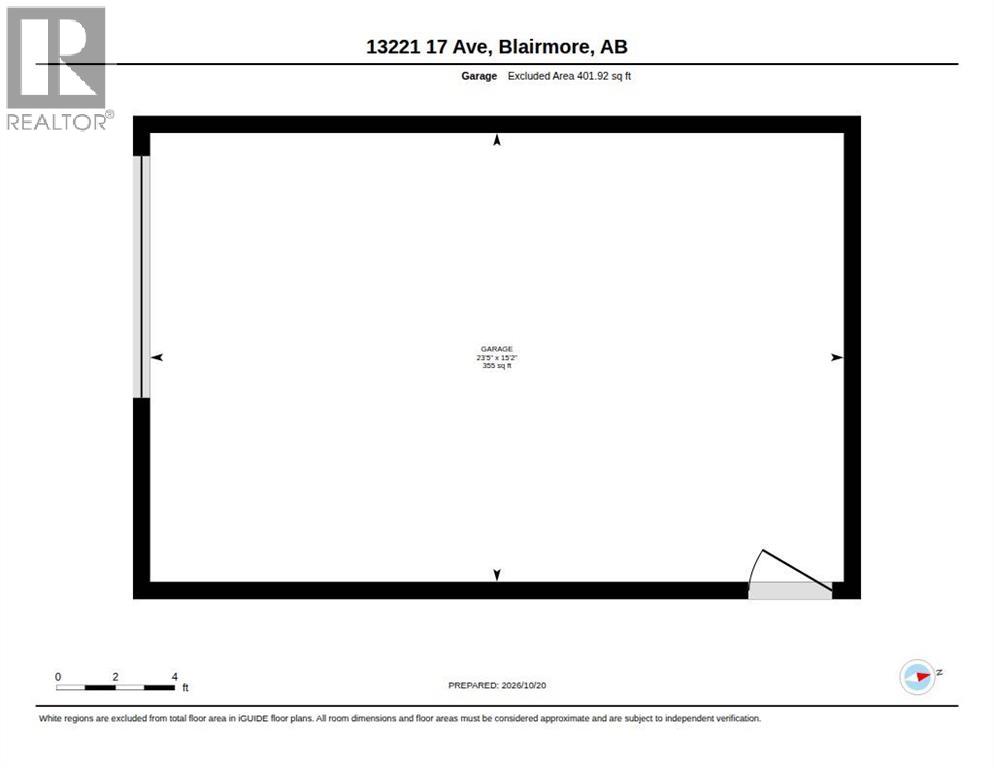
Welcome to Blairmore, Crowsnest Pass. This 1,249 sq. ft. bungalow sits on a spacious lot and offers three bedrooms, one 4-pc bathroom and comfortable single level living. The bright, open concept layout creates an airy , welcoming atmosphere. The basement provides additional storage for seasonal items, preserves and more. Garden enthusiasts will appreciate the fenced backyard, garden with plenty of space to put your green thumb to work with an east facing deck to enjoy the outdoors. A detached single garage offers convenient storage for tools, equipment or recreational gear and paved off street parking. Close to amenities and within walking distance of trails and pathways, this home is ideal for first time buyers, or those wishing to downsize and enjoy main floor living. Would make a great investment property. (id:51989)
Features of 13221 17 Avenue
- MLS® Number A2354117
- Price $425,000
- Bedrooms: 3
- Bathrooms: 1
- Square Footage: 1249 sqft
- Property Type: House
- Amenities Near By Golf Course, Park, Playground, Recreation Nearby, Schools, Shopping
- Communication Type Satellite Internet Access
- Community Features Golf Course Development, Fishing
- Features Back Lane, Pvc Window, Level
- Parking Space Total 2
- Plan 3380t
- Structure Deck
Buildings
| Bathroom Total | 1 | Bedrooms Above Ground | 3 |
| Bedrooms Total | 3 | Amperage | 100 Amp Service |
| Appliances | Refrigerator, Range - Electric, Hood Fan, Washer & Dryer | Architectural Style | Bungalow |
| Basement Development | Unfinished | Basement Type | Partial (unfinished) |
| Constructed Date | 1915 | Construction Material | Wood Frame |
| Construction Style Attachment | Detached | Cooling Type | None |
| Exterior Finish | Vinyl Siding | Flooring Type | Tile, Vinyl Plank |
| Foundation Type | Poured Concrete | Heating Fuel | Natural Gas |
| Heating Type | Forced Air | Stories Total | 1 |
| Size Interior | 1249 Sqft | Total Finished Area | 1249 Sqft |
| Type | House | Utility Power | 100 Amp Service |
| Utility Water | Municipal Water |
Parking
| Detached Garage | 1 |
Land
| Acreage | No | Fence Type | Fence |
| Land Amenities | Golf Course, Park, Playground, Recreation Nearby, Schools, Shopping | Sewer | Municipal Sewage System |
| Size Depth | 30.48 M | Size Frontage | 15.24 M |
| Size Irregular | 5000.00 | Size Total | 5000 Sqft|4,051 - 7,250 Sqft |
| Size Total Text | 5000 Sqft|4,051 - 7,250 Sqft | Zoning Description | Residential |
Rooms
| Level | Type | Length | Width | Dimensions |
|---|---|---|---|---|
| Basement | Storage | 14.75 Ft x 15.17 Ft | ||
| Basement | Storage | 5.25 Ft x 8.67 Ft | ||
| Main Level | 4pc Bathroom | 8.00 Ft x 5.25 Ft | ||
| Main Level | Bedroom | 8.92 Ft x 12.42 Ft | ||
| Main Level | Bedroom | 8.92 Ft x 10.50 Ft | ||
| Main Level | Dining Room | 13.83 Ft x 12.42 Ft | ||
| Main Level | Kitchen | 11.25 Ft x 14.00 Ft | ||
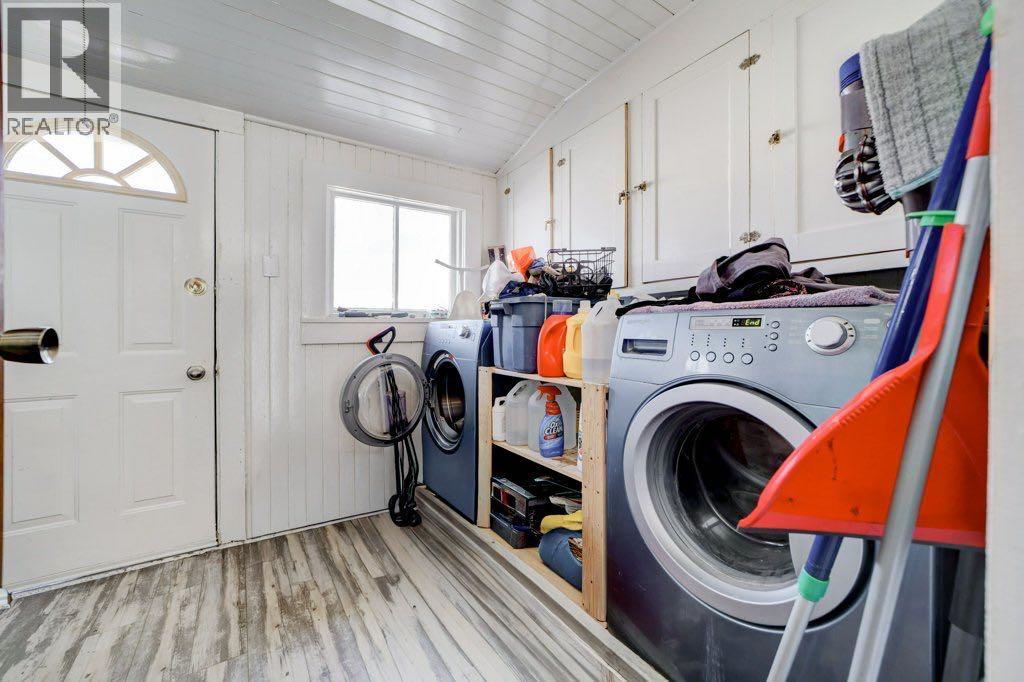
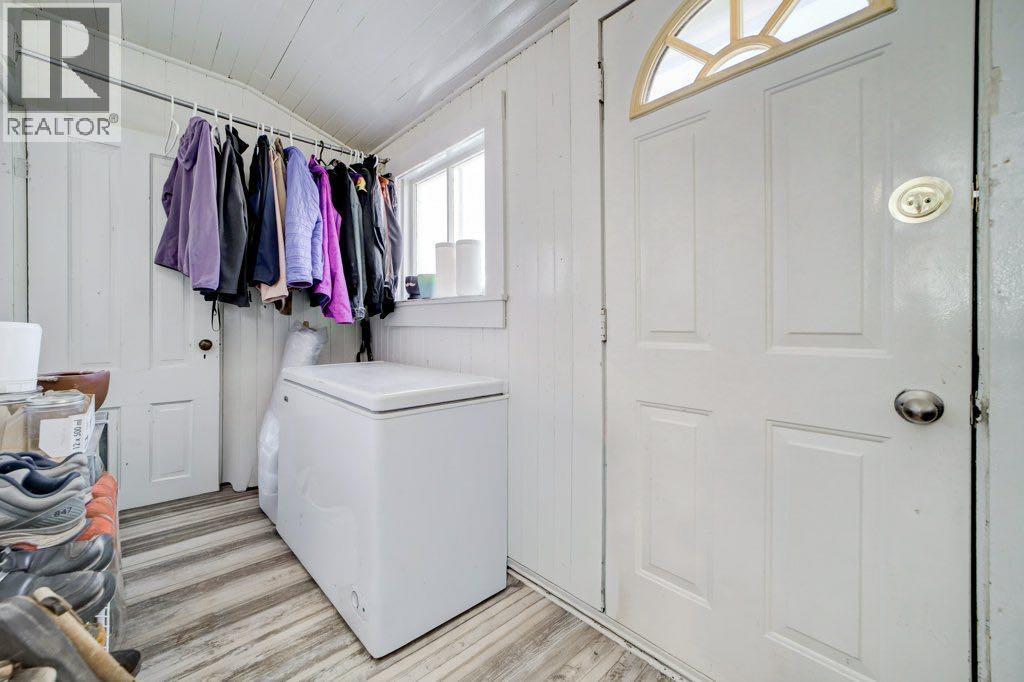
| Main Level | Laundry Room | 15.08 Ft x 7.83 Ft | ||
| Main Level | Living Room | 13.92 Ft x 17.75 Ft | ||
| Main Level | Primary Bedroom | 11.58 Ft x 13.67 Ft |
Utilities
| Cable | Available | Electricity | Connected |
| Natural Gas | Connected | Sewer | Connected |
| Water | Connected |
Agents and Offices
- CORY TOUROND
- Office: RE/MAX Real Estate - Lethbridge