

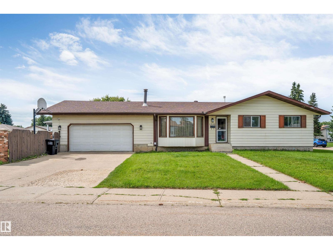
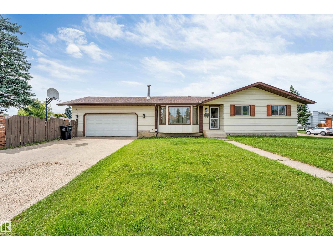
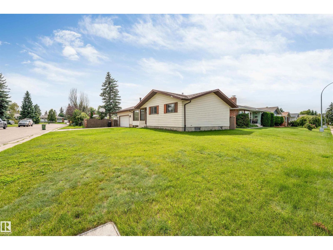
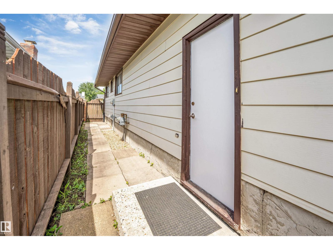
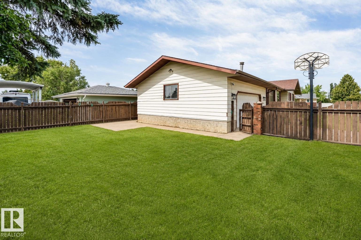
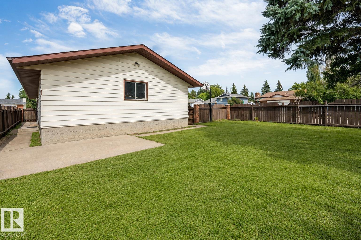
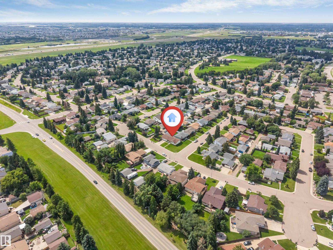
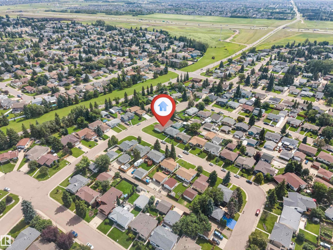
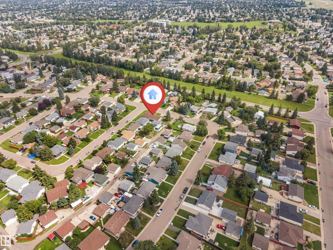
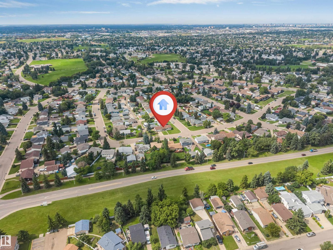
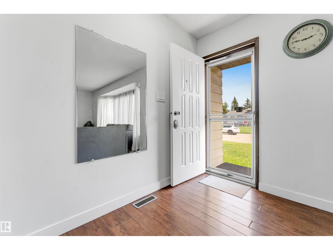
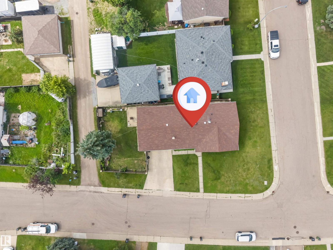
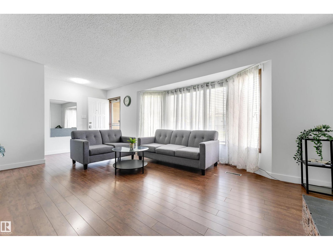
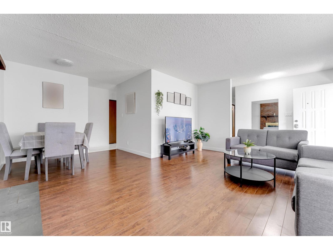
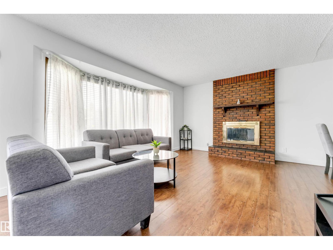
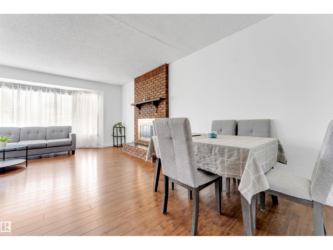
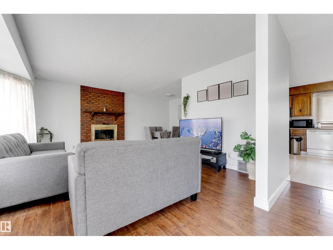
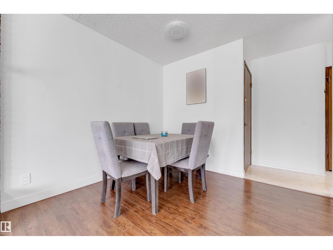
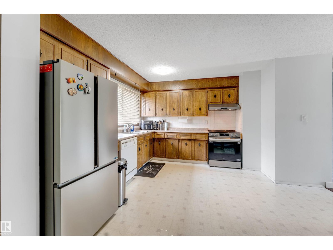
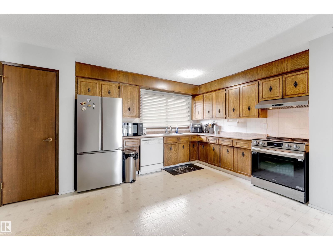
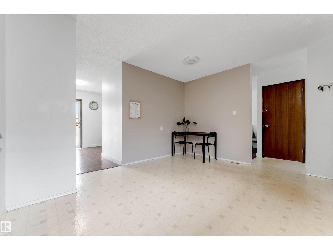
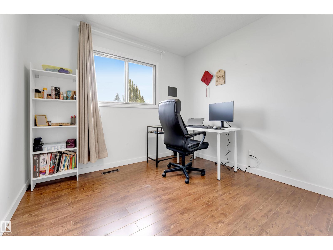
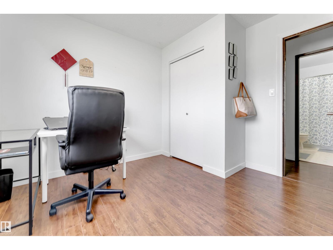
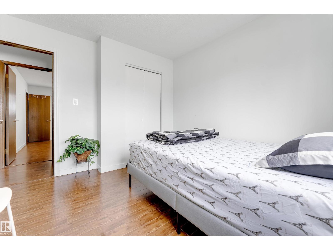
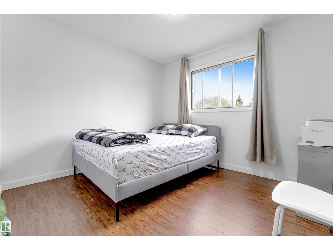
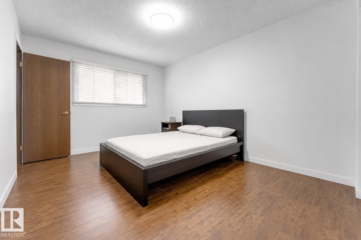
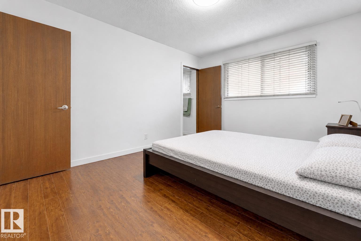
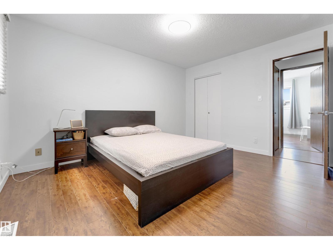
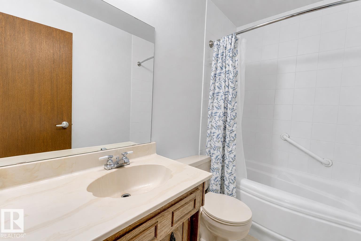
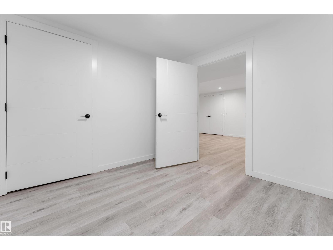
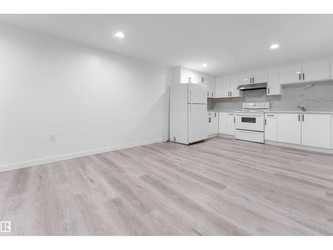
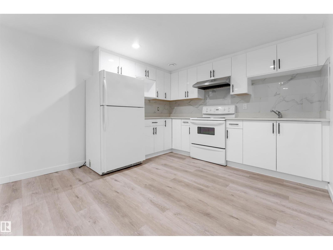
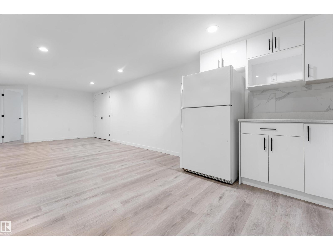
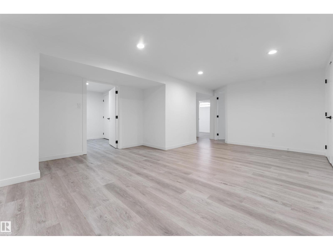
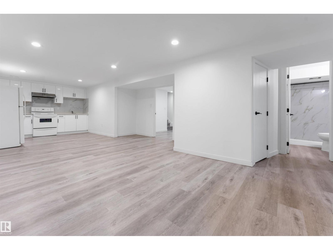
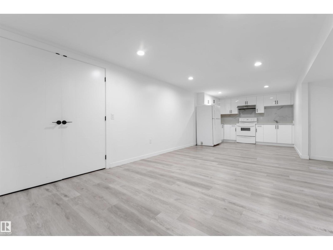
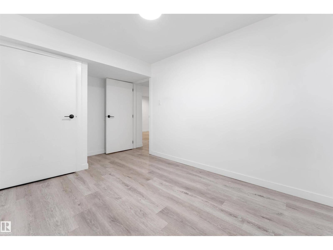
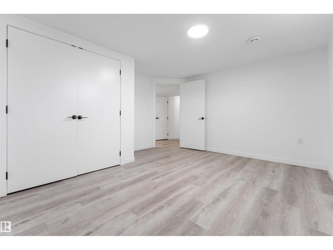
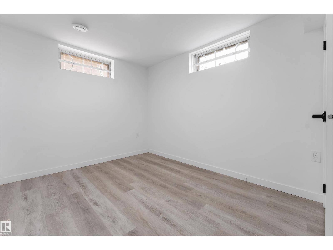
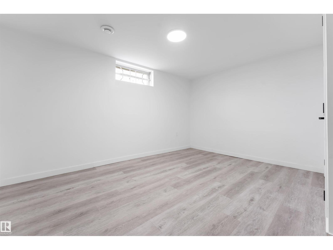
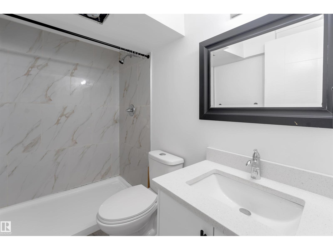
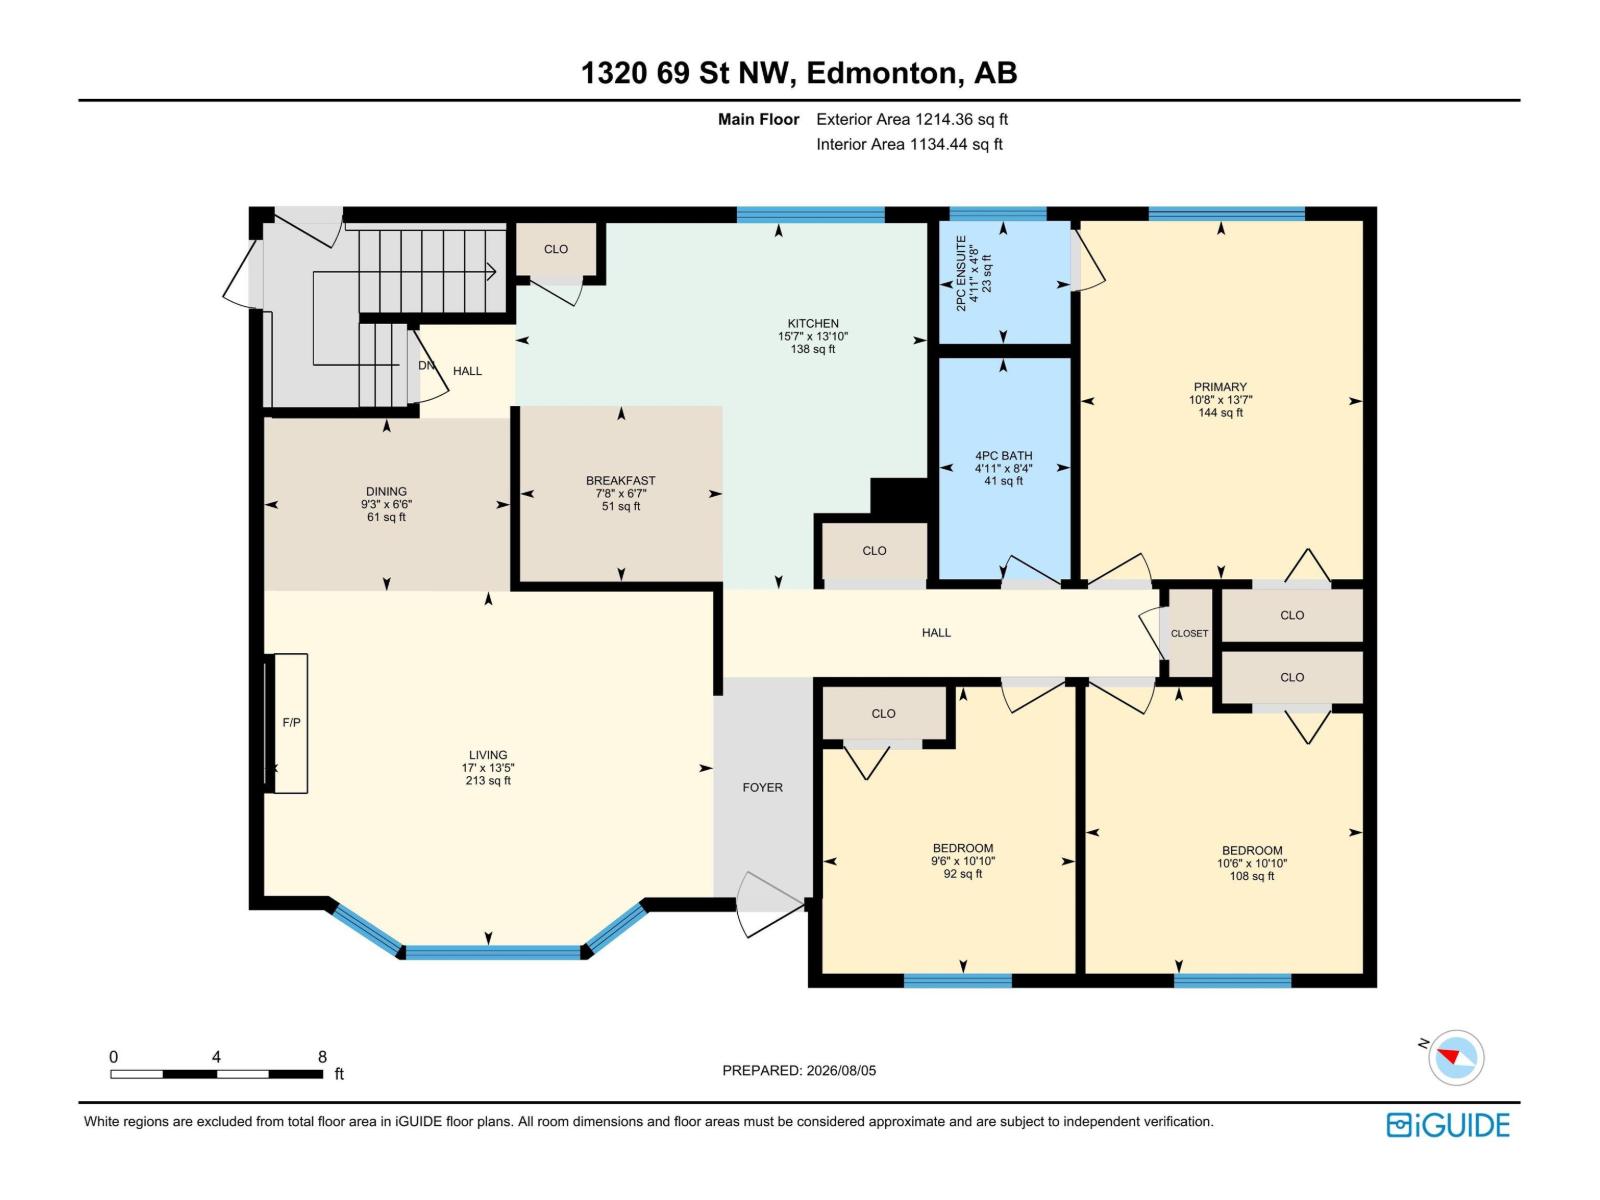
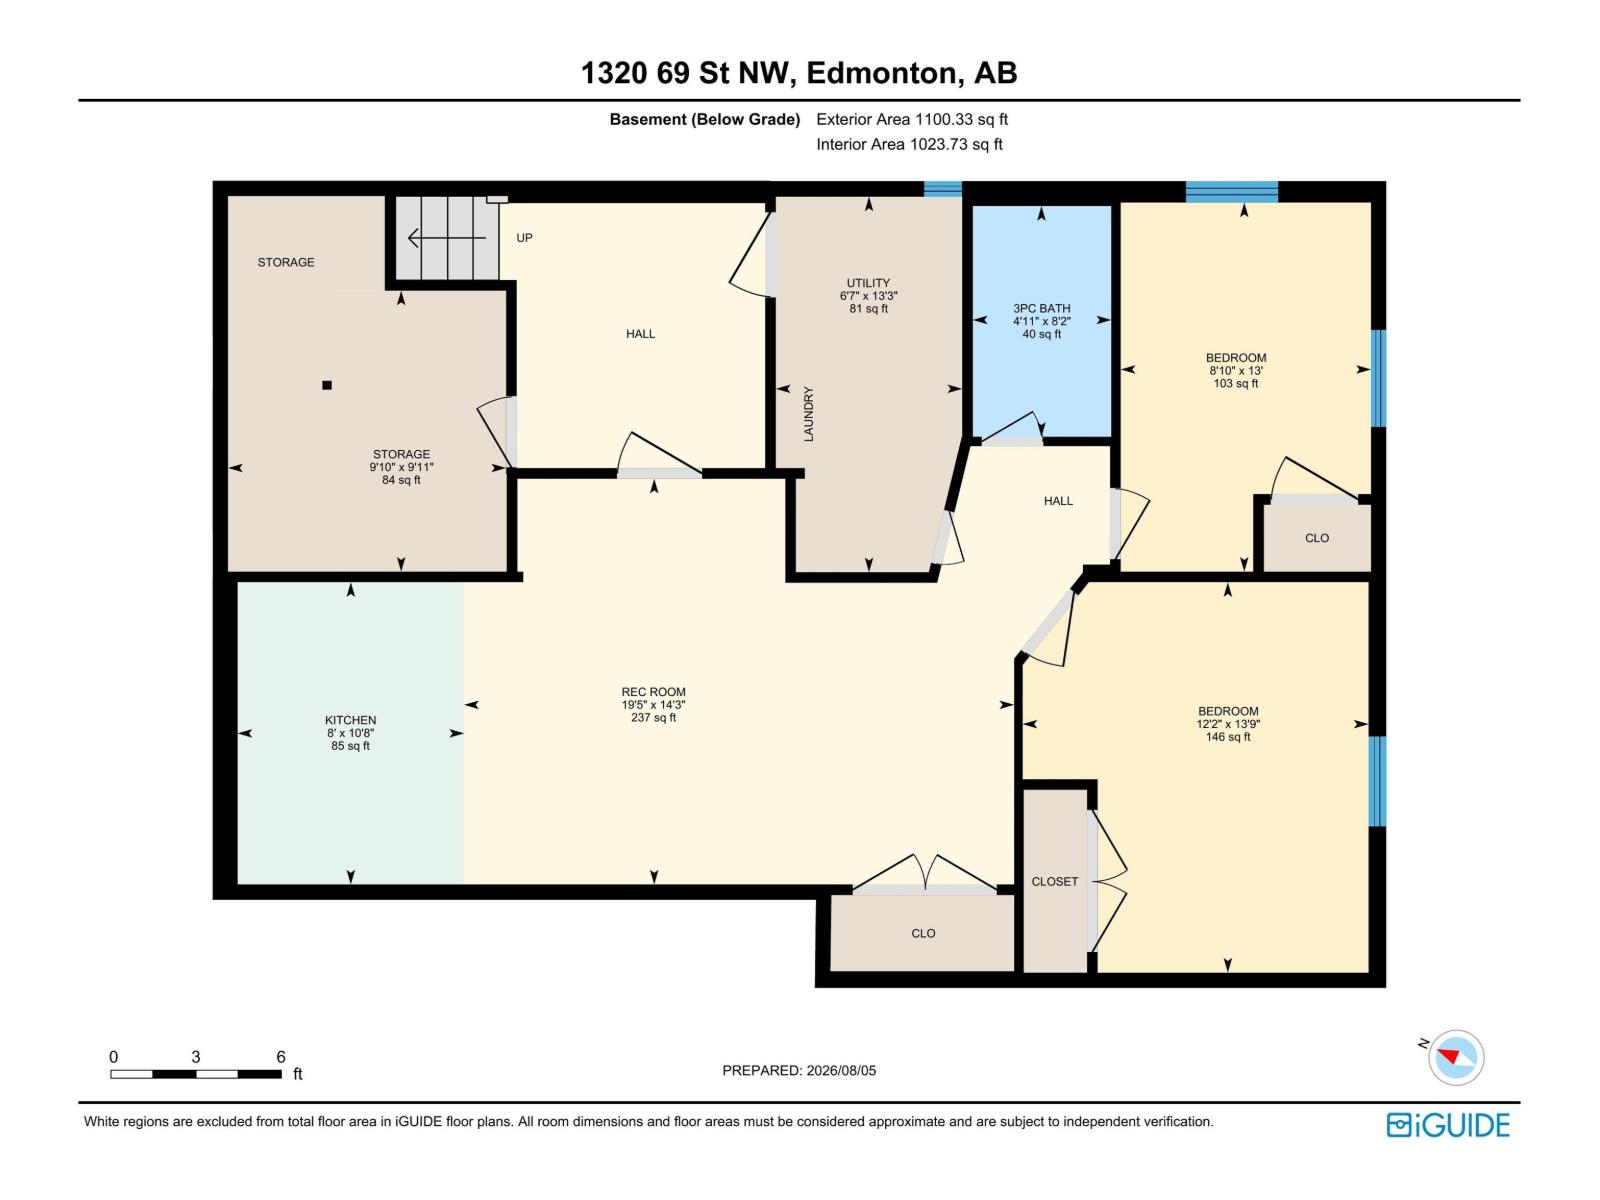
Welcome to this beautiful bungalow in the heart of Mill Woods, situated on a massive corner lot with back-alley access. Whether you’re a first-time homebuyer, investor, or looking for a property with future potential, this home checks all the boxes. The bright and open main floor features three bedrooms and 1.5 bathrooms, while the separate entrance leads to a newly finished basement offering two additional bedrooms, a kitchen, and a full bathroom. The spacious corner lot provides added privacy, plenty of outdoor space, and exciting future possibilities. Offering a rare combination of space, versatility, and convenience, this is an opportunity you won’t want to miss. Ideally located near schools, parks, shopping, public transit, and Anthony Henday Drive. (id:51989)
Features of 1320 69 St Nw
- MLS® Number E4502559
- Price $499,900
- Bedrooms: 5
- Bathrooms: 3
- Square Footage: 1214 sqft
- Property Type: House
- Neigbourhood: Menisa
- Amenities Near By Airport, Golf Course, Playground
- Features Corner Site, See Remarks, Lane, No Smoking Home
Buildings
| Bathroom Total | 3 | Bedrooms Total | 5 |
| Appliances | Dryer, Hood Fan, Microwave, Washer, Two Refrigerators, Two Stoves | Architectural Style | Bungalow |
| Basement Development | Finished | Basement Type | Full (finished) |
| Constructed Date | 1978 | Construction Style Attachment | Detached |
| Half Bath Total | 1 | Heating Type | Forced Air |
| Stories Total | 1 | Size Interior | 1214 Sqft |
| Type | House |
Parking
| Attached Garage |
Land
| Acreage | No | Fence Type | Fence |
| Land Amenities | Airport, Golf Course, Playground | Size Irregular | 584.8 |
| Size Total | 584.8 M2 | Size Total Text | 584.8 M2 |
Rooms
| Level | Type | Length | Width | Dimensions |
|---|---|---|---|---|
| Basement | Bedroom 4 | 13'9" x 12' | ||
| Basement | Bedroom 5 | 13' x 8'10 | ||
| Main Level | Living Room | 13'5" x 17' | ||
| Main Level | Dining Room | 6'6" x 9'3" | ||
| Main Level | Primary Bedroom | 13'7" x 10' | ||
| Main Level | Bedroom 2 | 10 m | Measurements not available x 10 m | |
| Main Level | Bedroom 3 | 10'10" x 9' |
Agents and Offices
- Sukh Somal
- Jashmanjot Singh
- Office: Maxwell Polaris