

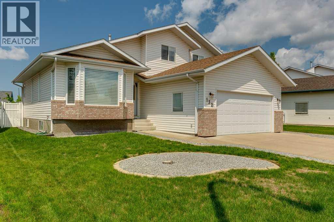
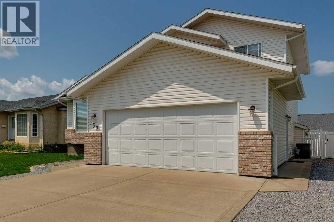
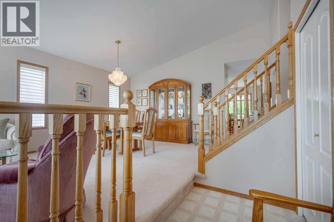
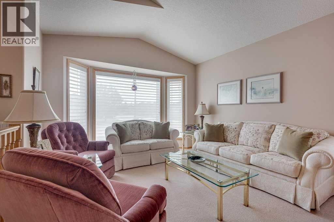
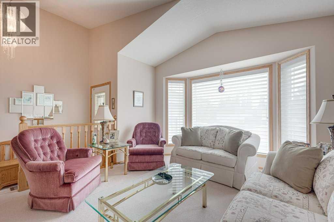
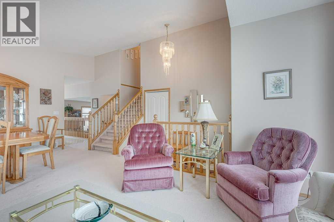
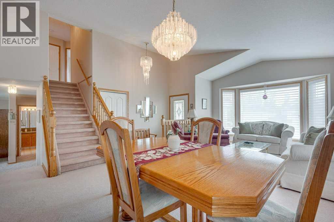
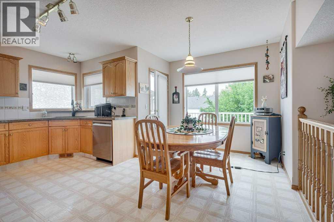
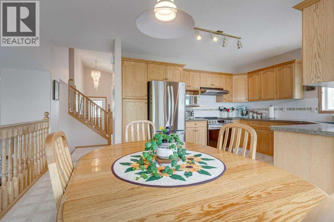
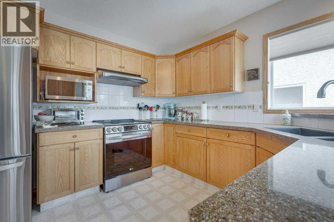
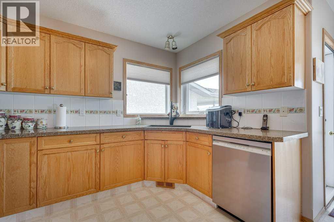
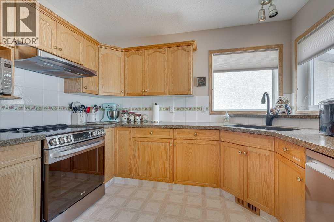
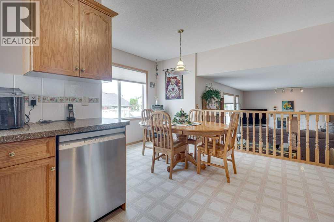
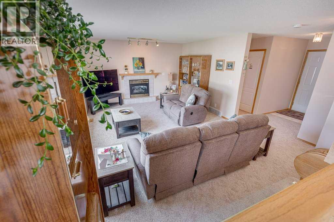
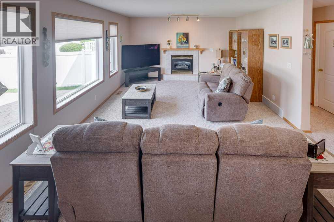
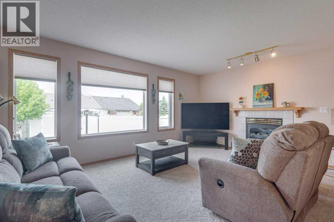
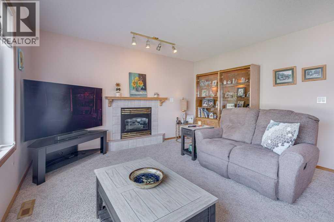
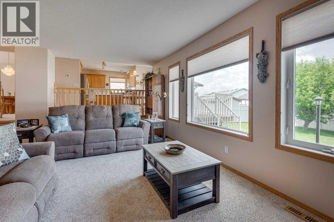
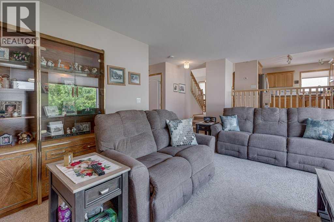
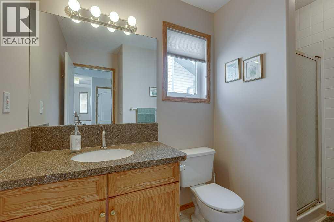
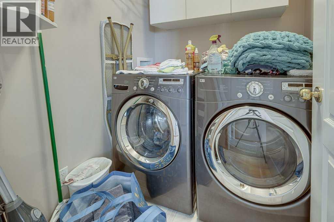
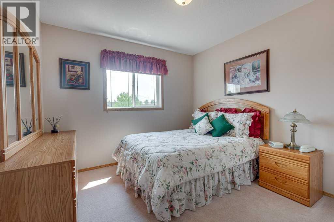
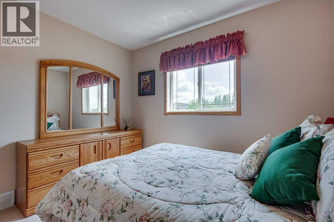
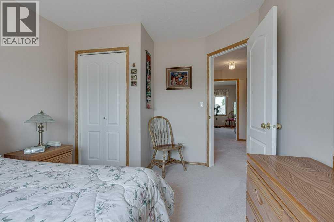
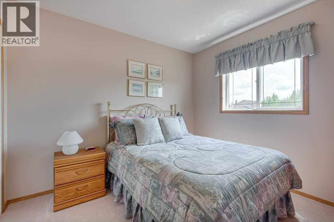
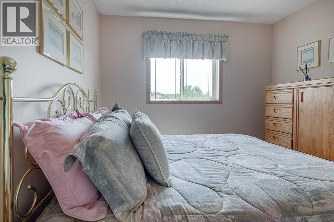
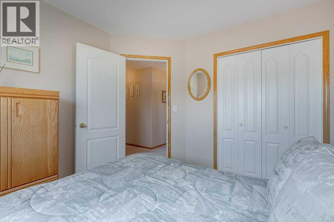
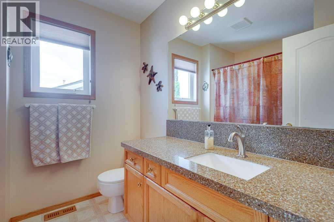
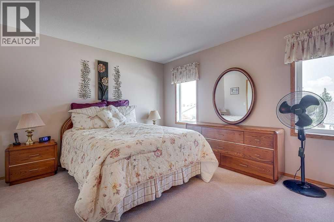
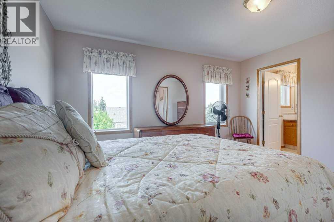
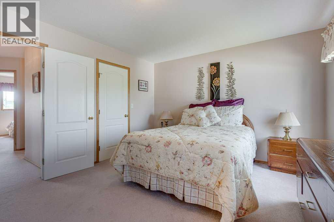
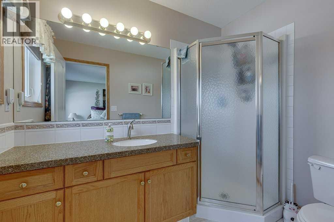
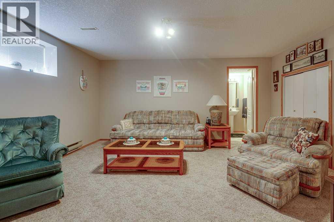
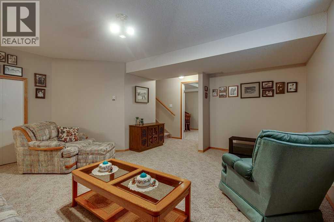
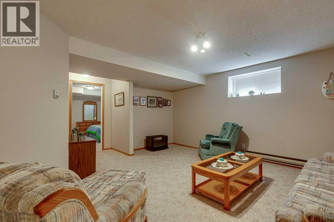
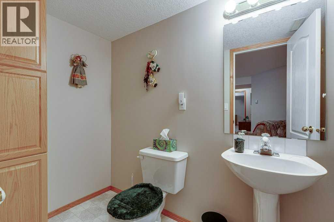
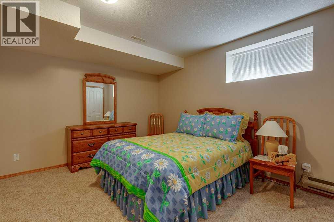
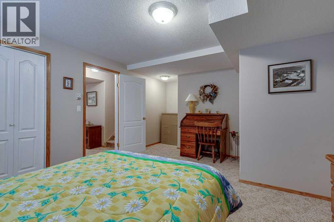
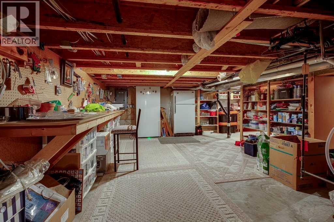
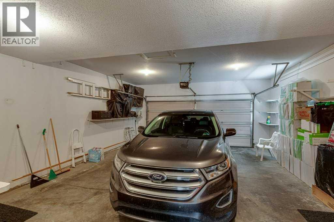
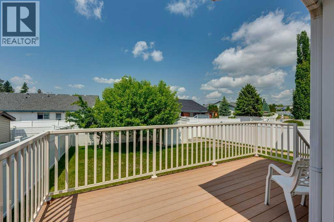
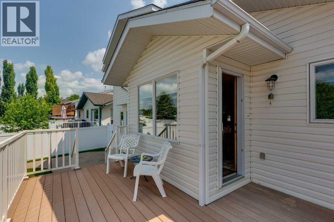
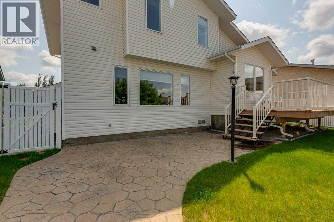
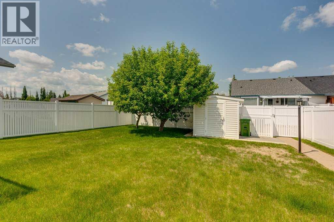
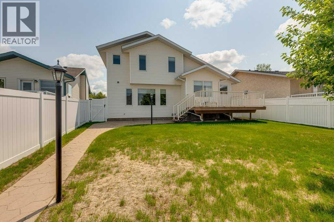
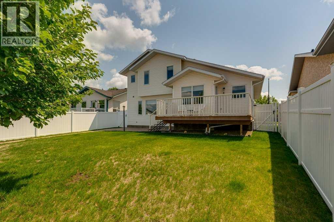
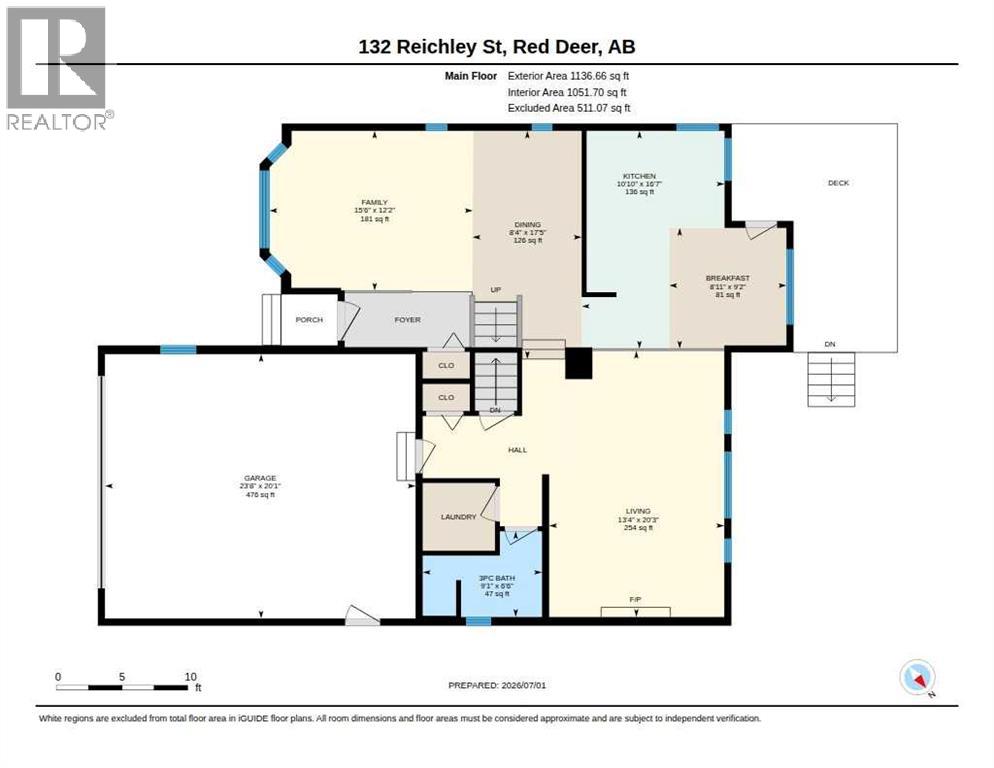
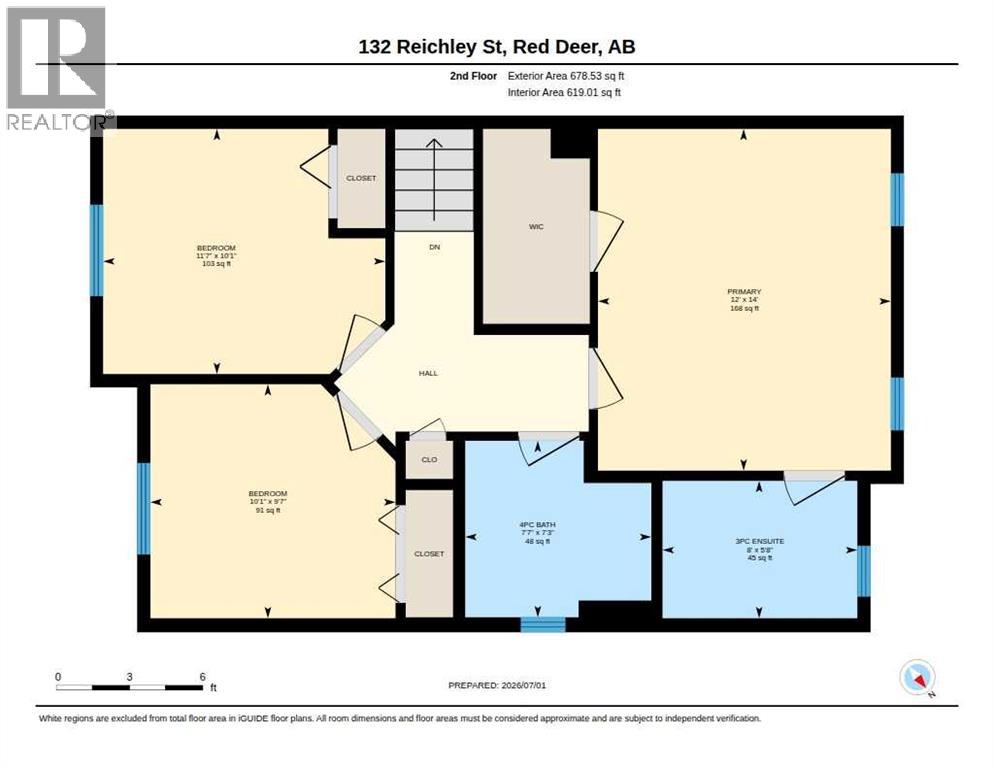
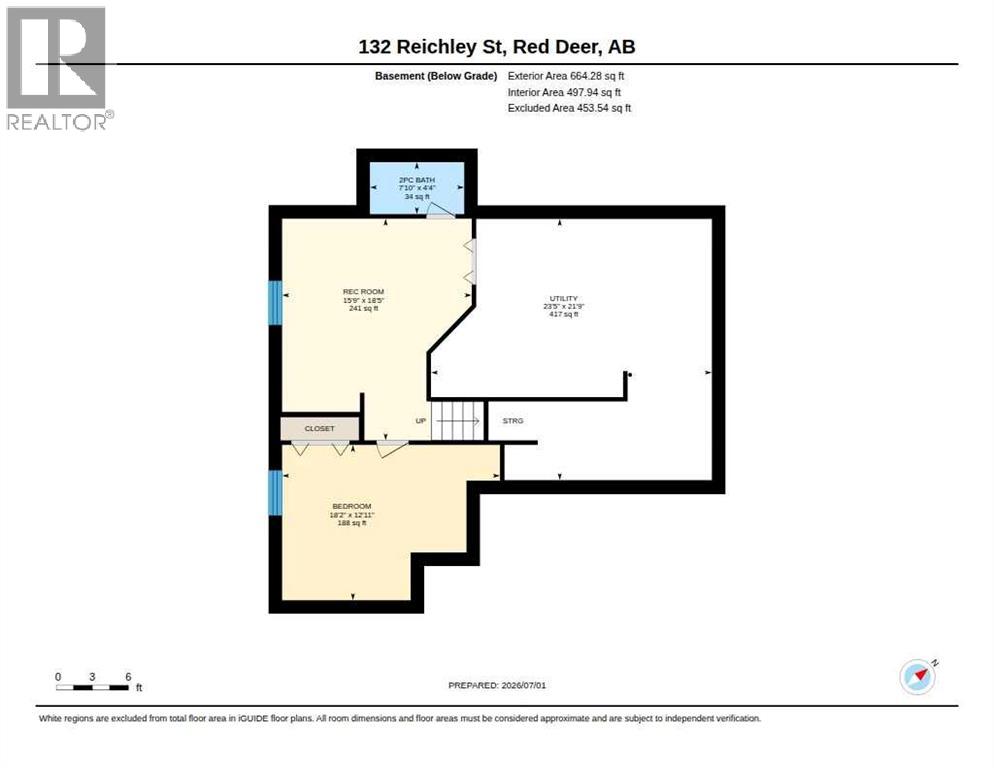
Welcome to this well-maintained 4 bedroom, 4 bathroom family home offering plenty of space for everyone. This spacious 2-storey split features a bright living and dining area at the entry, leading into the eat-in kitchen with upgraded appliances, ample cabinetry, and garden door access to the large deck overlooking the north-facing backyard. The kitchen opens to the inviting third-level family room, complete with a cozy fireplace and an abundance of natural light. This level also offers a convenient laundry room, a bathroom, and direct access to the oversized garage. The upper level features a spacious primary suite, two additional bedrooms, and a 4-piece bathroom. The fully developed lower level provides even more living space with a large fourth bedroom, games room, bathroom, and plenty of storage. Pride of ownership is evident throughout this original-owner home, which has been lovingly maintained over the years. A fantastic opportunity for families looking for space, comfort, and a well-cared-for home. (id:51989)
Features of 132 Reichley Street
- MLS® Number A2333264
- Price $499,900
- Bedrooms: 4
- Bathrooms: 4
- Square Footage: 1815 sqft
- Property Type: House
- Community Name: Rosedale Meadows
- Features Other, Back Lane
- Parking Space Total 2
- Plan 9724128
- Structure Deck
Buildings
| Bathroom Total | 4 | Bedrooms Above Ground | 3 |
| Bedrooms Below Ground | 1 | Bedrooms Total | 4 |
| Appliances | Refrigerator, Dishwasher, Stove, Microwave, Freezer, Window Coverings, Garage Door Opener, Washer & Dryer | Basement Development | Finished |
| Basement Type | Full (finished) | Constructed Date | 1997 |
| Construction Style Attachment | Detached | Cooling Type | Central Air Conditioning |
| Fireplace Present | Yes | Fireplace Total | 1 |
| Flooring Type | Carpeted, Linoleum | Foundation Type | Poured Concrete |
| Half Bath Total | 1 | Heating Type | Forced Air |
| Stories Total | 2 | Size Interior | 1815 Sqft |
| Total Finished Area | 1815 Sqft | Type | House |
Parking
| Detached Garage | 2 |
Land
| Acreage | No | Fence Type | Fence |
| Size Depth | 36.88 M | Size Frontage | 13.11 M |
| Size Irregular | 6084.00 | Size Total | 6084 Sqft|4,051 - 7,250 Sqft |
| Size Total Text | 6084 Sqft|4,051 - 7,250 Sqft | Zoning Description | R-l |
Rooms
| Level | Type | Length | Width | Dimensions |
|---|---|---|---|---|
| Basement | Bedroom | 18.17 Ft x 12.92 Ft | ||
| Basement | Recreational, Games Room | 15.75 Ft x 18.42 Ft | ||
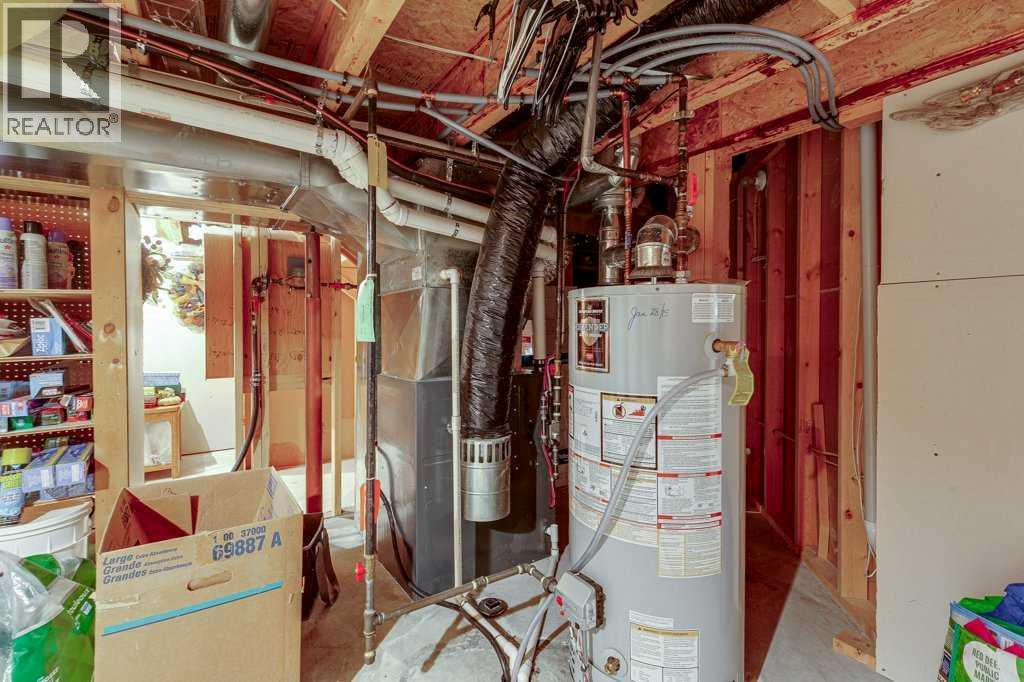
| Basement | Furnace | 23.42 Ft x 21.75 Ft | ||
| Lower Level | Family Room | 12.17 Ft x 15.50 Ft | ||
| Lower Level | 3pc Bathroom | .00 Ft x .00 Ft | ||
| Lower Level | 2pc Bathroom | .00 Ft x .00 Ft | ||
| Main Level | Living Room | 20.25 Ft x 13.33 Ft | ||
| Main Level | Kitchen | 16.58 Ft x 10.83 Ft | ||
| Main Level | Dining Room | 17.42 Ft x 8.33 Ft | ||
| Main Level | Breakfast | 9.17 Ft x 8.92 Ft | ||
| Upper Level | Primary Bedroom | 14.00 Ft x 12.00 Ft | ||
| Upper Level | 3pc Bathroom | .00 Ft x .00 Ft | ||
| Upper Level | Bedroom | 9.58 Ft x 10.08 Ft | ||
| Upper Level | Bedroom | 10.08 Ft x 11.58 Ft | ||
| Upper Level | 4pc Bathroom | .00 Ft x .00 Ft |
Agents and Offices
- Janice Resch
- Christine Bourke
- Office: Century 21 Advantage