

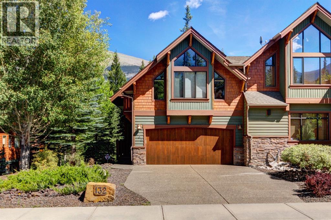
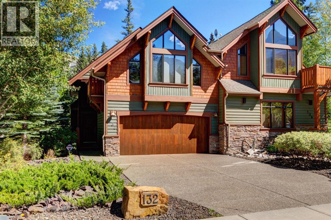
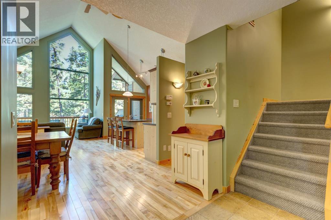
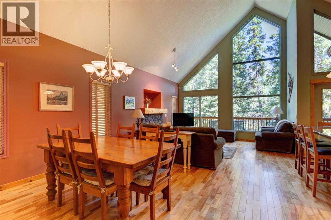
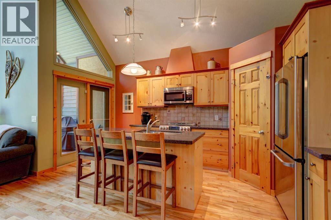
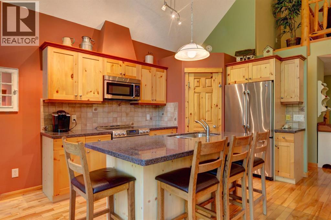
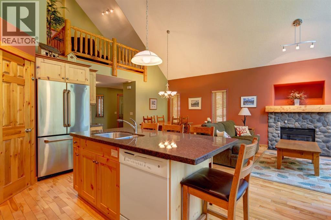
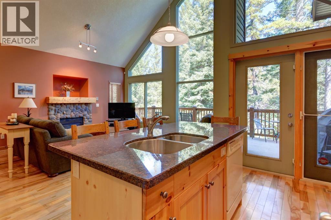
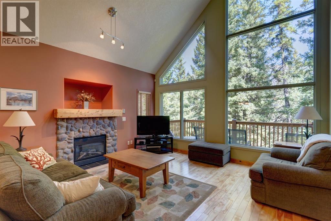
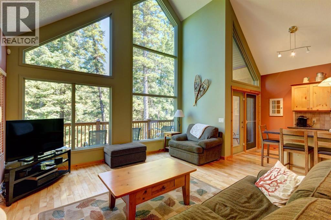
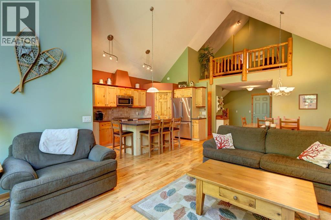
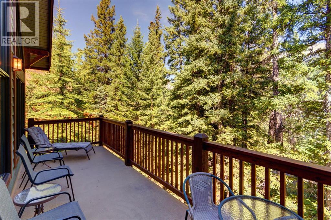
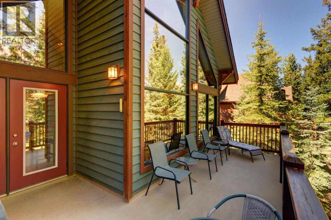
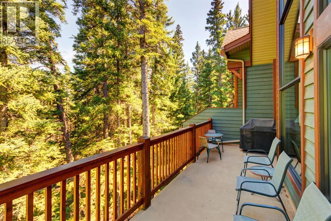
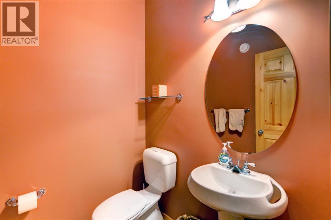
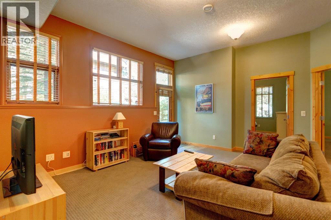
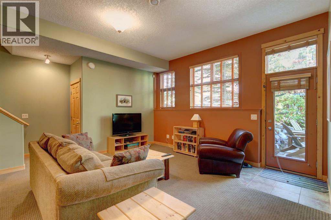
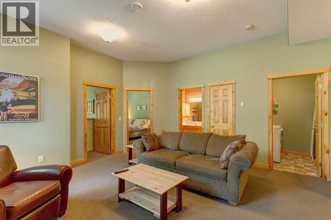
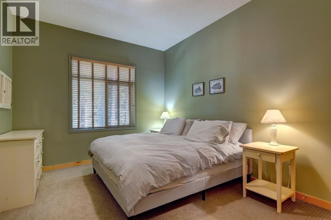
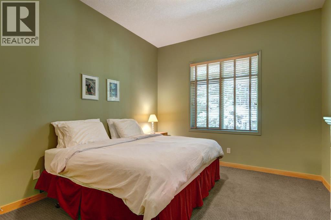
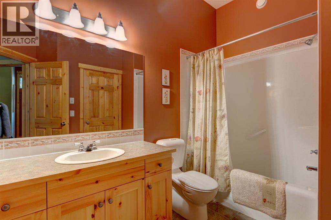
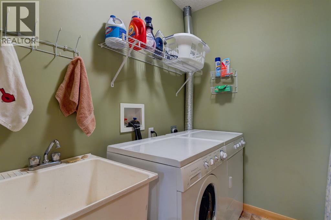
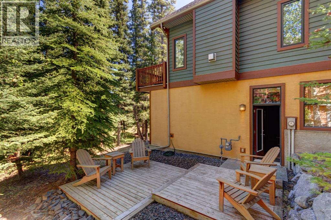
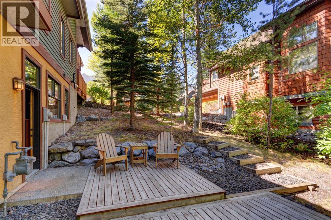
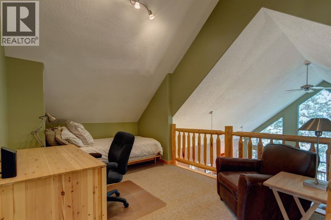
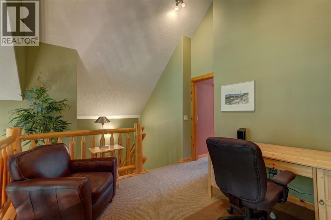
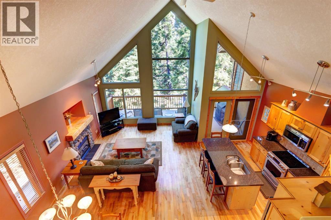
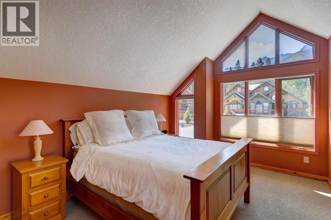
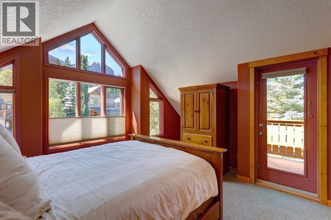
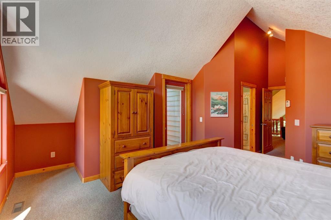
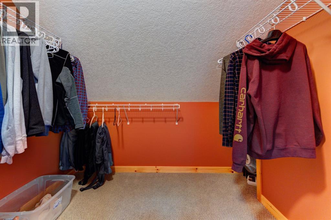
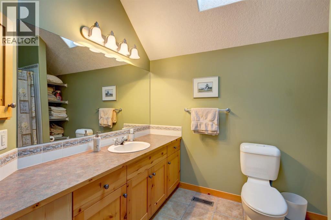
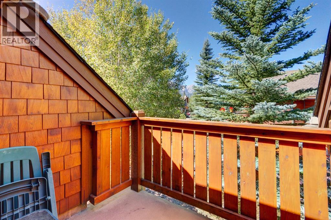
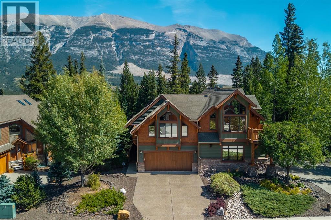
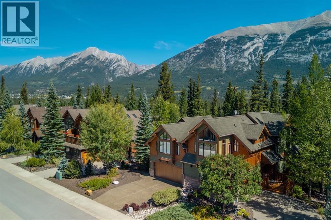
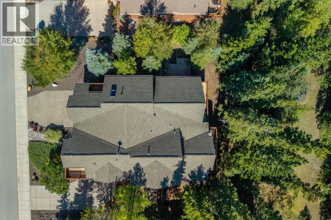
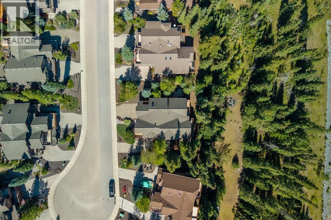
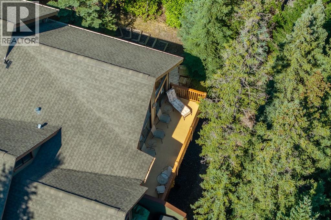
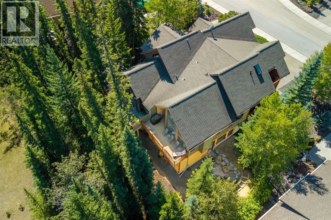
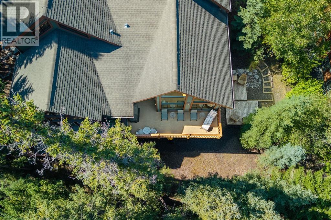
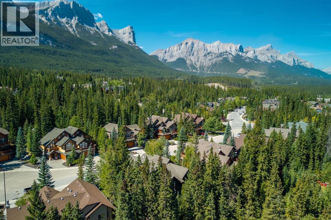
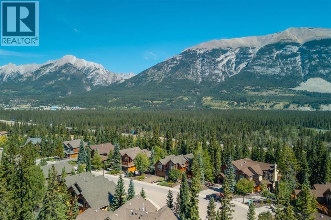
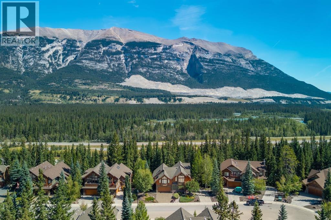
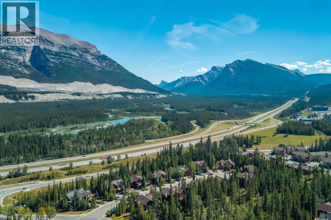
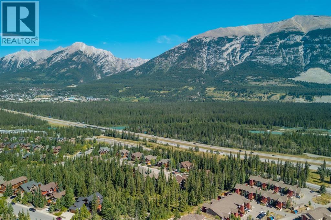
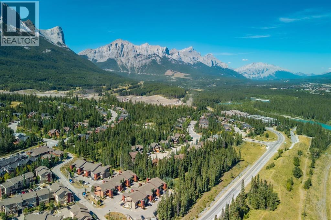
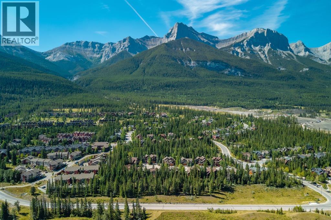
Half duplex nestled on a huge lot with panoramic views. Masterfully designed and perfectly positioned on an expansive lot, this exceptional residence showcases timeless alpine architecture and breathtaking mountain views from every direction. With three bedrooms and three bathrooms, the home offers an ideal blend of comfort, character and versatility. The main level welcomes you with a spacious open concept design that seamlessly connects the kitchen, dining and living areas beneath soaring vaulted ceilings. At the heart of the home is a cozy fireplace, creating a striking focal point and a warm, inviting atmosphere. Oversized windows capture the spectacular surrounding mountain scenery, while rich hardwood floors and thoughtful architectural details enhance the alpine character throughout. Step outside onto the generous deck and take in the peaceful mountain setting, an ideal space for outdoor dining or simply unwinding after a day in the Rockies. The upper level is dedicated to a private primary retreat, featuring an ensuite bathroom, large walk in closet, private deck and versatile loft space. Whether envisioned as a home office or recreational space, the loft adds flexibility for your family and guests. The lower level provides two additional bedrooms, a full bathroom, spacious laundry room and abundant storage for skis, bikes and all of your mountain gear. Direct access to the walk out patio extends the living space outdoors and connects the home beautifully with its natural surroundings. A heated double attached garage completes this home, providing secure parking and convenient year round storage. (id:51989)
Features of 132 Krizan Bay
- MLS® Number A2344187
- Price $1,775,000
- Bedrooms: 3
- Bathrooms: 3
- Square Footage: 1447 sqft
- Property Type: Duplex
- Community Name: Three Sisters
- Features See Remarks, Closet Organizers
- Parking Space Total 4
- Plan 0212836
- Structure Deck, Porch
- View Type View
Buildings
| Bathroom Total | 3 | Bedrooms Above Ground | 1 |
| Bedrooms Below Ground | 2 | Bedrooms Total | 3 |
| Appliances | Washer, Refrigerator, Dishwasher, Stove, Dryer, Microwave Range Hood Combo, Window Coverings | Basement Development | Finished |
| Basement Features | Walk Out | Basement Type | Full (finished) |
| Constructed Date | 2003 | Construction Style Attachment | Semi-detached |
| Cooling Type | None | Exterior Finish | Stone, Wood Siding |
| Fireplace Present | Yes | Fireplace Total | 1 |
| Flooring Type | Carpeted, Hardwood, Tile | Foundation Type | Poured Concrete |
| Half Bath Total | 1 | Heating Type | Forced Air, In Floor Heating |
| Stories Total | 3 | Size Interior | 1447 Sqft |
| Total Finished Area | 1447 Sqft | Type | Duplex |
Parking
| Attached Garage | 2 |
Land
| Acreage | No | Fence Type | Not Fenced |
| Size Depth | 50.29 M | Size Frontage | 13.72 M |
| Size Irregular | 7567.00 | Size Total | 7567 Sqft|7,251 - 10,889 Sqft |
| Size Total Text | 7567 Sqft|7,251 - 10,889 Sqft | Zoning Description | R2 |
Rooms
| Level | Type | Length | Width | Dimensions |
|---|---|---|---|---|
| Lower Level | Family Room | 15.75 Ft x 19.92 Ft | ||
| Lower Level | Bedroom | 11.33 Ft x 14.33 Ft | ||
| Lower Level | Bedroom | 12.17 Ft x 16.83 Ft | ||
| Lower Level | 4pc Bathroom | .00 Ft x .00 Ft | ||
| Main Level | Living Room | 14.83 Ft x 17.42 Ft | ||
| Main Level | Dining Room | 12.33 Ft x 15.00 Ft | ||
| Main Level | Kitchen | 15.42 Ft x 7.92 Ft | ||
| Main Level | 2pc Bathroom | .00 Ft x .00 Ft | ||
| Upper Level | Primary Bedroom | 16.92 Ft x 15.92 Ft | ||
| Upper Level | 4pc Bathroom | .00 Ft x .00 Ft | ||
| Upper Level | Loft | 10.67 Ft x 15.25 Ft |
Agents and Offices
- DAN SPARKS
- MEAGAN WIEGAND
- Office: Century 21 Nordic Realty