

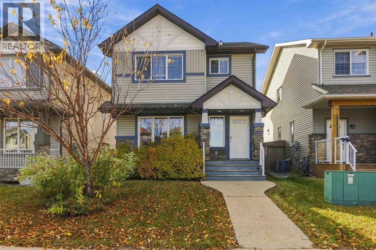
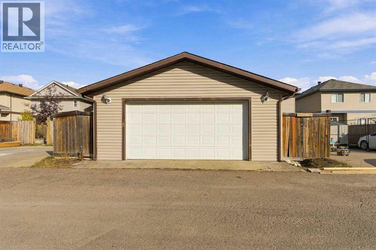
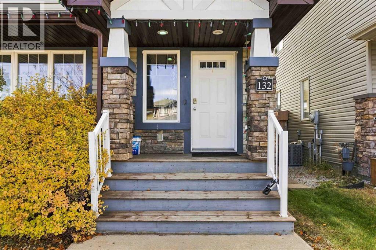
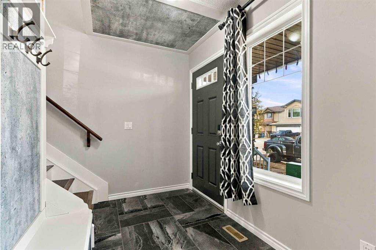
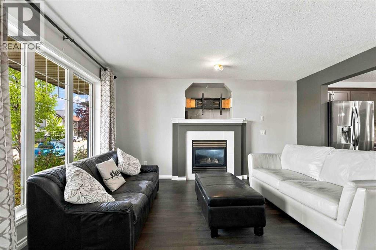
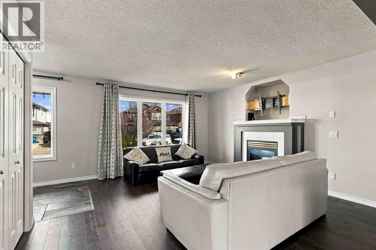
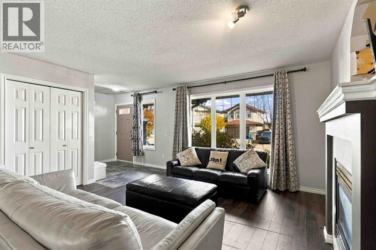
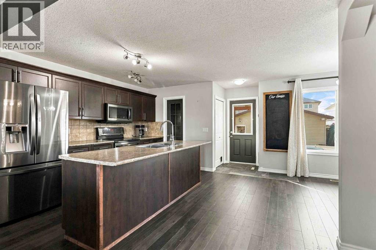
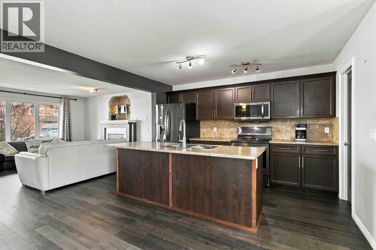
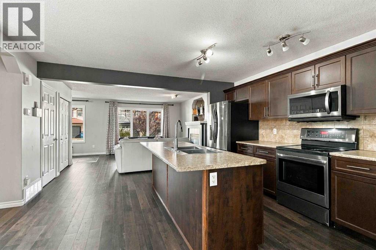
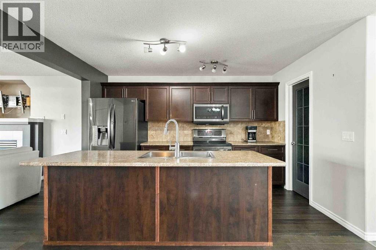
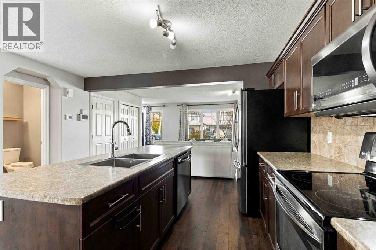
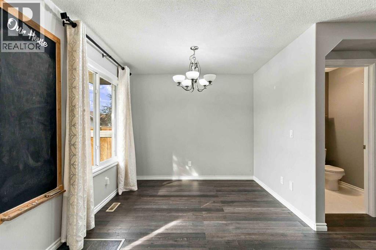
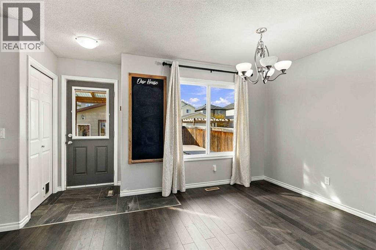
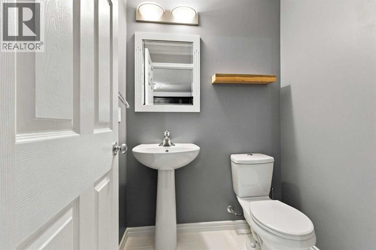
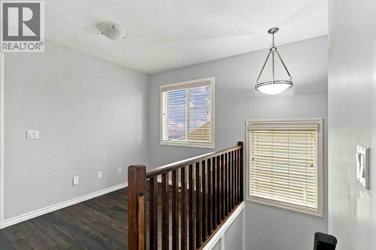
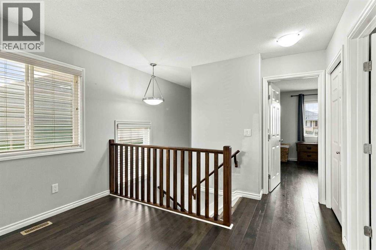
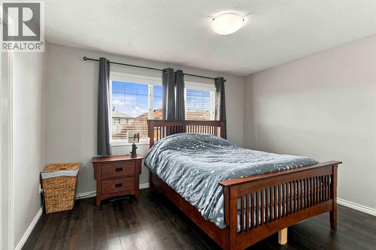
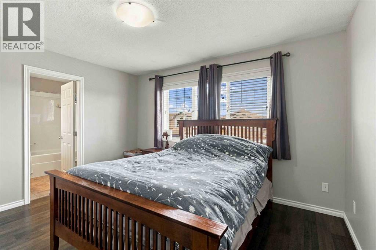
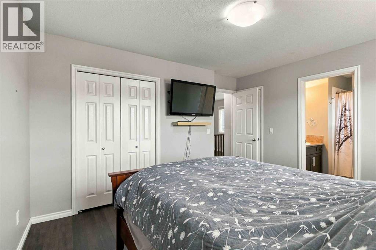
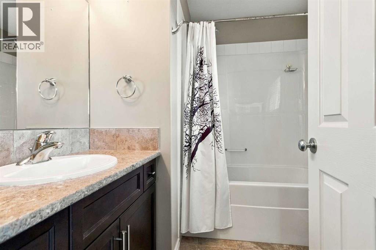
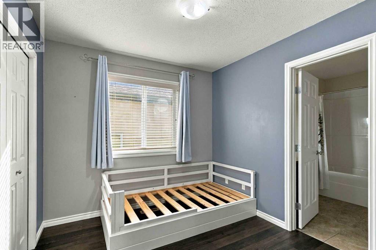
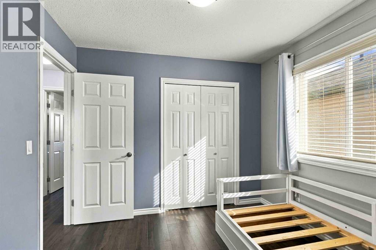
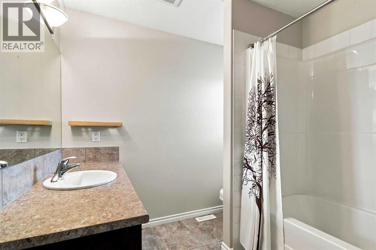
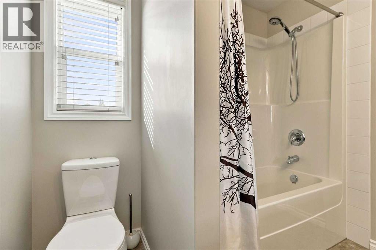
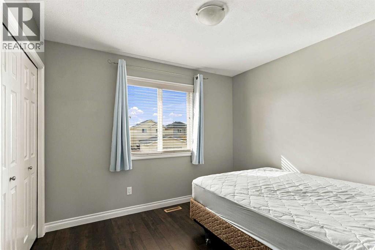
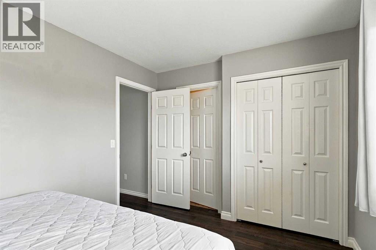
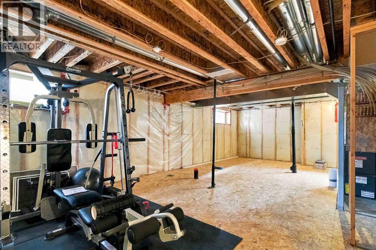
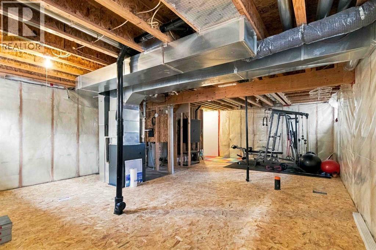
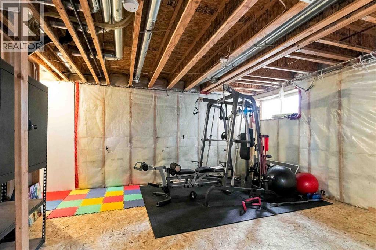
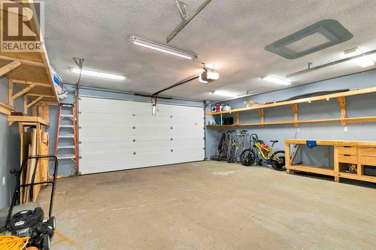
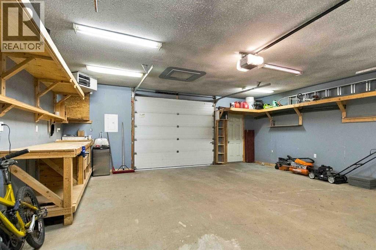
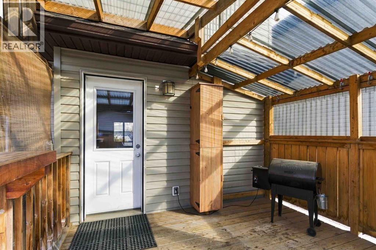
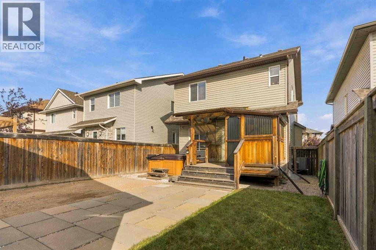
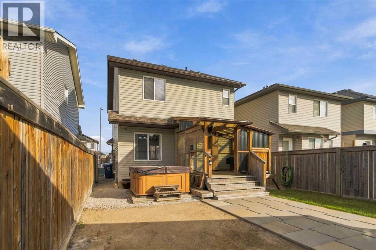
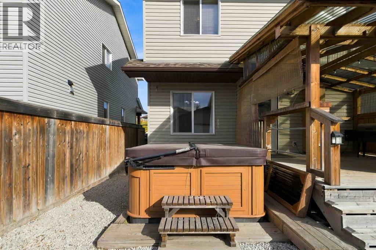
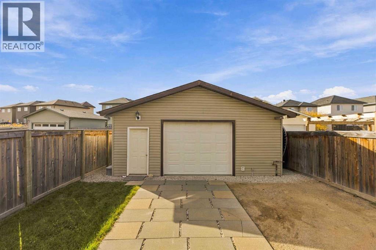
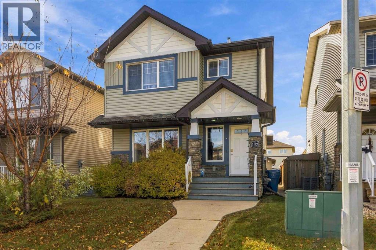
PRIDE OF OWNERSHIP SHINES THROUGH ON THIS BEAUTIFULLY RENOVATED HOME! Introducing 132 Fireweed Crescent, a beautifully maintained, move-in-ready 2-storey home in the desirable neighbourhood of Timberlea! Offering 3 bedrooms, 2.5 bathrooms, a detached 24 x 24 heated garage and a fantastic location within walking distance to schools, parks and walking trails, this home checks all the boxes! Step inside to discover a bright, inviting open-concept main floor featuring updated flooring, fresh paint and a spacious living room complete with a cozy gas fireplace. The kitchen offers an excellent layout with a large island and eat-up breakfast bar, stainless steel appliances, a new kitchen sink, ample cabinetry and a convenient pantry. The adjoining dining area features an oversized window allowing plenty of natural light, along with a charming built-in chalkboard that adds character to the space. Upstairs, you'll find a versatile bonus area, perfect for a home office, reading nook or additional family space. The spacious primary bedroom features a walk-in closet and private ensuite. Two additional bedrooms are connected by a convenient Jack-and-Jill bathroom, creating an ideal setup for families. The partially developed basement offers excellent potential to add additional living space and includes bathroom rough-in for future development. Step outside to your fully fenced and landscaped backyard, featuring a covered deck, designated hot tub area and plenty of room to enjoy outdoor living. Car enthusiasts and those needing extra storage will appreciate the detached 24 x 24 heated garage! Additional updates include the A/C compressor, furnace fan motor and hot water tank, approximately 6 years old. With its thoughtful layout, numerous updates, fantastic garage and family-friendly location, 132 Fireweed Crescent offers exceptional value and is ready for its next owners! (id:51989)
Features of 132 Fireweed Crescent
- MLS® Number A2350582
- Price $499,888
- Bedrooms: 3
- Bathrooms: 3
- Square Footage: 1487 sqft
- Property Type: House
- Community Name: Timberlea
- Amenities Near By Schools
- Features Back Lane, Closet Organizers
- Parking Space Total 2
- Plan 0821695
- Structure Deck
Buildings
| Bathroom Total | 3 | Bedrooms Above Ground | 3 |
| Bedrooms Total | 3 | Appliances | Dishwasher, Stove, Dryer, Garage Door Opener |
| Basement Development | Partially Finished | Basement Features | Separate Entrance |
| Basement Type | Full (partially Finished) | Constructed Date | 2009 |
| Construction Material | Wood Frame | Construction Style Attachment | Detached |
| Cooling Type | Central Air Conditioning | Exterior Finish | Vinyl Siding |
| Fireplace Present | Yes | Fireplace Total | 1 |
| Flooring Type | Tile, Vinyl Plank | Foundation Type | Poured Concrete |
| Half Bath Total | 1 | Heating Fuel | Natural Gas |
| Heating Type | Forced Air | Stories Total | 2 |
| Size Interior | 1487 Sqft | Total Finished Area | 1487 Sqft |
| Type | House |
Parking
| Detached Garage | 2 |
Land
| Acreage | No | Fence Type | Fence |
| Land Amenities | Schools | Size Depth | 35.03 M |
| Size Frontage | 9.47 M | Size Irregular | 3557.91 |
| Size Total | 3557.91 Sqft|0-4,050 Sqft | Size Total Text | 3557.91 Sqft|0-4,050 Sqft |
| Zoning Description | R1s |
Rooms
| Level | Type | Length | Width | Dimensions |
|---|---|---|---|---|
| Main Level | 2pc Bathroom | 4.92 Ft x 5.08 Ft | ||
| Upper Level | 4pc Bathroom | 9.67 Ft x 8.25 Ft | ||
| Upper Level | 4pc Bathroom | 7.33 Ft x 7.00 Ft | ||
| Upper Level | Bedroom | 10.92 Ft x 9.50 Ft | ||
| Upper Level | Bedroom | 9.67 Ft x 8.92 Ft | ||
| Upper Level | Primary Bedroom | 13.08 Ft x 12.17 Ft |
Agents and Offices
- LISA HARTIGAN
- Office: Coldwell Banker United