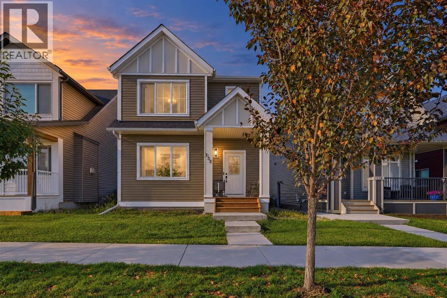
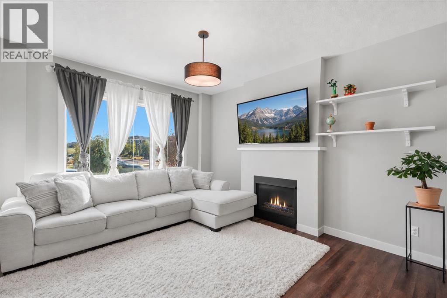
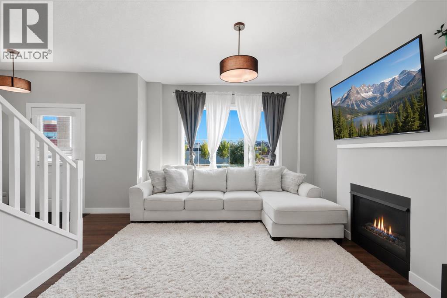
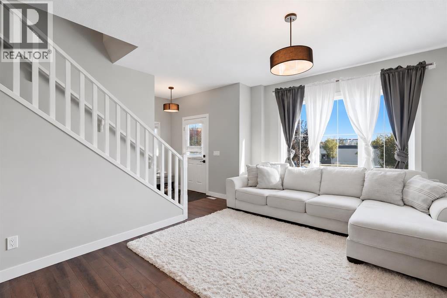
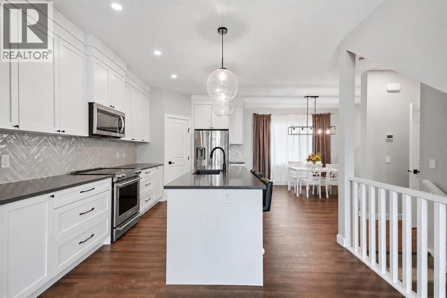
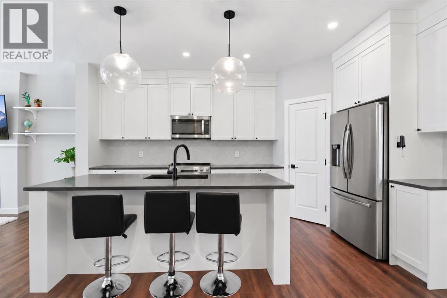
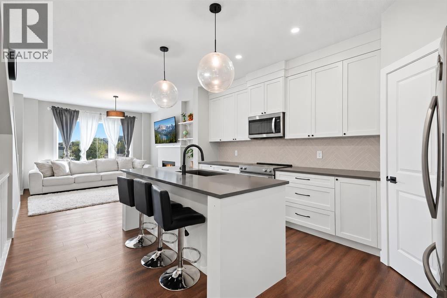
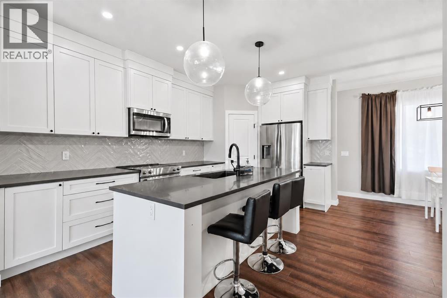
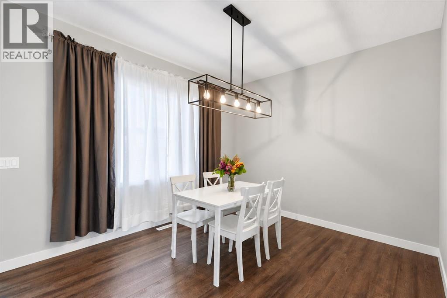
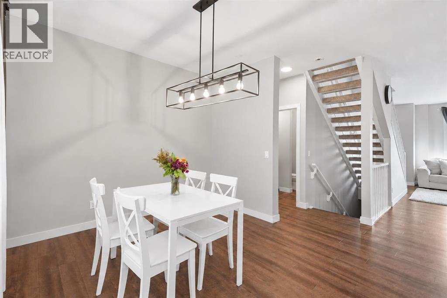
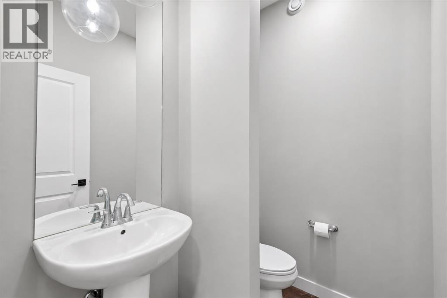
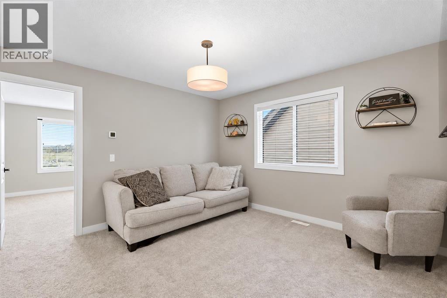
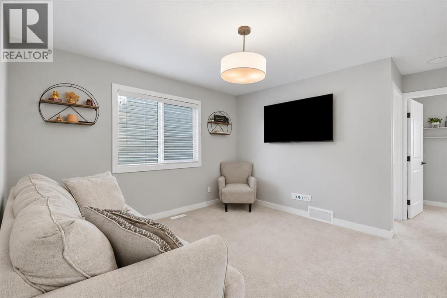
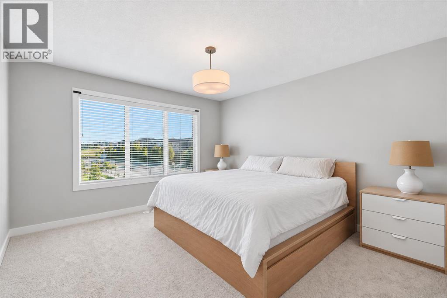
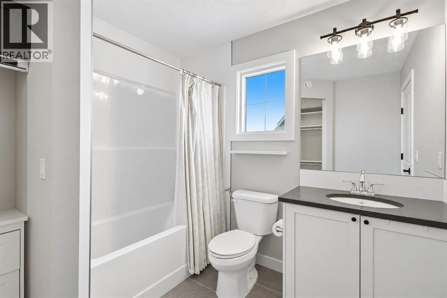
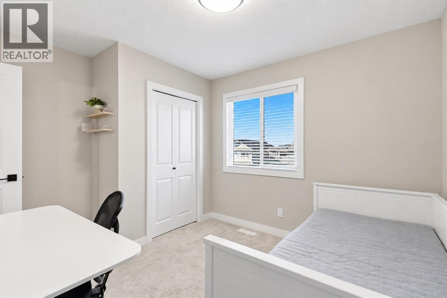
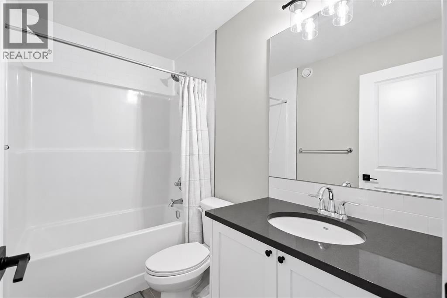
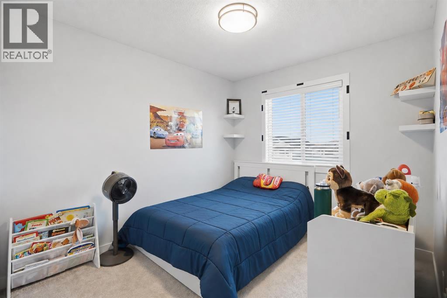
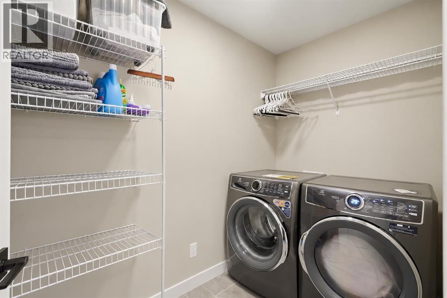
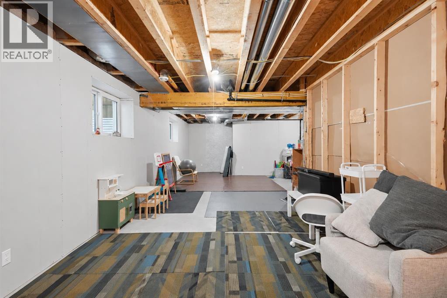
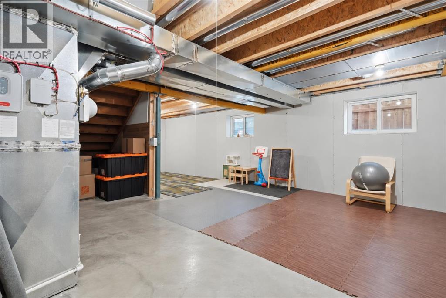
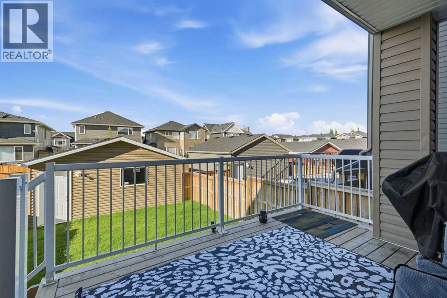
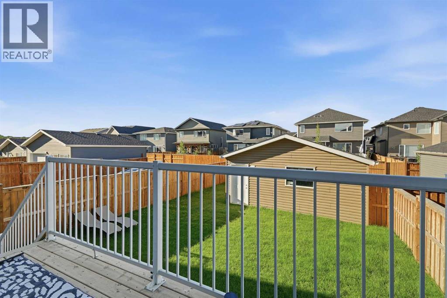
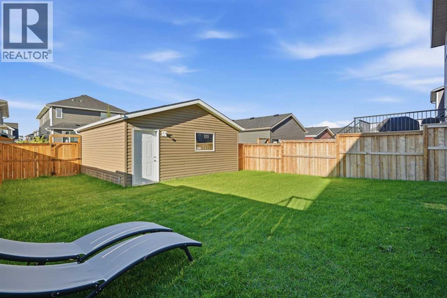
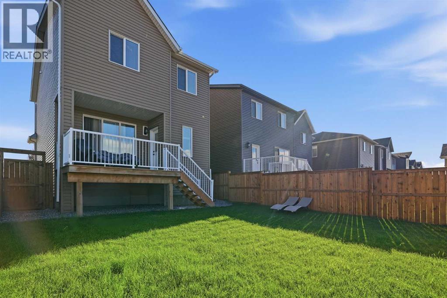
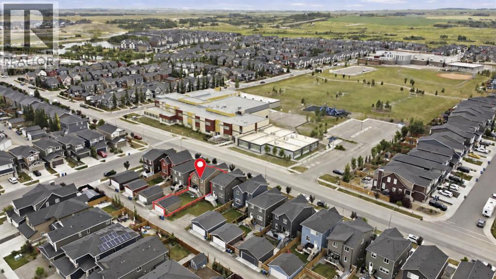
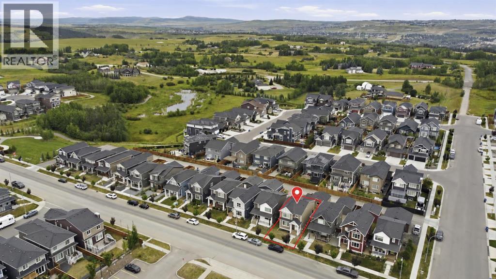
Offering 1,686 sq. ft. above grade, this beautifully maintained Fireside home pairs a bright modern interior with a highly functional family focused floor plan. Three bedrooms, a generous upper bonus room, an unfinished basement, a fully landscaped backyard, and a double detached garage provide the space and flexibility to accommodate every stage of life. Inside, 9 foot ceilings and large windows enhance the open and airy feel of the main level. The front living room offers a comfortable place to gather around the gas fireplace, while the kitchen makes an immediate impression with full height white cabinetry, quartz countertops, a herringbone tile backsplash, stainless steel appliances, a walk in pantry, and an expansive island with seating. The adjoining dining area is positioned at the rear of the home, where oversized windows bring in abundant natural light and offer a pleasant view of the backyard. A rear mudroom provides convenient access to the deck, and a well placed powder room completes the main floor. Upstairs, the spacious bonus room creates a second living area with the versatility to serve as a media room, children’s play space, home office, or relaxed family retreat. The primary bedroom includes a walk in closet and private four piece ensuite. Two additional bedrooms, another four piece bathroom, and a dedicated laundry room complete this thoughtfully arranged level. The unfinished basement adds approximately 638 sq. ft. of interior space ready for future development. With a largely open layout and two existing windows, it offers an excellent opportunity to create additional living space tailored to your needs, whether that includes a recreation room, bedroom, bathroom, fitness area, or home workspace. The outdoor setting is equally inviting. A raised rear deck provides space for barbecuing and summer dining, while the fully fenced and landscaped yard offers ample room for children, pets, gardening, or evenings around a firepit. The double detached gar age adds secure parking and valuable storage with convenient access from the rear lane, while the yard configuration leaves sufficient space beside the garage for a potential additional parking area or trailer storage. Located just steps from Fireside School and close to parks, playgrounds, pathways, local shops, restaurants, and everyday services, this address places some of the community’s best amenities within easy reach. Fireside’s welcoming atmosphere, extensive pathway system, and convenient access through Cochrane and west toward the mountains continue to make it a favorite among local families. With its inviting interior, impressive kitchen, versatile upper bonus room, excellent future potential, and completed outdoor spaces, 132 Fireside Way is a home designed to be enjoyed from the moment you arrive. Schedule your private showing with your favorite Realtor® today! (id:51989)