

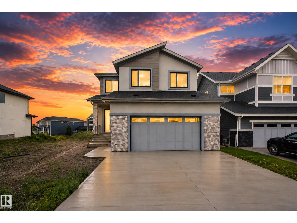
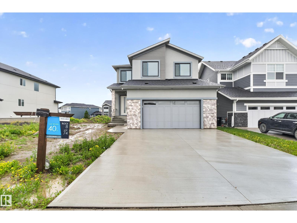
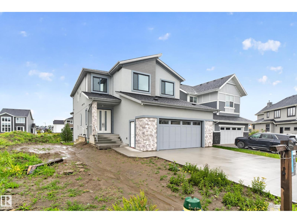
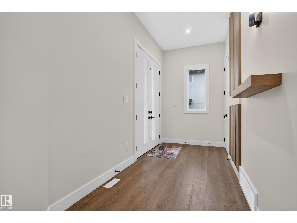
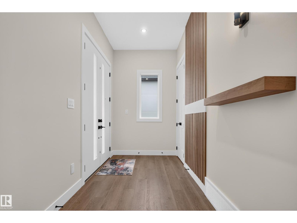
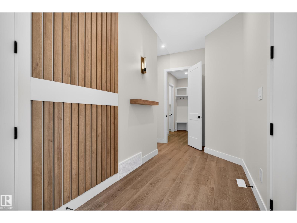
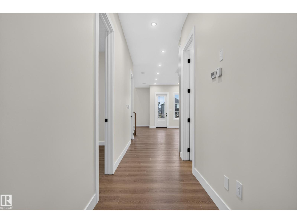
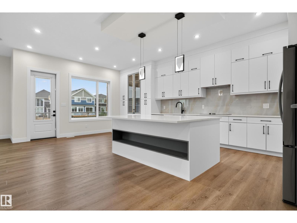
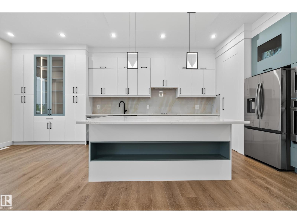
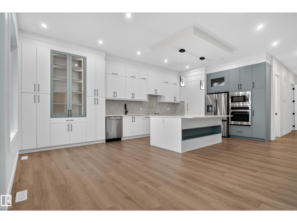
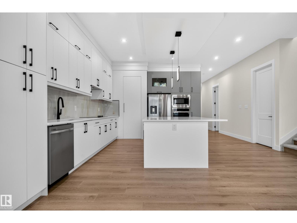
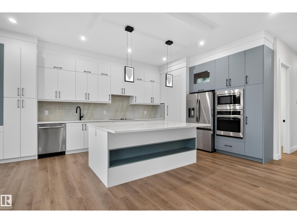
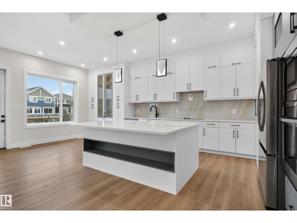
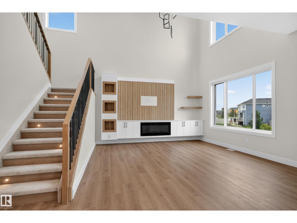
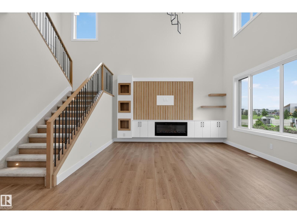
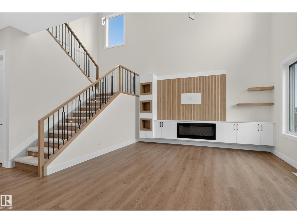
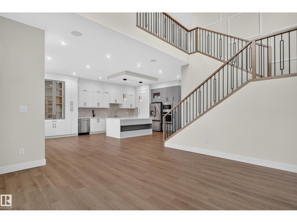
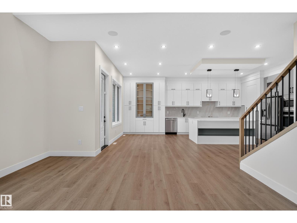
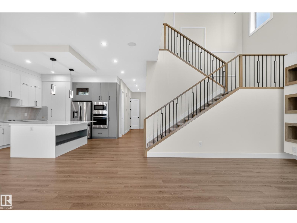
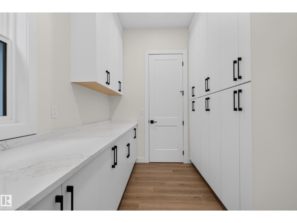
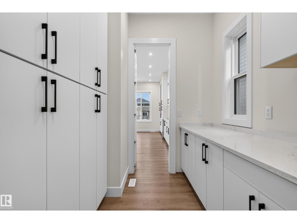
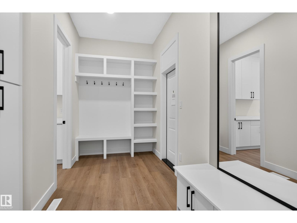
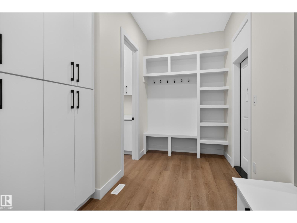
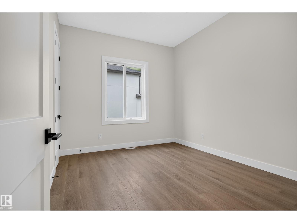
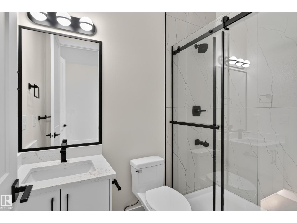
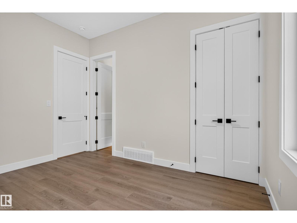
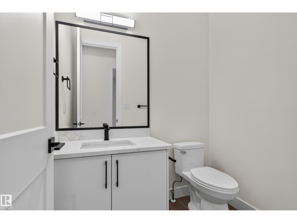
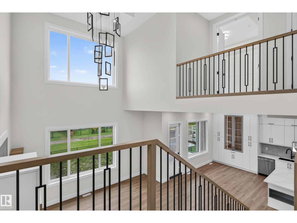
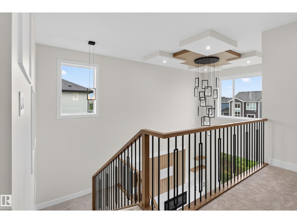
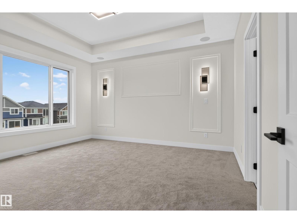
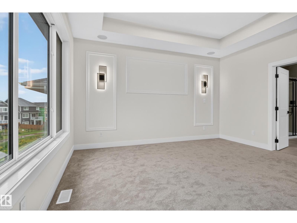
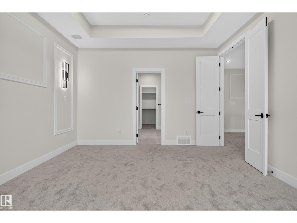
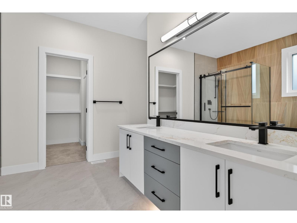
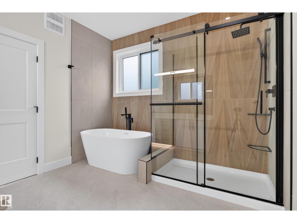
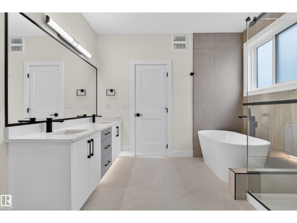
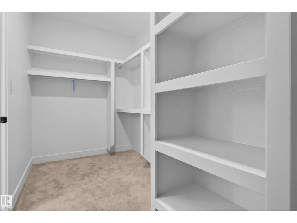
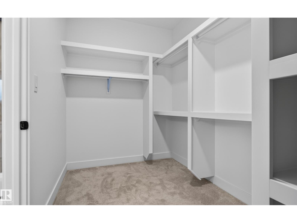
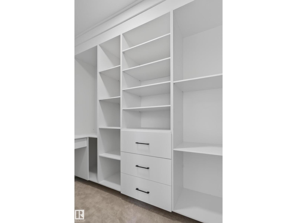
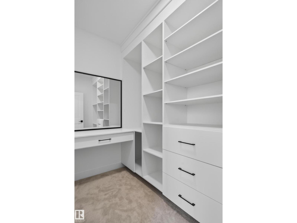

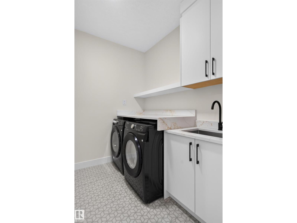
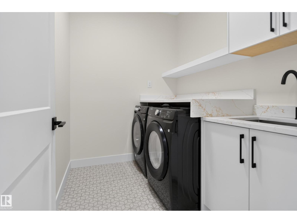
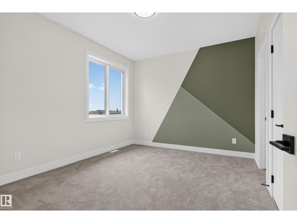
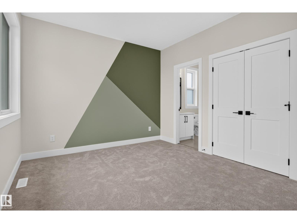
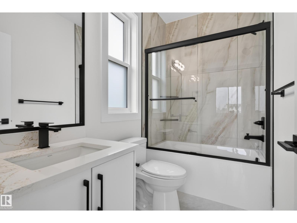
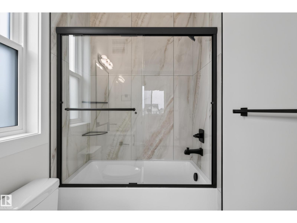
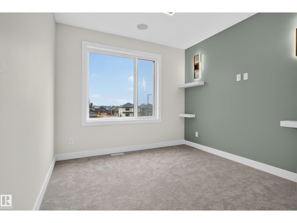
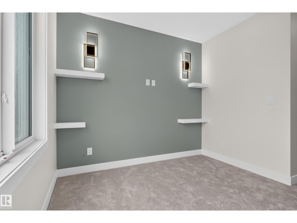
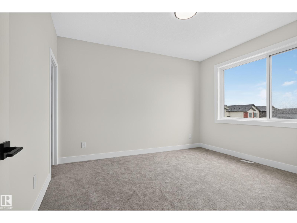
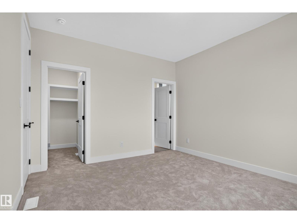
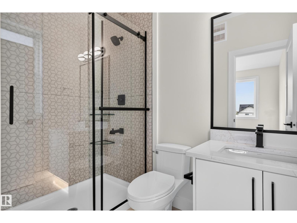
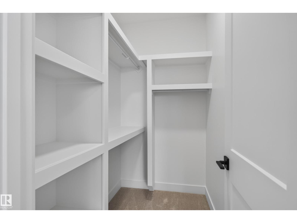
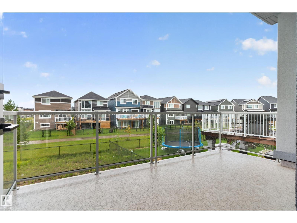
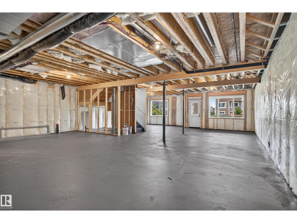
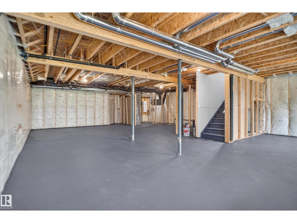
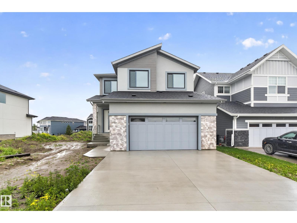
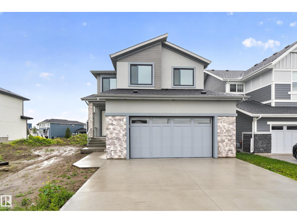
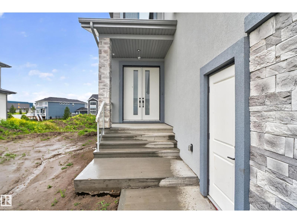
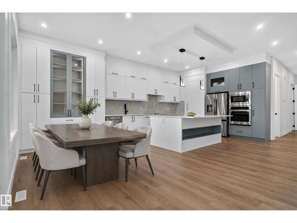
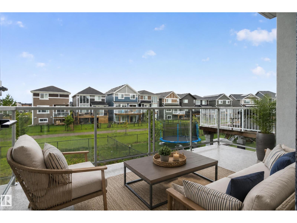
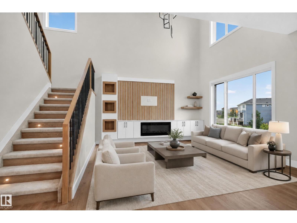
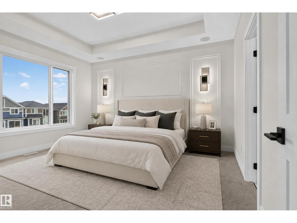
WELCOME TO YOUR DREAM FAMILY HOME IN SOUTHFORK! Offering approximately 2,865 sqft. above grade, this beautifully designed home features 4 bedrooms and 4.5 bathrooms—with a private ensuite for EVERY bedroom! The main floor offers an impressive open-concept layout with a spacious living room, dining area, large kitchen, pantry, dedicated mudroom, and a convenient main-floor bedroom with its own ensuite—perfect for guests or multi-generational living. Upstairs, the luxurious primary suite features a generous walk-in closet and spa-inspired 5-piece ensuite, while two additional bedrooms each enjoy their own private ensuites. A bright bonus/family room with open-to-below design creates an ideal space for family movie nights and entertaining. The upper-level laundry adds everyday convenience. With thoughtful design, spacious rooms, excellent natural flow, and a large garage, this home offers the perfect blend of comfort, functionality, and style. A rare layout designed for the way families live today—come see (id:51989)
Features of 132 Edgewater Ci
- MLS® Number E4504046
- Price $755,000
- Bedrooms: 4
- Bathrooms: 5
- Square Footage: 2886 sqft
- Property Type: House
- Neigbourhood: Southfork
- Amenities Near By Airport, Golf Course, Playground, Schools, Shopping
- Features No Back Lane, Closet Organizers
- Parking Space Total 4
- Structure Deck
Buildings
| Bathroom Total | 5 | Bedrooms Total | 4 |
| Amenities | Ceiling - 10ft, Ceiling - 9ft | Appliances | Dishwasher, Dryer, Garage Door Opener Remote(s), Garage Door Opener, Hood Fan, Oven - Built-in, Refrigerator, Stove, Washer, Window Coverings |
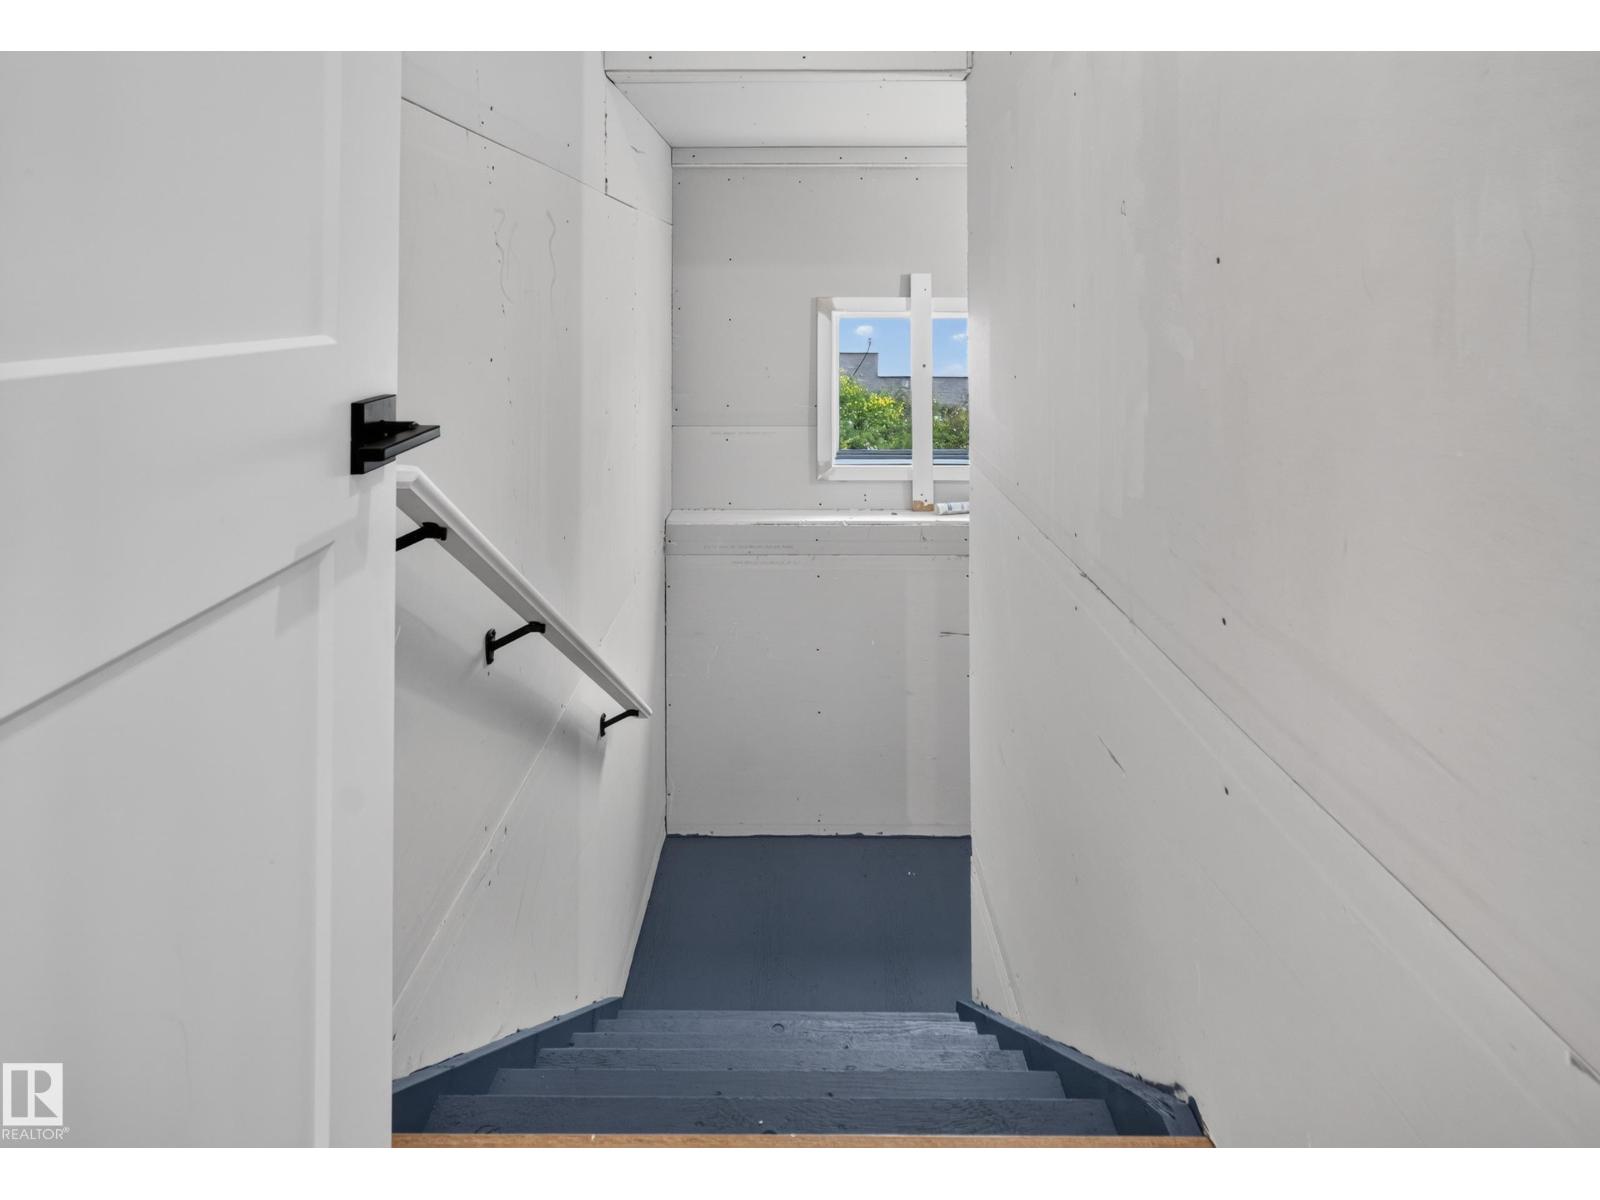
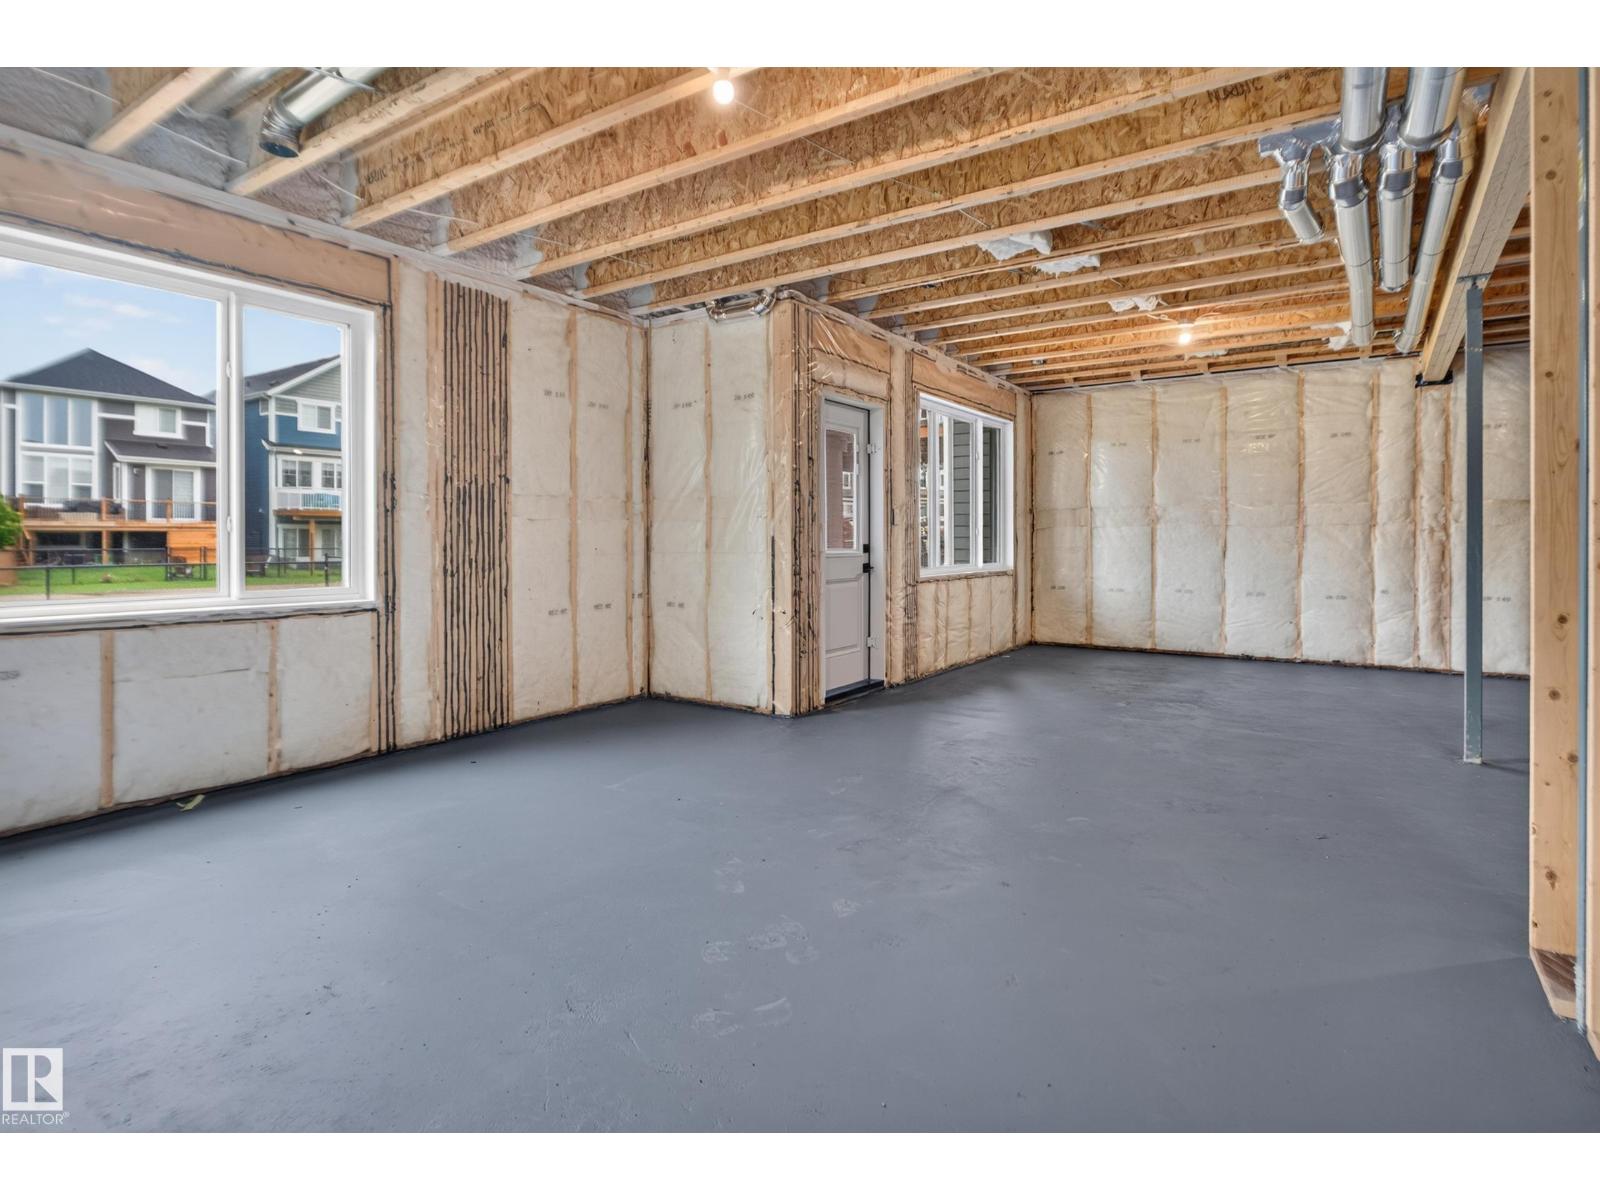
| Basement Development | Unfinished | Basement Type | Full (unfinished) |
| Constructed Date | 2026 | Construction Style Attachment | Detached |
| Fire Protection | Smoke Detectors | Fireplace Fuel | Electric |
| Fireplace Present | Yes | Fireplace Type | Unknown |
| Half Bath Total | 1 | Heating Type | Forced Air |
| Stories Total | 2 | Size Interior | 2886 Sqft |
| Type | House |
Parking
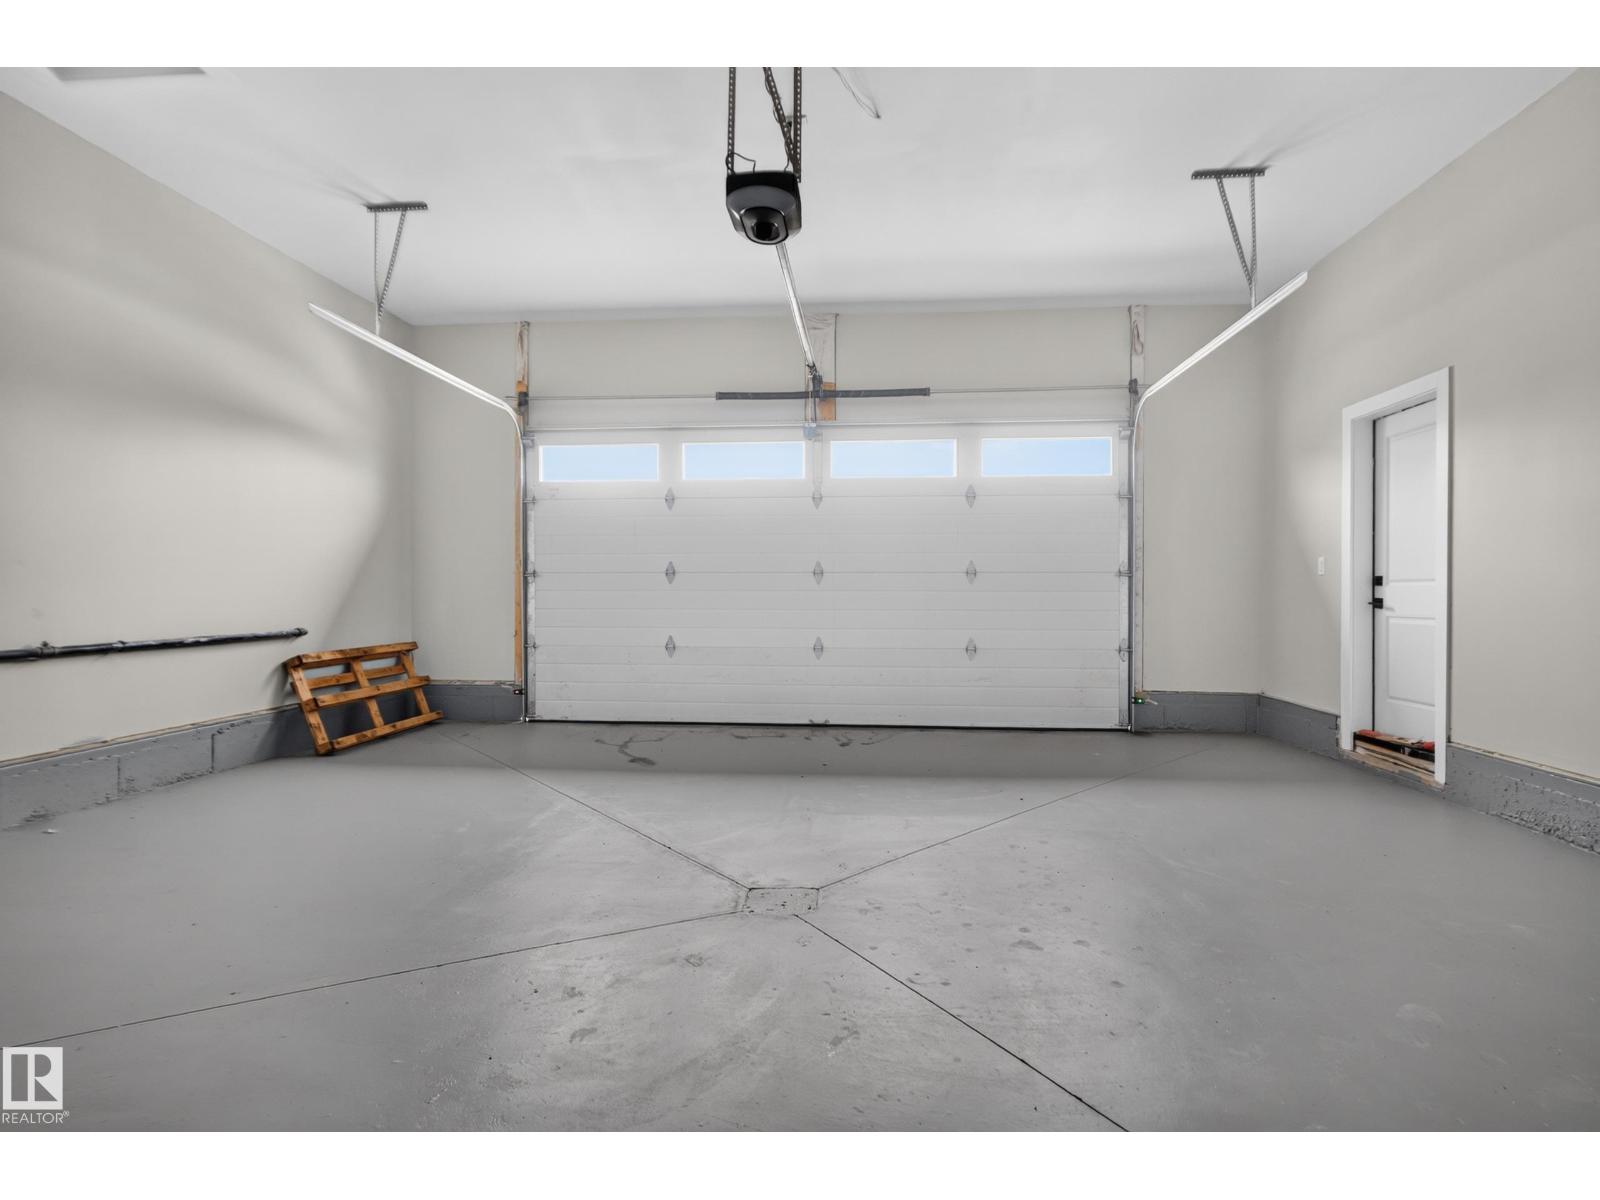
| Attached Garage |
Land
| Acreage | No | Land Amenities | Airport, Golf Course, Playground, Schools, Shopping |
| Size Irregular | 549.99 | Size Total | 549.99 M2 |
| Size Total Text | 549.99 M2 |
Rooms
| Level | Type | Length | Width | Dimensions |
|---|---|---|---|---|
| Main Level | Living Room | 15*15.8 | ||
| Main Level | Dining Room | 8.10*15.4 | ||
| Main Level | Kitchen | 14.9*17.10 | ||
| Main Level | Family Room | Measurements not available | ||
| Main Level | Bedroom 4 | 10.8*12.10 | ||
| Upper Level | Primary Bedroom | 14.11*113 | ||
| Upper Level | Bedroom 2 | 10.11*13.4 | ||
| Upper Level | Bedroom 3 | 13.1*11.11 | ||
| Upper Level | Bonus Room | 10.2*10.8 |
Agents and Offices
- Sant P. Sharma
- Office: Maxwell Polaris