

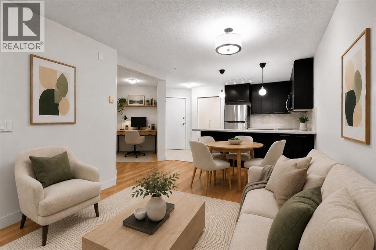
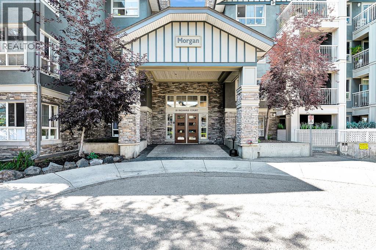
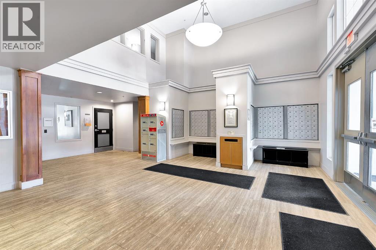
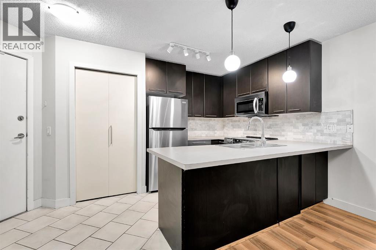
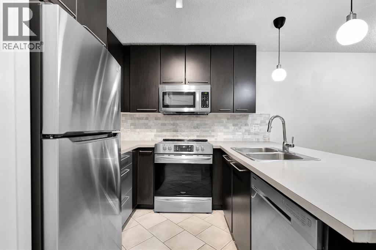
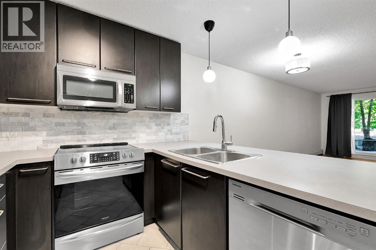
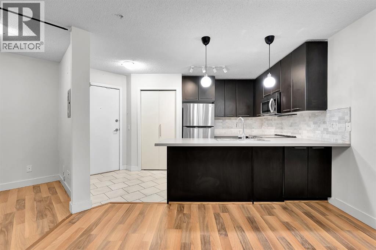
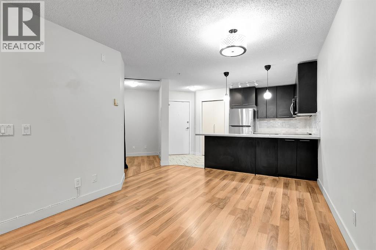
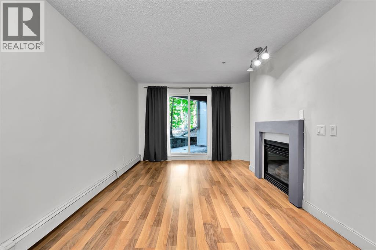
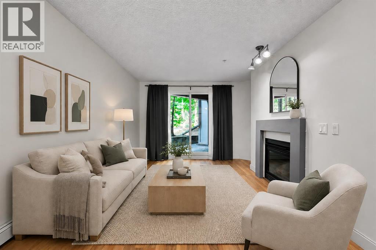
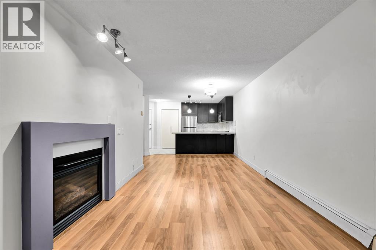
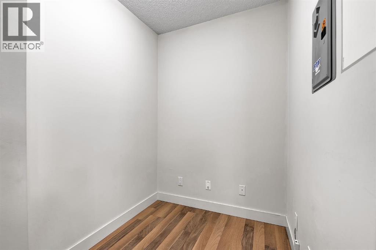
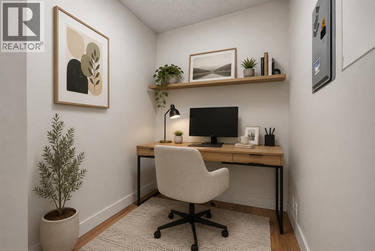
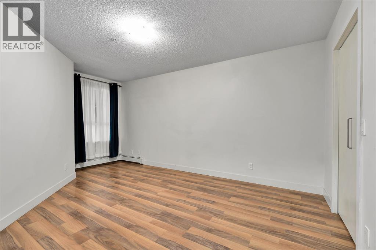
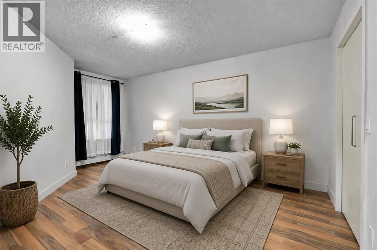
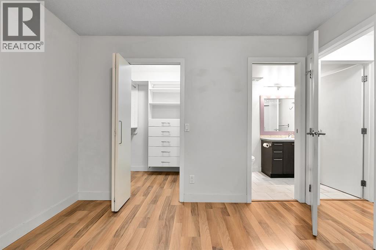
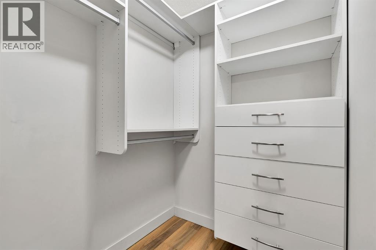
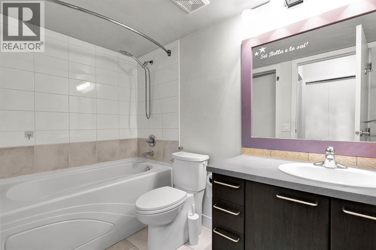
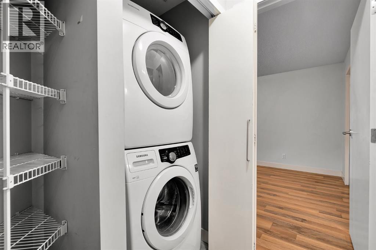
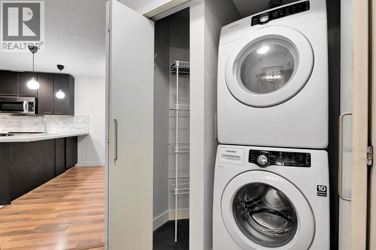
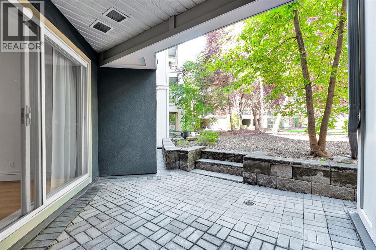
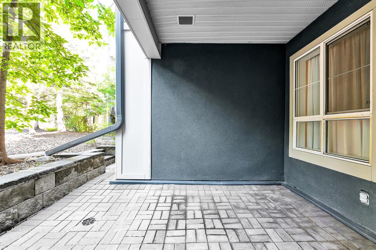
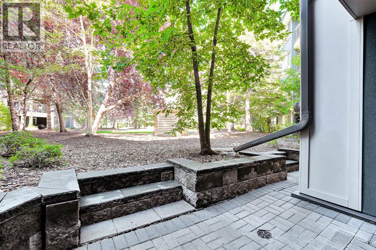
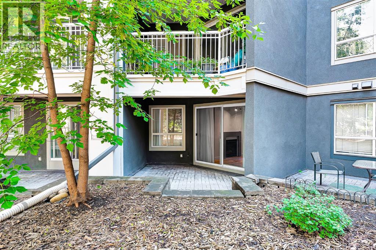
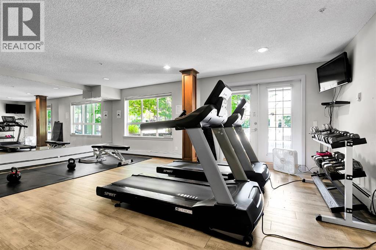
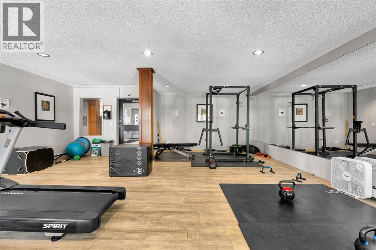
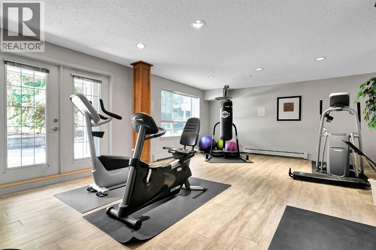
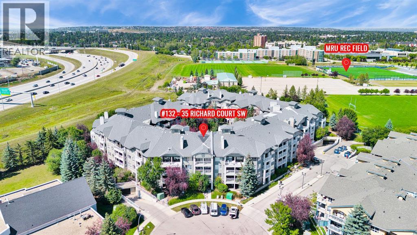
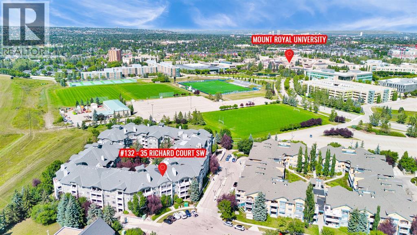
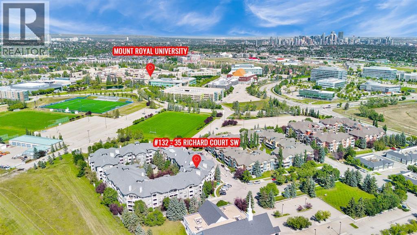
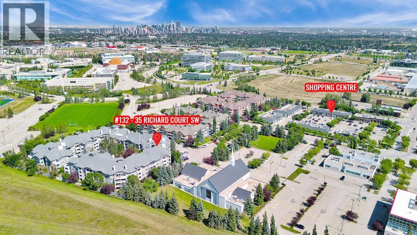
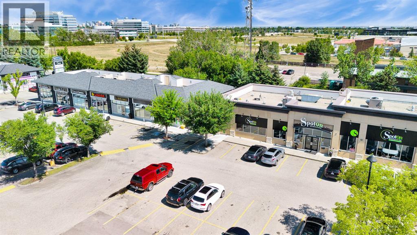
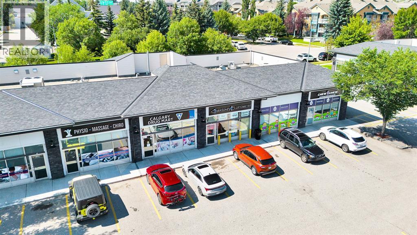
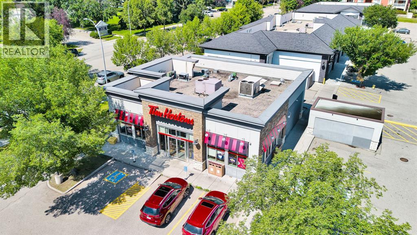
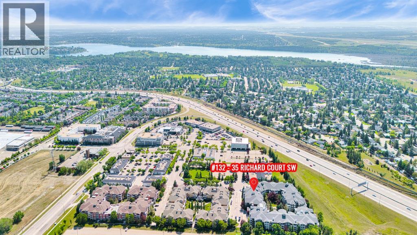
Welcome to a well-designed 1 bedroom plus den condo offering great functionality, comfortable living and a location that puts Mount Royal University just minutes away. The open-concept layout makes everyday living easy, with a welcoming living room centred around a gas fireplace and a kitchen featuring dark cabinetry, stainless steel appliances, ample counter space and a convenient breakfast bar. Down the hall, the spacious bedroom features a walk-in closet with built-in organizers, while the Jack and Jill 4 piece bathroom provides easy access from both the bedroom and main living area. The separate den is ideal for a home office, study space or extra storage, and in-suite laundry adds another practical touch. Step outside to the large covered patio, a peaceful and private-feeling space that’s perfect for relaxing, enjoying your morning coffee or unwinding at the end of the day. Morgan on the Park adds even more value with a fitness centre, guest suite, lounge and games room, secure bike storage and a beautifully maintained central courtyard with a gazebo. Close to MRU, transit, restaurants and everyday amenities, this home is a great option for first-time buyers, students, professionals or investors looking for a well-located condo with plenty to offer. (id:51989)
Features of 132, 35 Richard Court Sw
- MLS® Number A2337665
-
Price
$262,000
Maintenance, Common Area Maintenance, Heat, Property Management, Reserve Fund Contributions, Sewer, Waste Removal, Water
$510.57 Monthly - Bedrooms: 1
- Bathrooms: 1
- Square Footage: 676 sqft
- Property Type: Apartment
- Community Name: Lincoln Park
- Amenities Near By Park, Playground, Schools, Shopping
- Community Features Pets Allowed, Pets Allowed With Restrictions
- Features Closet Organizers, No Animal Home, No Smoking Home, Guest Suite, Gas Bbq Hookup, Parking
- Parking Space Total 1
- Plan 0310427
Buildings
| Bathroom Total | 1 | Bedrooms Above Ground | 1 |
| Bedrooms Total | 1 | Amenities | Exercise Centre, Guest Suite, Party Room |
| Appliances | Refrigerator, Range - Electric, Garburator, Microwave Range Hood Combo, Window Coverings, Washer/dryer Stack-up | Constructed Date | 2003 |
| Construction Material | Wood Frame | Construction Style Attachment | Attached |
| Cooling Type | None | Exterior Finish | Stucco |
| Fireplace Present | Yes | Fireplace Total | 1 |
| Flooring Type | Ceramic Tile, Laminate | Heating Type | Baseboard Heaters |
| Stories Total | 4 | Size Interior | 676 Sqft |
| Total Finished Area | 676 Sqft | Type | Apartment |
Parking
| Garage | |
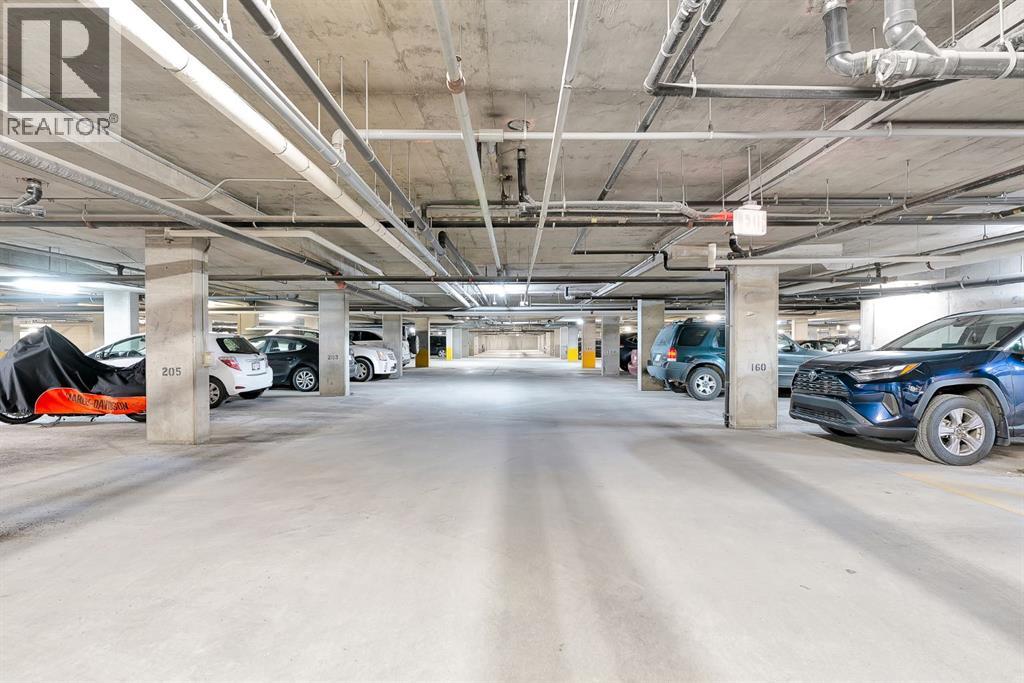
| Heated Garage | |
| Underground |
Land
| Acreage | No | Land Amenities | Park, Playground, Schools, Shopping |
| Size Total Text | Unknown | Zoning Description | M-h1 D321 |
Rooms
| Level | Type | Length | Width | Dimensions |
|---|---|---|---|---|
| Main Level | Living Room | 12.67 Ft x 10.00 Ft | ||
| Main Level | Kitchen | 9.33 Ft x 8.67 Ft | ||
| Main Level | Dining Room | 8.42 Ft x 7.75 Ft | ||
| Main Level | Den | 5.42 Ft x 5.25 Ft | ||
| Main Level | Primary Bedroom | 13.92 Ft x 10.83 Ft | ||
| Main Level | Other | 5.00 Ft x 4.92 Ft | ||
| Main Level | 4pc Bathroom | 8.92 Ft x 4.92 Ft | ||
| Main Level | Laundry Room | 3.17 Ft x 3.00 Ft |
Agents and Offices
- Aylana Hao
- Office: Cir Realty
What's Nearby
Similar Properties

2207, 140 Sagewood Boulevard Sw, Airdrie, Alberta
- MLS® # A2341902
- Brenna Anderson
- Immy Gangji
- Cir Realty
101, 1719 9a Street Sw, Calgary, Alberta
- MLS® # A2345688
- Sheri-Lee Presenger
- Real Estate Professionals Inc.
306, 718 12 Avenue Sw, Calgary, Alberta
- MLS® # A2347925
- Dianne L. Brown
- Michael Brown
- RE/MAX Landan Real Estate
116, 790 Kingsmere Crescent Sw, Calgary, Alberta
- MLS® # A2339343
- Justin Havre
- Chris Dietzen
- Exp Realty
607, 10 Shawnee Hill Sw, Calgary, Alberta
- MLS® # A2320482
- Jordan Smeaton
- RE/MAX Realty Professionals