

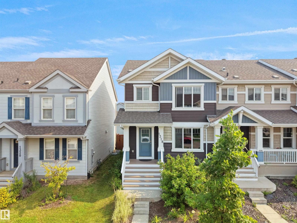
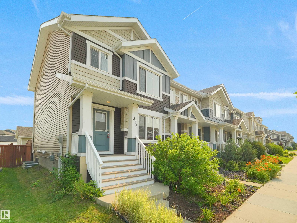
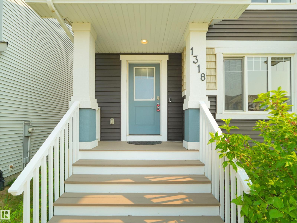
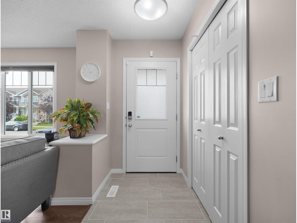
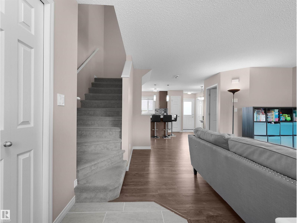
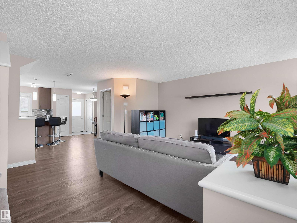
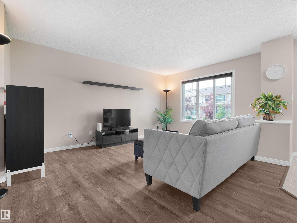
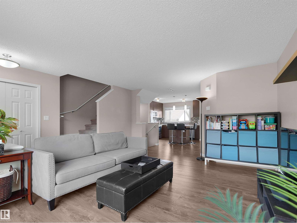
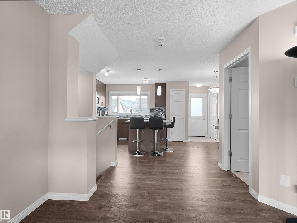
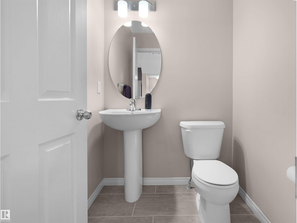
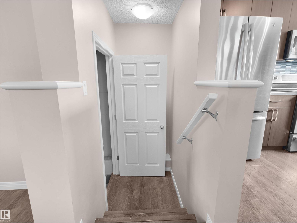
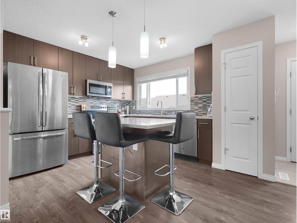
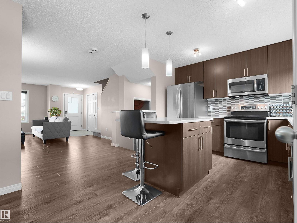
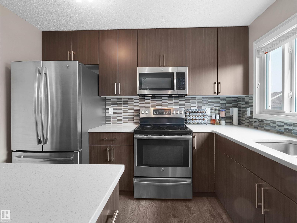
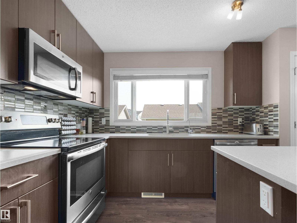
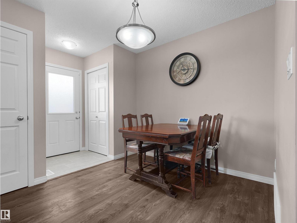
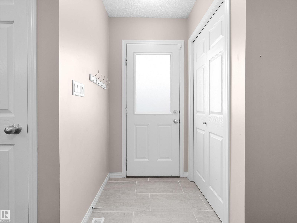
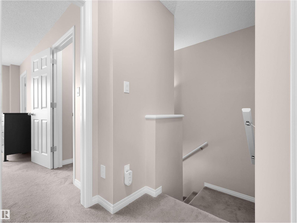
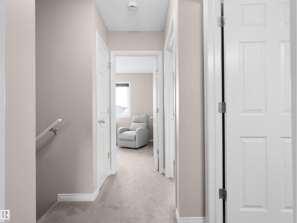
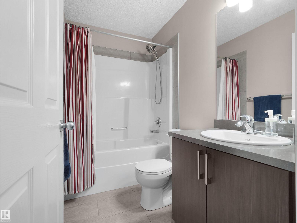
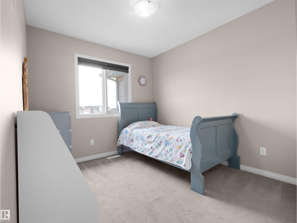
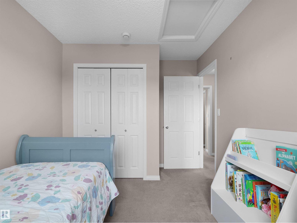
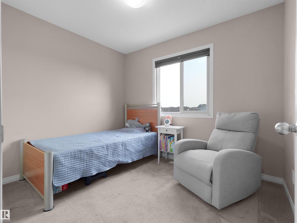
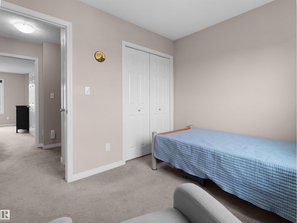
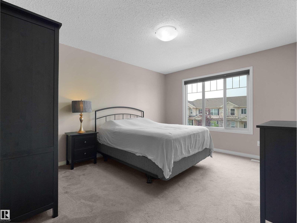
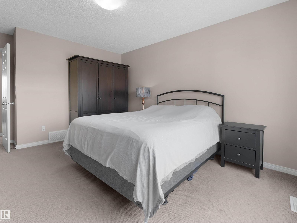
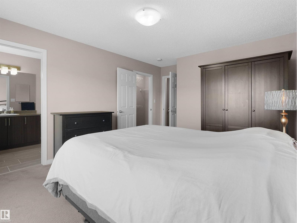
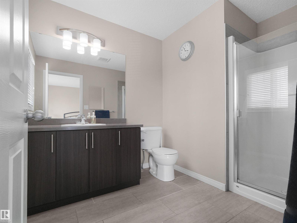
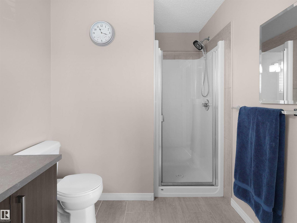
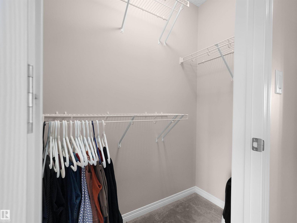
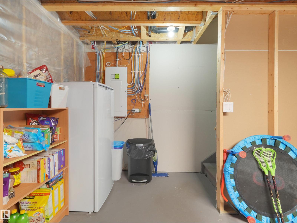
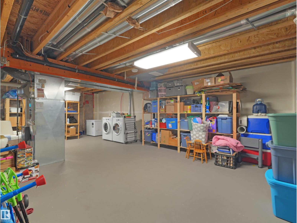
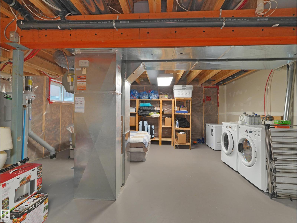
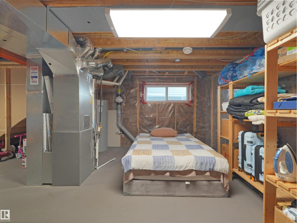
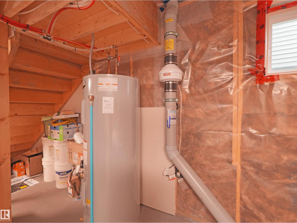
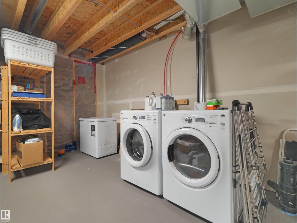
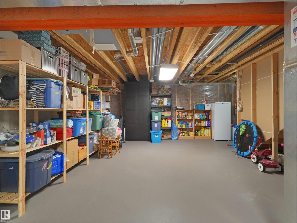
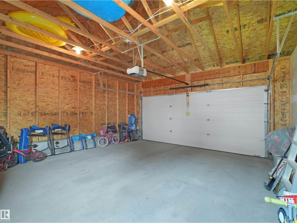
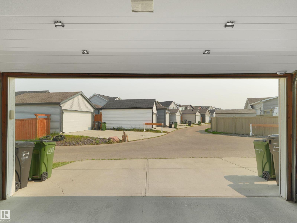
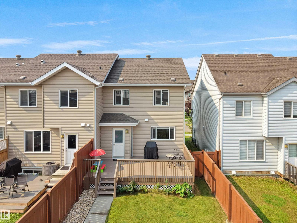
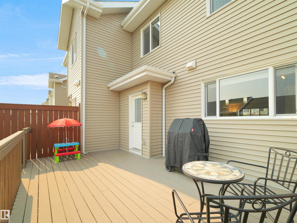

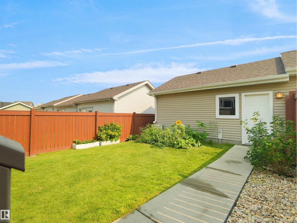
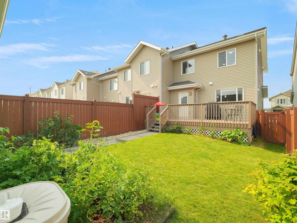
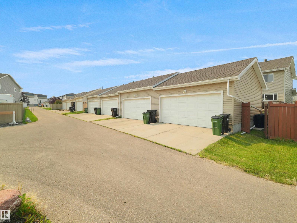
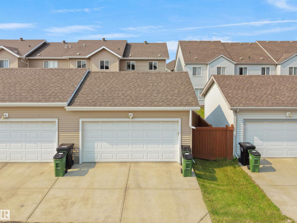
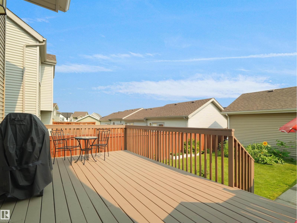
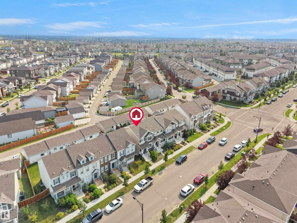
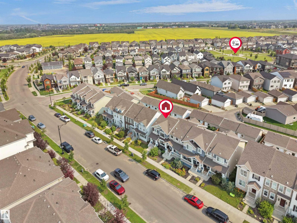
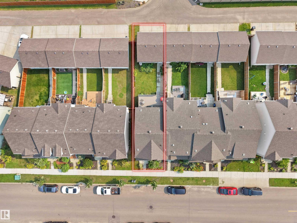
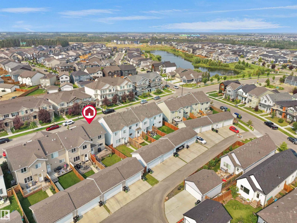
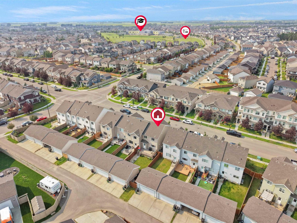
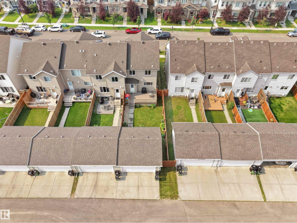
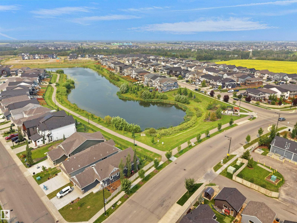
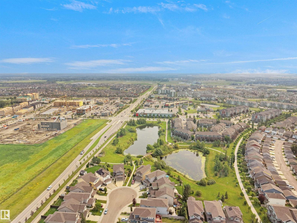
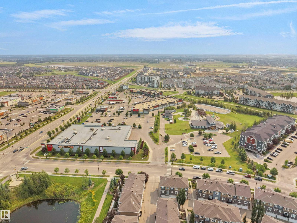
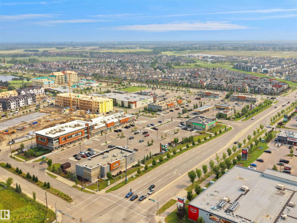
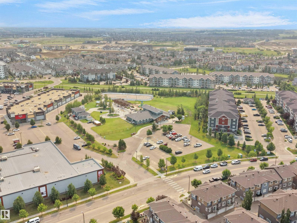
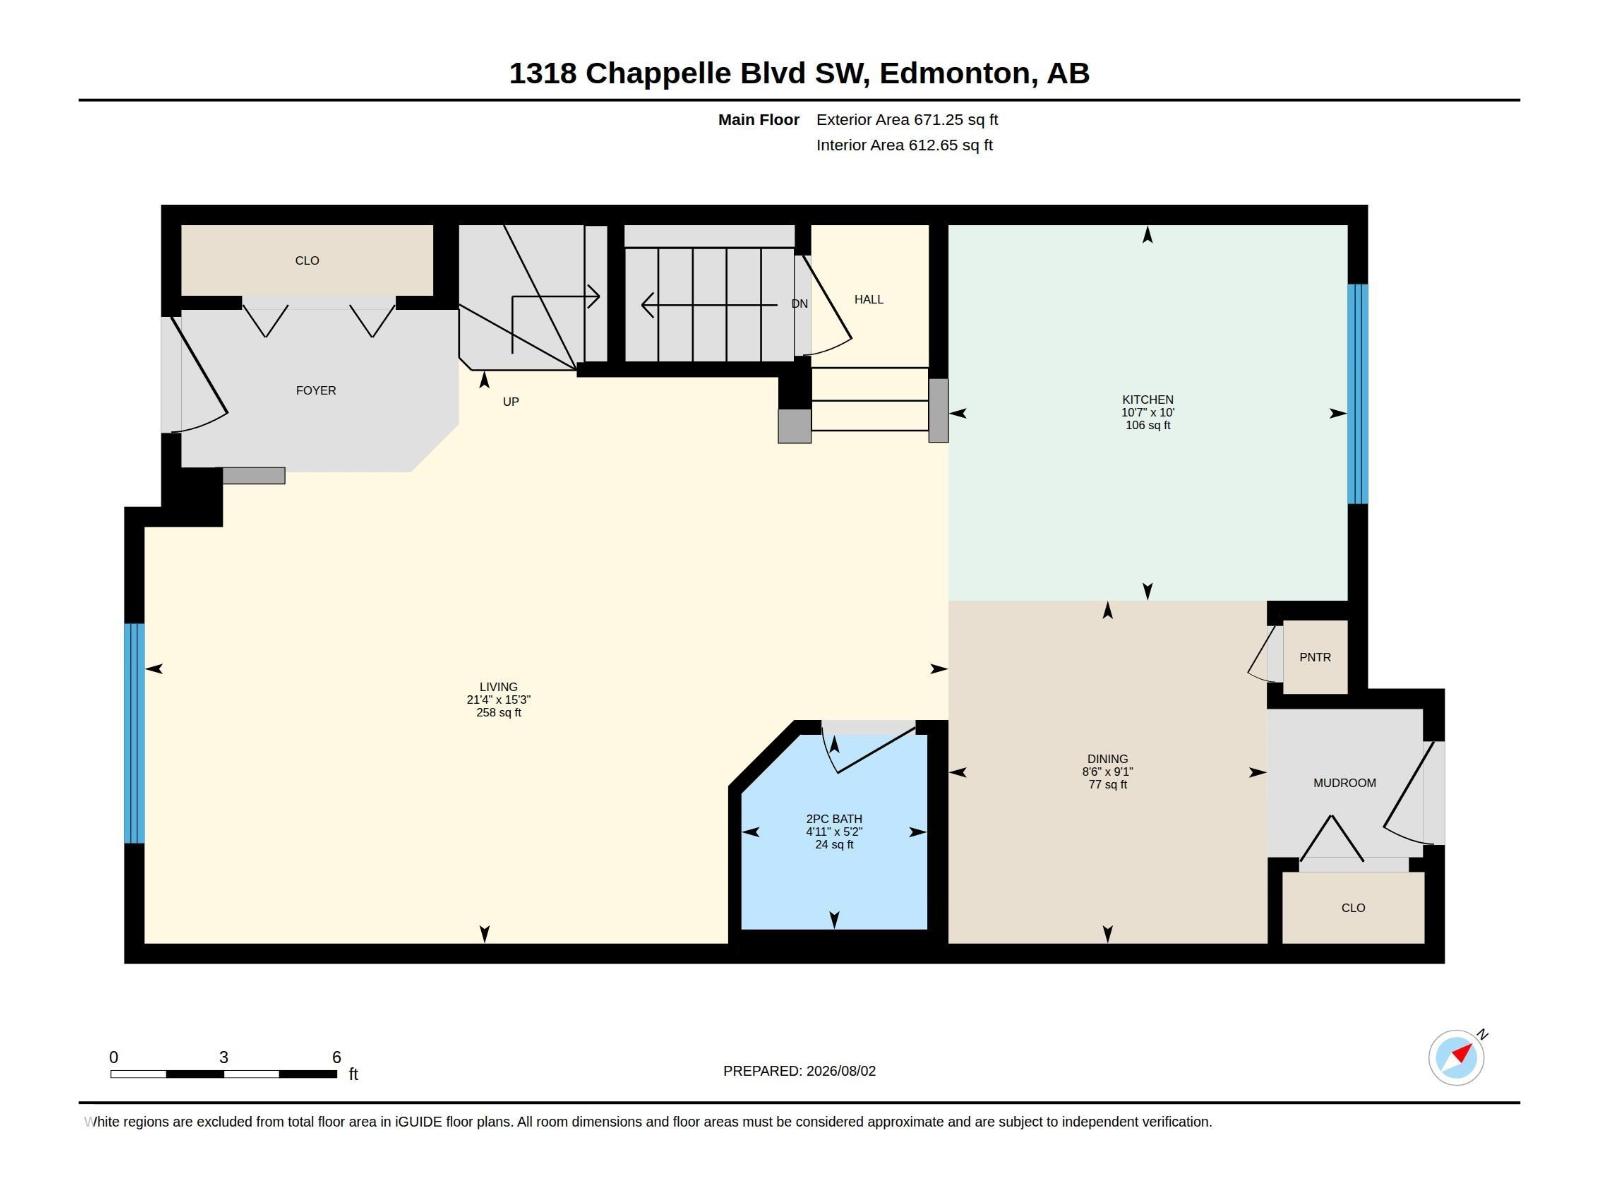
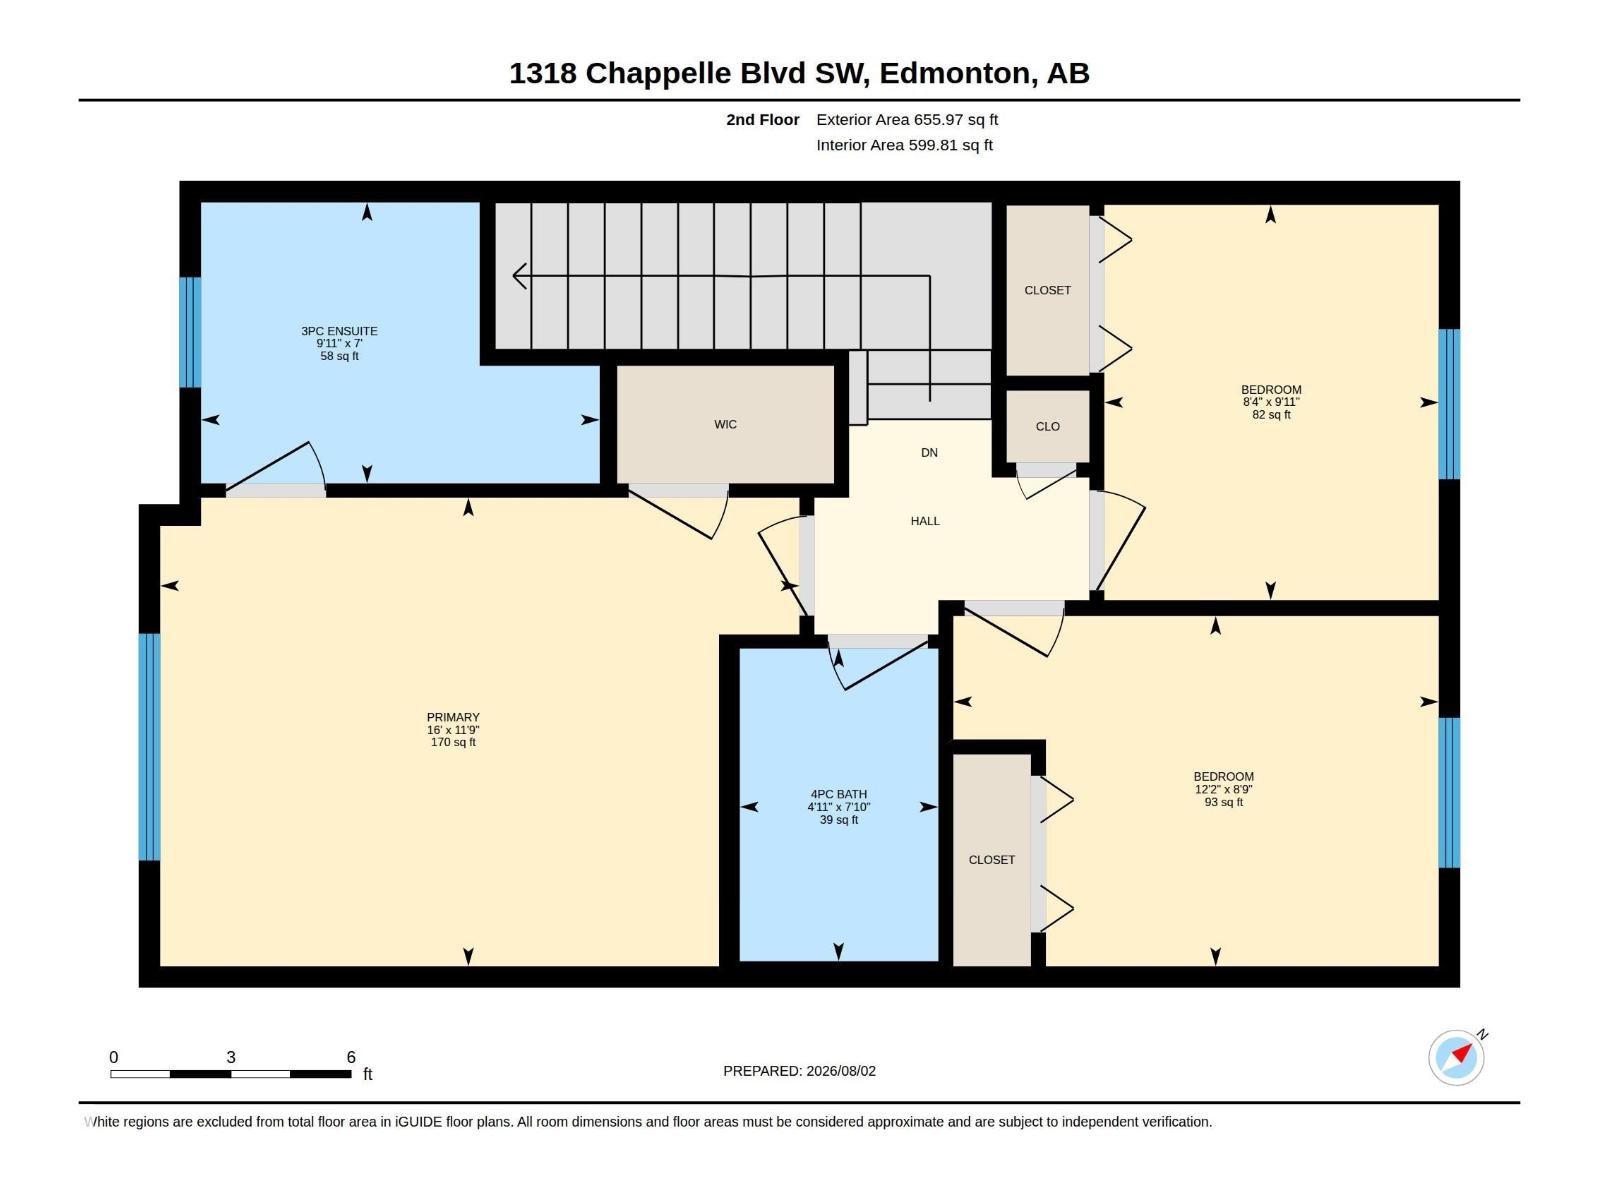
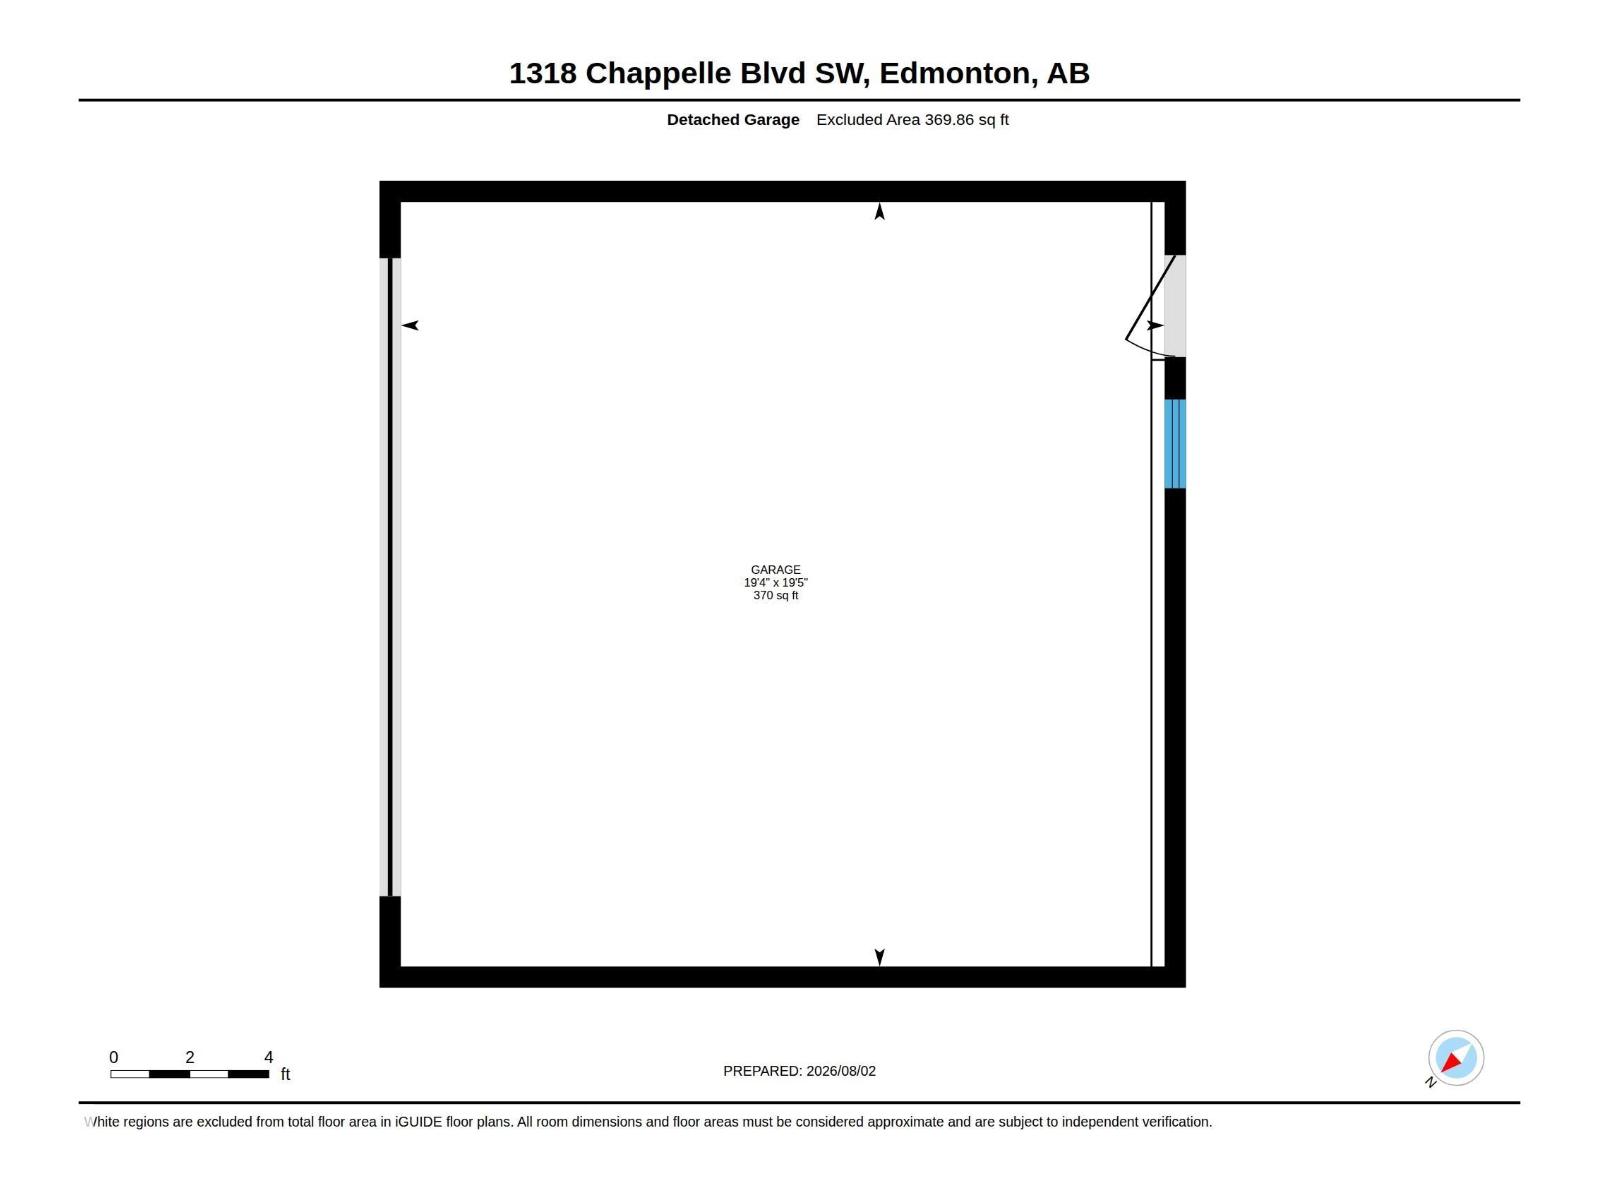
Welcome to Chappelle, and this inviting END-UNIT in one of SW Edmonton’s most thriving, desirable communities. Offering 1,327 sq. ft. of bright & functional living space, this home features an Open Concept Main floor with oversized windows that make the home Sunny & Bright. Upstairs you’ll find 3 BEDROOMS and 2.5 BATHS, making it an excellent choice for first-time buyers or young families. The desirable END-Unit location provides additional comfort and privacy, while the practical layout offers comfortable everyday living. Added features include Quartz kitchen countertops, Stainless Appliances, HRV SYSTEM, RADON Mitigation Unit and a Large DOUBLE GARAGE. The open concept basement offers roughed in plumbing for future development. The Full width rear deck with BBQ Gas line & Garden provide a comfortable place to enjoy the summer sun. Conveniently located near Schools, Parks, Walking trails, shopping, restaurants & other everyday amenities & easy access to the Anthony Henday. And Best of all NO CONDO FEES! (id:51989)
Features of 1318 Chappelle Bv Sw
- MLS® Number E4502767
- Price $379,900
- Bedrooms: 3
- Bathrooms: 3
- Square Footage: 1327 sqft
- Property Type: Row / Townhouse
- Neigbourhood: Chappelle Area
- Amenities Near By Airport, Golf Course, Playground, Schools, Shopping, Ski Hill
- Features See Remarks, Lane, No Animal Home, No Smoking Home
- Structure Deck
Buildings
| Bathroom Total | 3 | Bedrooms Total | 3 |
| Amenities | Vinyl Windows | Appliances | Dishwasher, Dryer, Garage Door Opener Remote(s), Garage Door Opener, Microwave Range Hood Combo, Refrigerator, Stove, Washer, Window Coverings |
| Basement Development | Unfinished | Basement Type | Full (unfinished) |
| Constructed Date | 2016 | Construction Style Attachment | Attached |
| Fire Protection | Smoke Detectors | Half Bath Total | 1 |
| Heating Type | Forced Air | Stories Total | 2 |
| Size Interior | 1327 Sqft | Type | Row / Townhouse |
Parking
| Detached Garage |
Land
| Acreage | No | Fence Type | Fence |
| Land Amenities | Airport, Golf Course, Playground, Schools, Shopping, Ski Hill | Size Irregular | 258.93 |
| Size Total | 258.93 M2 | Size Total Text | 258.93 M2 |
Rooms
| Level | Type | Length | Width | Dimensions |
|---|---|---|---|---|
| Main Level | Living Room | Measurements not available | ||
| Main Level | Dining Room | Measurements not available | ||
| Main Level | Kitchen | Measurements not available | ||
| Upper Level | Primary Bedroom | Measurements not available | ||
| Upper Level | Bedroom 2 | Measurements not available | ||
| Upper Level | Bedroom 3 | Measurements not available |
Agents and Offices
- Edward G. Gebran
- Office: RE/MAX Elite